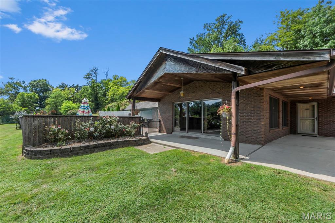
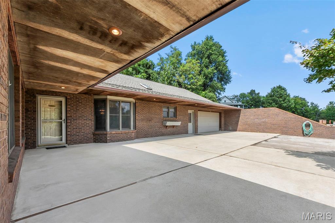
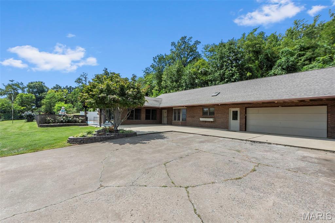
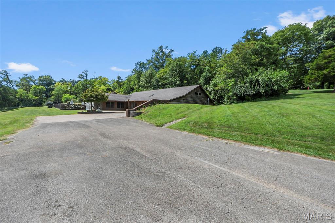
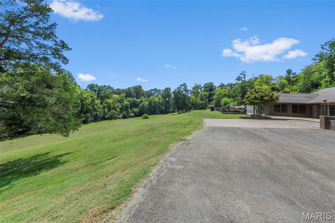
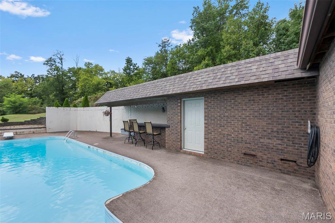
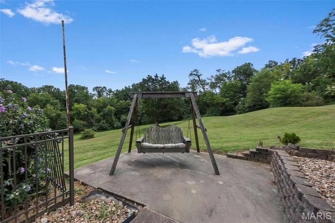
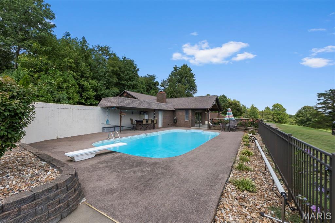
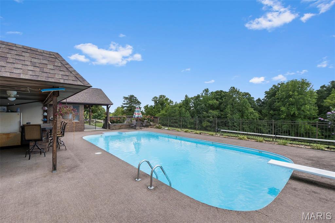
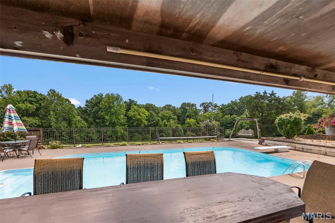
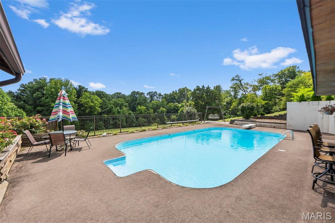
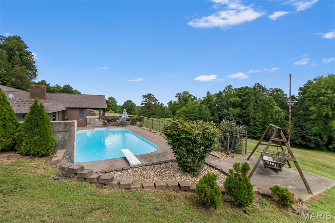
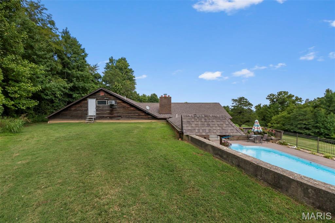
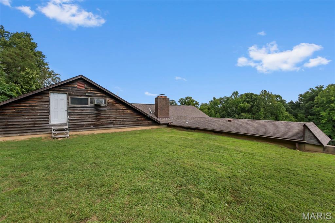
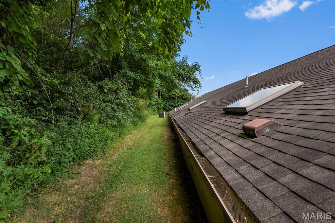
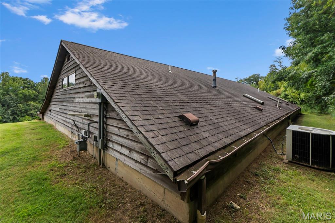
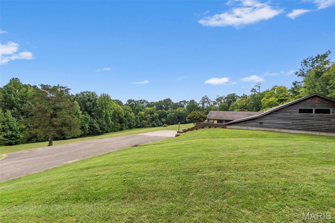
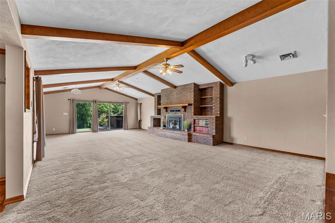
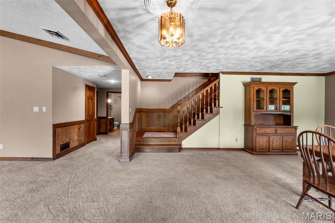
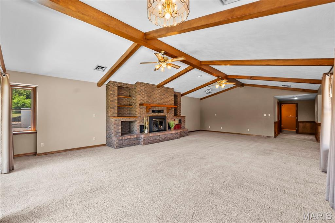
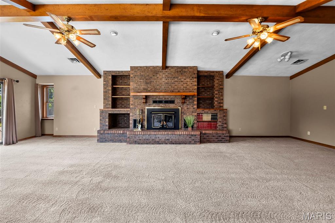
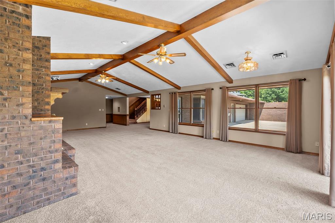
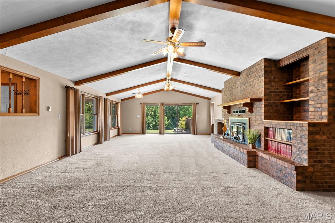
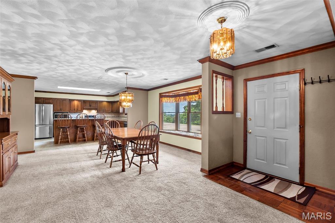
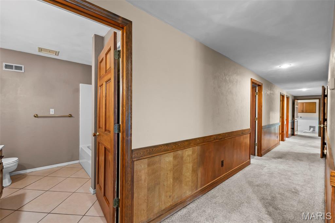
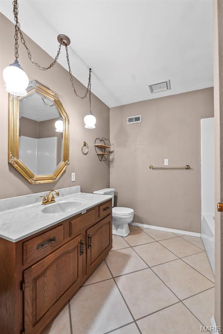
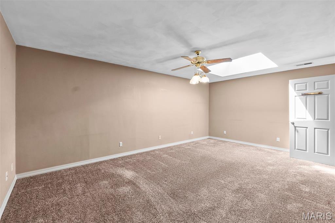
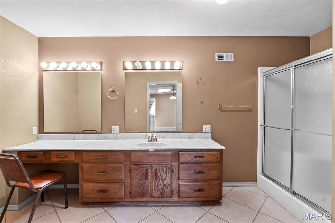
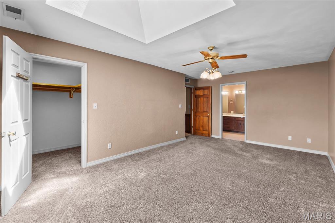
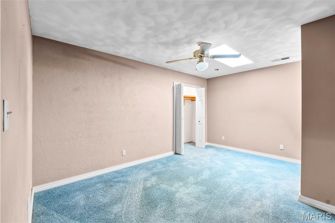
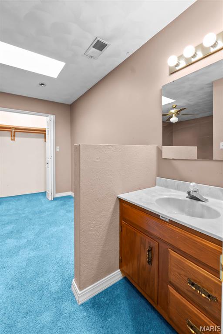
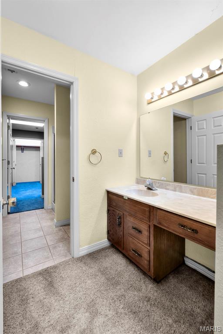
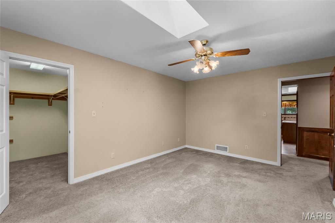
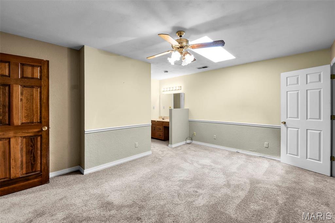
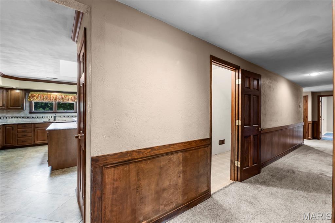
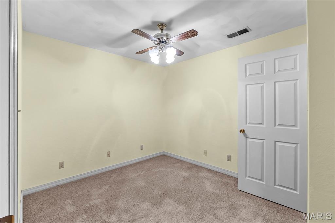
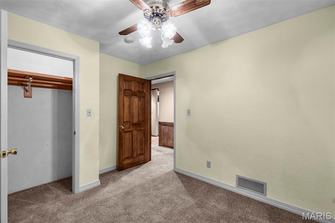
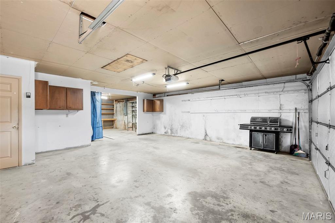
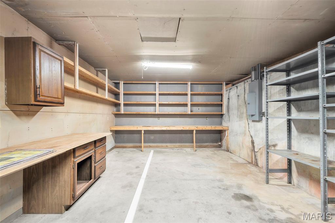
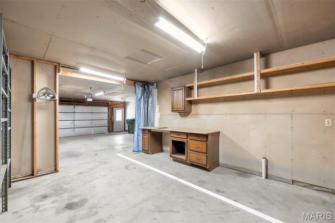
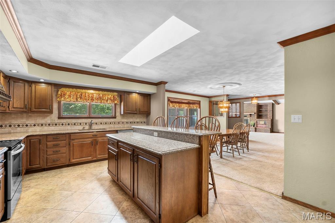
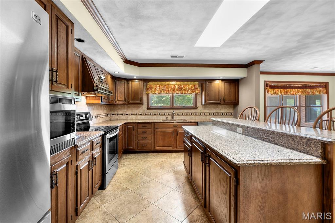
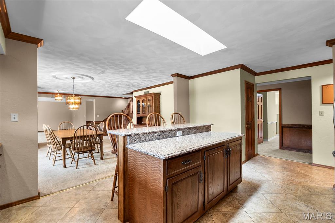
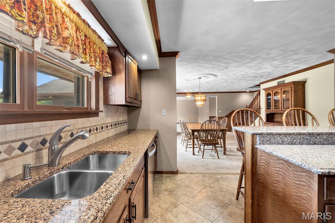
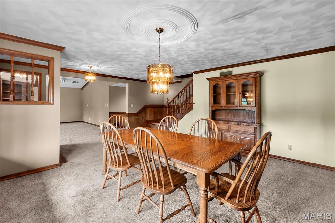
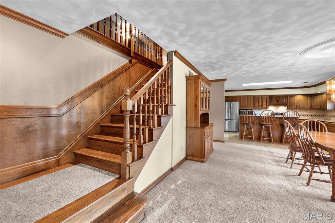
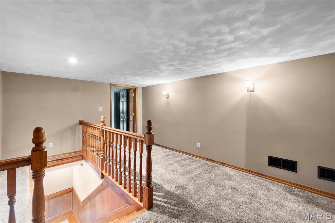
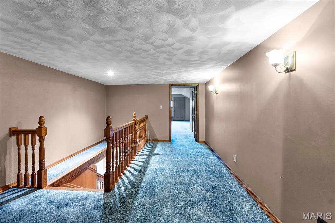
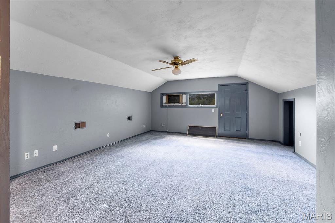
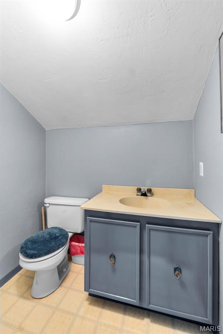
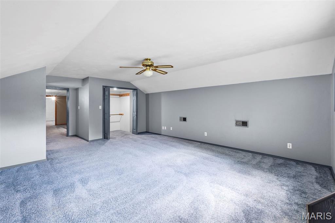
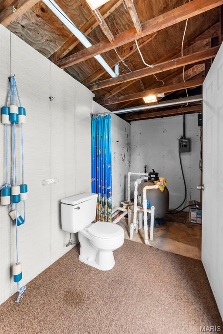
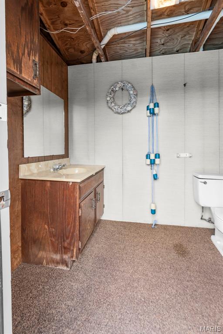
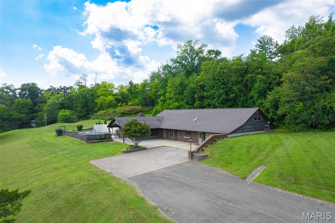
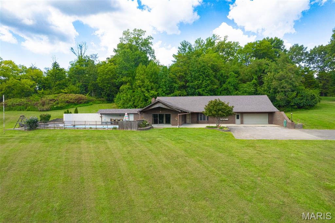
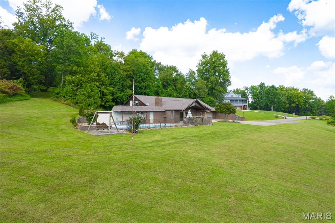
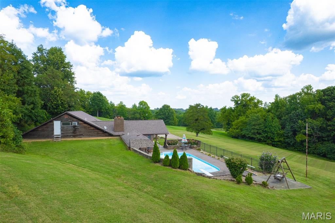
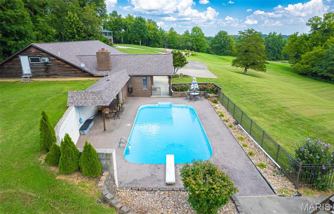
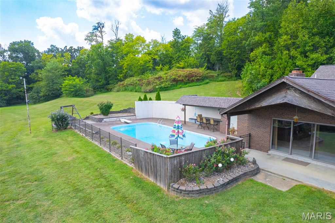
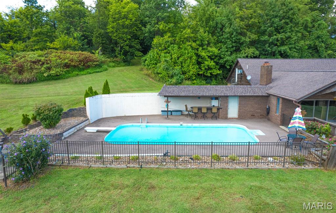
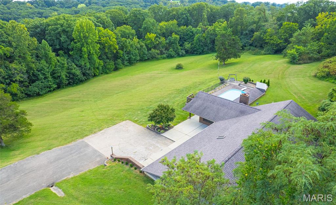
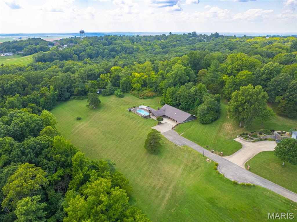
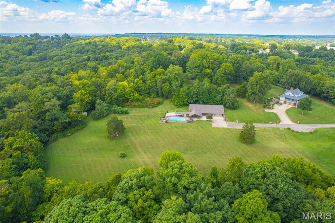
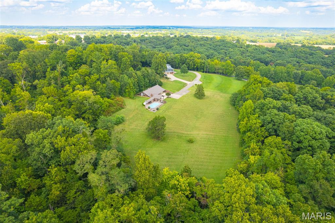
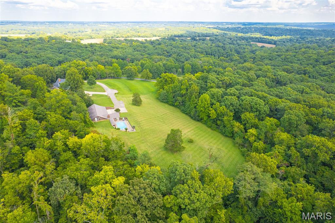
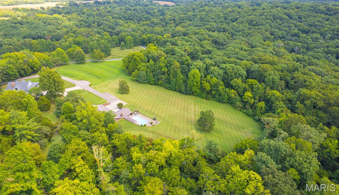
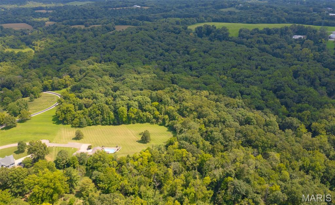
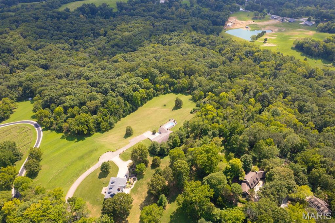
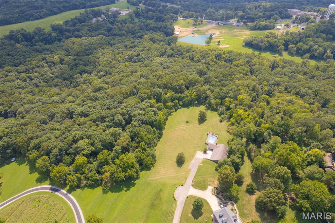
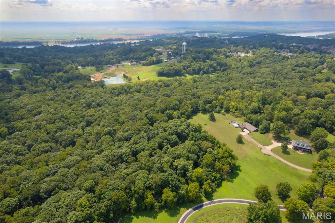
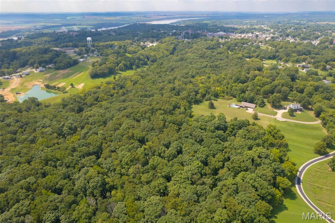
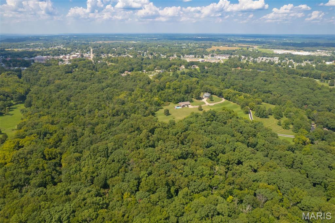
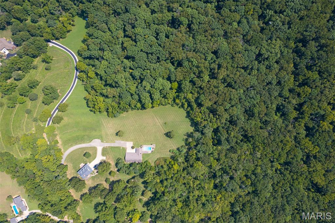
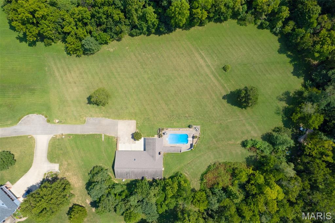
Wow this one checks all boxes! Secluded with lots of trees on the 8.82 acres! Take a deep breath before you enter this amazing home, you're gonna need it! This efficient earth home features 5+ bedrooms (4 on main level, 1 plus bonus room up), 5 bathrooms (3 full-2 half (1 is in the pool house), huge living room with fireplace and open floor plan to the dining room and kitchen. Big 2 car attached garage, in ground concrete swimming pool. This one is move-in ready. So much to tell about this property. Check out the 3-D tour and join us for an open house on Saturday, August 29 from 3 to 4:30 pm.

5 Beds

4 Baths

3,849 sq.ft

$0 per sq.ft

Earth House
$ 525,000
Active
0
26055646
5
4
3,849
Knollwood
CHESTER DIST 139
Randolph
Residential
Earth House
Residential
$6,174
Last 6 closed homes in this zip.
| Address | Bd/Ba | SqFt | List | Sold | Closed |
|---|---|---|---|---|---|
| 123 Allan Street, Chester, IL 62233 | 3/1 | 1,092 | $170,000 | $160,000 94.1% of ask |
Jul 31, 2026 |
| 1717 High Street, Chester, IL 62233 | 4/2 | 1,450 | $80,000 | $80,000 100% of ask |
Jul 28, 2026 |
| 732 Roosevelt Street, Chester, IL 62233 | 3/2 | 1,352 | $155,000 | $148,000 95.5% of ask |
Jul 27, 2026 |
| 3 Washington Boulevard, Chester, IL 62233 | 2/2 | 788 | $130,000 | $120,000 92.3% of ask |
Jul 17, 2026 |
| 925 Lehmen Drive, Chester, IL 62233 | 3/2 | 2,332 | $255,000 | $245,000 96.1% of ask |
Jul 17, 2026 |
| 4016 State Route 150, Chester, IL 62233 | 0/0 | -- | $8,500 | $8,500 100% of ask |
Jul 10, 2026 |
Estimate your monthly payment. Adjust the sliders below.
Estimate only. Not a loan offer. Consult a lender for an accurate quote, including HOA fees, PMI, and current rates.
Family Room
33x21
Fireplace-built ins
Dining Room
19x17
Open floor plan
Kitchen
13x16
Pantry & Closet - 12x3
Primary Bathroom
14x7
Primary Bedroom
13x20
Has walk-in closet (5x7)
Bathroom 2
8x8
Bedroom 2
11x15
Bathroom 3
12x6
Jack and Jill style with two vanities
Bathroom 4
6x6
Bathroom 4
4x6
Bedroom 3
10x9
Bedroom 4
12x15
Walk-in Closet
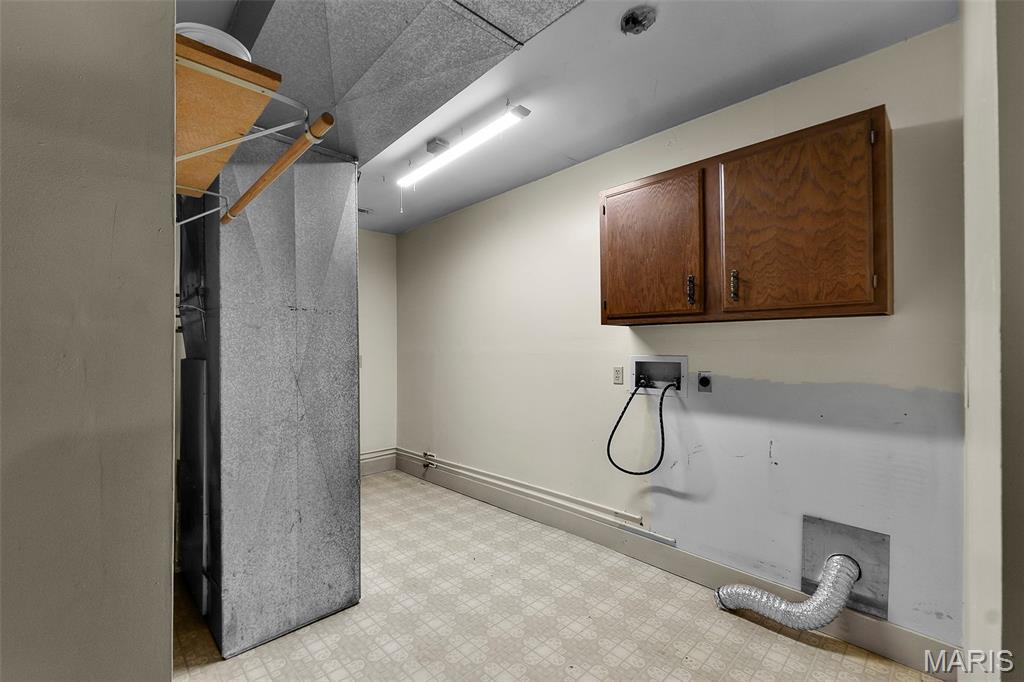
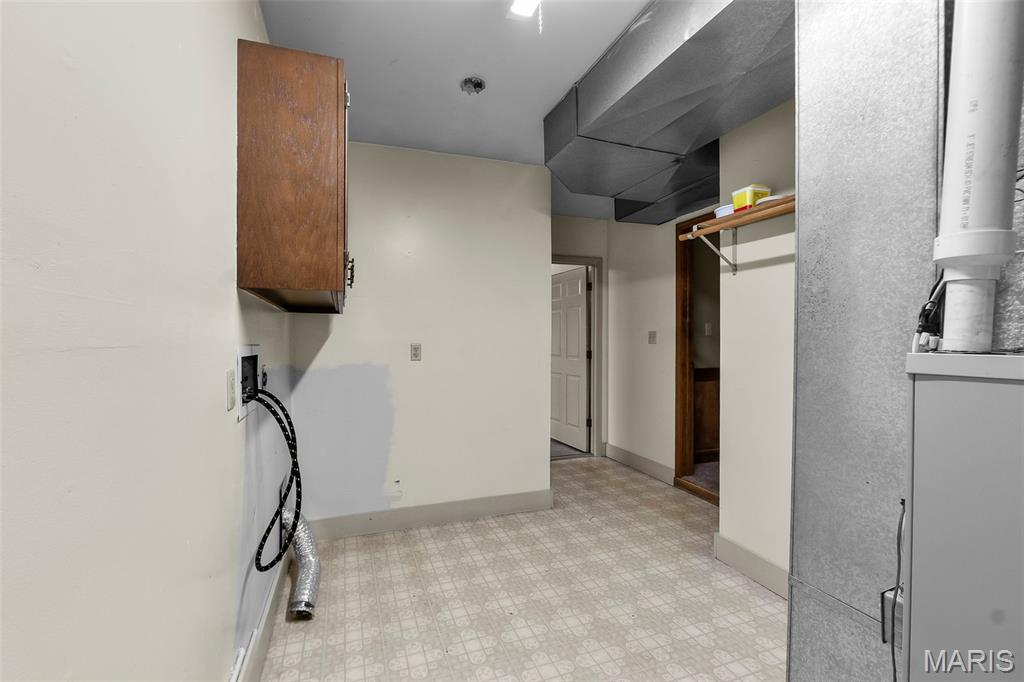
Laundry
18x9
Utility Room
14x16
Garage extension
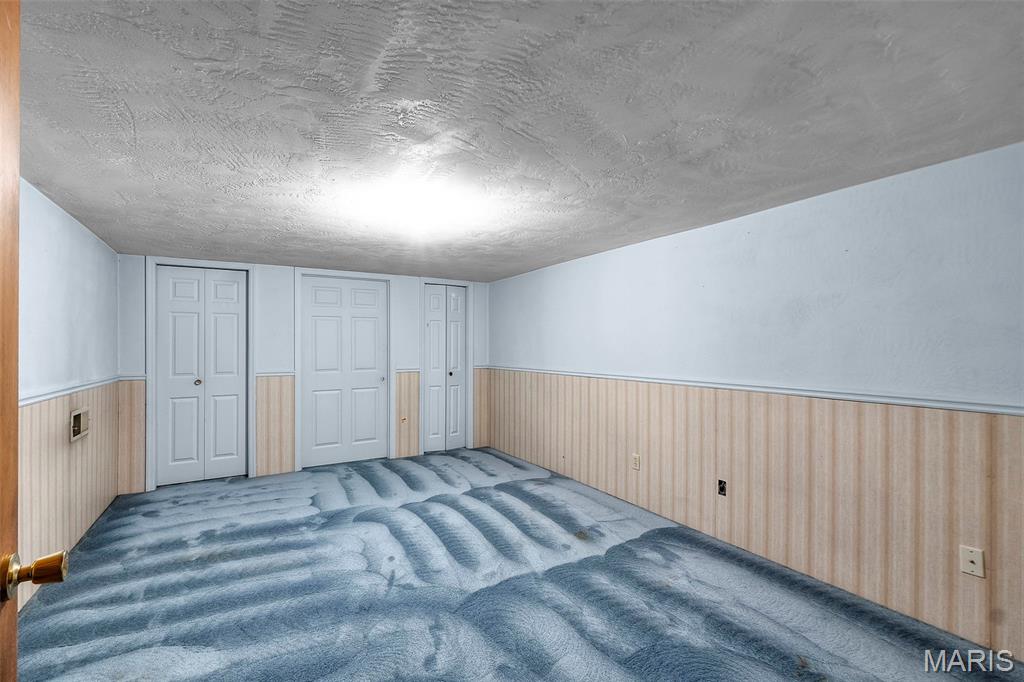
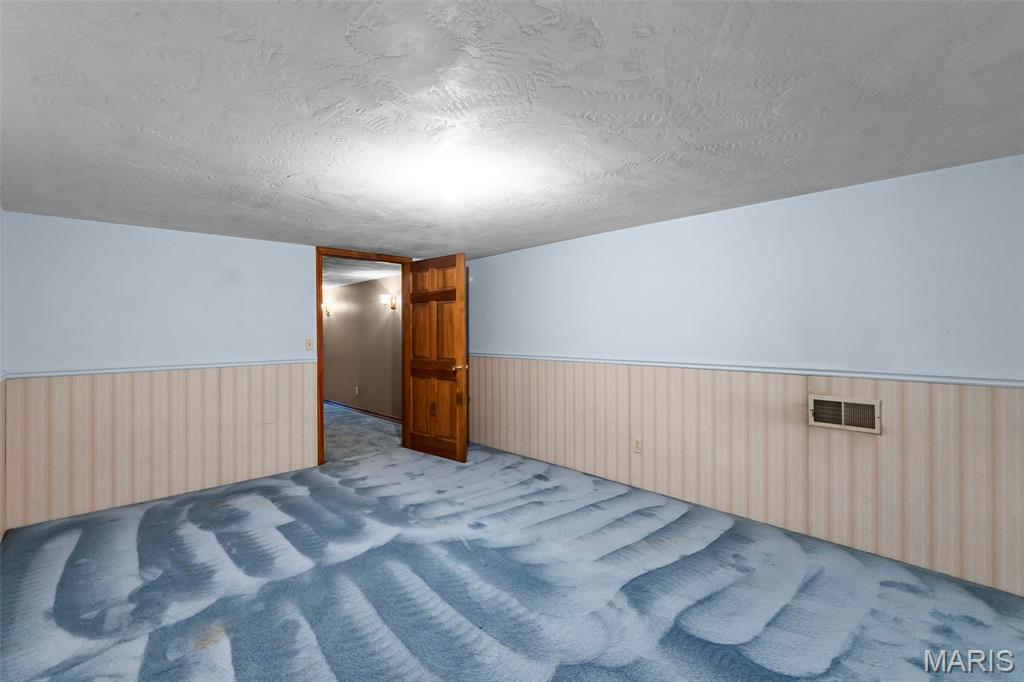
Bedroom 5
26x17
Bathroom 5
6x4
Bonus Room
16x12
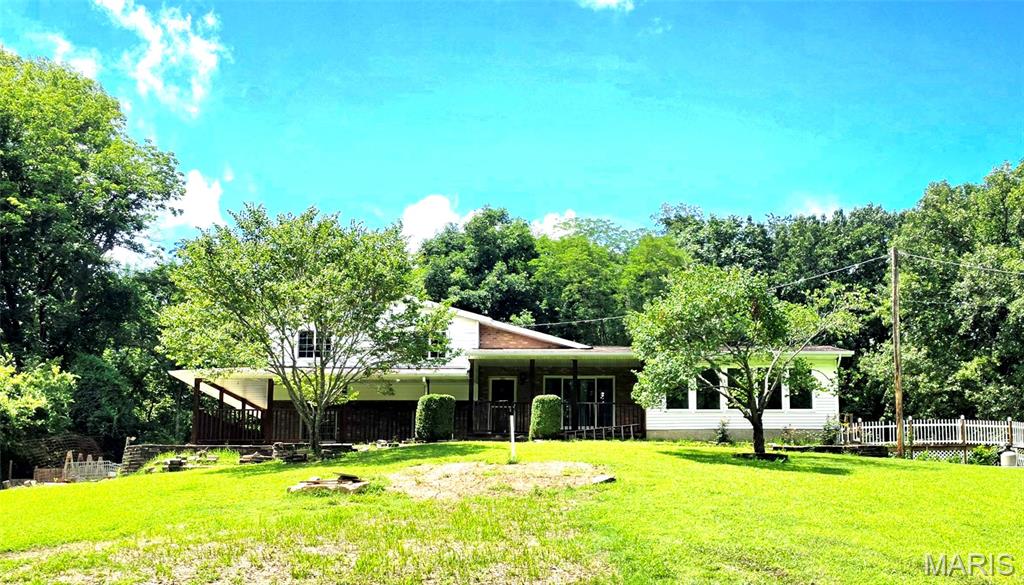
PRICE REDUCED! SELLER IS MOTIVATED FOR OFFERS! So much to take in, and you don't find a property like this in the city limits often. Features 1.75 acres of seclusion with woods but so close to the downtown part of Chester. Three buildings: Lovely home built in 1990, former beauty shop and tanning salon (built in 2003) and oversized garage/workshop building all sits at the top of a hill in a very private location close to Cole Memorial Park in Chester. The split level home has 3 bedrooms, 2 full bathrooms, an above-ground pool (needs work) with a large fenced deck, wrap around porch and a big family room with fireplace on the lower level. You must see this one to take it all in. If you are looking for a fine home and a place to have a business or convert it to a mother-in-law residence, look no further than this one. The solar panels are installed but they aren't functioning presently. Call for a viewing of this one today. Seller prefers well-qualified preapproved buyers please. This is a very special home; come and see for yourself.
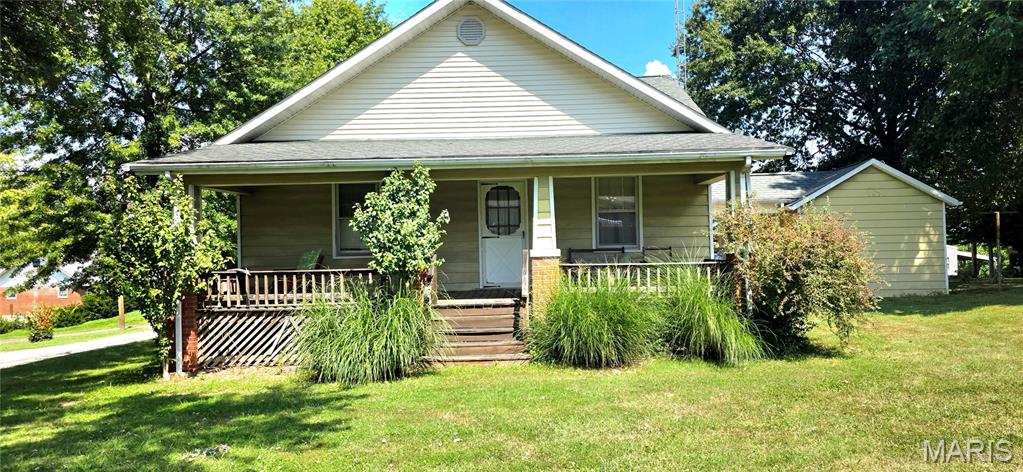
This adorable 1941 retro home features 4 bedrooms-1 bath and sits on close to 3/4 of an acre (3 lots total) with a detached one car garage, carport, and two storage sheds. The big backyard is private and shaded with mature trees. Watch the sunrise from the front porch (faces east) and enclosed back porch (check out the knotty pine paneling) gives a great sunset view. The big country kitchen has room to eat-in and the big living room/dining combo give lots of spreading out room to gather. The Moureau family has called this home for many years. The full basement is dry. This one is solid and awaits all the current updates you care to do. Priced to move in this market, so give this one a look before you decide. Sellers are motivated and selling as is.
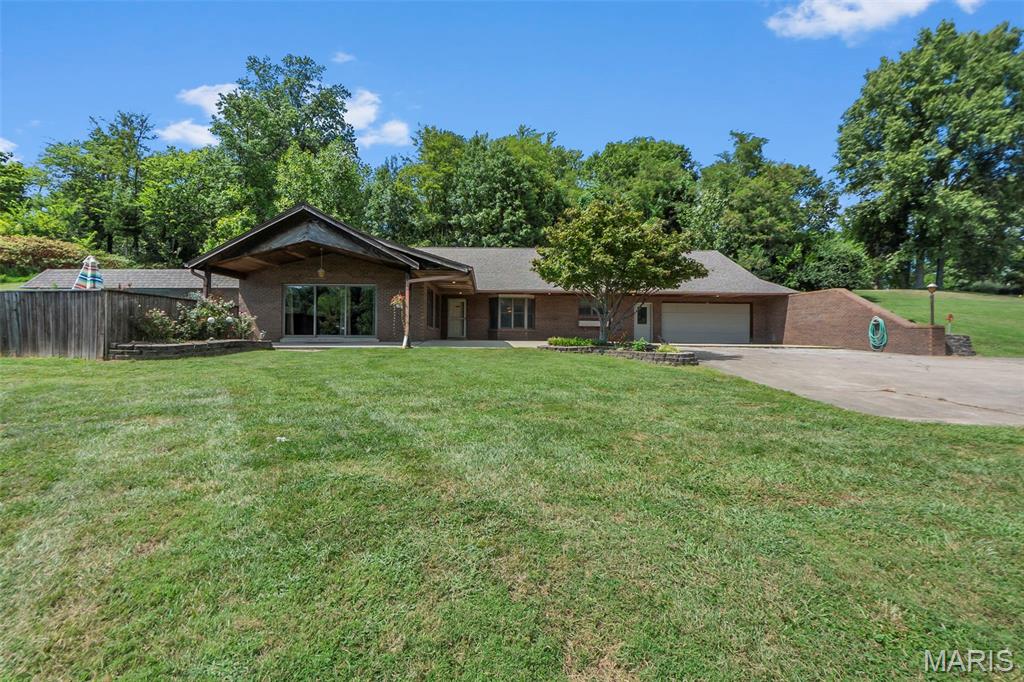
Wow this one checks all boxes! Secluded with lots of trees on the 8.82 acres! Take a deep breath before you enter this amazing home, you're gonna need it! This efficient earth home features 5+ bedrooms (4 on main level, 1 plus bonus room up), 5 bathrooms (3 full-2 half (1 is in the pool house), huge living room with fireplace and open floor plan to the dining room and kitchen. Big 2 car attached garage, in ground concrete swimming pool. This one is move-in ready. So much to tell about this property. Check out the 3-D tour and join us for an open house on Saturday, August 29 from 3 to 4:30 pm.