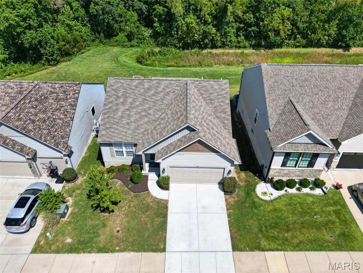
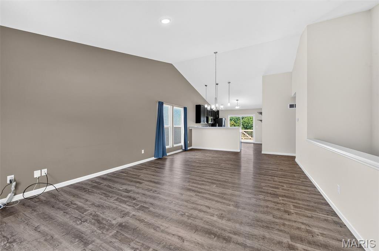
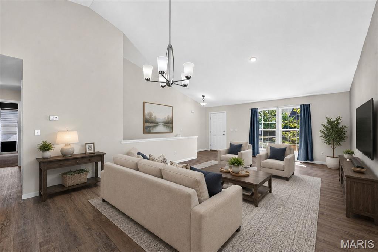
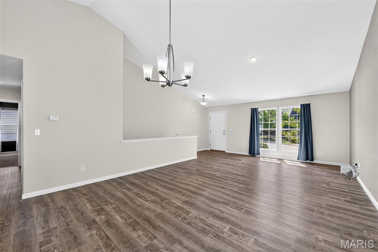
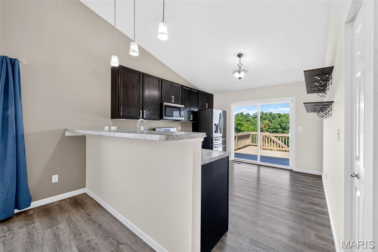
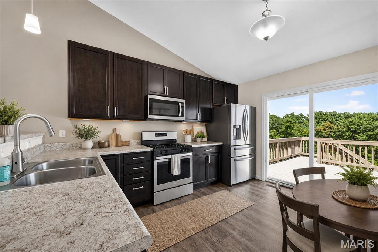
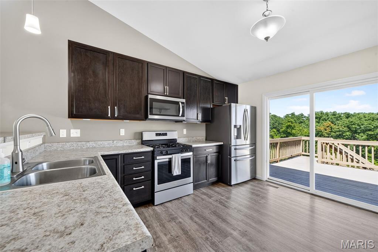
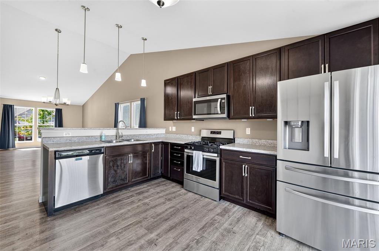
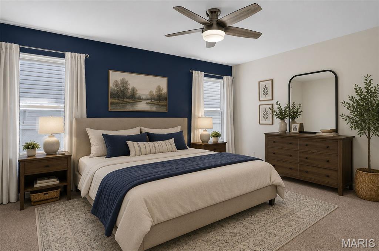
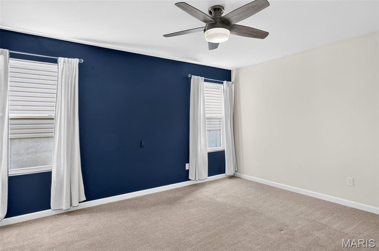
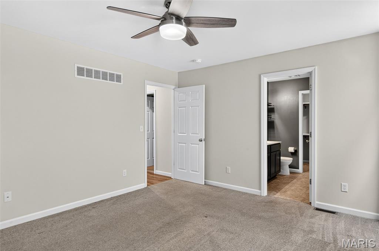
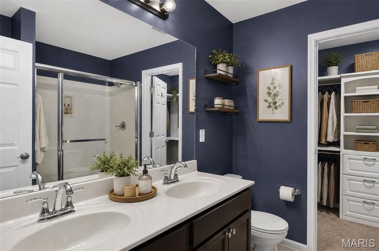
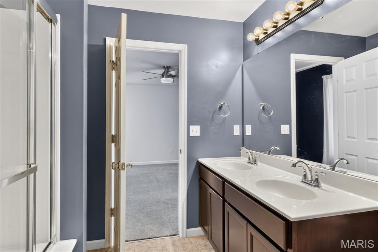
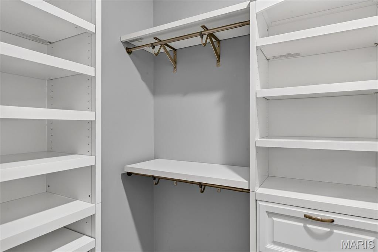
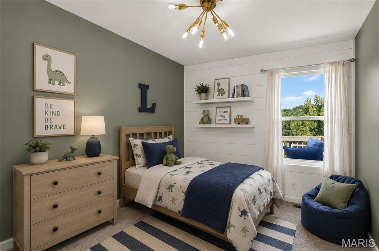
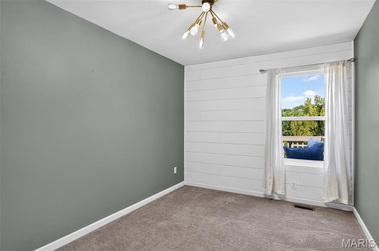
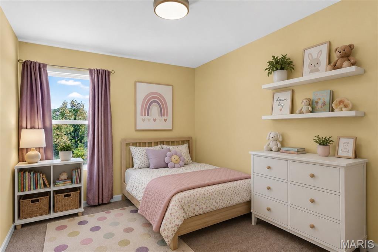
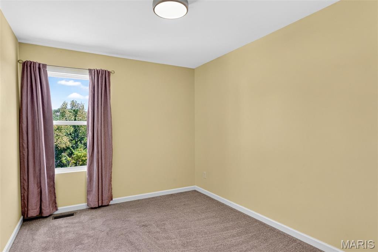
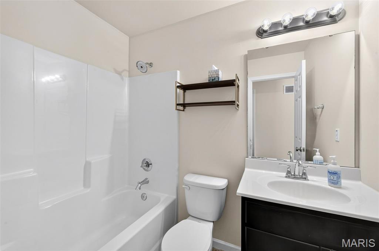
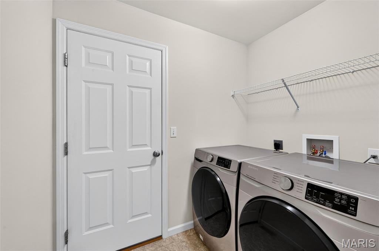
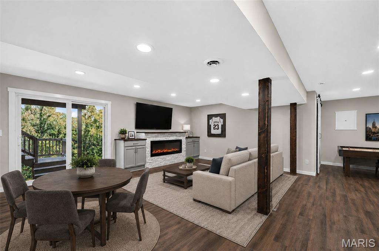
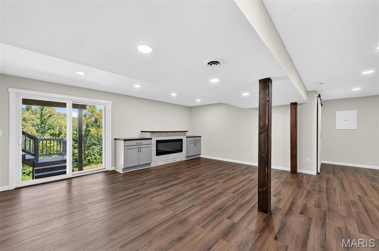
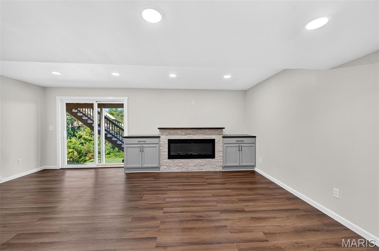
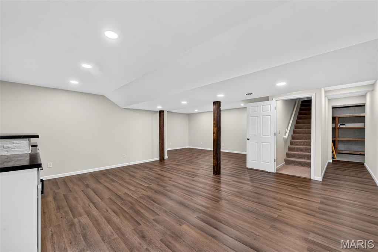
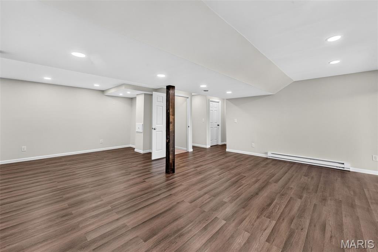
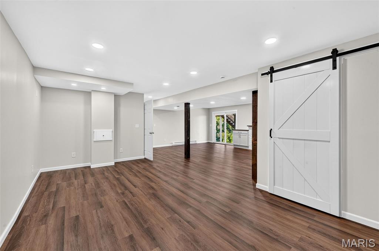
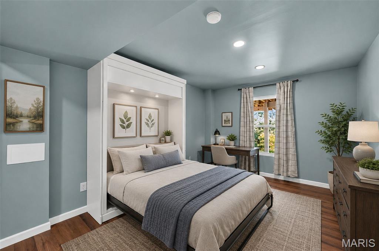
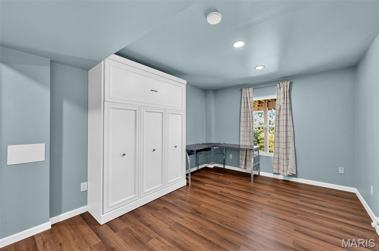
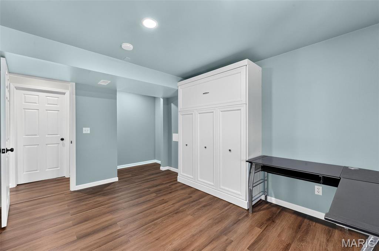
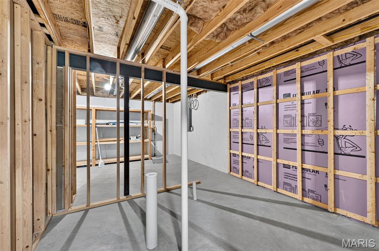
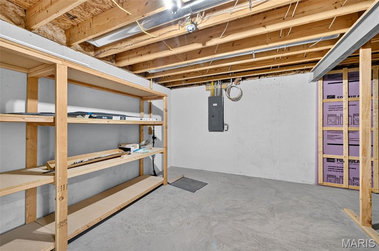
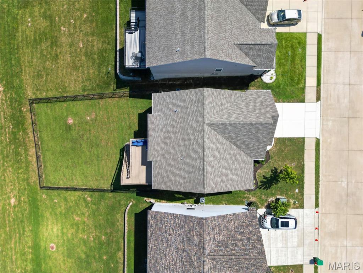
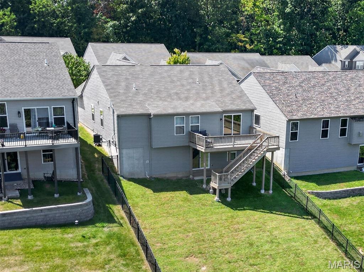
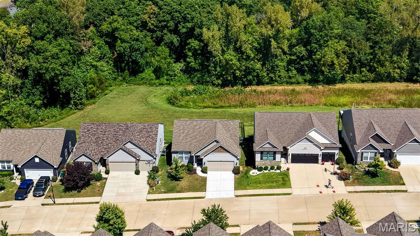
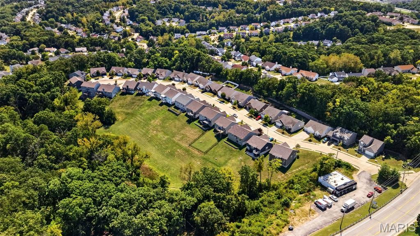
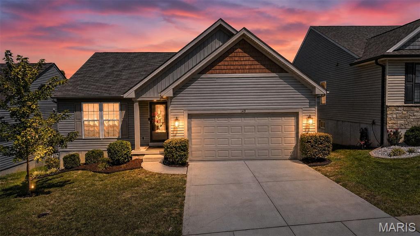
From cute curb appeal to move-in ready features throughout the home, you’re going to fall in love with 149 Hartford Court! Open floor plan with vaulted ceilings in the great room, dining area and kitchen. Enjoy LVP flooring throughout the main areas on the main level for easy upkeep! This floor plan offers a combined great room/dining area, which could also be used as one very spacious great room, and you could add a small table to the kitchen area if desired. Plus there is a great breakfast bar with room for up to 4 chairs! The kitchen has 42" cabinets, stainless steel appliances, gas stove/range, and walk out to a great size deck, where you can enjoy the privacy of your fenced backyard backing to open area and woods, where you can see lots of wildlife such as deer and many different kinds of birds! Spacious primary suite with ceiling fan, walk in closet with custom closet organizers, and full bath with adult height vanity w/double sinks and oversized shower! Two additional bedrooms with upgraded lighting plus second full bath and laundry room complete the main level. The newly finished walk out lower level adds so much more living area including an awesome family room with sleek electric fireplace w/stone surround and custom built in storage cabinets on either side and decorative wood wrapped posts, adding character, making this the perfect area to relax and enjoy movies and time with your family! Plus a large recreation area, perfect for game tables, playroom, and more! The large 4th bedroom includes a Murphy bed, which makes this room usable in so many ways - office by day, guest bedroom by night! The bathroom area is already framed in and ready to finish! Large storage area has custom wood shelves, making storage a breeze! Cute sliding barn door provides access to your the high efficiency HVAC system! Deck built by Deck and Fence Services and black aluminum fence installed by Lowes. Radon mitigation system, in wall pest control system (which is a wonderful feature if you've never had it!), overhead storage and wall shelves in garage, more! All you have to do is Move In!

4 Beds

2 Baths

2,152 sq.ft

$0 per sq.ft

Ranch,Traditional
$ 389,900
Coming Soon
0
26056695
4
2
2,152
800
Hartford Glen
Fox C-6
Jefferson
Residential
Ranch,Traditional
Residential
$3,527
Last 6 closed homes in this zip.
| Address | Bd/Ba | SqFt | List | Sold | Closed |
|---|---|---|---|---|---|
| 416 Richarz Drive, Fenton, MO 63026 | 3/2 | 1,864 | $338,000 | $345,000 102.1% of ask |
Sep 4, 2026 |
| 827 Summit Bluff Court, Fenton, MO 63026 | 3/4 | 2,067 | $825,000 | $800,000 97% of ask |
Sep 3, 2026 |
| 557 May Valley Drive, Unincorporated, MO 63026 | 4/3 | 1,948 | $355,000 | $360,000 101.4% of ask |
Sep 2, 2026 |
| 87 Fall Meadow Court, Fenton, MO 63026 | 3/2 | 1,539 | $399,900 | $394,900 98.7% of ask |
Sep 1, 2026 |
| 1617 Winding Meadows Drive, Unincorporated, MO 63026 | 3/3 | 1,728 | $403,491 | $399,491 99% of ask |
Sep 1, 2026 |
| 219 Copper Mountain Drive, Fenton, MO 63026 | 4/3 | 1,418 | $419,900 | $419,000 99.8% of ask |
Aug 31, 2026 |
Estimate your monthly payment. Adjust the sliders below.
Estimate only. Not a loan offer. Consult a lender for an accurate quote, including HOA fees, PMI, and current rates.
Great Room
15x15
Dining Room
8x15
Kitchen
14x11
Primary Bedroom
14x13
Bedroom 2
15x9
Bedroom 3
15x9
Family Room
15x19
Bedroom 4
14x11
Recreation Room
11x20
Laundry
7x5
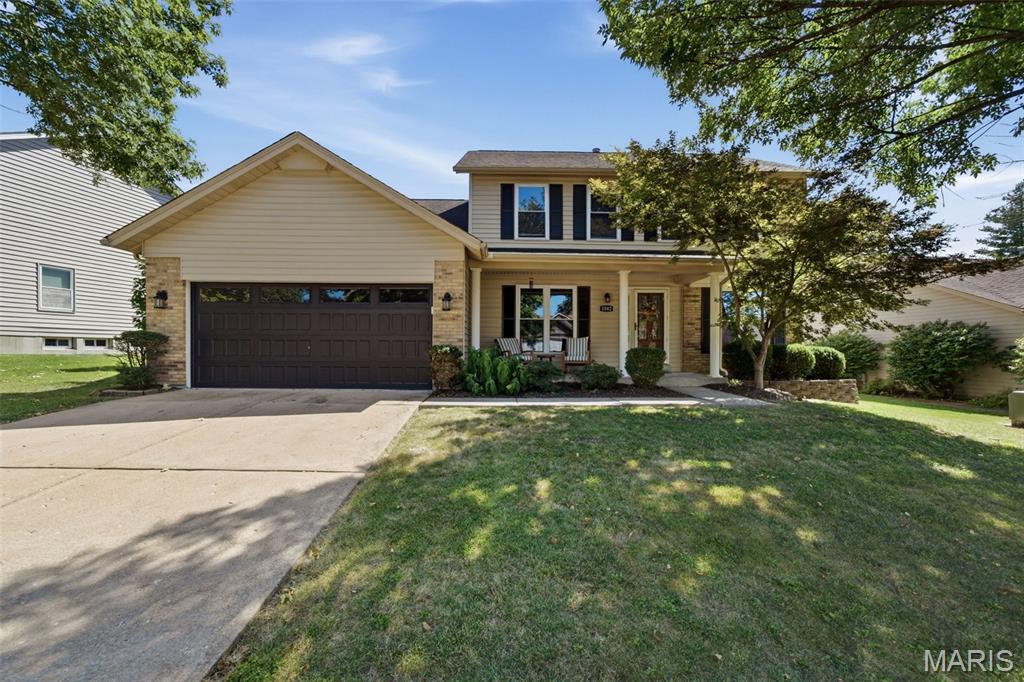
Welcome to this beautiful 4-bedroom, 4-bathroom home located in the prestigious Rockwood School District. From the moment you arrive, the fantastic curb appeal sets the tone for what awaits inside. The spacious, light-filled interior features freshly painted rooms and a thoughtful layout designed for both everyday living and entertaining. The gorgeous kitchen showcases granite countertops, crisp white cabinetry, and stylish ceramic tile flooring. The main level also offers an elegantly appointed dining room, a private office or den, and two expansive living spaces, each enhanced by its own fireplace. Step outside to discover a lush, level, fenced backyard complete with a paver patio and an incredible willow tree that provides both shade and a peaceful sense of serenity. Upstairs, you'll find four generously sized bedrooms, including a spacious primary suite with a walk-in closet and private bath. The finished lower-level recreation area provides even more room to gather and entertain and includes a half bath. Residents of Villages of Remington Oaks enjoy exceptional community amenities, including an inground pool, clubhouse, tennis courts, walking trails, and a scenic lake. Don't miss your opportunity to make this one-of-a-kind home your own!
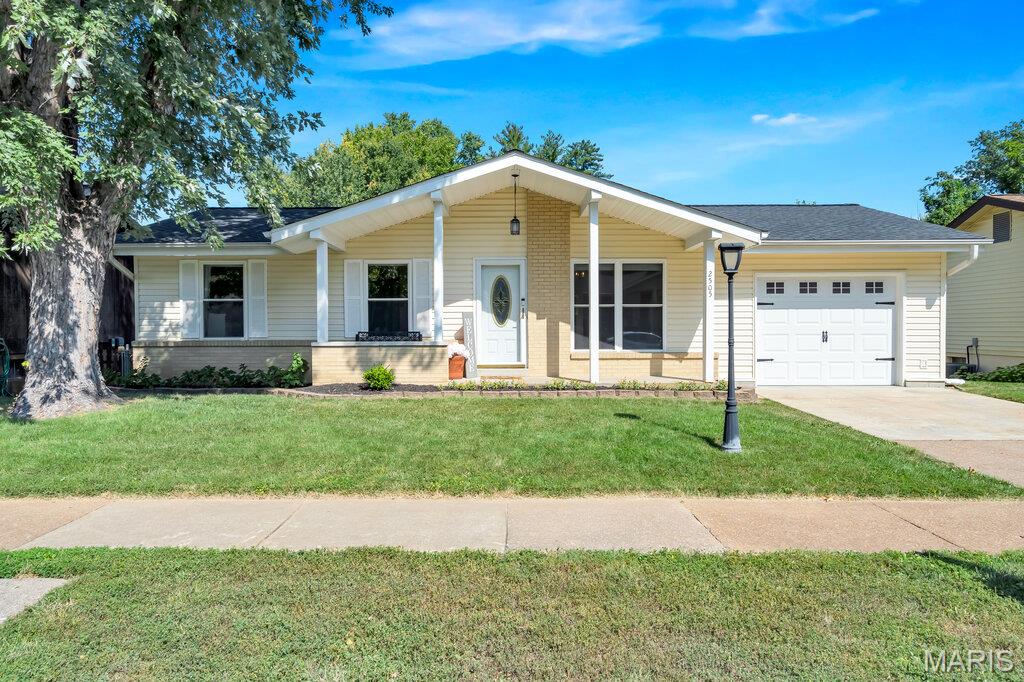
Wonderfully updated ranch in the heart of Rockwood Schools! Choice Home Warranty Included! Newer roof! Huge yard backing to common ground! Covered deck, walkout and move-in ready! Be greeted to a lovely curb appeal complete with covered porch, widened driveway to 1 car garage and shaded front yard! Inside you'll find a cozy eat-in kitchen with granite, gas range/stove and vinyl plank floors with pantry! 3 bedrooms on the main level with updated fans and lighting! Very updated bathroom with jacuzzi tub! In back, we've got a HUGE fenced yard that is enjoyed most from the covered composite deck with ceiling fan and lighting! This home has a walkout lower level ready for finishing touches!
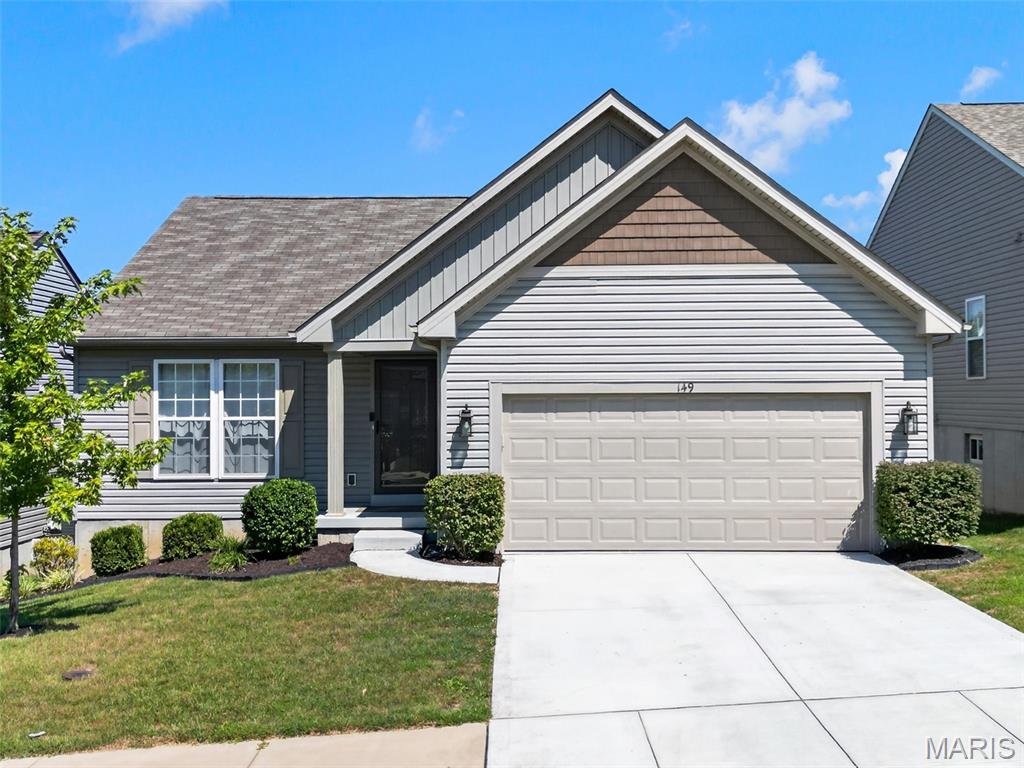
From cute curb appeal to move-in ready features throughout the home, you’re going to fall in love with 149 Hartford Court! Open floor plan with vaulted ceilings in the great room, dining area and kitchen. Enjoy LVP flooring throughout the main areas on the main level for easy upkeep! This floor plan offers a combined great room/dining area, which could also be used as one very spacious great room, and you could add a small table to the kitchen area if desired. Plus there is a great breakfast bar with room for up to 4 chairs! The kitchen has 42" cabinets, stainless steel appliances, gas stove/range, and walk out to a great size deck, where you can enjoy the privacy of your fenced backyard backing to open area and woods, where you can see lots of wildlife such as deer and many different kinds of birds! Spacious primary suite with ceiling fan, walk in closet with custom closet organizers, and full bath with adult height vanity w/double sinks and oversized shower! Two additional bedrooms with upgraded lighting plus second full bath and laundry room complete the main level. The newly finished walk out lower level adds so much more living area including an awesome family room with sleek electric fireplace w/stone surround and custom built in storage cabinets on either side and decorative wood wrapped posts, adding character, making this the perfect area to relax and enjoy movies and time with your family! Plus a large recreation area, perfect for game tables, playroom, and more! The large 4th bedroom includes a Murphy bed, which makes this room usable in so many ways - office by day, guest bedroom by night! The bathroom area is already framed in and ready to finish! Large storage area has custom wood shelves, making storage a breeze! Cute sliding barn door provides access to your the high efficiency HVAC system! Deck built by Deck and Fence Services and black aluminum fence installed by Lowes. Radon mitigation system, in wall pest control system (which is a wonderful feature if you've never had it!), overhead storage and wall shelves in garage, more! All you have to do is Move In!