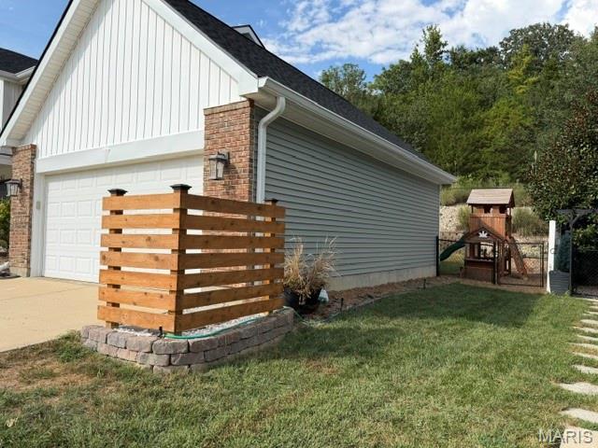
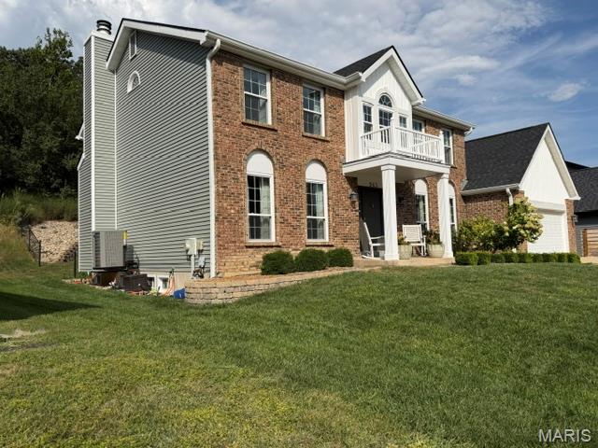
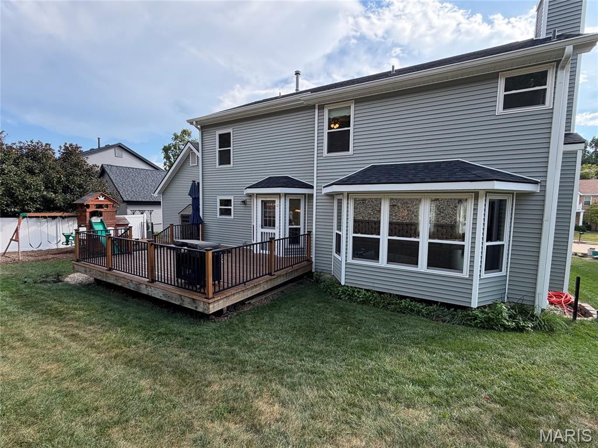
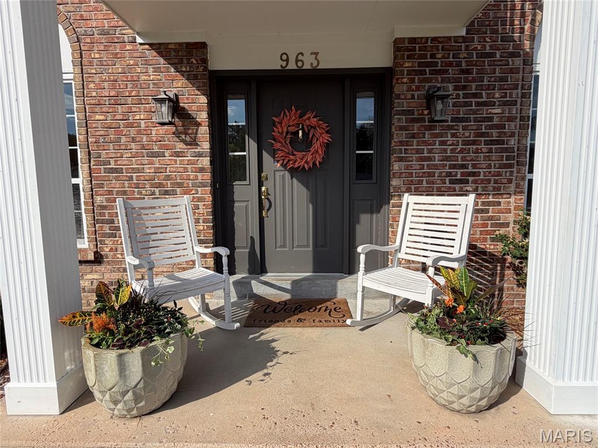
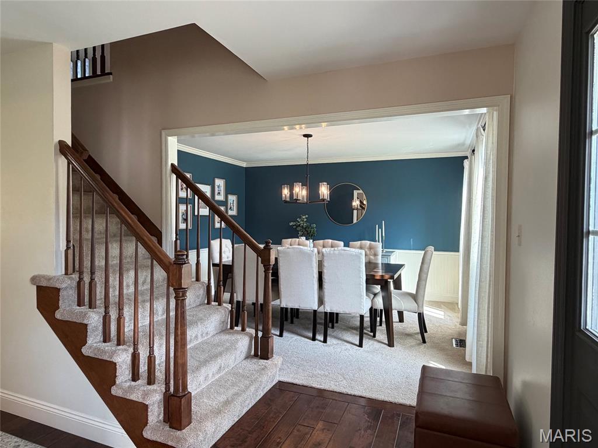

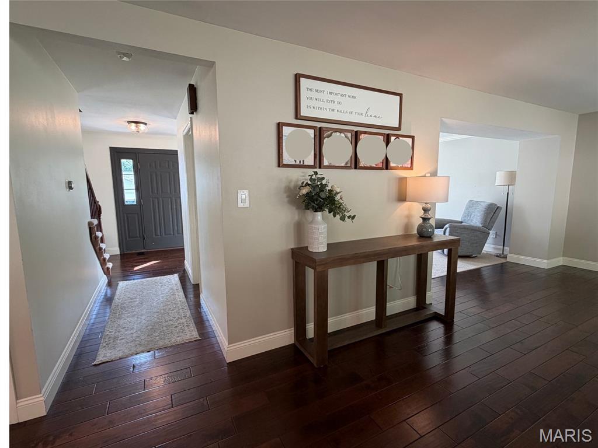
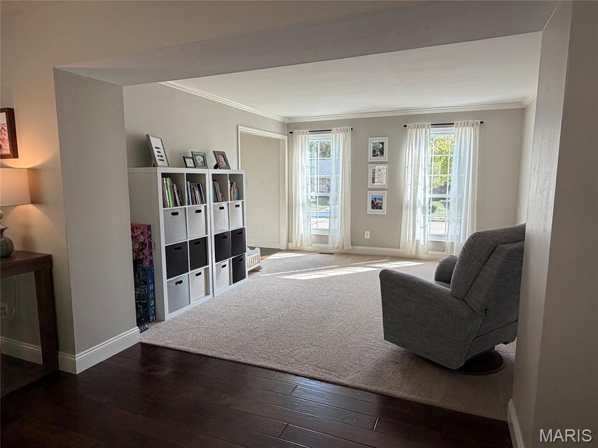




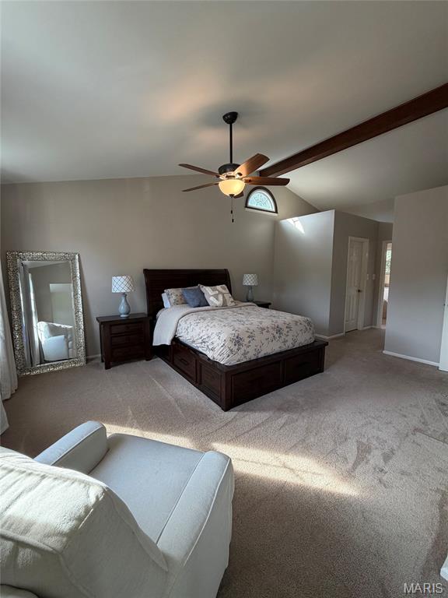
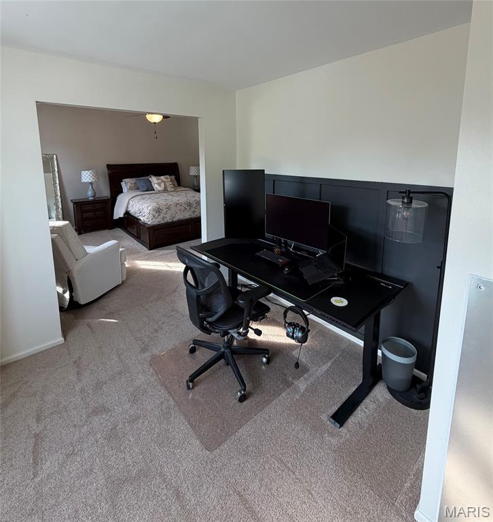
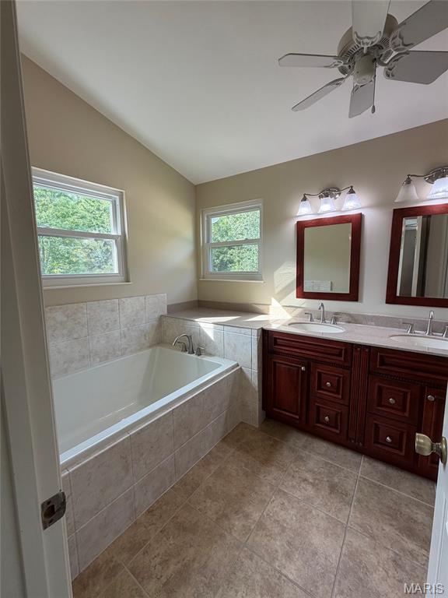

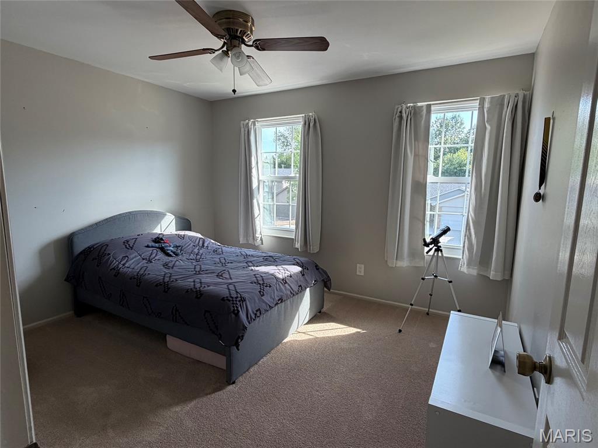
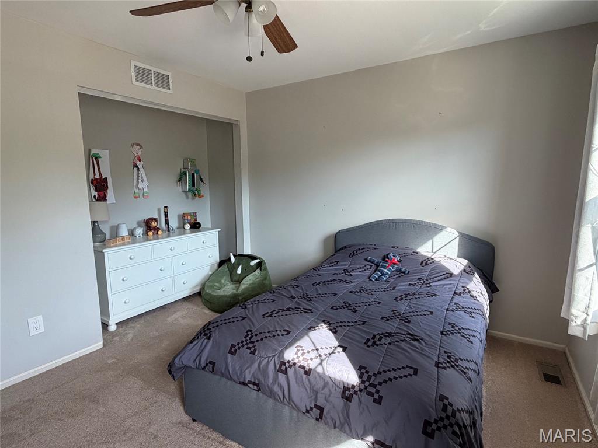
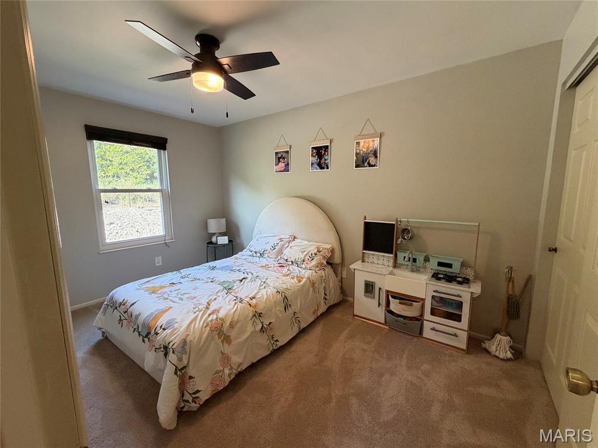

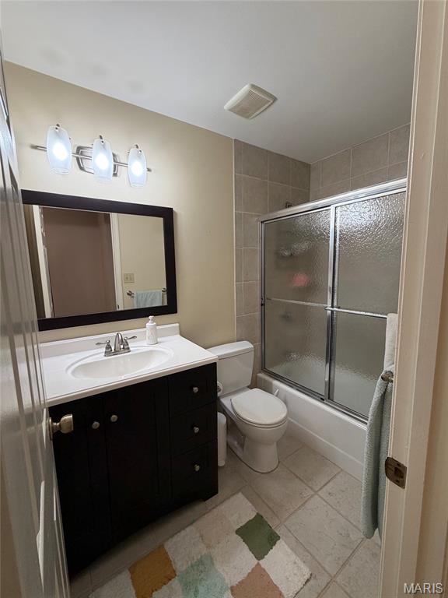
Welcome to 963 San Sebastian Dr- a home located in the highly sought out San Simeon Estates! This 4 bed, 2.5 bath home features beautiful hardwood floors on the main level, a brick, wood burning fireplace, and a semi open floor plan- perfect for entertaining! The kitchen features white cabinets, granite countertops, stainless steel appliances. Step outside the back to see the newly renovated deck that looks out to a privacy tree line. Might even see a deer or two! Special features of this home include a new roof, siding, and HVAC system-- All replaced in 2025/26. Ready to make this home yours just in time for the holidays? Schedule your showing today!

4 Beds

3 Baths

2,616 sq.ft

$0 per sq.ft

Traditional
$ 489,900
Coming Soon
0
26057634
4
3
2,616
San Simeon Estates
Fenton
Rockwood R-VI
St Louis
Residential
Traditional
Residential
$5,955
Last 6 closed homes in this zip.
| Address | Bd/Ba | SqFt | List | Sold | Closed |
|---|---|---|---|---|---|
| 416 Richarz Drive, Fenton, MO 63026 | 3/2 | 1,864 | $338,000 | $345,000 102.1% of ask |
Sep 4, 2026 |
| 827 Summit Bluff Court, Fenton, MO 63026 | 3/4 | 2,067 | $825,000 | $800,000 97% of ask |
Sep 3, 2026 |
| 557 May Valley Drive, Unincorporated, MO 63026 | 4/3 | 1,948 | $355,000 | $360,000 101.4% of ask |
Sep 2, 2026 |
| 87 Fall Meadow Court, Fenton, MO 63026 | 3/2 | 1,539 | $399,900 | $394,900 98.7% of ask |
Sep 1, 2026 |
| 1617 Winding Meadows Drive, Unincorporated, MO 63026 | 3/3 | 1,728 | $403,491 | $399,491 99% of ask |
Sep 1, 2026 |
| 219 Copper Mountain Drive, Fenton, MO 63026 | 4/3 | 1,418 | $419,900 | $419,000 99.8% of ask |
Aug 31, 2026 |
Estimate your monthly payment. Adjust the sliders below.
Estimate only. Not a loan offer. Consult a lender for an accurate quote, including HOA fees, PMI, and current rates.
Living Room
14x12
Dining Room
13x12
Family Room
18x18
Kitchen
15x13
Breakfast Room
13x13
Laundry
11x8
Primary Bedroom
15x13
Sitting Room
12x10
Bedroom
13x10
Bedroom
12x11
Bedroom
11x10
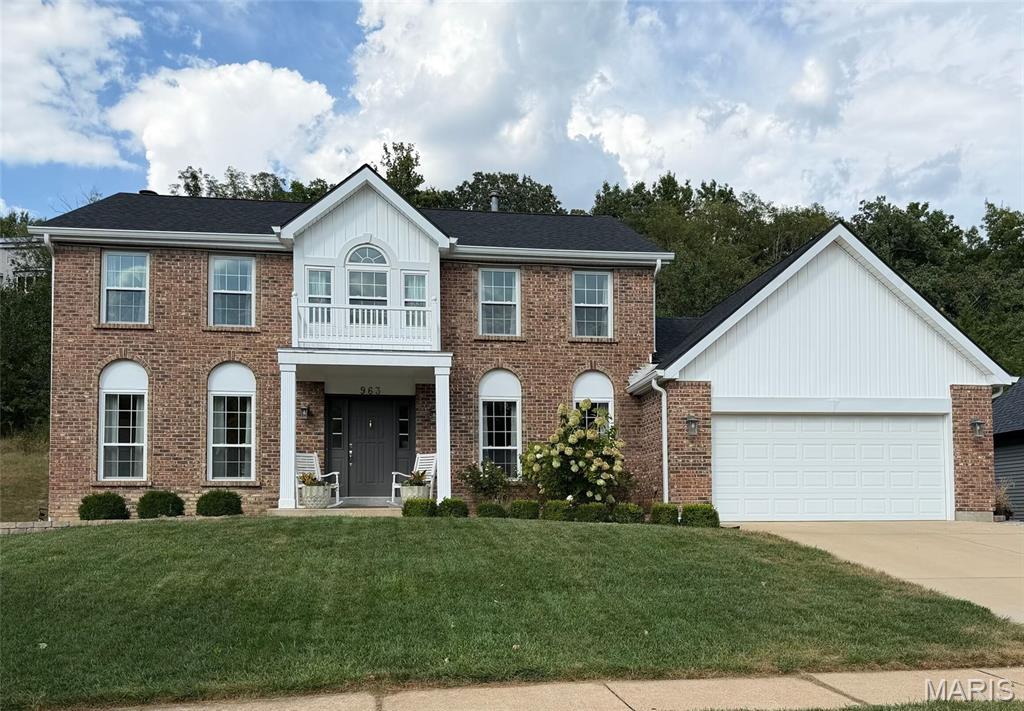
Welcome to 963 San Sebastian Dr- a home located in the highly sought out San Simeon Estates! This 4 bed, 2.5 bath home features beautiful hardwood floors on the main level, a brick, wood burning fireplace, and a semi open floor plan- perfect for entertaining! The kitchen features white cabinets, granite countertops, stainless steel appliances. Step outside the back to see the newly renovated deck that looks out to a privacy tree line. Might even see a deer or two! Special features of this home include a new roof, siding, and HVAC system-- All replaced in 2025/26. Ready to make this home yours just in time for the holidays? Schedule your showing today!
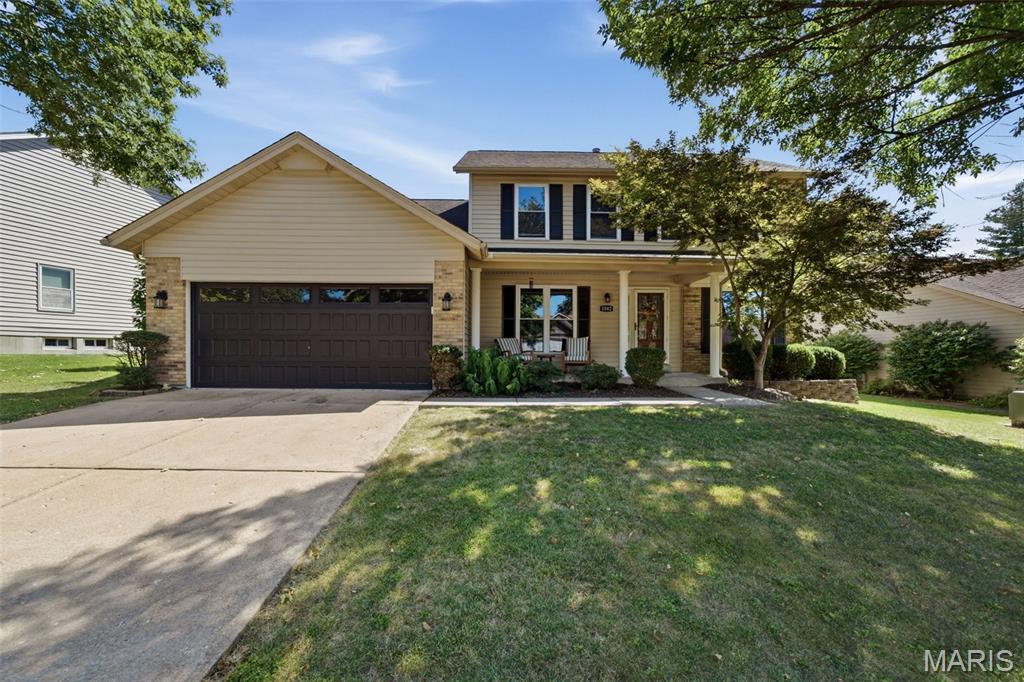
Welcome to this beautiful 4-bedroom, 4-bathroom home located in the prestigious Rockwood School District. From the moment you arrive, the fantastic curb appeal sets the tone for what awaits inside. The spacious, light-filled interior features freshly painted rooms and a thoughtful layout designed for both everyday living and entertaining. The gorgeous kitchen showcases granite countertops, crisp white cabinetry, and stylish ceramic tile flooring. The main level also offers an elegantly appointed dining room, a private office or den, and two expansive living spaces, each enhanced by its own fireplace. Step outside to discover a lush, level, fenced backyard complete with a paver patio and an incredible willow tree that provides both shade and a peaceful sense of serenity. Upstairs, you'll find four generously sized bedrooms, including a spacious primary suite with a walk-in closet and private bath. The finished lower-level recreation area provides even more room to gather and entertain and includes a half bath. Residents of Villages of Remington Oaks enjoy exceptional community amenities, including an inground pool, clubhouse, tennis courts, walking trails, and a scenic lake. Don't miss your opportunity to make this one-of-a-kind home your own!
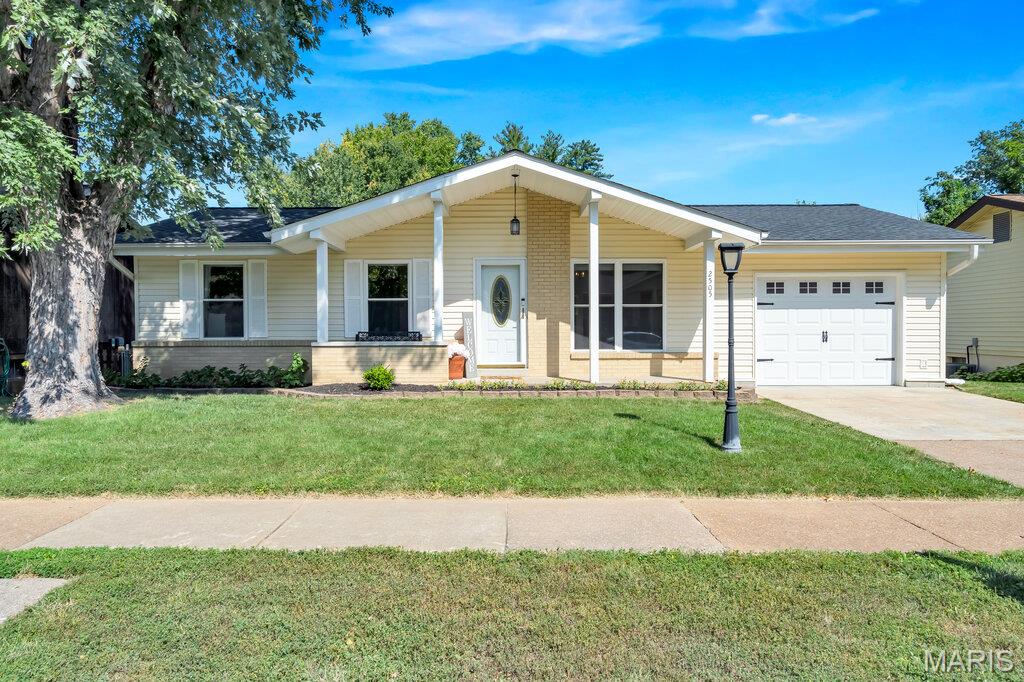
Wonderfully updated ranch in the heart of Rockwood Schools! Choice Home Warranty Included! Newer roof! Huge yard backing to common ground! Covered deck, walkout and move-in ready! Be greeted to a lovely curb appeal complete with covered porch, widened driveway to 1 car garage and shaded front yard! Inside you'll find a cozy eat-in kitchen with granite, gas range/stove and vinyl plank floors with pantry! 3 bedrooms on the main level with updated fans and lighting! Very updated bathroom with jacuzzi tub! In back, we've got a HUGE fenced yard that is enjoyed most from the covered composite deck with ceiling fan and lighting! This home has a walkout lower level ready for finishing touches!