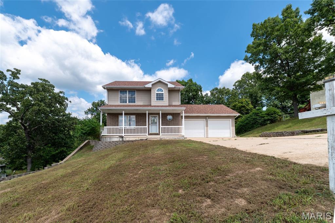
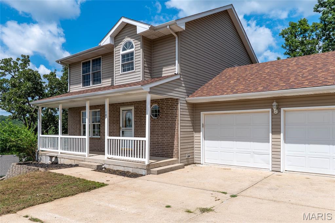
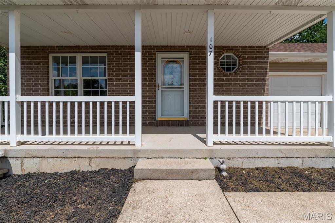
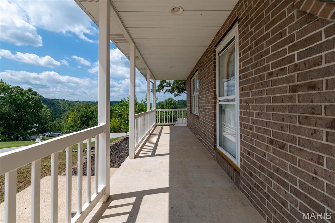
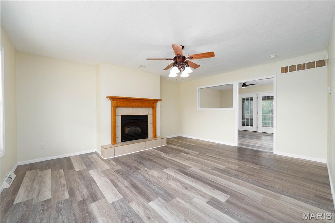
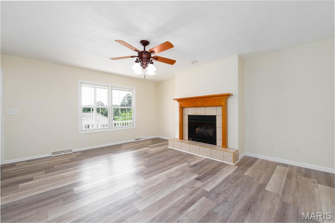
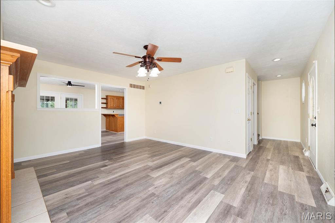
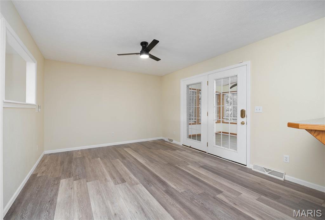
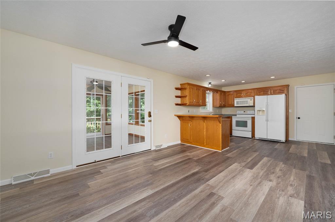
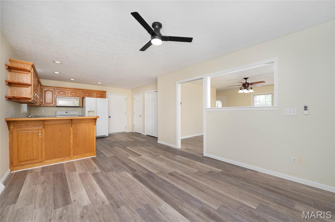
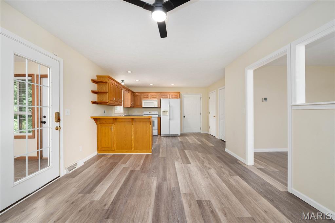
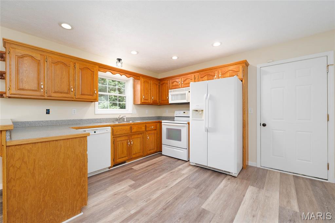
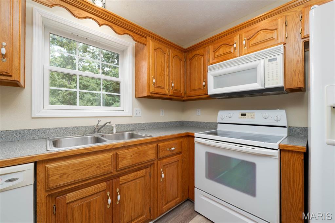
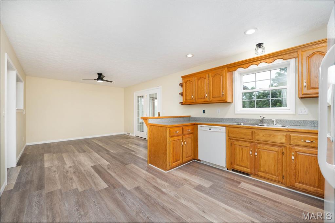
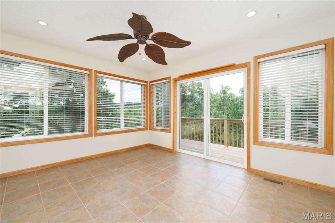
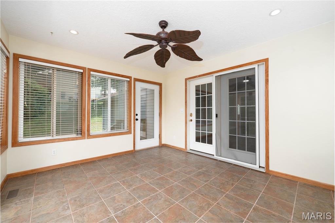
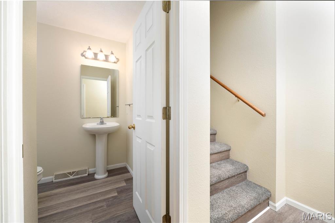
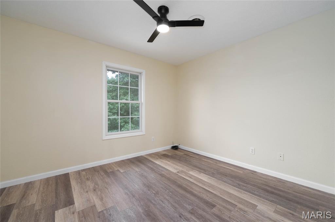
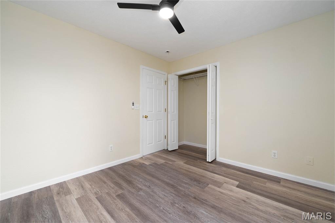
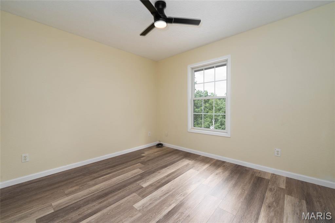
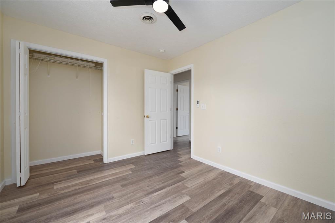
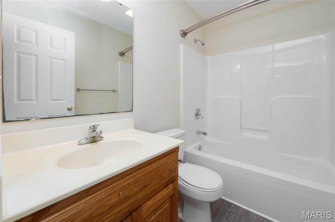
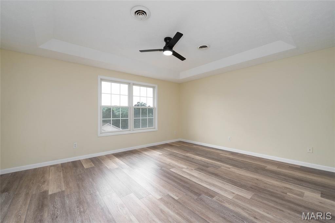
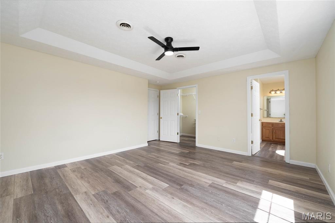
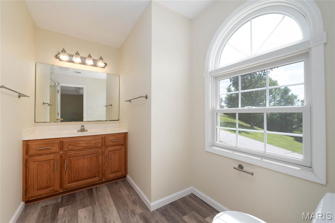
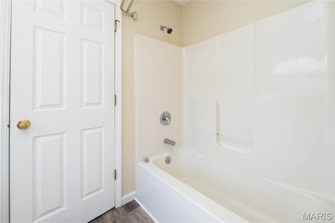
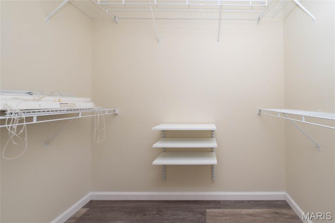
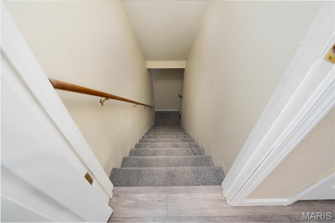
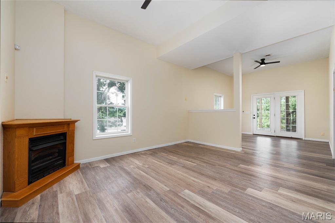
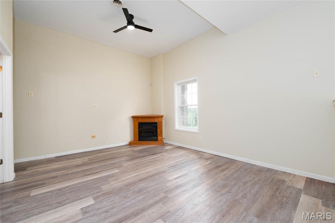
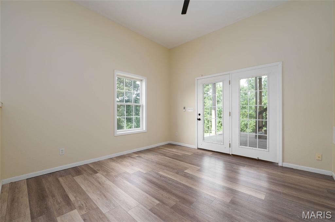
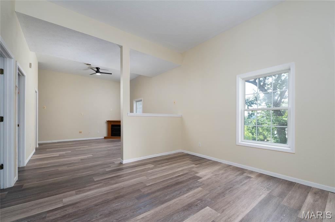
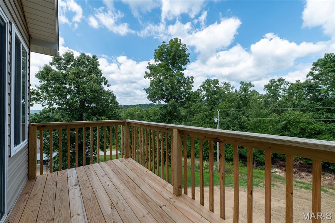
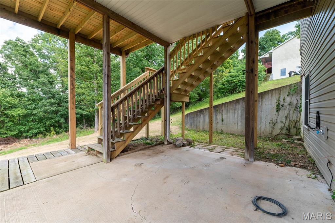
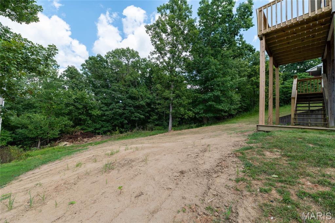
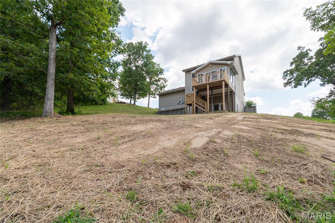
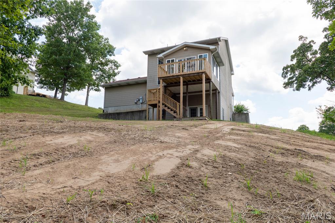
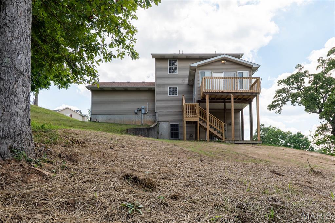
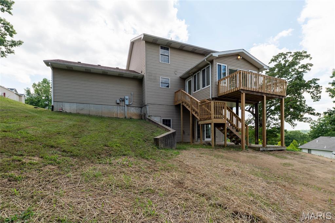
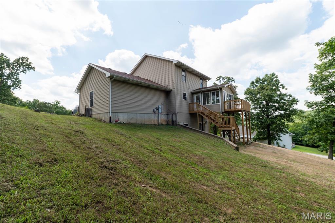
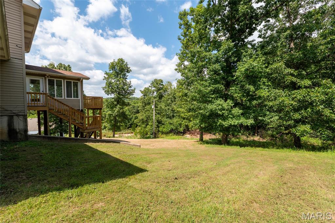
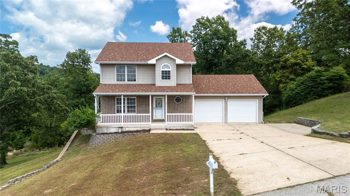
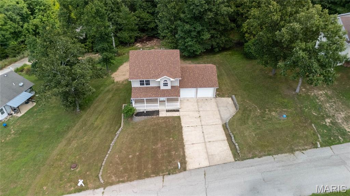
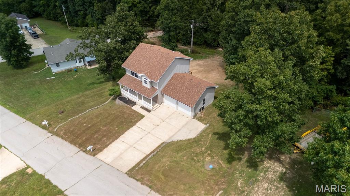
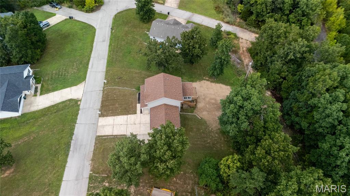
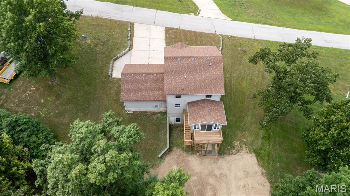
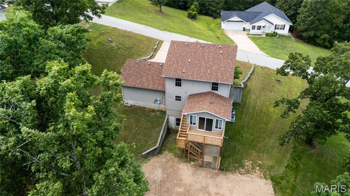
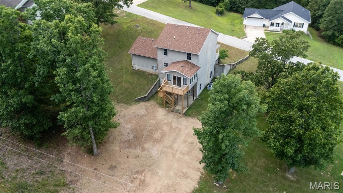
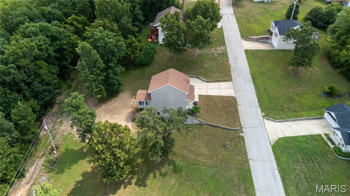
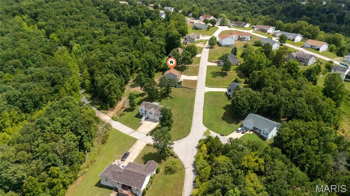
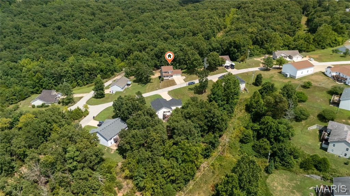
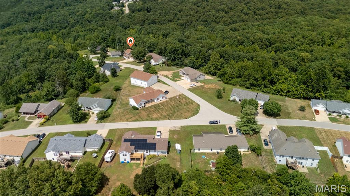
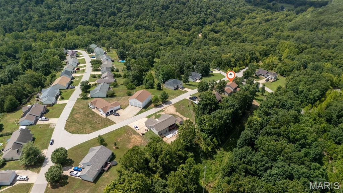
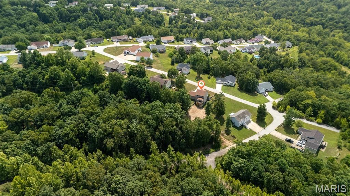
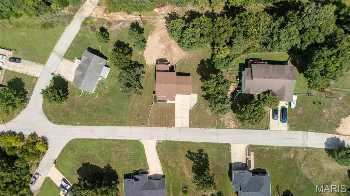
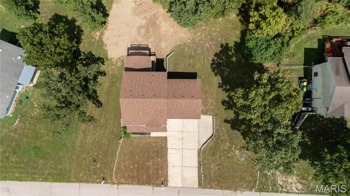
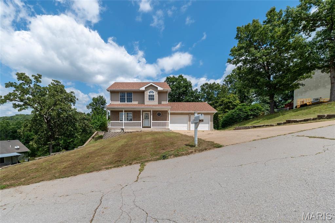
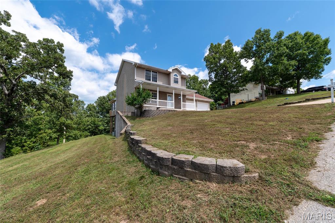
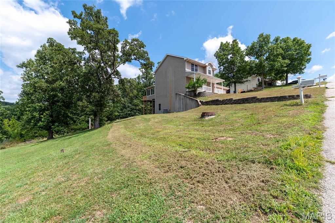
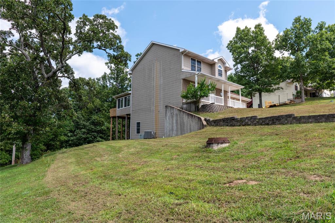
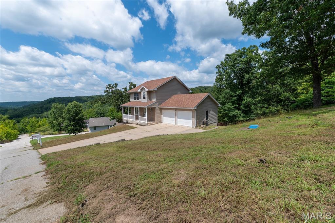
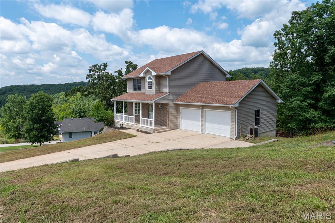
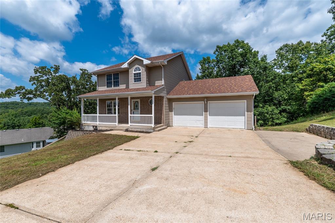
Located in the Waynesville School District and just a short drive to the main gate of Fort Leonard Wood, this beautifully updated 4-bedroom, 3.5-bath home offers three finished levels, a walk-out basement, TWO fireplaces, a sunroom, brand-new deck, and a peaceful wooded backdrop! Fresh paint, new flooring throughout, updated ceiling fans, and numerous updates make this home truly move-in ready. Step inside from the covered front porch to beautiful light wood flooring that flows throughout the main level. The living room is filled with natural light and features a fireplace that makes the space feel warm and inviting. The kitchen offers light oak cabinetry, abundant countertop space, a full appliance suite, closet pantry, and an attached formal dining room. A convenient half bathroom are also located on the main level. And then there’s the sunroom! This bright, inviting space is the perfect spot for morning coffee, relaxing at the end of the day, or simply enjoying the peaceful surroundings. Step directly from the sunroom onto the BRAND-NEW deck overlooking a backyard that backs to the woods, where deer and turkey are frequent visitors. Upstairs, the spacious primary suite features a new ceiling fan with remote, walk-in closet, and private bathroom with a shower/tub combination. Two additional guest bedrooms and a full guest bathroom complete the upper level. The finished walk-out basement adds even more living space with a large family room AND a second fireplace, creating the perfect setup for movie nights, entertaining, a game room, or just curling up and relaxing. A fourth bedroom, full bathroom, and laundry room complete the lower level. Outside, you’ll love the privacy of the wooded backdrop, wildlife right in your backyard, the brand-new deck, and the covered front porch where you can enjoy both sunrise and sunset views. Pride of ownership is evident throughout this well-maintained home. Tucked into a quiet neighborhood while still offering convenient access to shopping, dining, work, and Fort Leonard Wood, this home checks all the boxes—space, updates, location, privacy, and plenty of room to make it your own!

4 Beds

4 Baths

3,452 sq.ft

$0 per sq.ft

Traditional
$ 309,900
Active
0
26057747
4
4
3,452
936
Sawmill Ridge
Waynesville R-VI
Pulaski
Residential
Traditional
Residential
$1,470
Last 6 closed homes in this zip.
| Address | Bd/Ba | SqFt | List | Sold | Closed |
|---|---|---|---|---|---|
| 119 Dogwood Circle, St Robert, MO 65584 | 4/3 | 1,344 | $277,500 | $276,000 99.5% of ask |
Sep 3, 2026 |
| 20906 Hartsburg A & B Lane, St Robert, MO 65584 | 0/0 | 2,970 | $275,000 | $260,000 94.5% of ask |
Sep 2, 2026 |
| 107 Vaughan Avenue, St Robert, MO 65584 | 5/3 | 2,500 | $269,900 | $269,900 100% of ask |
Sep 1, 2026 |
| 160 Sawmill Road, St Robert, MO 65584 | 3/2 | 1,408 | $264,900 | $258,500 97.6% of ask |
Aug 31, 2026 |
| 144 Ridgeview Drive, St Robert, MO 65584 | 4/3 | 1,769 | $305,000 | $305,000 100% of ask |
Aug 31, 2026 |
| 105 Heather Court, St Robert, MO 65584 | 3/2 | 1,712 | $269,000 | $267,000 99.3% of ask |
Aug 31, 2026 |
Estimate your monthly payment. Adjust the sliders below.
Estimate only. Not a loan offer. Consult a lender for an accurate quote, including HOA fees, PMI, and current rates.

Stop searching—your ideal Saint Robert home has arrived on Toffee Lane! This move-in ready home on 13475 Toffee Ln delivers seamless living from day one. Enjoy a light-filled floor plan, an updated kitchen with generous storage, and comfortable main-level living. The expansive backyard offers endless potential for outdoor entertaining or peaceful evenings. Tucked away in a desirable neighborhood with fast, easy access to Fort Leonard Wood, schools, and I-44.Ready to make your move? Contact us today to schedule a walkthrough!
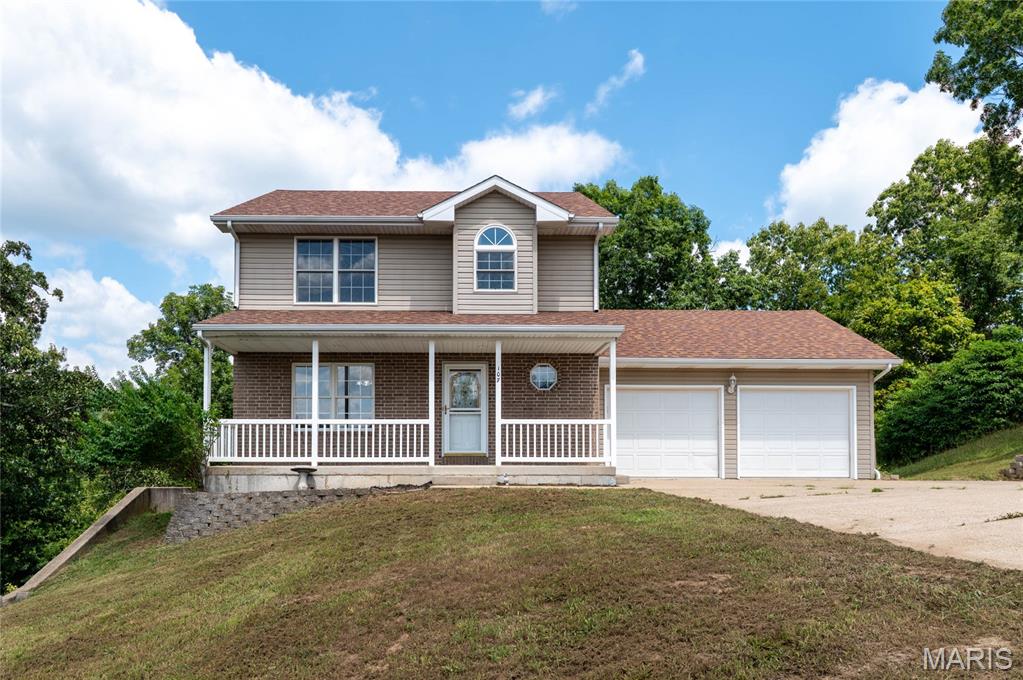
Located in the Waynesville School District and just a short drive to the main gate of Fort Leonard Wood, this beautifully updated 4-bedroom, 3.5-bath home offers three finished levels, a walk-out basement, TWO fireplaces, a sunroom, brand-new deck, and a peaceful wooded backdrop! Fresh paint, new flooring throughout, updated ceiling fans, and numerous updates make this home truly move-in ready. Step inside from the covered front porch to beautiful light wood flooring that flows throughout the main level. The living room is filled with natural light and features a fireplace that makes the space feel warm and inviting. The kitchen offers light oak cabinetry, abundant countertop space, a full appliance suite, closet pantry, and an attached formal dining room. A convenient half bathroom are also located on the main level. And then there’s the sunroom! This bright, inviting space is the perfect spot for morning coffee, relaxing at the end of the day, or simply enjoying the peaceful surroundings. Step directly from the sunroom onto the BRAND-NEW deck overlooking a backyard that backs to the woods, where deer and turkey are frequent visitors. Upstairs, the spacious primary suite features a new ceiling fan with remote, walk-in closet, and private bathroom with a shower/tub combination. Two additional guest bedrooms and a full guest bathroom complete the upper level. The finished walk-out basement adds even more living space with a large family room AND a second fireplace, creating the perfect setup for movie nights, entertaining, a game room, or just curling up and relaxing. A fourth bedroom, full bathroom, and laundry room complete the lower level. Outside, you’ll love the privacy of the wooded backdrop, wildlife right in your backyard, the brand-new deck, and the covered front porch where you can enjoy both sunrise and sunset views. Pride of ownership is evident throughout this well-maintained home. Tucked into a quiet neighborhood while still offering convenient access to shopping, dining, work, and Fort Leonard Wood, this home checks all the boxes—space, updates, location, privacy, and plenty of room to make it your own!
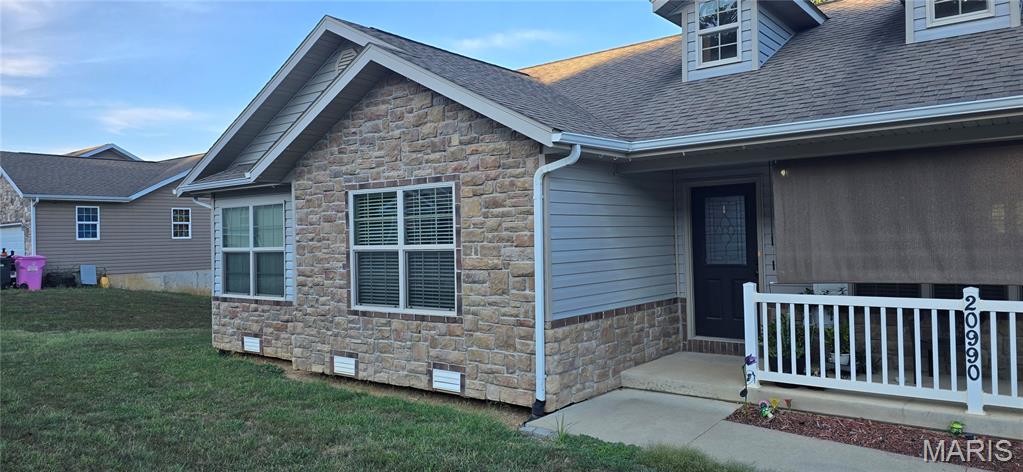
Welcome home to this beautifully maintained one-level residence in Heritage Estates, built in 2011 and thoughtfully designed with comfort and functionality in mind. Featuring 3 bedrooms and 2 bathrooms, this home offers a bright open floor plan enhanced by vaulted ceilings and abundant natural light throughout the main living spaces. The updated kitchen is both stylish and practical, complete with stainless steel appliances and plenty of space for everyday living and entertaining. The property is a relaxing retreat with a large walk-in closet and a private bath featuring double sinks, a jetted tub, and a separate shower. Step outside to enjoy the flat, privacy-fenced backyard, perfect for outdoor gatherings, pets, or gardening, and already equipped with two raised flower/garden beds ready for your personal touch. Conveniently located in Hideaway Valley and just minutes from Fort Leonard Wood, this move-in-ready home offers the perfect blend of newer construction, comfort, and location. Call us to schedule your showing today!