

The Entry Door to Condo shown on far right. The Sitting Room (11'x17') flows into the Kitchen and into the Living Room Area. Virtual Staged.

The Entry Door to Condo shown on far right. The Sitting Room (11'x17') flows into the Kitchen and into the Living Room Area.
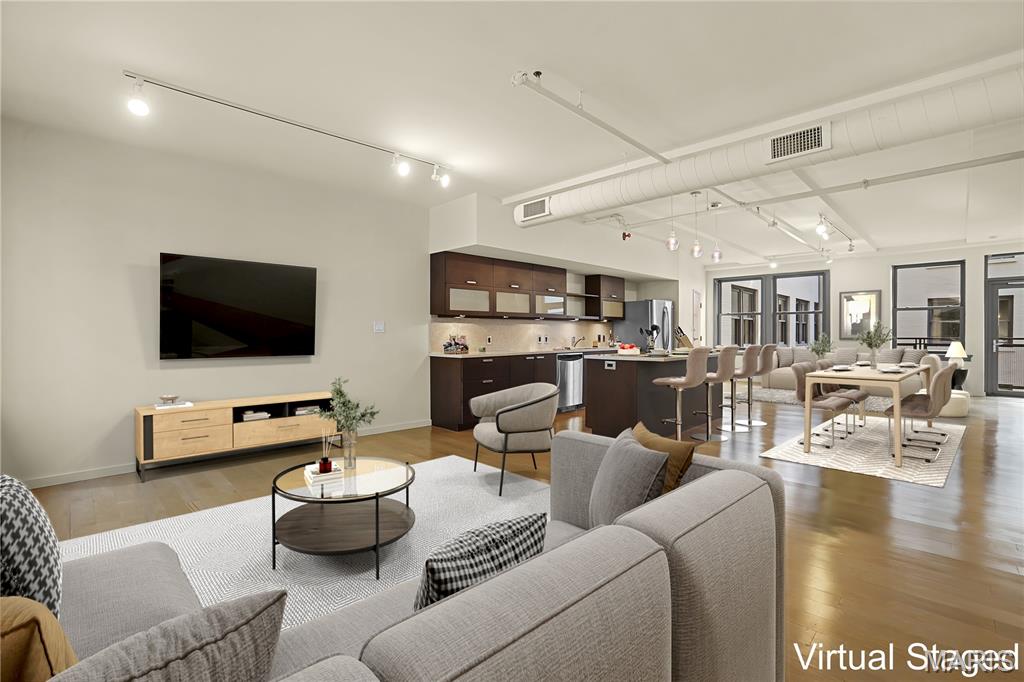
Another look at this Open Floor Plan (18'x39') for what can easily be a Living Room flowing into the Kitchen and then into a Sitting Room Combination of Lifestyle Areas (18'x39'). Virtual Staged Staged.
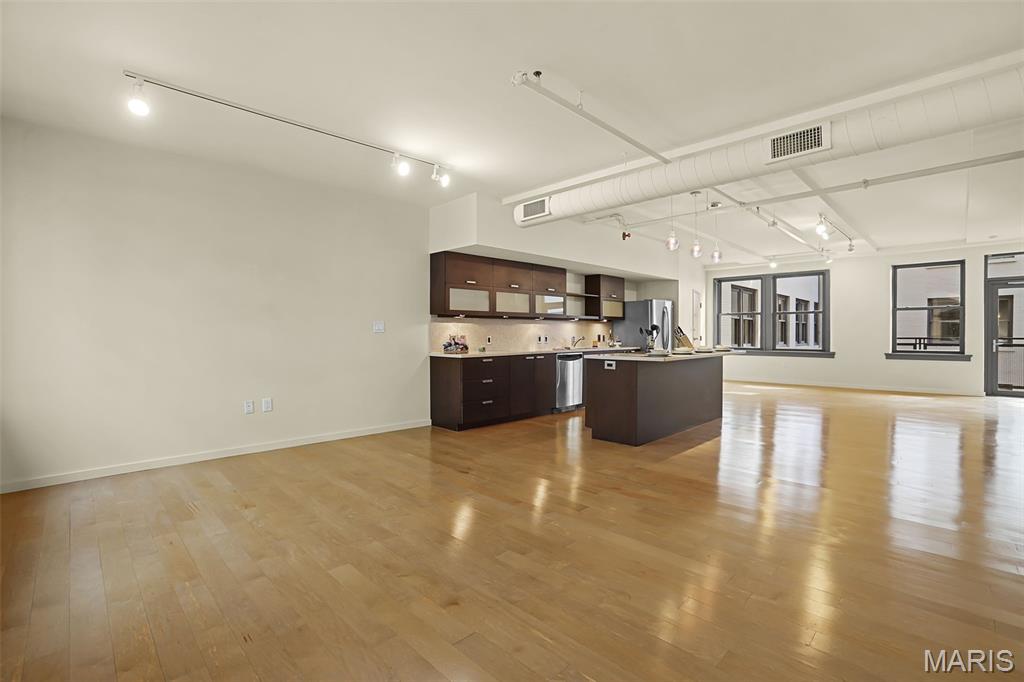
Another look at this Open Floor Plan (18'x39') for what can easily be a Living Room flowing into the Kitchen and then into a Sitting Room Combination of Lifestyle Areas (18'x39').

Close-up view of the Living Room (18'x13') that is adjacent to the Kitchen and Sitting Room. Virtual Staged.

Close-up view of the Living Room (18'x13') that is adjacent to the Kitchen and Sitting Room.

The Primary Bedroom (15'x11') can easily accommodate a King-Size Bed and more. Virtual Staged.

The Primary Bedroom (15'x11') can easily accommodate a King-Size Bed and more.

Another Look at the spacious Primary Bedroom (15'x11') with the Walk-In Closet (15'x6') entry on left of image and Primary Bathoom Entry to seen to the right of this image. Virtual Staged.

Another Look at the spacious Primary Bedroom (15'x11') with the Walk-In Closet (15'x6') entry on left of image and Primary Bathoom Entry to seen to the right of this image.

The Second Bedroom (15'x11') can easily accommodate a King-Size Bed and more. Virtual Staged.

The Second Bedroom (15'x11') can easily accommodate a King-Size Bed and more.
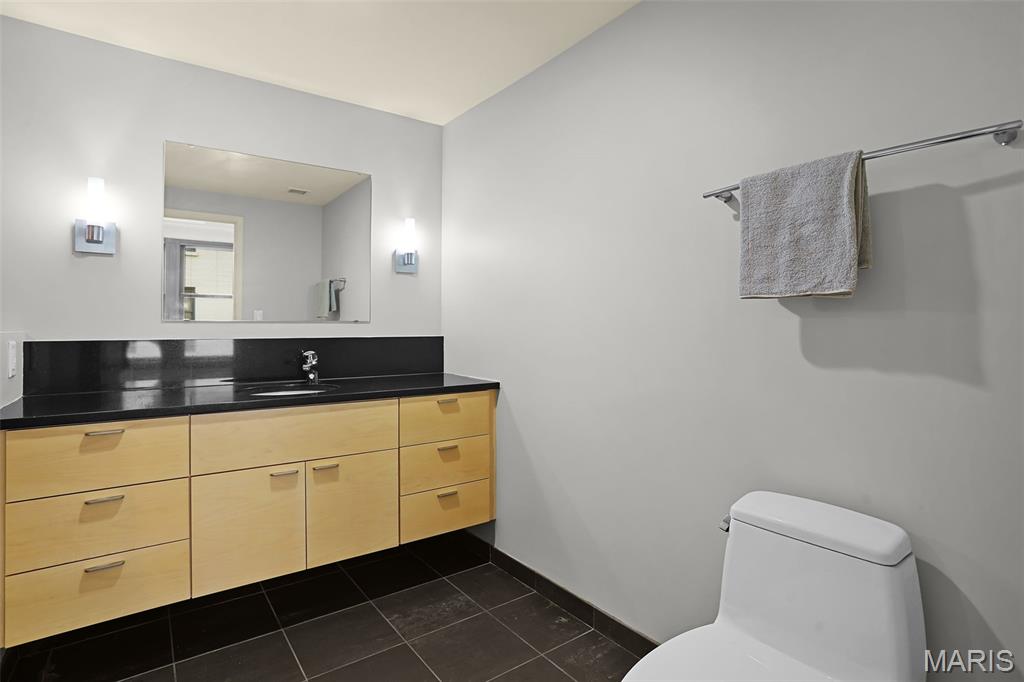
The Primary (Bedroom) Bathroom (12'x9') has an Oversized Sink and Ceramic Tile Flooring.
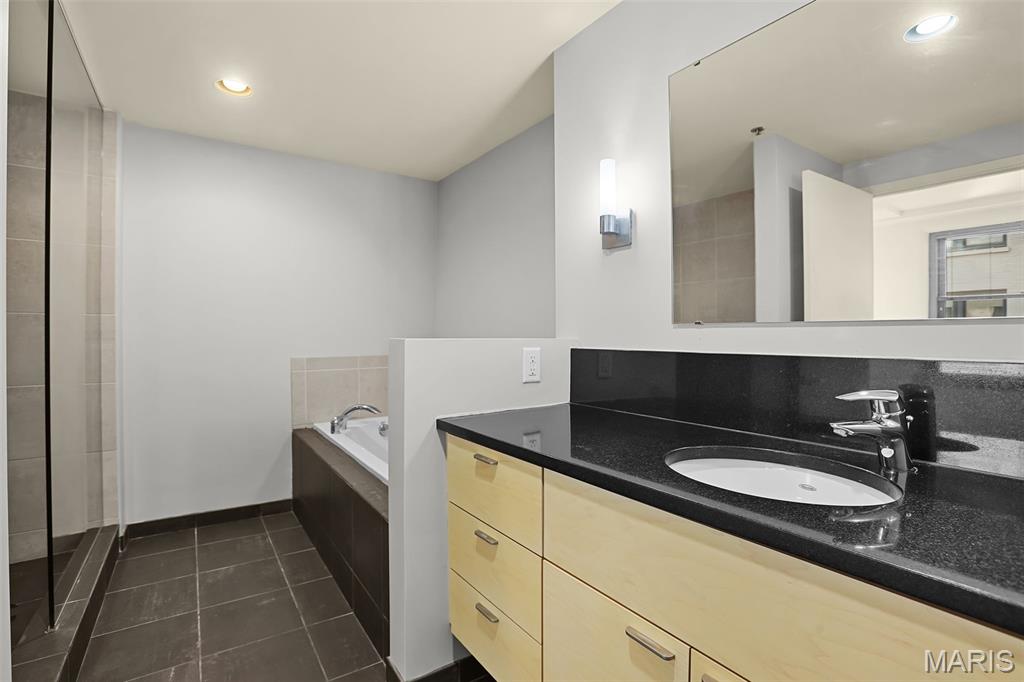
The Primary (Bedroom) Bathroom (12'x9') with an Oversized Sinktop has Lots of Storage capacity too.

The Primary (Bedroom) Bathroom (12'x9') Features a Separate Tub and Walk-In Shower Combination.

The Primary (Bedroom) Bathroom (12'x9') is Highlighted by the spacious Walk-In Shower.

The Second Bathroom (7'x6') is Found off of the Kitchen of the Open Floor Plan of Sitting Room - Kitchen -Living Room.

Another Quick Look at this Second Bathroom (7'x6') with Ceramic Tile Flooring and a Walk-In Shower.
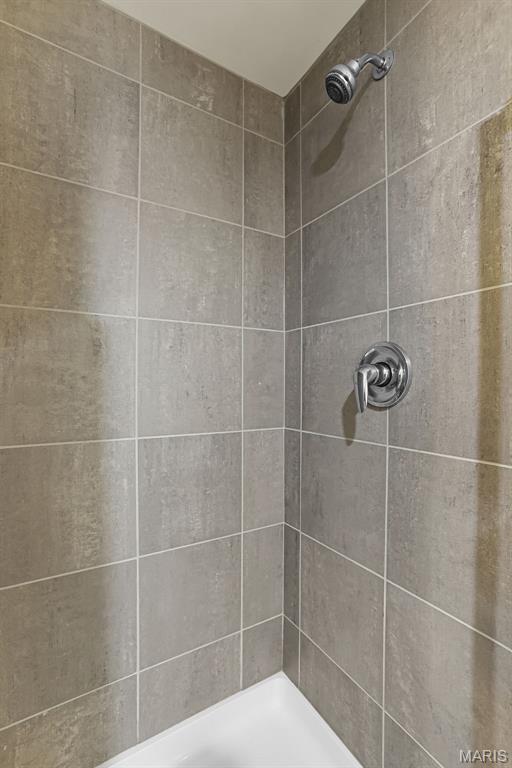
Another look at the A Close-Up View of the Walk-In Shower shown here in the Second Bathroom (7'x6').

This Condo, like others throughout the Building, is an All-Electric Unit. This In-Unit Laundry is complemented by the Trane HVAC System and Ruud Water Heater. The Full-Size Washer and Dryer Combo stay with the unit in this room (9'x6').

The Sitting Room (11'x17'), with Entry Door to the left has a windowed wall and glass door leading to the private "all-steel" balcony (5'x13').
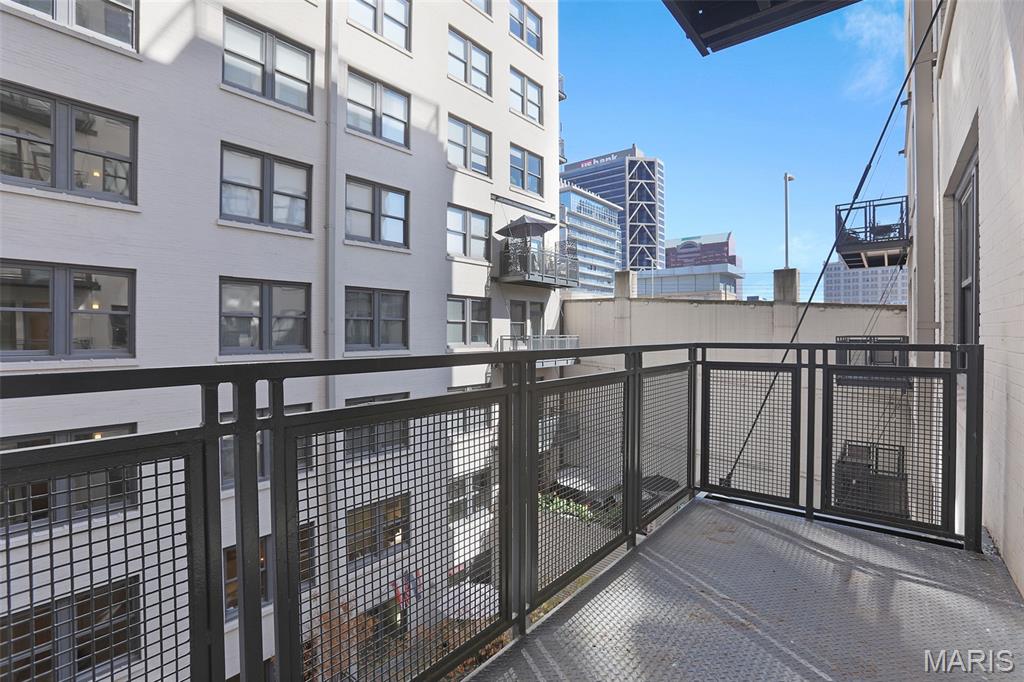
The Private "All-Steel" Balcony (5'x13') can easily accommodate a Gas Grill, Plants, Outdoor Furniture, etc.

Check Out the Kitchen (18'x17') and All-Stainless Steel Appliances that Stay with the Condo. ... with the Living Room (11'x17') in the Background.

Loads of Storage Space Capacity, Granite Countertops and Soft-Close Cabinetery are just a Few of the Very Modern and Sytlish Features in this Kitchen (18'x17'). ... and Expansive Open Floor Plan Area.

The Kitchen (18'x17') has an Island that is Equipped with an Electric Smoothtop Stove/Oven.

The Kitchen (18'x17') Features an Island that Comfortably Seats Four For Dining Service.

The Living Room (13'x18') allows natural light to pour into the room for a very welcoming feel throughout.
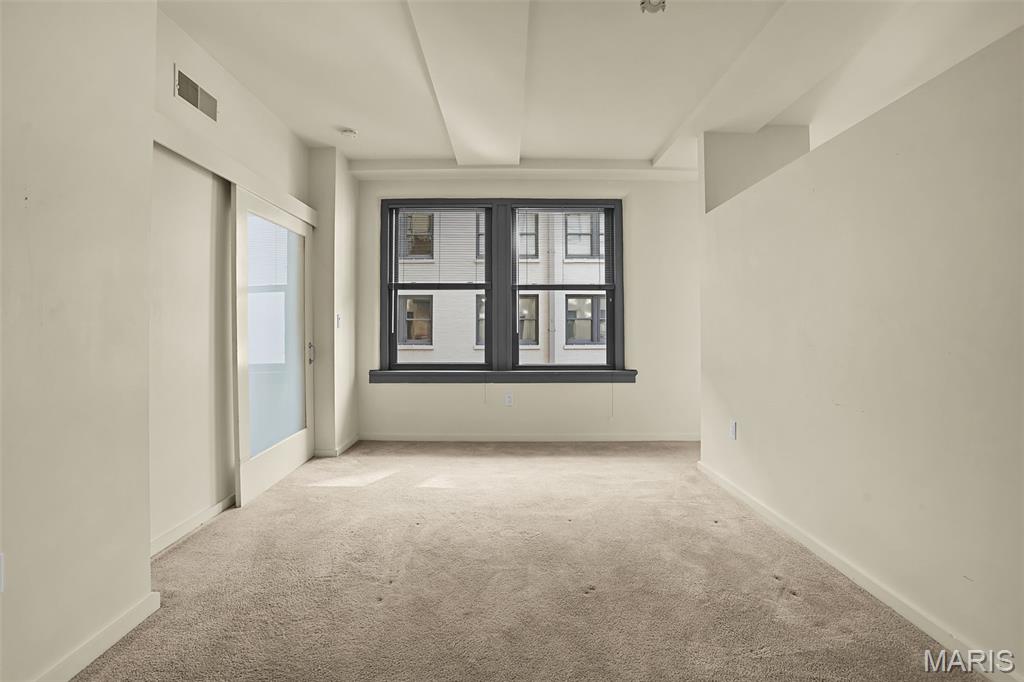
The Primary Bedroom (15'x11') with door to left leading back into the Sitting Room and Open Floor Plan. The right side of the image is the bedroom wall with the Walk-In Closet (15'x6') behind it.

A look at the Walk-In Closet (15'x6') in the Primary Bedroom (15'x11'). This is the first of two W-I Closets.

Another look at the Second of the Two Bedrooms in this "Divided" Floor Plan. Both Bedrooms are similarly dimensioned at 15'x11' with each easily accomodating a King-Size Bed, if so desired.
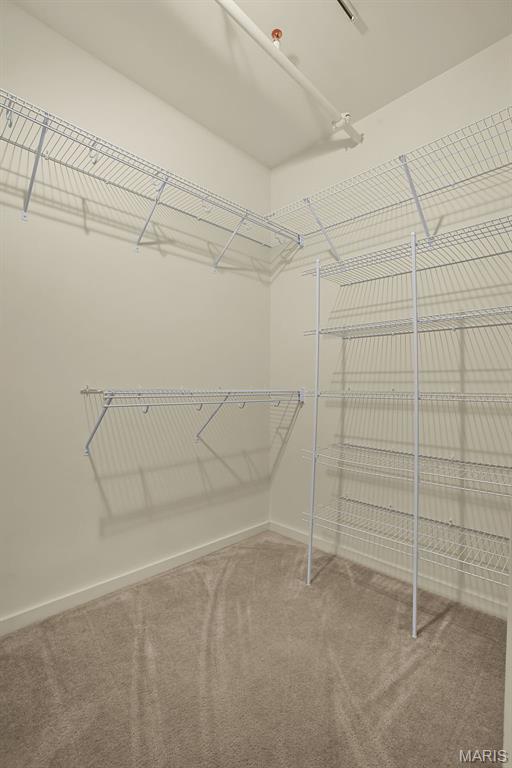
A look at the second of two Walk-In Closets. This W-I Closet (6'x7') is in the Second Bedroom (15'x11').
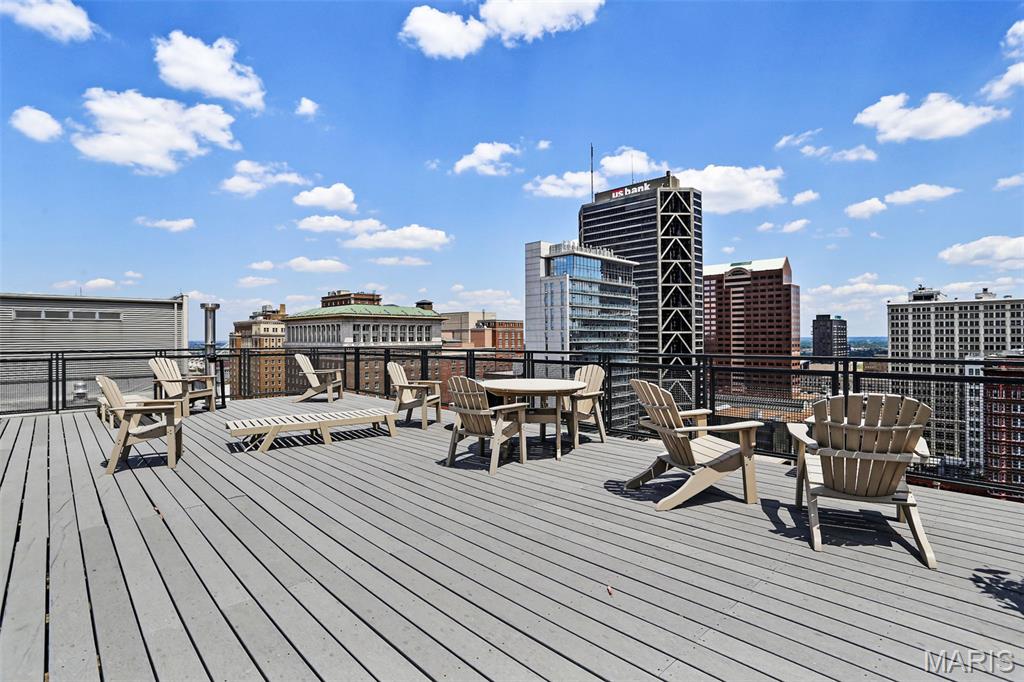
Check Out the Rooftop View Overlooking Downtown STL.
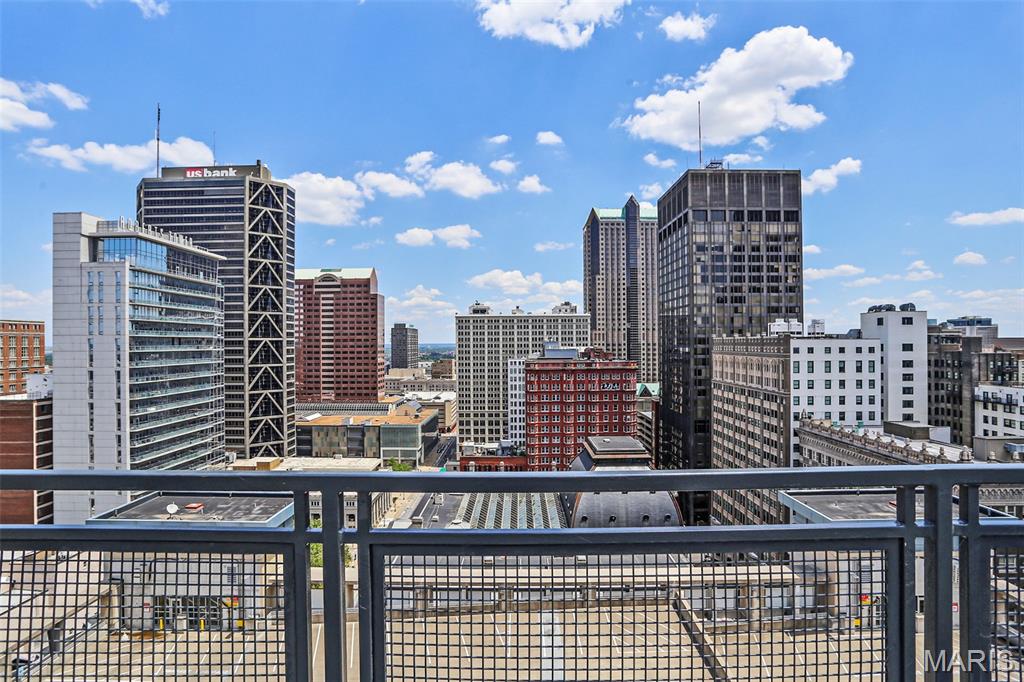
A Classic and Enduring View of the St. Louis City Skyline is an Awesome Sight against the Ever-Changing Sky and Energy of the Community.

Yet another View of Greater St. Louis from the Syndicate Building Rooftop.

Options Abound on the Rooftop. Grill Out and Chill Out to Entertain or Relax in this Special Area on the 18th Floor of the Building. ... to Get Away When You Want.

The Rooftop Experience is Available for Private Rental Events too.
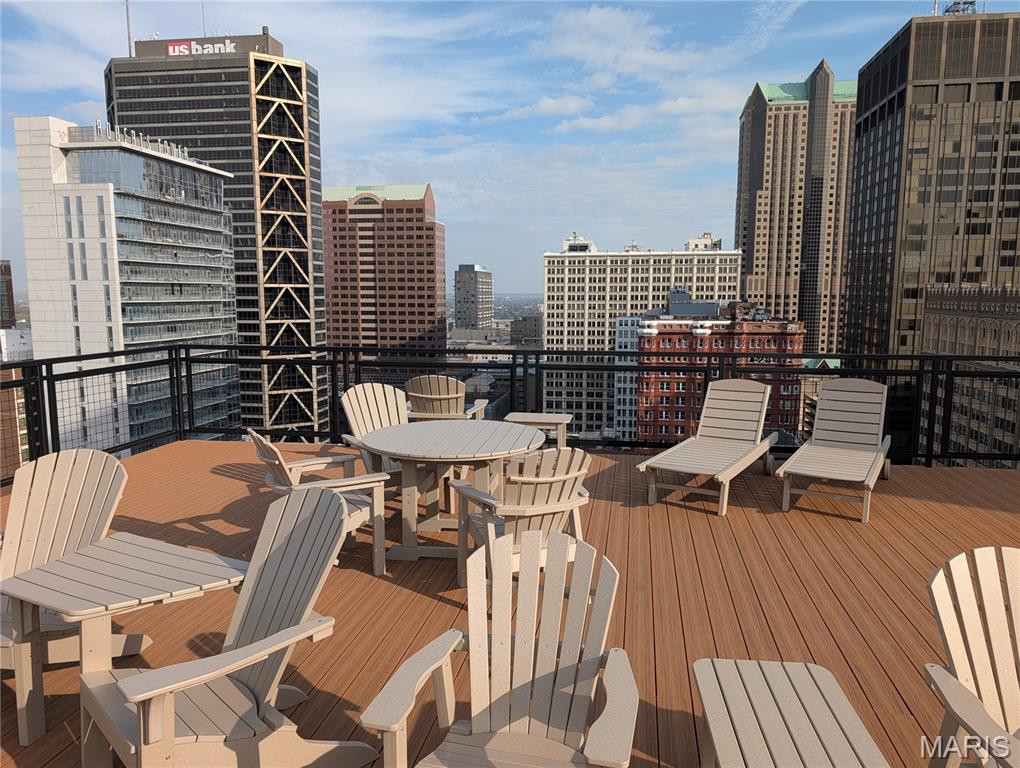
From the this 18th Floor Rooftop, Gaze Upon the St. Louis Downtown Skyline.

The Syndicate Building Boasts a Unique Blend of Contemporary Living within a Timeless Atmosphere for an Urban-Oriented, Maintenance-Free Lifestyle; Leaving More Time for Hobbies, Entertainment, Travel, Personal Interests.
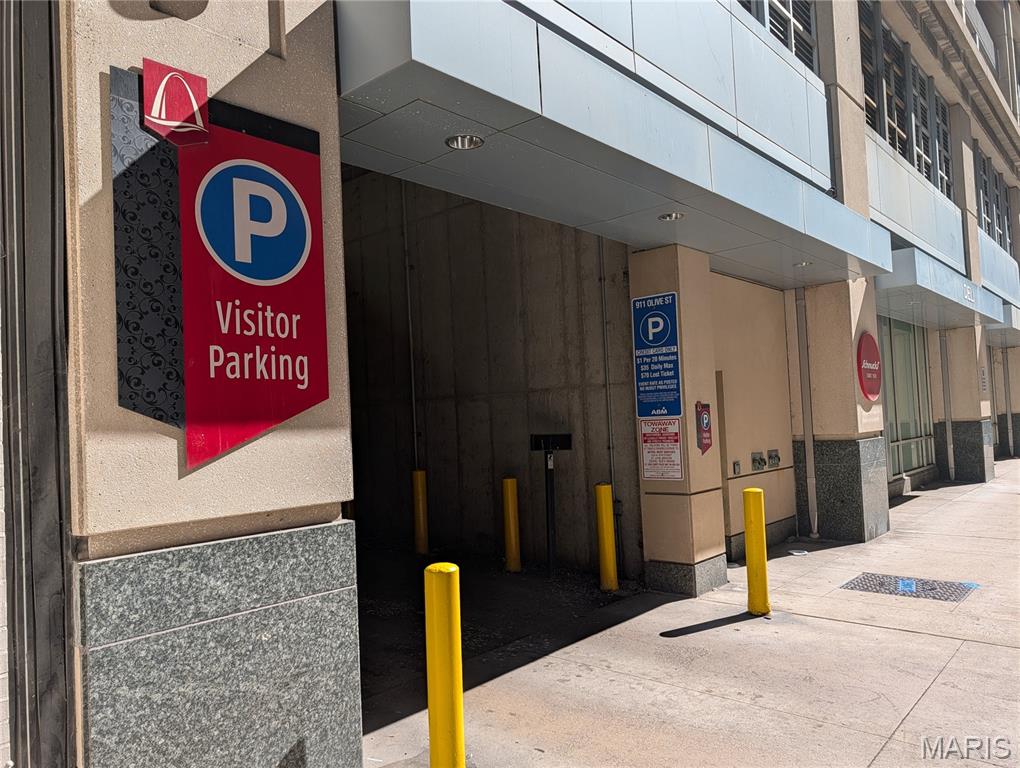
Visitor Parking Adjoins the Syndicate Building and Connects with the Adjoining CVS Pharmacy and Schnucks Grocery Store.

Both a CVS Pharmacy and a Schnucks Grocery Store can be Accessed without ever having to leave the Building, as these Two Operations Adjoin the Syndicate Building for Convenience and More.

A Look from Street Level at the Ninth Street Garage Entryway for the Local Schnucks Grocery Store (and CVS Pharmacy).

Another View of the Timeless Architecture of this Historic Downtown Building.

Secured Entry System to the Syndicate Buildlng from 915 Olive Street.

This Secured and Highly Monitored Buidling has a Very Inviting Lobby on the Ground Floor.

The Secured Mailbox Room is Directly off of the Main Lobby and Located on the First Floor.

The Huge Fitness Center is State-of-the-Art and has Multiple Flat Screen Televisions for One's Enjoyment while Working Out.
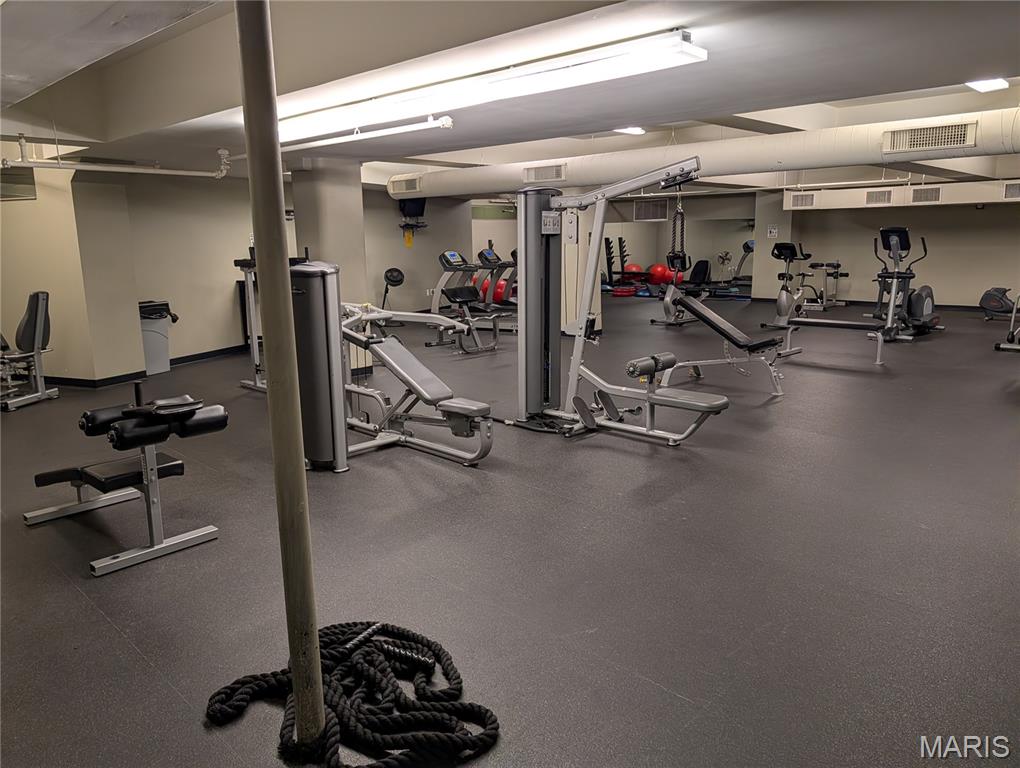
The Fitness Center has an Abundance of Exercise Equipment Spanning Over 2,500 Square Feet.
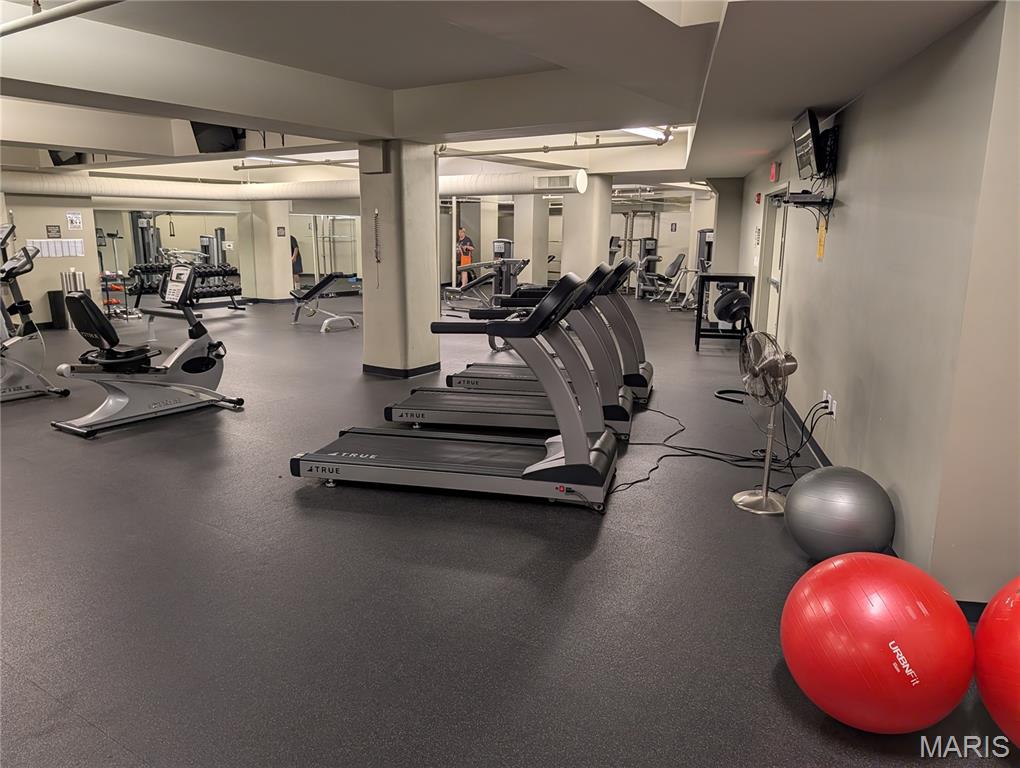
Yet another View of this Fabulous Fitness Center.

Enjoy Fun and Recreation for One to Many. ... or Chill in Front of the TV in the Club Room.

The Club Room has Foosball, Billiards, a Sitting Area with a Huge Flat Screen TV, Access to the Courtyard/Patio and More. Not Pictured Here, but a part of the Club Room, is a Kitchenette (Inclusive of a Microwave Oven, Refrigerator and More).

Day or Night, the Club Room is Fun-Filled for One and All.

Rack 'em up and Let the Good Times Roll. The Club Room is Available to be Reserved for Private Functions too.
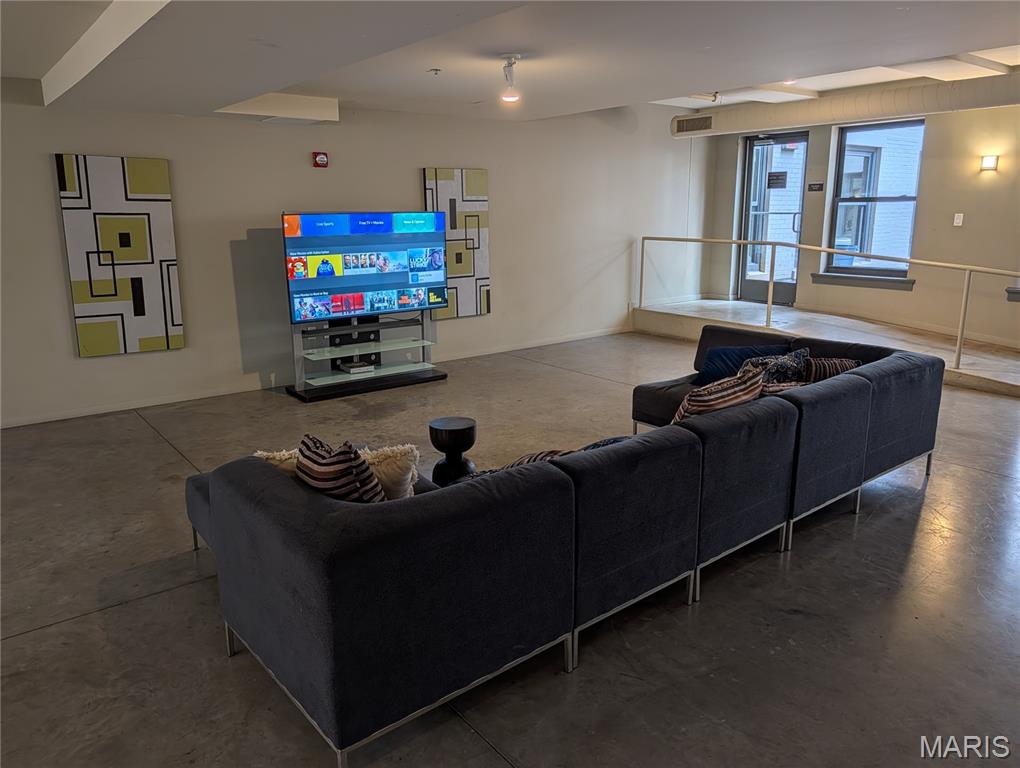
Catch a Movie or a Live Sporting Event, While Frequenting the Club Room. The Door to the Right Leads to the Courtyard (an Outdoor Patio area).

The Club Room (Recreation Room) has a Kitchenette. ... with a Refrigerator, Dishwasher, Ice Making Unit and Countertop Microwave Oven to Blend with Lots of Countertop Space and Cabinets/Storage. This is Readily Available for Reserved/Private Get-Togethers too.

Access the Courtyard off of the 9th Floor and via the Club Room, a Recreation Room for the Community.

The Courtyard and is Available to be Reserved for Private Functions too.
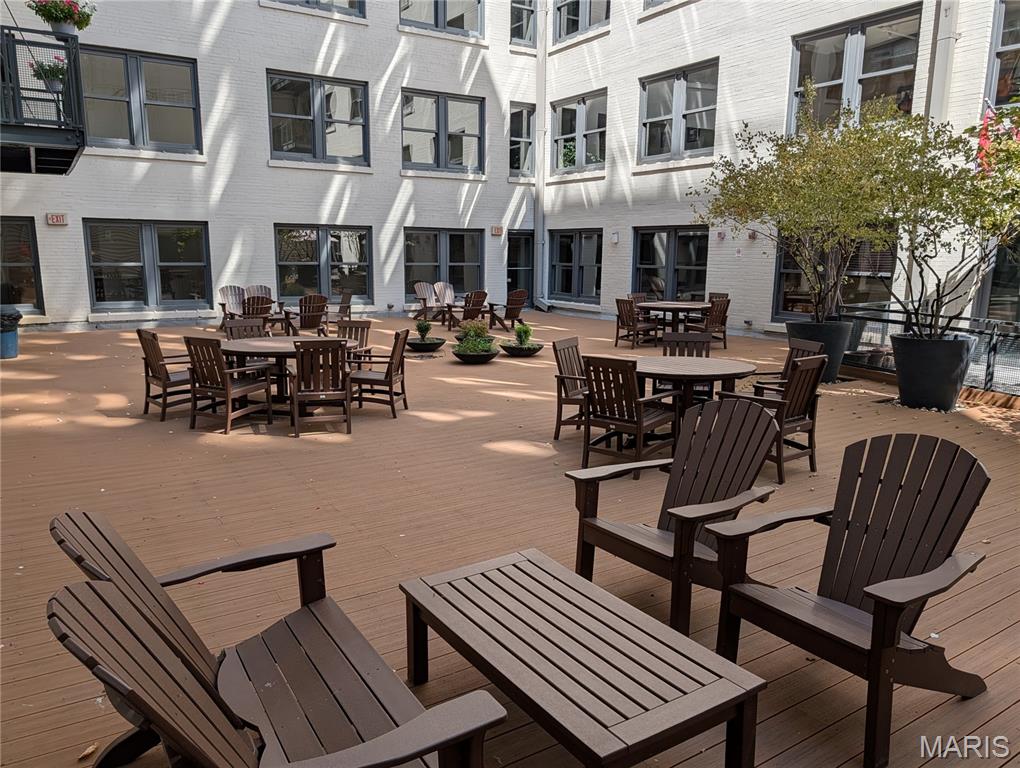
Lounge as Long as You Like in this Green and Serene Outdoor Escape.

Plenty of Table and Seating Options are Always Available in the Courtyard for One to Large Groups too.
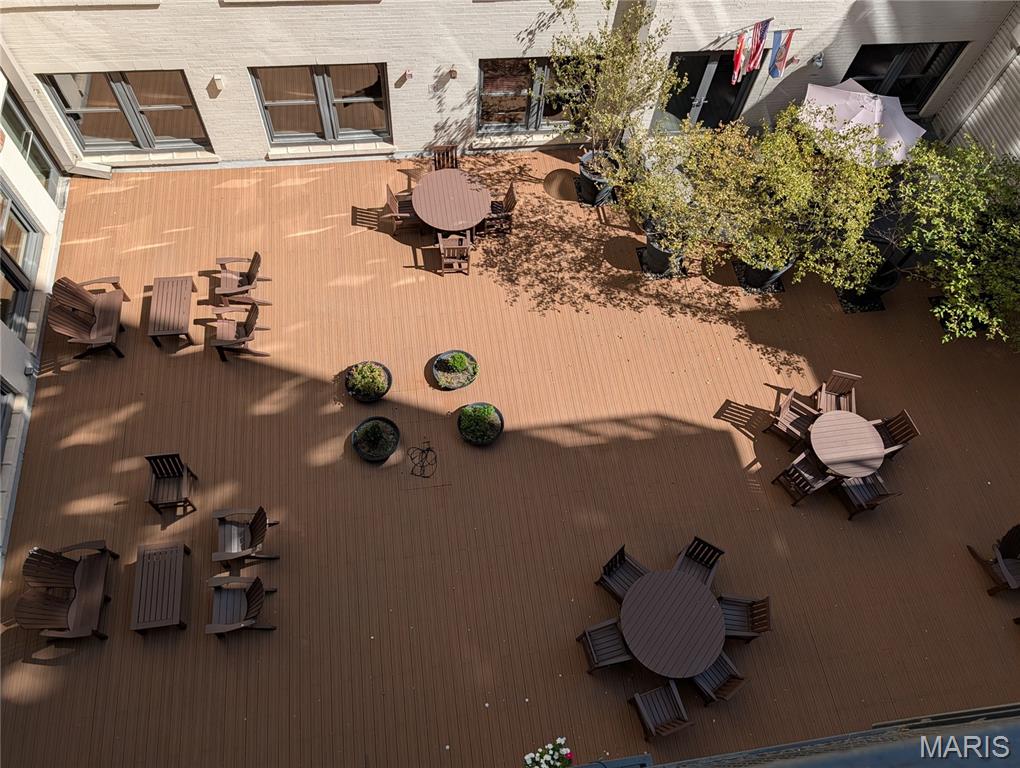
Yet another View of this Courtyard.
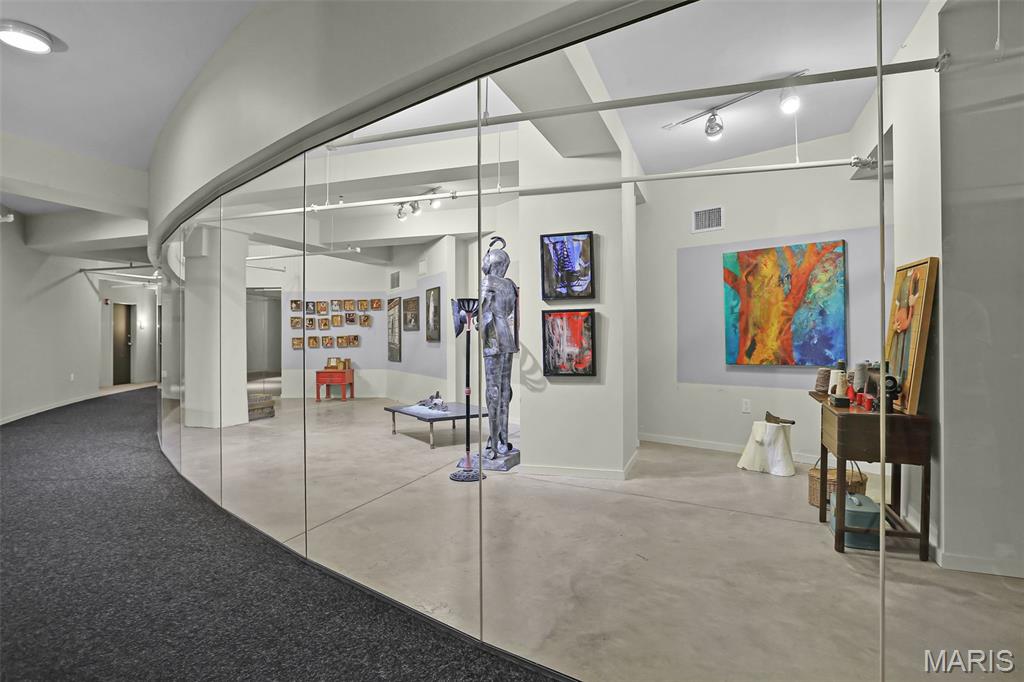
The Community Art Gallery on Two Floors Show off the Works by Local Artists (Many Residents of the Syndicate Building).

Found on the 4th and 5th Floors, the Art Gallery is the Hub for Additional Works Displayed in the Lobby and the Hallways of Every Floor and Throughout the Entire Syndicate Building. ... Available.

Art Gallery Pieces are Readily Available and Often Changing for Your Viewing Enjoyment up to and including "For Sale" to All.

Yet another View of One of the Two Art Galleries in the Syndicate Building.

Residents can Source Free Space in this Workshop to Let Their Imagination and Creativity Visions Turn into Reality and Works of Art.
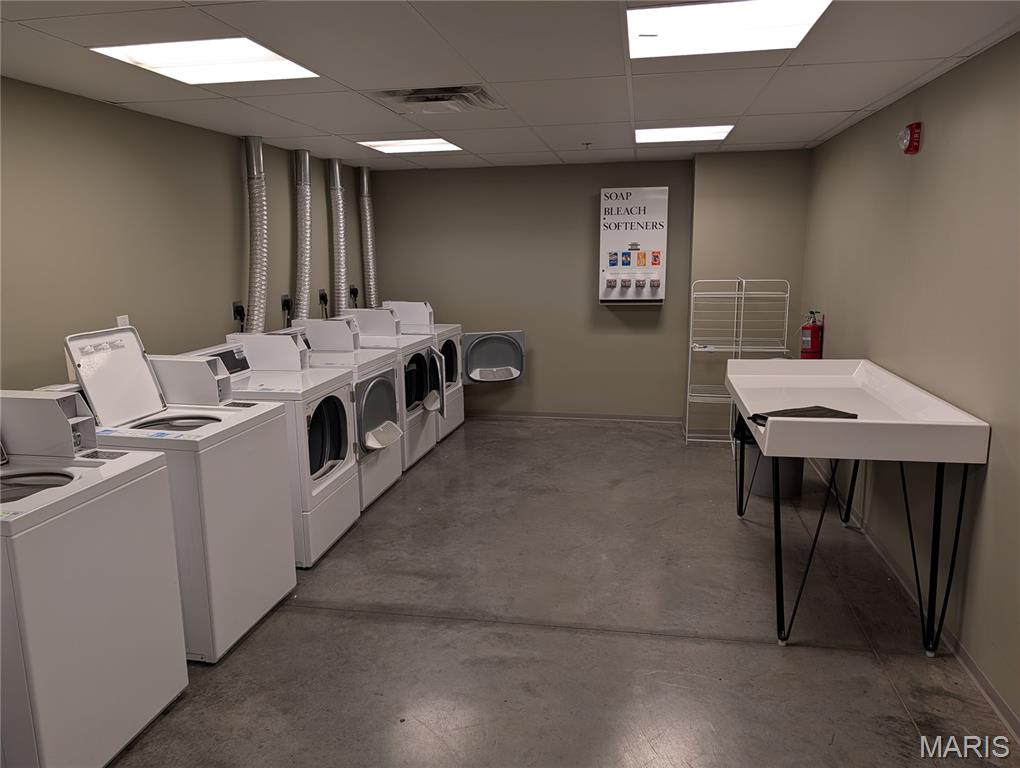
Although Unit #1213 has a In-Unit Laundry Room, a Fully Stocked and Equipped Laundromat is Available to All Residents of the Syndicate Building.

Some of the Local Entities Comprising the Neighboring Old Post Office that May Be of Interest/Value to You.
Discover this “Move-In-Ready” Condo in the Heart of STL. Private Showings Beginning the Morning of Sat., Nov. 7. Don't Sleep on it as You May Not Ever Get the Opportunity to Sleep in it. Experience a Lifestyle Knowing Year-Round the Exterior Upkeep and Building Maintenance is Managed by the HOA, Leaving More Time for Hobbies, Entertainment, Travel, Personal Interests and More. This Welcoming Condo is in the Syndicate Building - Premier Downtown Living with an Extraordinary Blend of Modern Design and Contemporary Touches. Positively Differentiated from other “Maintenance-Free” Lifestyles Around STL, the Syndicate Boasts a Vast and Diverse Abundance of Features/Amenities/Resources for the Holistic Well-Being of the Residents! Come to Appreciate One of the More Open and Functional Floor Plans that the Building has to Offer. The "Eat-In" Kitchen is Centered Between Two Other Living Areas for Optimized Usage. Options Abound to Creatively Customize this Open Floor Plan and Adjoining Two Areas for Your Preference/Desires, Functioning Perhaps as a Dining Room, Living Room, Sitting Room or Office. Granite Countertops Mix with Soft-Close Drawers/Cabinets. Enjoy this Condo’s Single/Main Level Floor Plan (1,473 sqf) with Nine-Foot Ceilings Throughout. The Two Spacious Bedrooms can Easily Accommodate a King-Size Bed in each with both Paired with Walk-In Closets. Only Pay for Electricity and Cable/Internet Service. Relax, BBQ/Grill and Sit Out on Your Private/Steel Balcony. The Generous Storage Space in this Condo can be Expanded with Additional "Climate-Controlled" Storage Locker Options Available. Building Amenities Include the Club Room (a Recreation Facility), a Courtyard/Patio Area, a Fitness Center, Art Galleries, an Arts/Crafts Workshop, a Meeting/Theater/Entertainment Room, Private Storage and a Rooftop Deck! All the Matching Stainless-Steel Kitchen Major Appliances Stay (Refrigerator, Range/Oven, Microwave Oven) along with the Full-Size Bosch Washer/Dryer Units. An Assigned Parking Spot is Reserved in the Secure, Heated, Private Garage, with Options for EV Capability if Needed. Rooftop Access for Breathtaking Views of the St. Louis City Skyline. The Building Structure Contributes to Making Each Condo Unit "Sounds-Free" from Other Residents/Units. Other Benefits include Low/Modest Utility Expenses, a Pet-Friendly Community and Walkable Access to Local Restaurants/Stores, Endless Products/Services and Countless Things to Do in the Greater Downtown STL Area. Near Everything and Minutes from Busch Stadium (Cardinals), Energizer Park (St. Louis CITY SC) and the Enterprise Center (Blues). The Building adjoins a Schnucks Grocery Store and a CVS Pharmacy for Your Convenience in Never Having to Go Outside to Fulfill These Needs. A Passing STL City Occupancy Inspection Permit Provides Quick Move-In Options and an Opportunity to Secure this Residence Well Before the Holidays and the End of the Year. Timing Could Not be Better to Jump into the Syndicate Building as Forces are in Play to Build Greater Momentum for a Downtown Rennaissance. Financial Investments and Mindful Activity will Continue to Occur with the Wash Ave Food Hall Opening by having More Entertainment/Dining Experiences Nearby. Similarly, the Recent Establishment of the Downtown St. Louis Sports and Entertainment Community Improvement District Harmonizes with Governor Mike Kehoe’s New Missouri State Legislation to Expand Needed Support/Incentives Designed to Promote Investment and Redevelopment in STL. All These Happenings and More Mark a Rebirth of New Commitments to the Downtown Area with even Greater Lifestyle Enhancements on the Horizon for Syndicate Building Residents Now and into this Very Bright Future. Why Pay Someone Else’s Mortgage instead of your own? This Opportunity can be a Great Financial Option to Build an Equity Position through Home Ownership. Refer to MLS SUPPLEMENTS and VIRTUAL TOUR/VIDEO for Additional Information to Fully Appreciate this Extraordiary Gem!!!
Status: Coming Soon · MLS# 26059429 · Listing Courtesy of Fathom Realty-St. Louis, [email protected]
MORE, REALTORS® is a licensed brokerage that lists and sells homes across the two state St. Louis metro, and the agent who answers is one of ours, looking at this listing with you. The national sites are lead generation businesses: they refer your question to an agent at some other firm in exchange for a referral fee, commonly 30% to 40% of that agent's commission. Why that matters to what you pay

2 Beds

2 Baths

1,473 sq.ft

$0 per sq.ft

Apartment Style
$ 269,000
Coming Soon
0
26059429
2
2
1,473
Syndicate Bldg Condos
St Louis City
St. Louis City
St Louis City
Residential
Apartment Style
Residential
$4,185
Last 6 closed homes in this zip.
| Address | Bd/Ba | SqFt | List | Sold | Closed |
|---|---|---|---|---|---|
| 1015 Washington Avenue, 507, St Louis City, MO 63101 | 1/2 | 1,547 | $149,900 | $149,900 100% of ask |
Oct 23, 2026 |
| 1113 Washington Avenue, 601, St Louis City, MO 63101 | 1/1 | 747 | $125,000 | $114,880 91.9% of ask |
Oct 16, 2026 |
| 1015 Washington Avenue, 401, St Louis City, MO 63101 | 1/2 | 1,312 | $1,350 | $1,350 100% of ask |
Oct 14, 2026 |
| 22 Columbus Square Drive, St Louis City, MO 63101 | 2/3 | 1,312 | $129,900 | $100,000 77% of ask |
Oct 9, 2026 |
| 1010 Saint Charles Street, 701, St Louis City, MO 63101 | 2/2 | 1,688 | $165,000 | $165,000 100% of ask |
Oct 6, 2026 |
| 28 Columbus Square Drive, St Louis City, MO 63101 | 2/2 | 1,122 | $169,900 | $160,000 94.2% of ask |
Sep 28, 2026 |
Estimate your monthly payment. Adjust the sliders below.
Prefilled with the national 30 year fixed average, 7.24% as of Oct 29, 2026 (Freddie Mac). Your rate will differ. Estimate only. Not a loan offer. Consult a lender for an accurate quote, including HOA fees, PMI, and current rates.
Bedroom
15x11
Includes a Walk-In Closet (15' x 6').
Bedroom 2
15x11
Includes a Walk-In Closet (7' x 6').
Bathroom
12x9
Includes Walk-In Shower and Separate Tub.
Bathroom 2
7x6
Includes Walk-In Shower.
Sitting Room
18x13
Part of Open Floor Plan, with Exterior Door to Private/Steel Balcony (13'x5').
Kitchen
18x17
Centers the Open Floor Plan Between the Sitting Room and the Dining Room.
Living Room
18x13
Part of Open Floor Plan, with the Kitchen and Sitting Room.
Laundry
9x6
Includes (Trane HVAC System, Ruud Water Heater) and Some Storage).
Discover this “Move-In-Ready” Condo in the Heart of STL. Private Showings Beginning the Morning of Sat., Nov. 7. Don't Sleep on it as You May Not Ever Get the Opportunity to Sleep in it. Experience a Lifestyle Knowing Year-Round the Exterior Upkeep and Building Maintenance is Managed by the HOA, Leaving More Time for Hobbies, Entertainment, Travel, Personal Interests and More. This Welcoming Condo is in the Syndicate Building - Premier Downtown Living with an Extraordinary Blend of Modern Design and Contemporary Touches. Positively Differentiated from other “Maintenance-Free” Lifestyles Around STL, the Syndicate Boasts a Vast and Diverse Abundance of Features/Amenities/Resources for the Holistic Well-Being of the Residents! Come to Appreciate One of the More Open and Functional Floor Plans that the Building has to Offer. The "Eat-In" Kitchen is Centered Between Two Other Living Areas for Optimized Usage. Options Abound to Creatively Customize this Open Floor Plan and Adjoining Two Areas for Your Preference/Desires, Functioning Perhaps as a Dining Room, Living Room, Sitting Room or Office. Granite Countertops Mix with Soft-Close Drawers/Cabinets. Enjoy this Condo’s Single/Main Level Floor Plan (1,473 sqf) with Nine-Foot Ceilings Throughout. The Two Spacious Bedrooms can Easily Accommodate a King-Size Bed in each with both Paired with Walk-In Closets. Only Pay for Electricity and Cable/Internet Service. Relax, BBQ/Grill and Sit Out on Your Private/Steel Balcony. The Generous Storage Space in this Condo can be Expanded with Additional "Climate-Controlled" Storage Locker Options Available. Building Amenities Include the Club Room (a Recreation Facility), a Courtyard/Patio Area, a Fitness Center, Art Galleries, an Arts/Crafts Workshop, a Meeting/Theater/Entertainment Room, Private Storage and a Rooftop Deck! All the Matching Stainless-Steel Kitchen Major Appliances Stay (Refrigerator, Range/Oven, Microwave Oven) along with the Full-Size Bosch Washer/Dryer Units. An Assigned Parking Spot is Reserved in the Secure, Heated, Private Garage, with Options for EV Capability if Needed. Rooftop Access for Breathtaking Views of the St. Louis City Skyline. The Building Structure Contributes to Making Each Condo Unit "Sounds-Free" from Other Residents/Units. Other Benefits include Low/Modest Utility Expenses, a Pet-Friendly Community and Walkable Access to Local Restaurants/Stores, Endless Products/Services and Countless Things to Do in the Greater Downtown STL Area. Near Everything and Minutes from Busch Stadium (Cardinals), Energizer Park (St. Louis CITY SC) and the Enterprise Center (Blues). The Building adjoins a Schnucks Grocery Store and a CVS Pharmacy for Your Convenience in Never Having to Go Outside to Fulfill These Needs. A Passing STL City Occupancy Inspection Permit Provides Quick Move-In Options and an Opportunity to Secure this Residence Well Before the Holidays and the End of the Year. Timing Could Not be Better to Jump into the Syndicate Building as Forces are in Play to Build Greater Momentum for a Downtown Rennaissance. Financial Investments and Mindful Activity will Continue to Occur with the Wash Ave Food Hall Opening by having More Entertainment/Dining Experiences Nearby. Similarly, the Recent Establishment of the Downtown St. Louis Sports and Entertainment Community Improvement District Harmonizes with Governor Mike Kehoe’s New Missouri State Legislation to Expand Needed Support/Incentives Designed to Promote Investment and Redevelopment in STL. All These Happenings and More Mark a Rebirth of New Commitments to the Downtown Area with even Greater Lifestyle Enhancements on the Horizon for Syndicate Building Residents Now and into this Very Bright Future. Why Pay Someone Else’s Mortgage instead of your own? This Opportunity can be a Great Financial Option to Build an Equity Position through Home Ownership. Refer to MLS SUPPLEMENTS and VIRTUAL TOUR/VIDEO for Additional Information to Fully Appreciate this Extraordiary Gem!!!
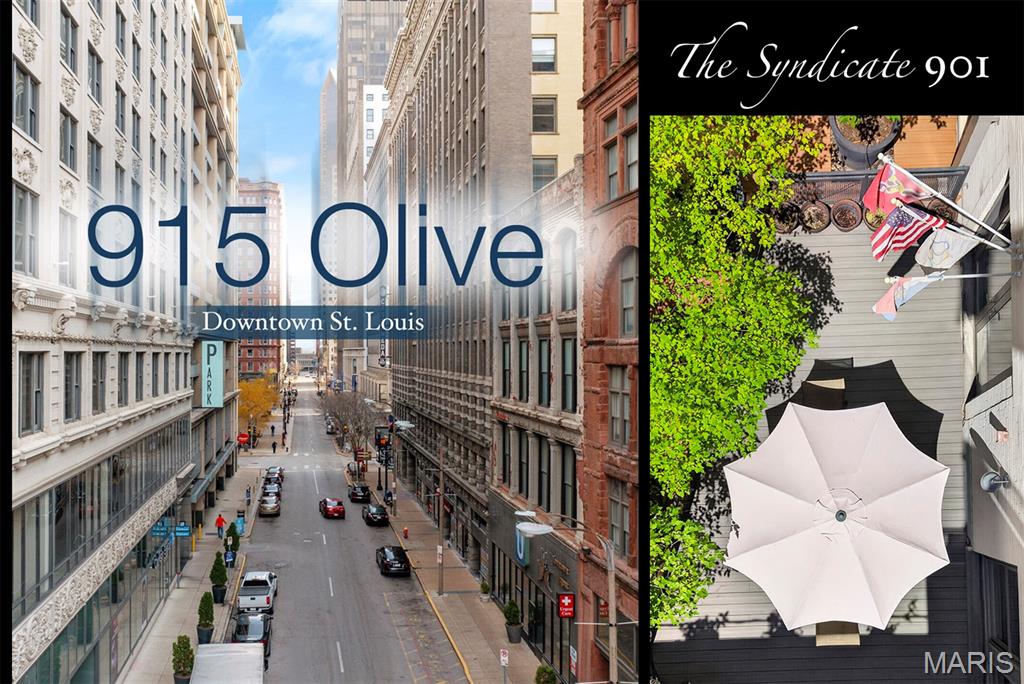
Some homes are defined by what they have. This one is defined by how it lives. At The Syndicate, this extraordinary residence offers something almost unheard of in downtown living—a private outdoor retreat that seamlessly extends from the home's interior. Spacious enough for elegant dinner parties, morning coffee, or a quiet evening beneath the night time sky, the patio delivers the luxury of outdoor living without the multiple flights of stairs typically required to reach a downtown residential terrace. Inside, nearly 1,700 square feet of thoughtfully re-imagined living space has recently been updated to an exceptional standard. A stunning new chef's kitchen showcases premium appliances, high-end sink, custom cabinetry, and beautiful stone countertops, while new flooring flows throughout the entire home. The expansive primary suite is amazing and offers a custom-designed walk-in closet worthy of a boutique dressing room and a spa-inspired bath featuring a soaking tub, separate glass shower, and generous custom storage. A second oversized bedroom provides comfort and flexibility for guests or a very nice home office. Rounding out this rare offering is a 2-car, side-by-side parking spot in the building's private heated garage (and private EV charging is available, ask agent for details). Beyond your front door, The Syndicate delivers a lifestyle unmatched downtown, with top-tier amenities including a fitness center, club room, art studio, meeting room, gallery spaces, and a rooftop terrace overlooking the city skyline! With a full-service grocery store connected to the building and St. Louis' finest restaurants, parks, sporting venues, and the Gateway Arch just moments away, this is more than a home—it's one of downtown's most exceptional living experiences. Even more exciting, downtown is building new momentum with transformative projects like the forthcoming Washington Avenue Food Hall, the new tax credit bill and the creation of the new Downtown Entertainment District, bringing fresh investment, new destinations, and renewed vibrancy to the neighborhood! Now is the time to jump in. Make this prestigious downtown address yours today.
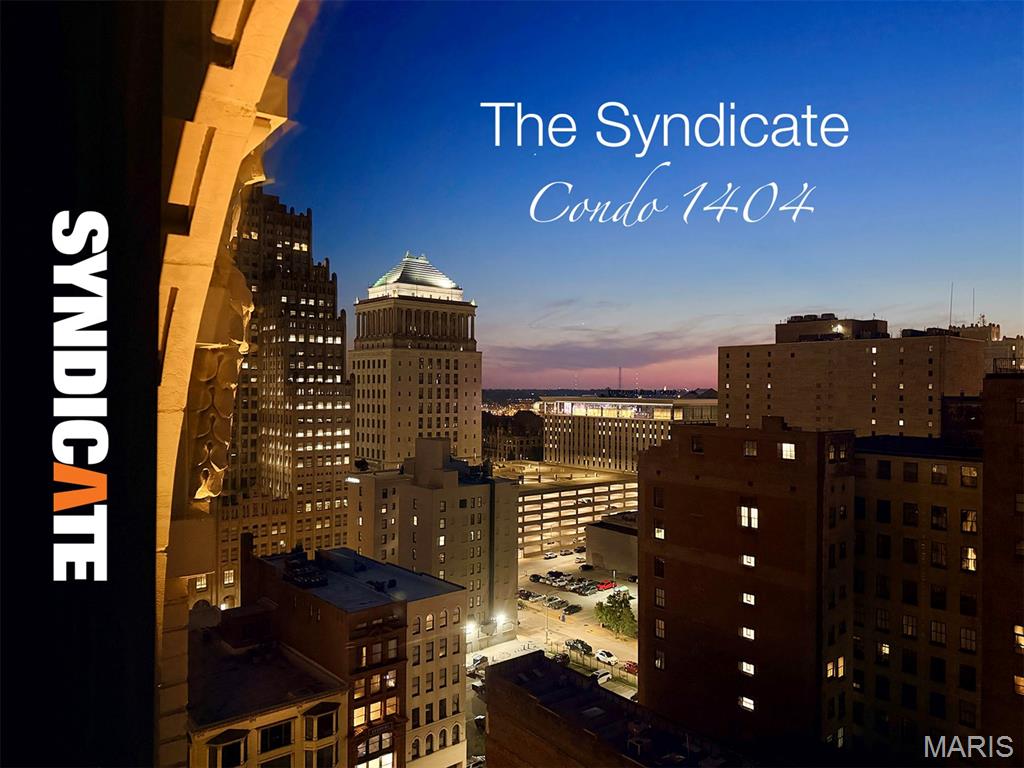
Premier luxury living in downtown’s premier location, The Syndicate puts an extraordinary collection of restaurants, entertainment, culture and everyday conveniences virtually at your doorstep. From the building, you can stroll to Citygarden, Kiener Plaza, Ballpark Village and the Gateway Arch, while the grocery store is conveniently accessible by elevator without ever having to step outside. Add to that one of downtown’s most impressive packages of resident amenities, and it is easy to understand why The Syndicate has long been regarded as one of the city’s premier addresses. And condo 1404 is a perfect example of a premier residence within the building to complement its prestigious address. Located on the 14th floor—the building’s only floor featuring distinctive arched windows—this spacious one-bedroom residence combines sophisticated design, an efficient floor plan and an elevated western perspective that frames beautiful sunset views at the end of each day. Inside, the residence offers a remarkably efficient floor plan where every square foot has a purpose. The living room flows naturally into the open kitchen, creating a comfortable space for both everyday living and entertaining, while two large windows fill the main living area with natural light and showcase the western views. A center island anchors the kitchen, complemented by beautifully rich, dark wood flooring that adds warmth and sophistication throughout the living spaces. Just off the kitchen, a dedicated space is perfectly suited for a dining table or, perhaps even better, a stylish home office. The private bedroom is generously sized and features an enormous walk-in closet, providing the storage that is so often missing from downtown one-bedroom residences. A convenient utility room just off the kitchen houses a high-end washer and dryer while also providing additional in-unit storage. The residence also includes private garage parking in the heated garage with EV capabilities, along with a private storage cage conveniently located in a climate-controlled room within the building. And there may be no better time to be part of downtown. A new era of investment and activity is taking shape, with the highly anticipated Wash Ave Food Hall expected to open this fall, adding another destination for dining and entertainment just blocks away. Downtown has also taken another important step forward with the establishment of the Downtown St. Louis Sports & Entertainment Community Improvement District, while new state legislation signed by Governor Mike Kehoe expands development incentives designed to encourage investment and redevelopment in downtown St. Louis. Together, these initiatives signal a renewed commitment to downtown’s future—and make The Syndicate an especially compelling place to call home as that momentum continues to build.
