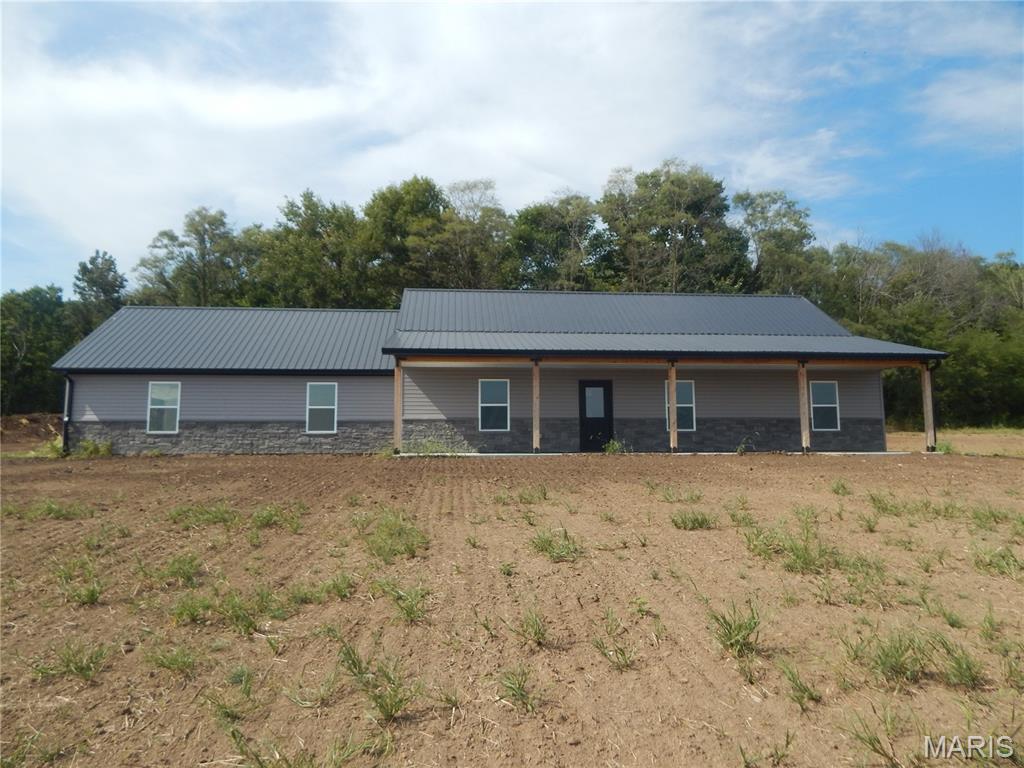
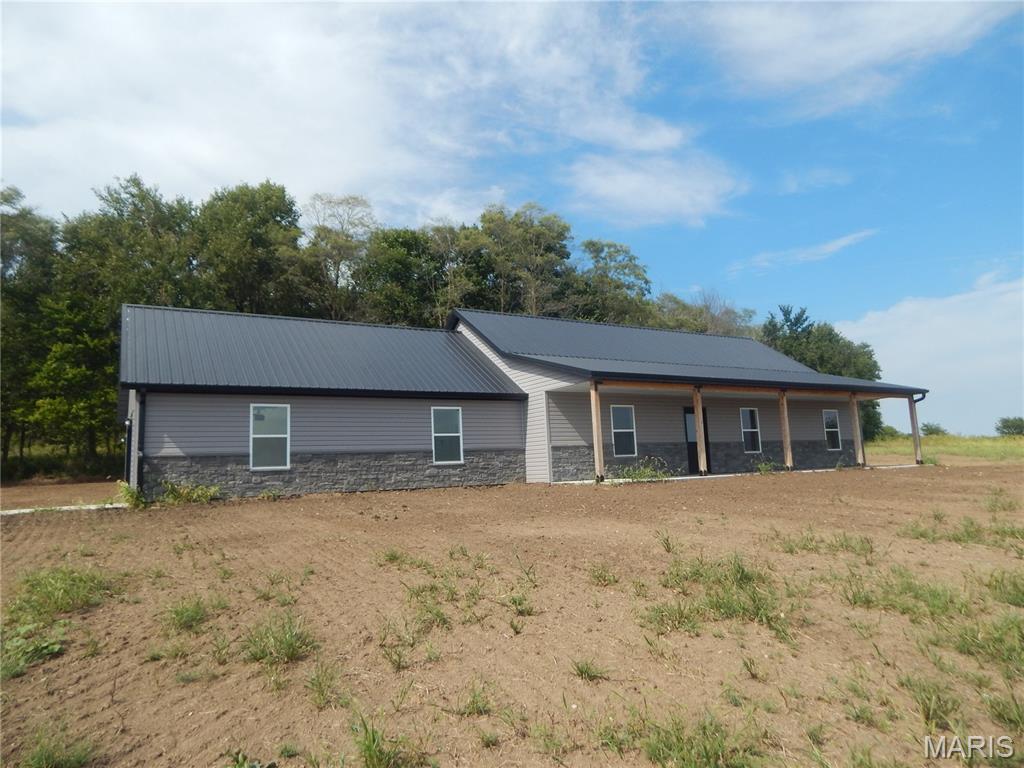
Gray metal roof, light gray siding, dark gray stone veneer, white-framed windows, and covered porch with natural wood posts
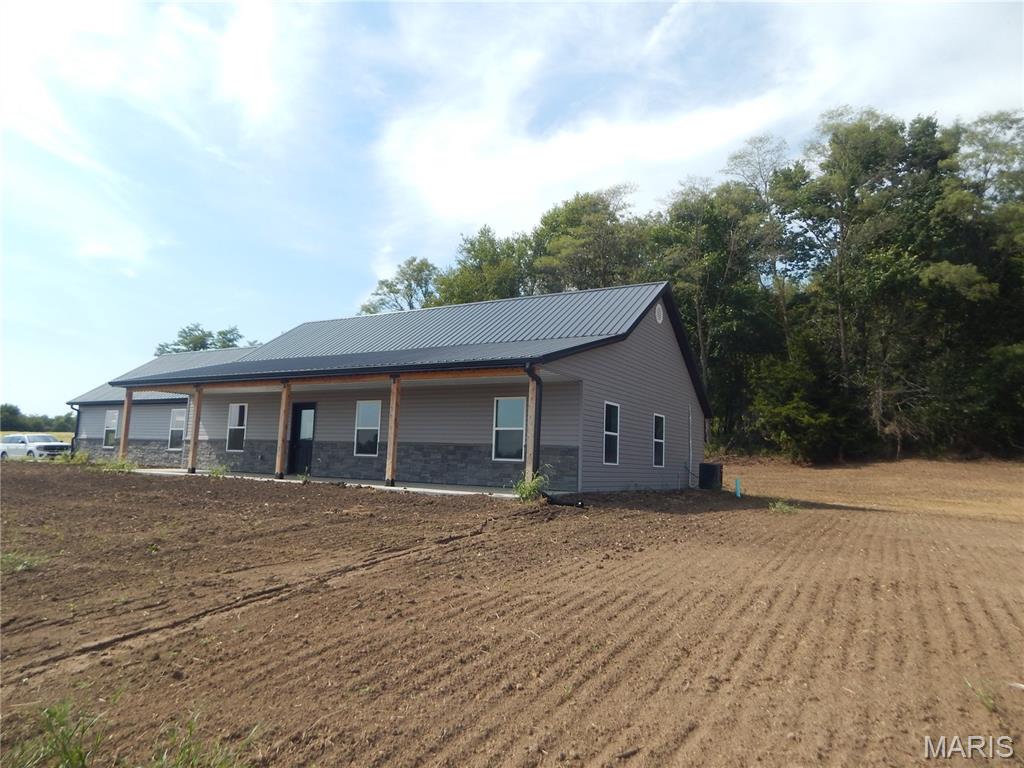
Gray siding exterior with a dark gray metal roof, stone veneer accents, and a covered porch with wood posts
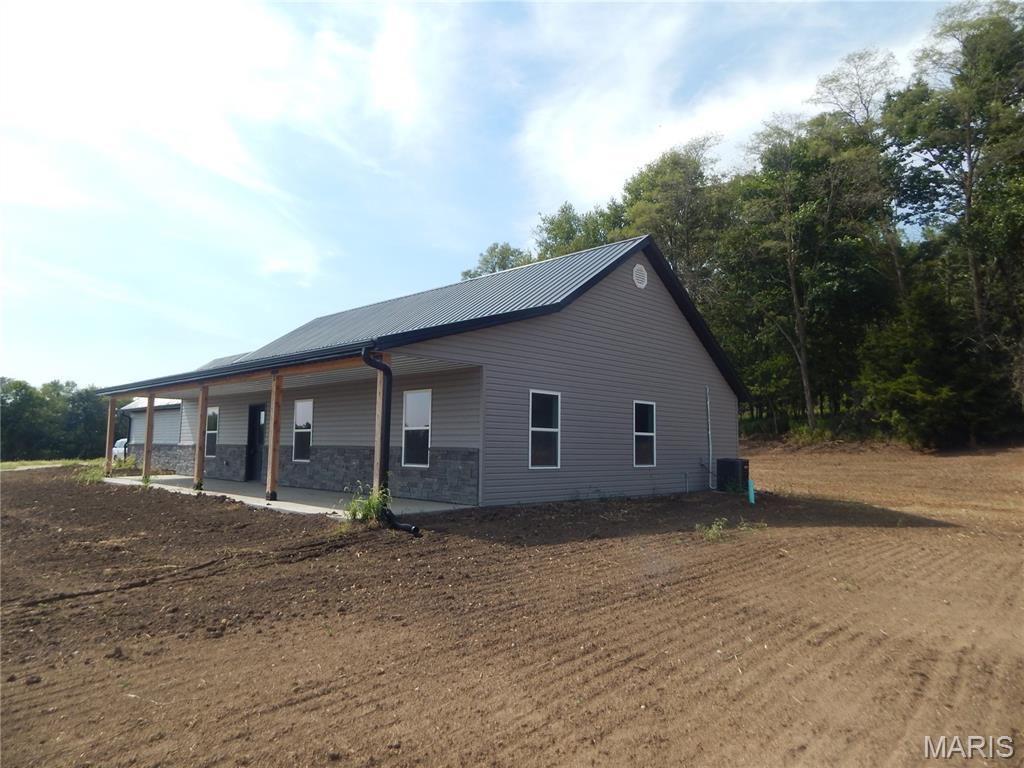
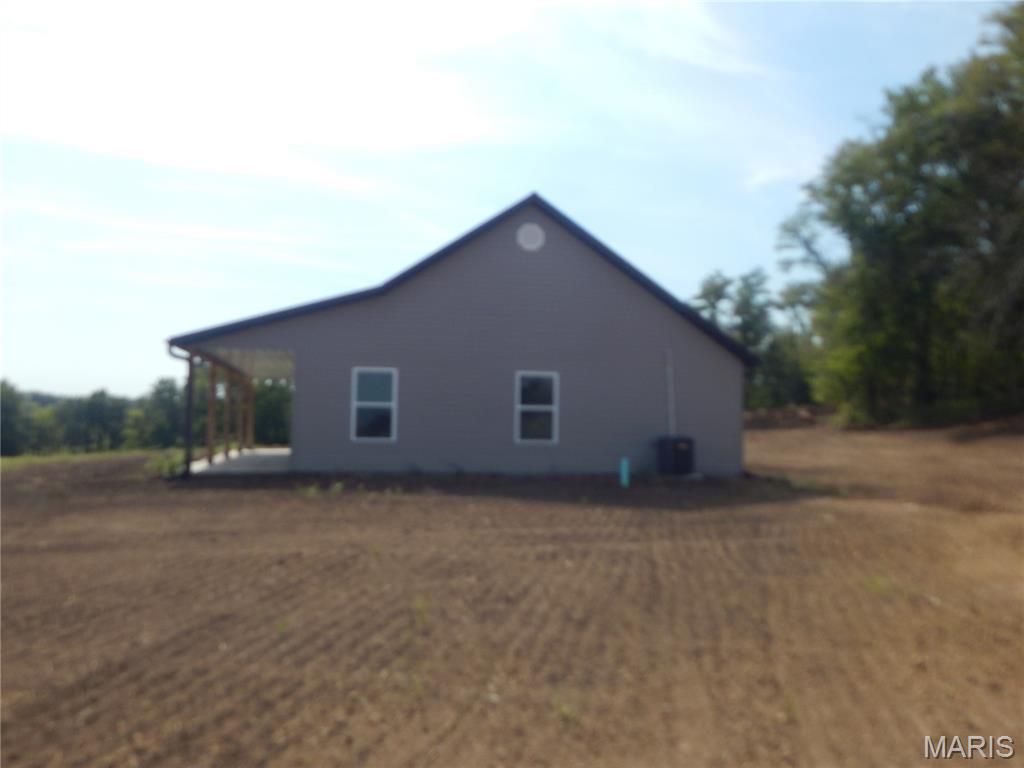
Gable roofline with a circular accent vent, neutral siding, covered porch with wood-finish columns, and an exterior HVAC unit
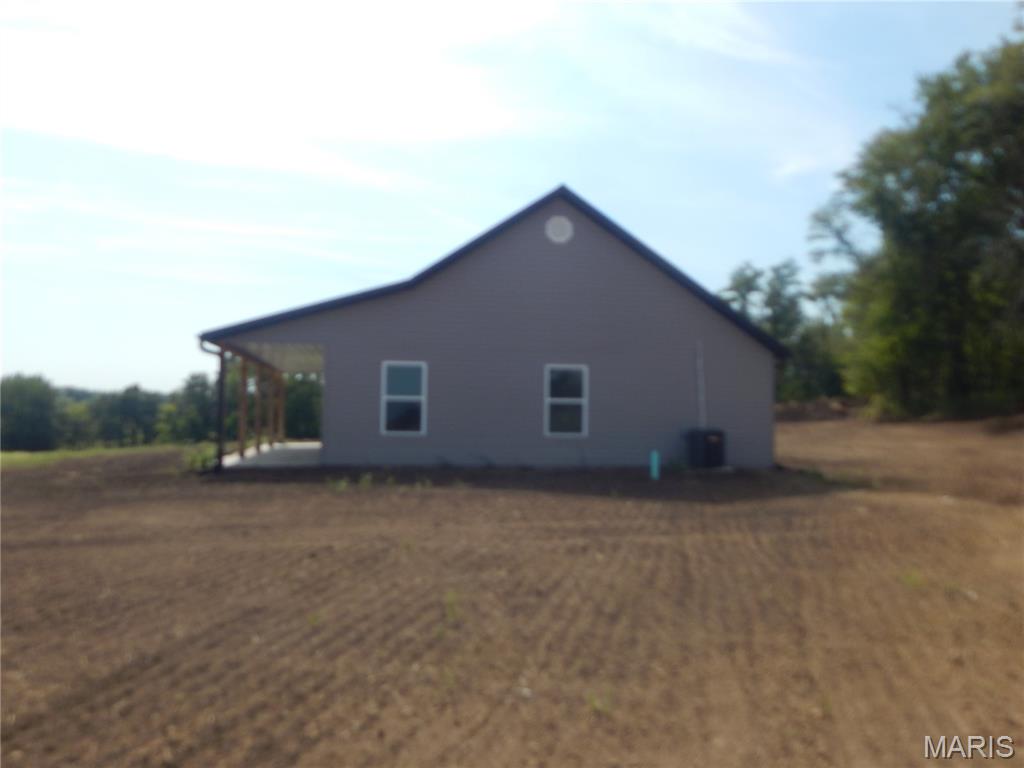
Gable roofline with a circular accent vent, grey siding, and a covered side patio with exposed wood posts
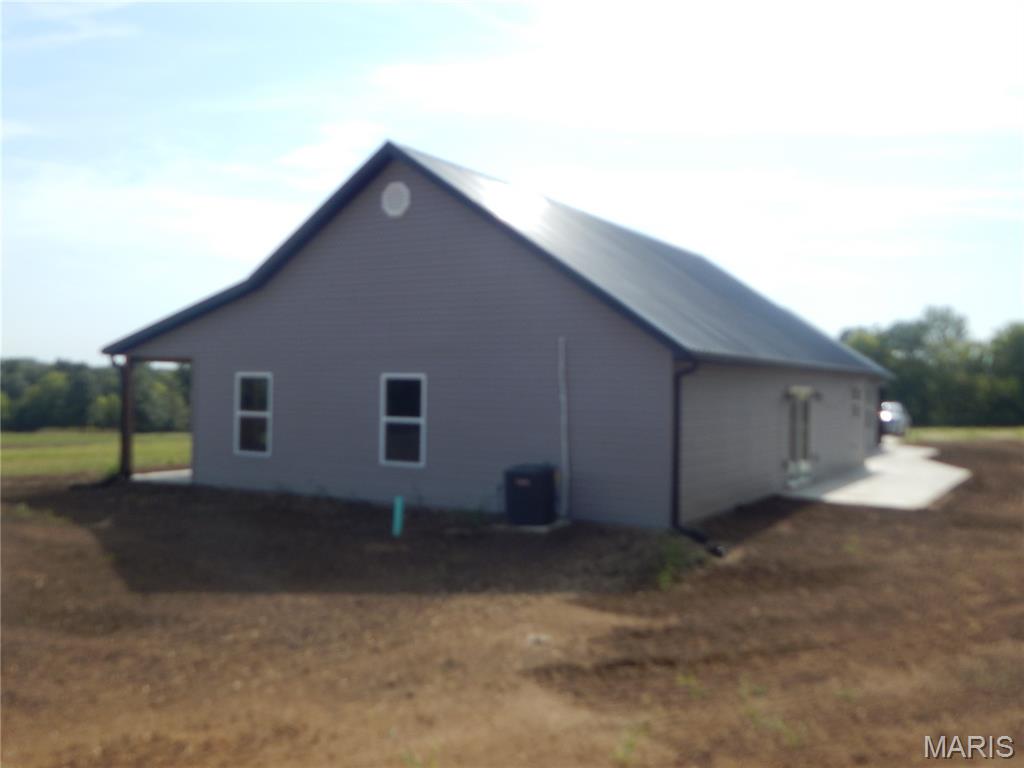
Gray siding exterior with a dark metal roof, featuring white-framed windows, a covered porch with wood posts, and a concrete patio
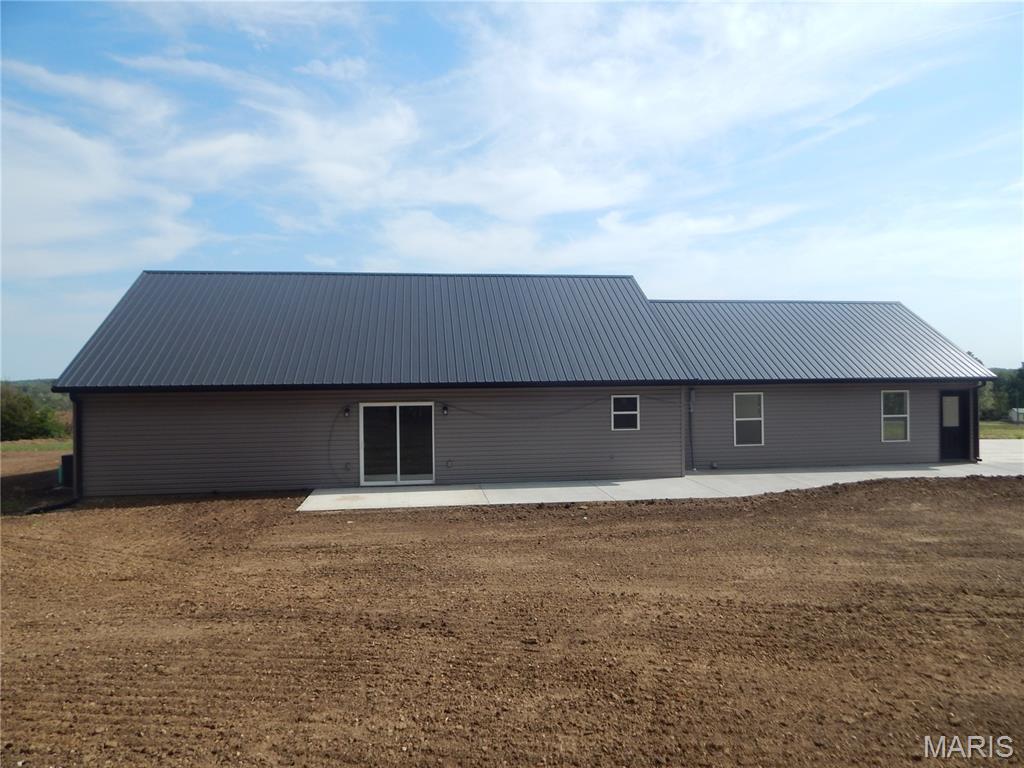
Grey siding exterior with a dark metal roof, featuring multiple windows, a sliding glass door, and a concrete patio
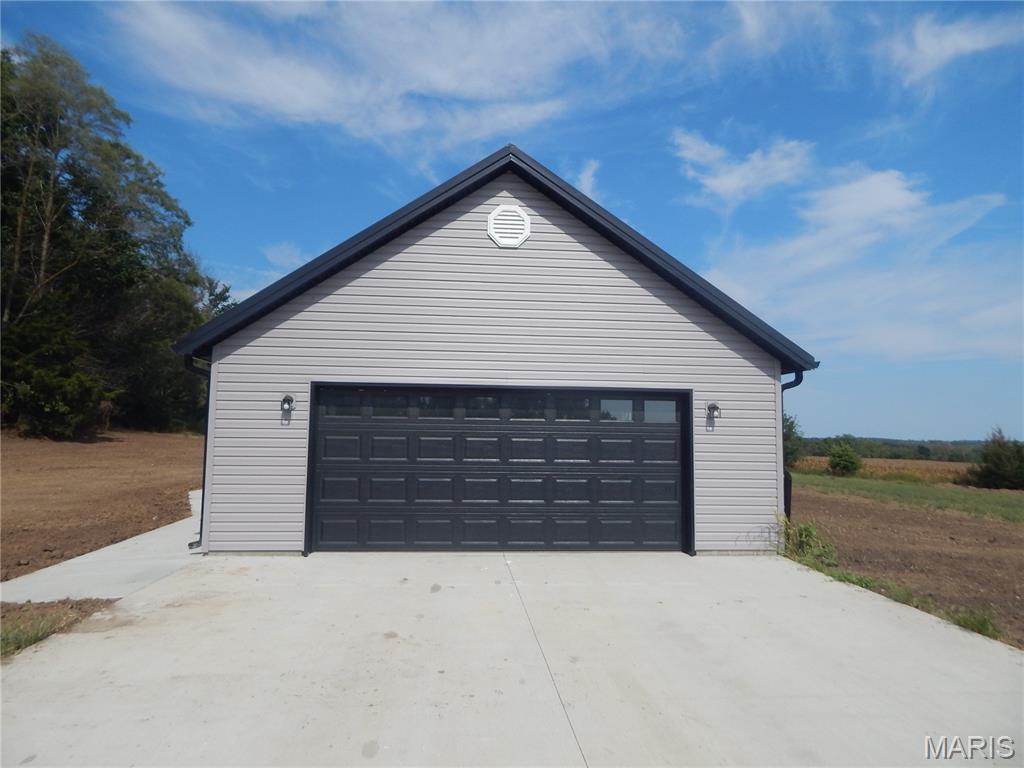
Light gray horizontal siding with a dark gray overhead garage door featuring upper window panels
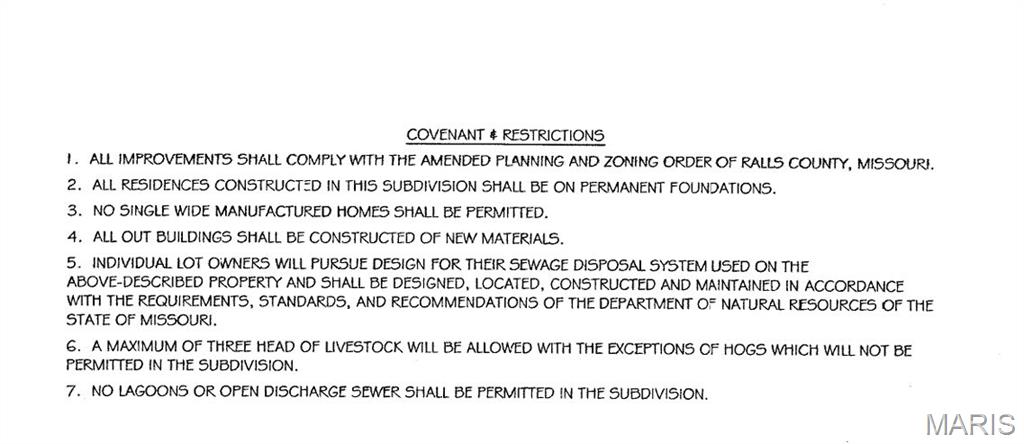
Covenant & Restrictions. Outlining specific building, material, and land use regulations for the property
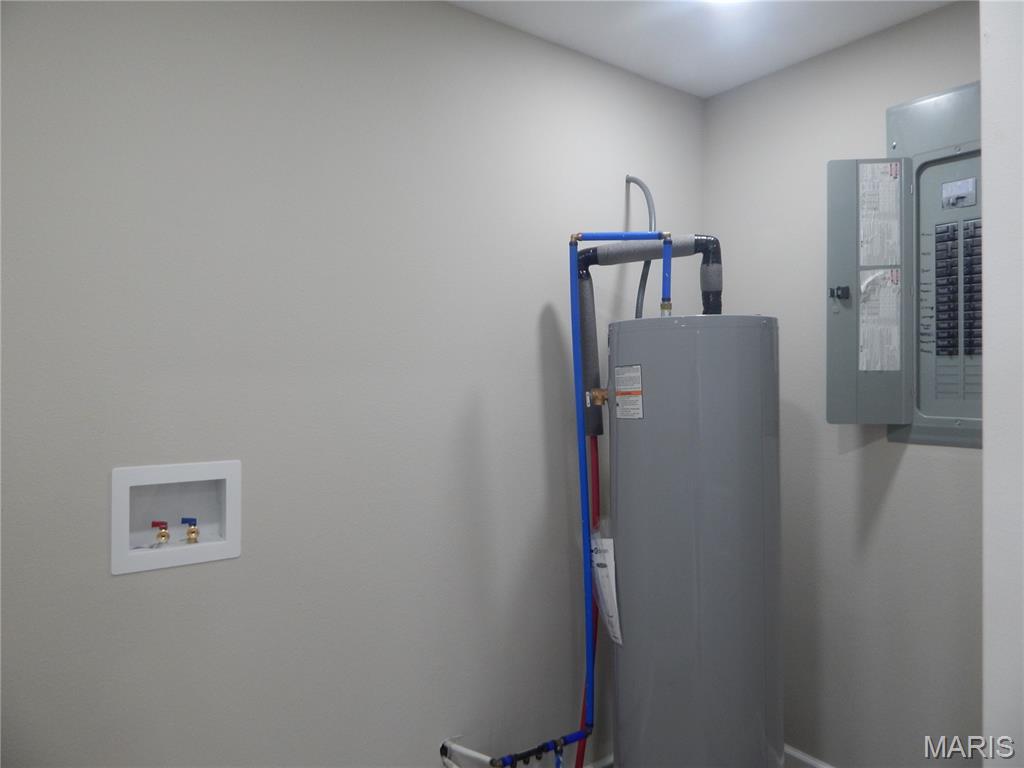
Dedicated utility area featuring a water heater, electrical panel, and washer hookups
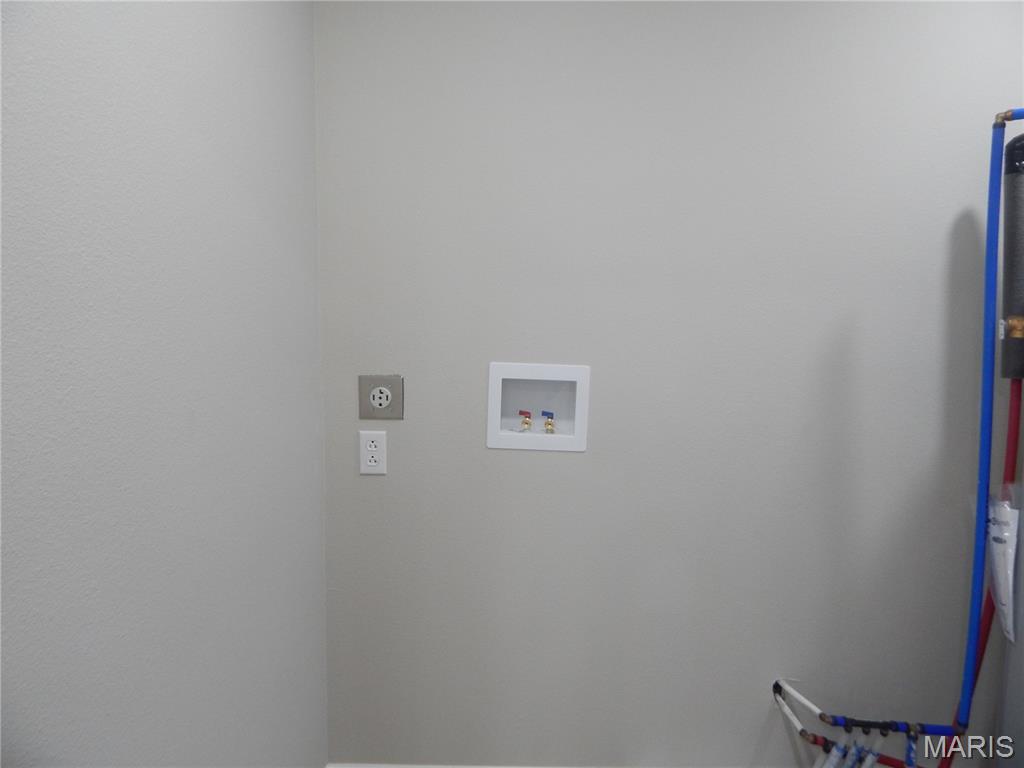
Laundry appliance hookups with electrical outlet and water connections
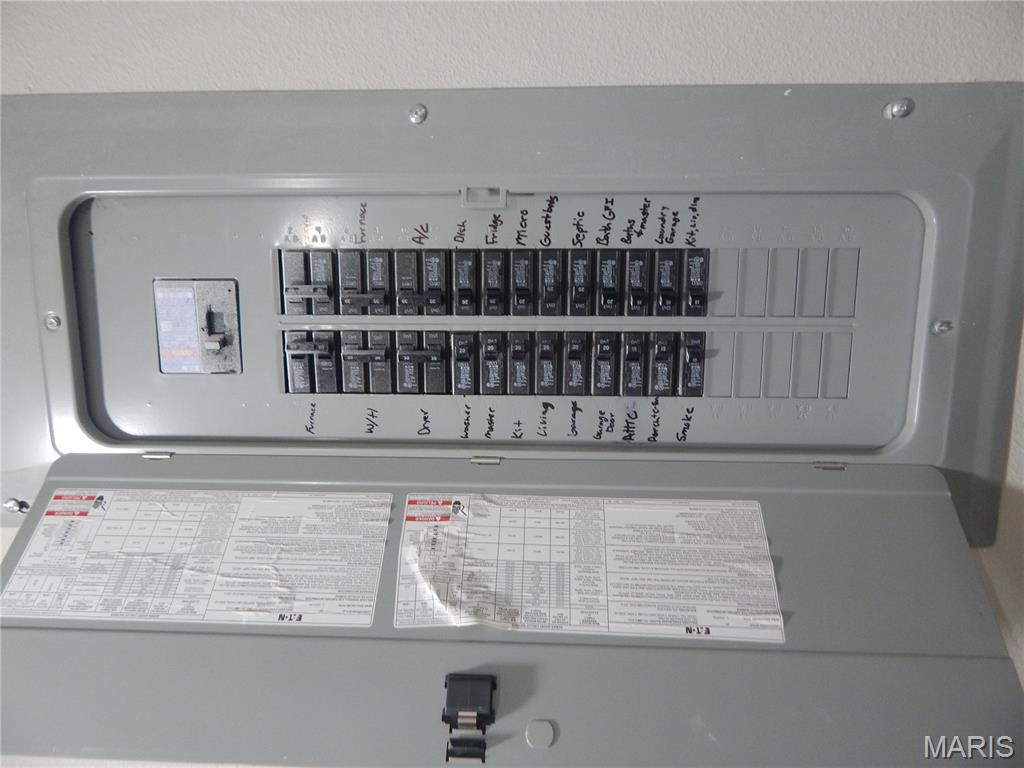
Electric Panel
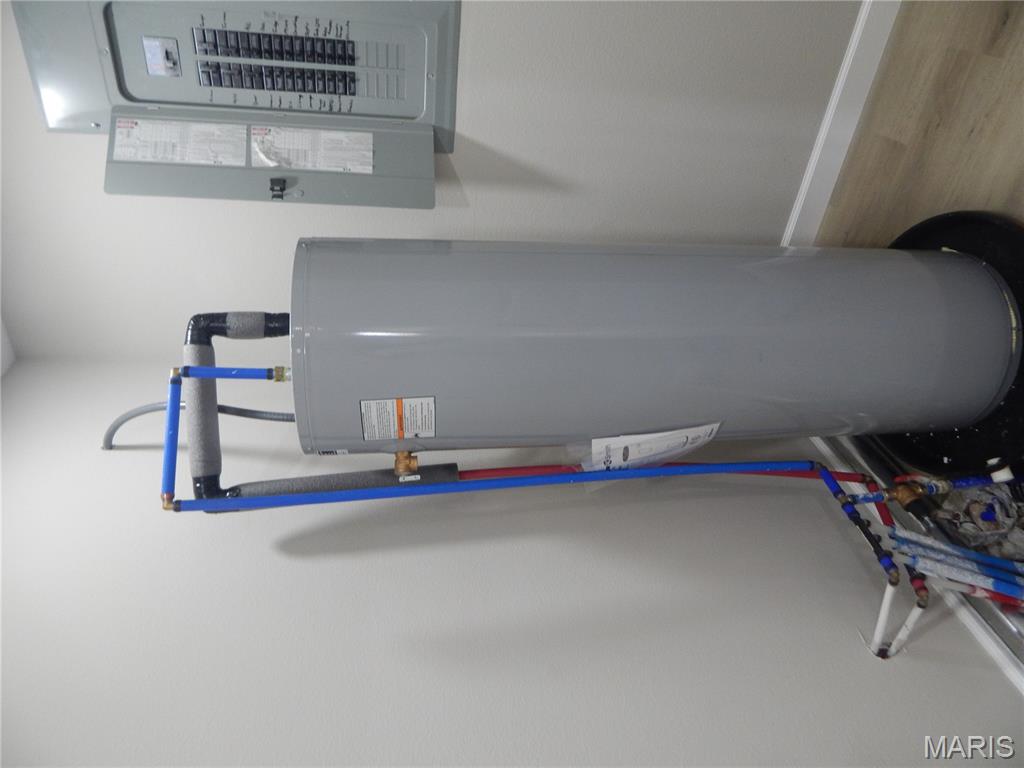
Water Heater
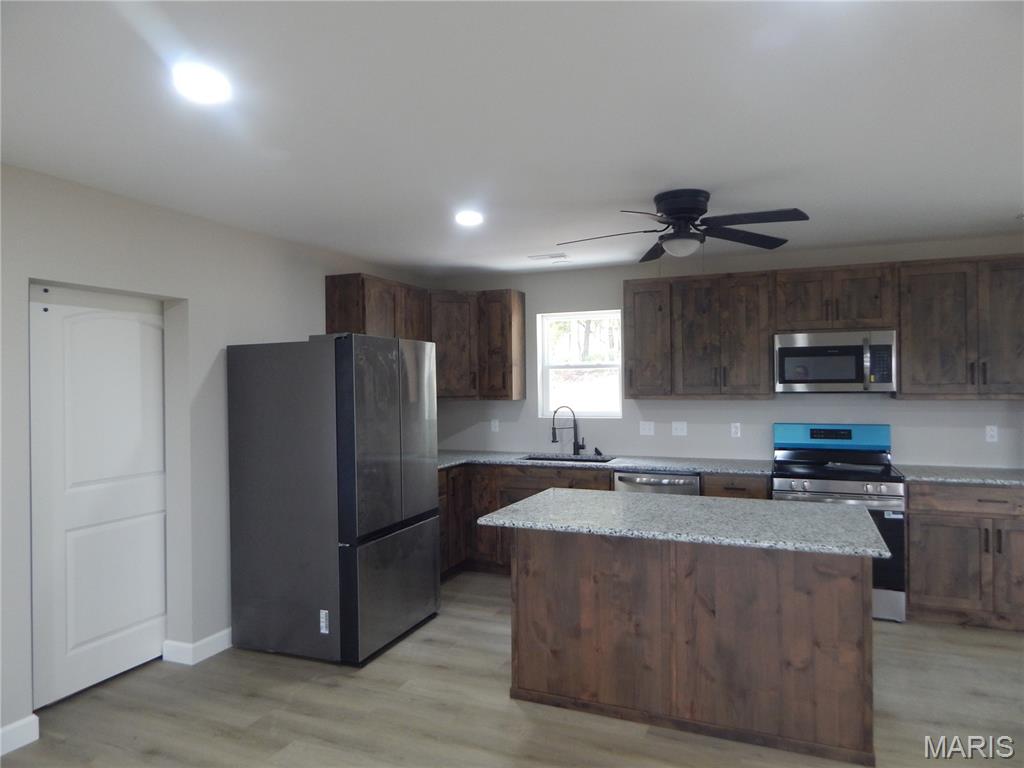
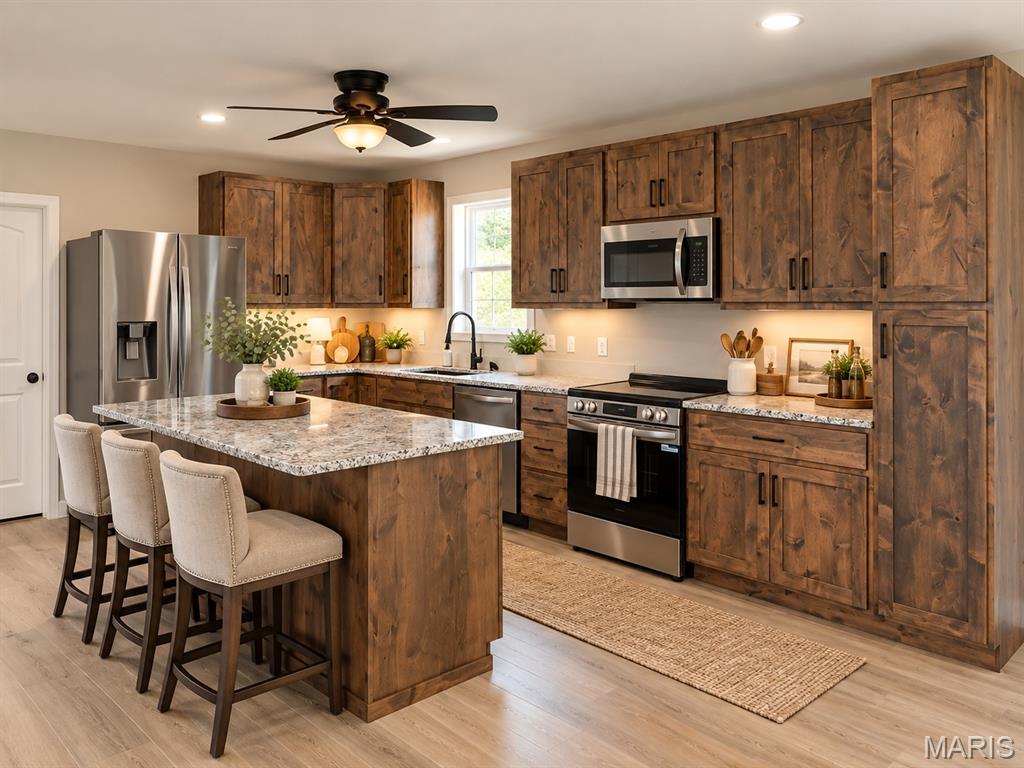
Kitchen featuring wood-finish cabinetry, a central island with a granite countertop, stainless steel appliances, and wood-finish flooring
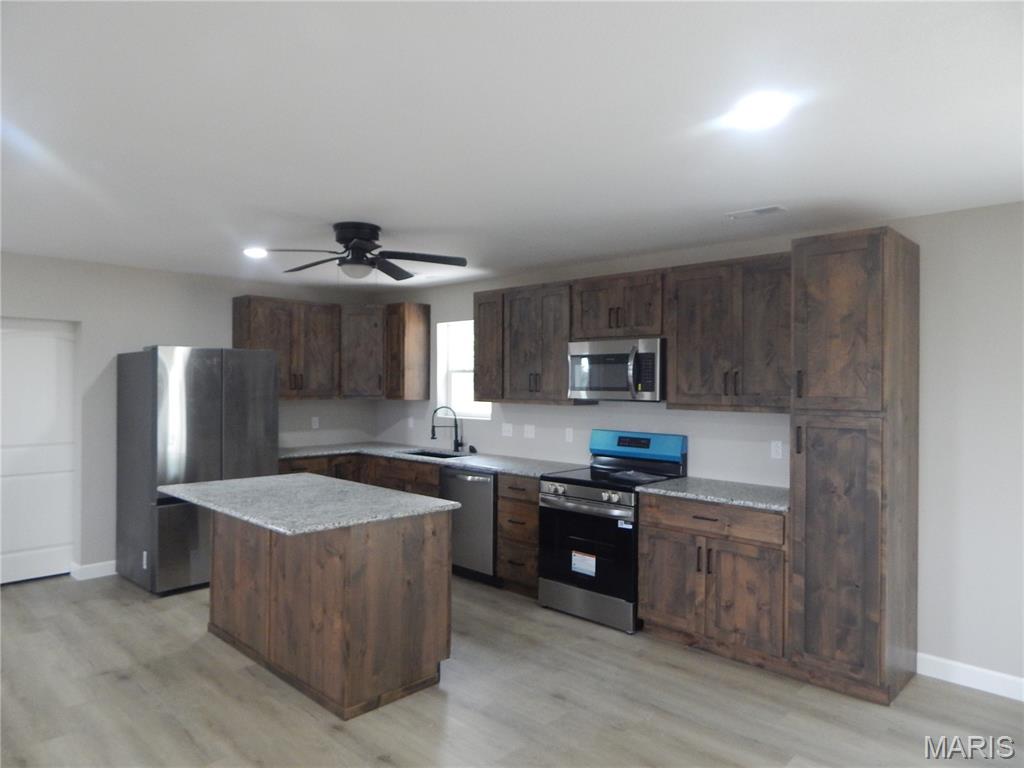
Kitchen featuring wood-finish cabinetry, granite countertops, stainless steel appliances, a center island, and wood-finish flooring
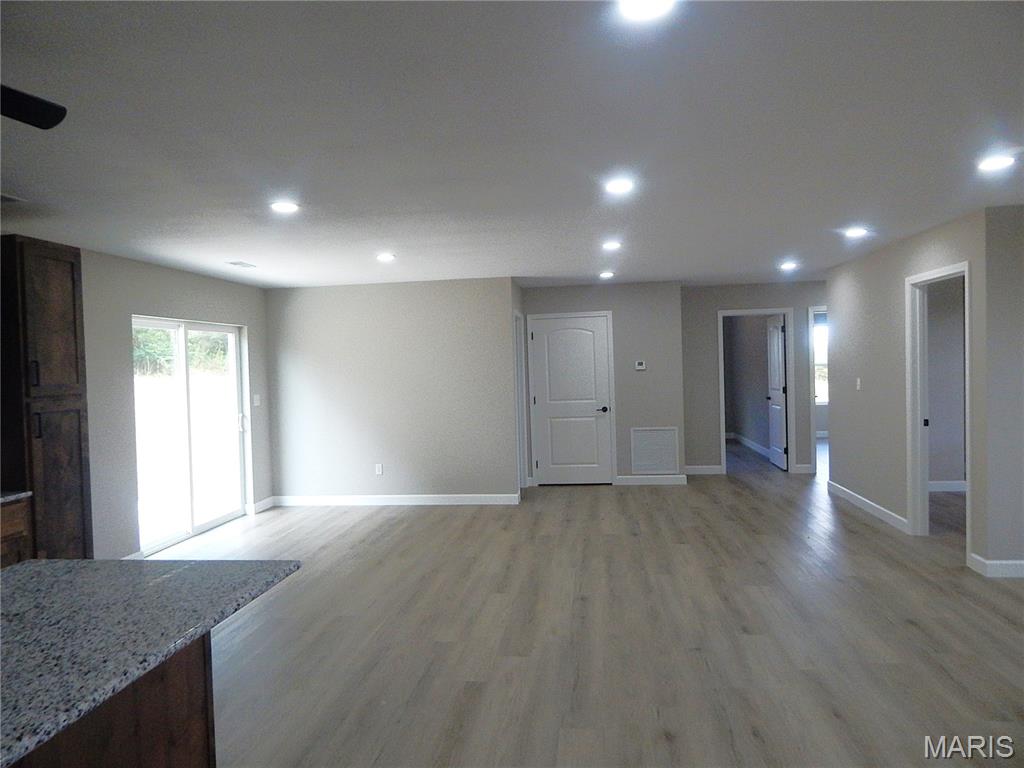
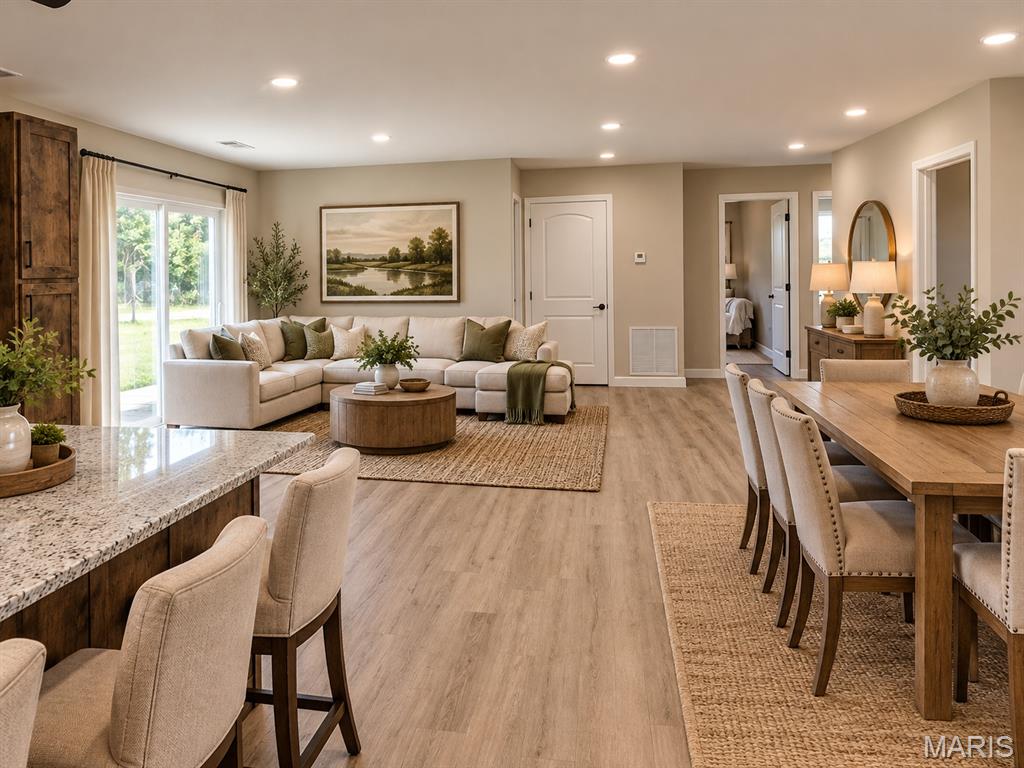
Spacious open-concept interior featuring light wood-finish flooring, recessed lighting, and a sliding glass door
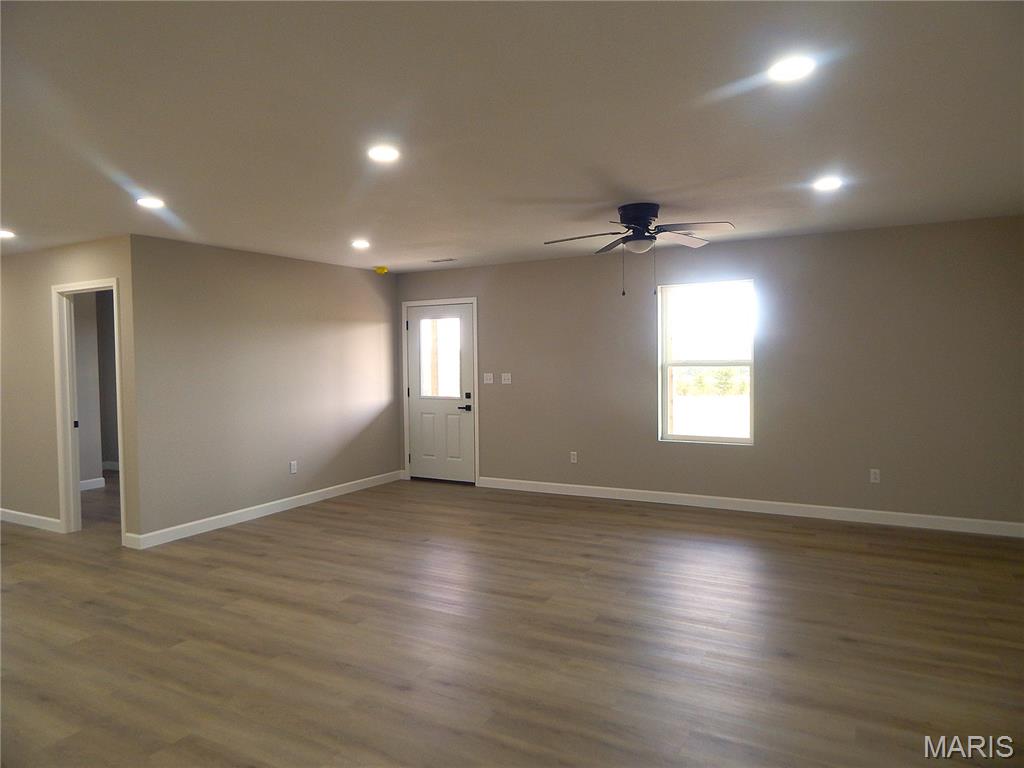
Spacious open concept interior
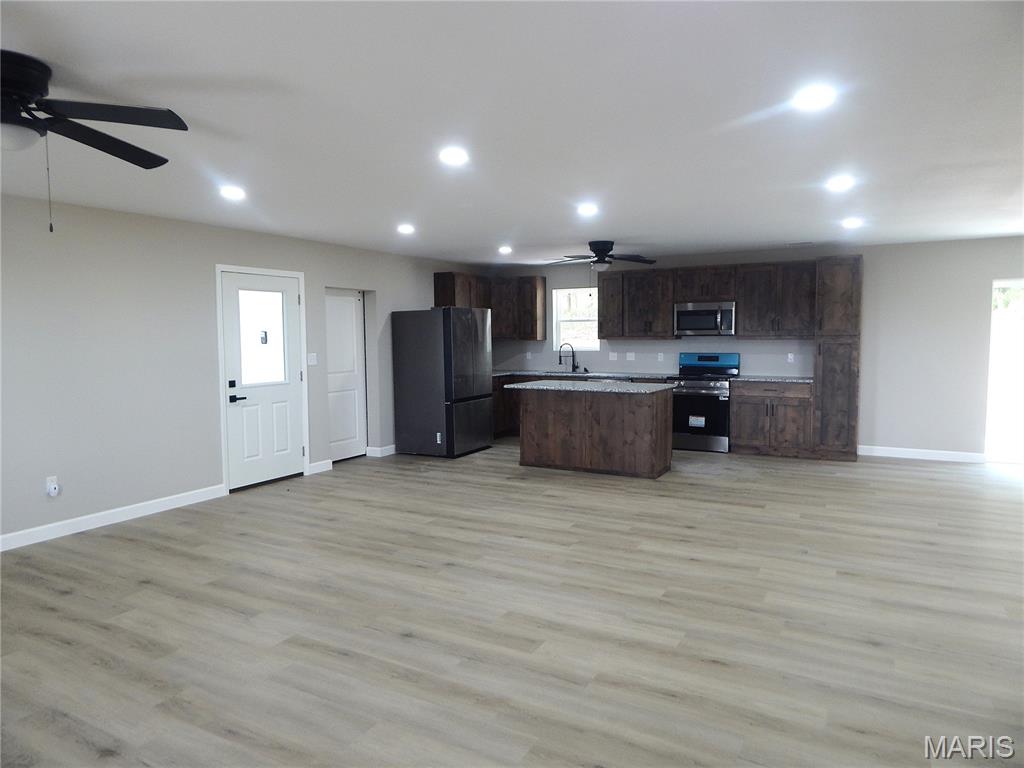
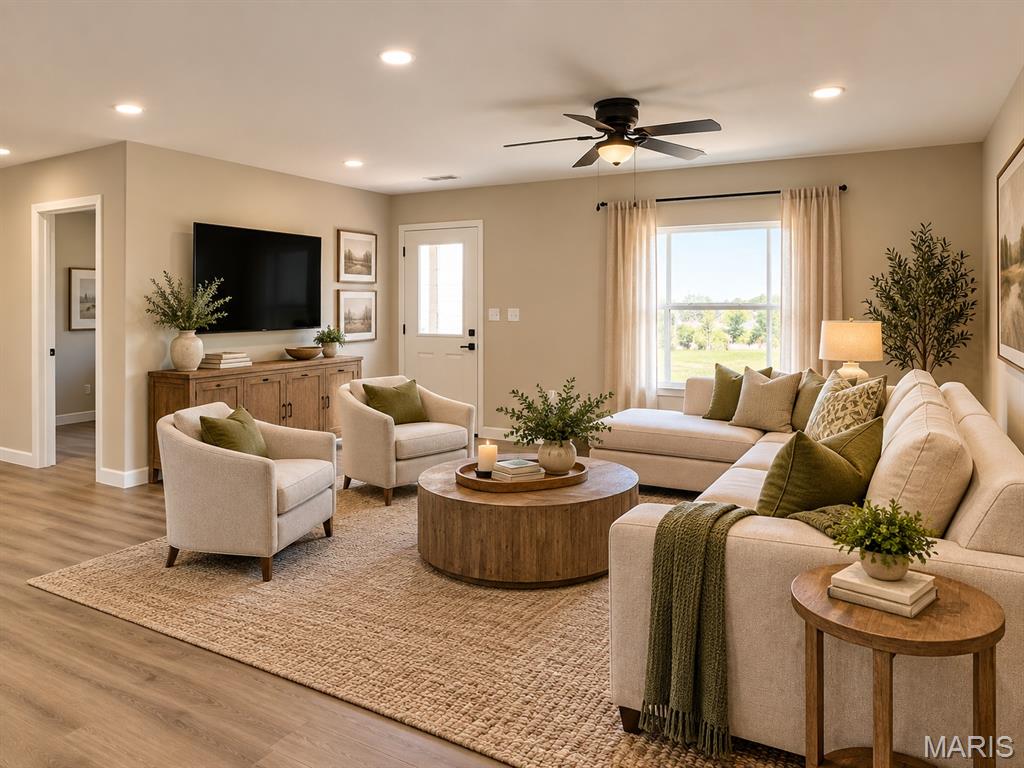
Open-concept living area with wood-finish flooring, recessed lighting, and ceiling fans
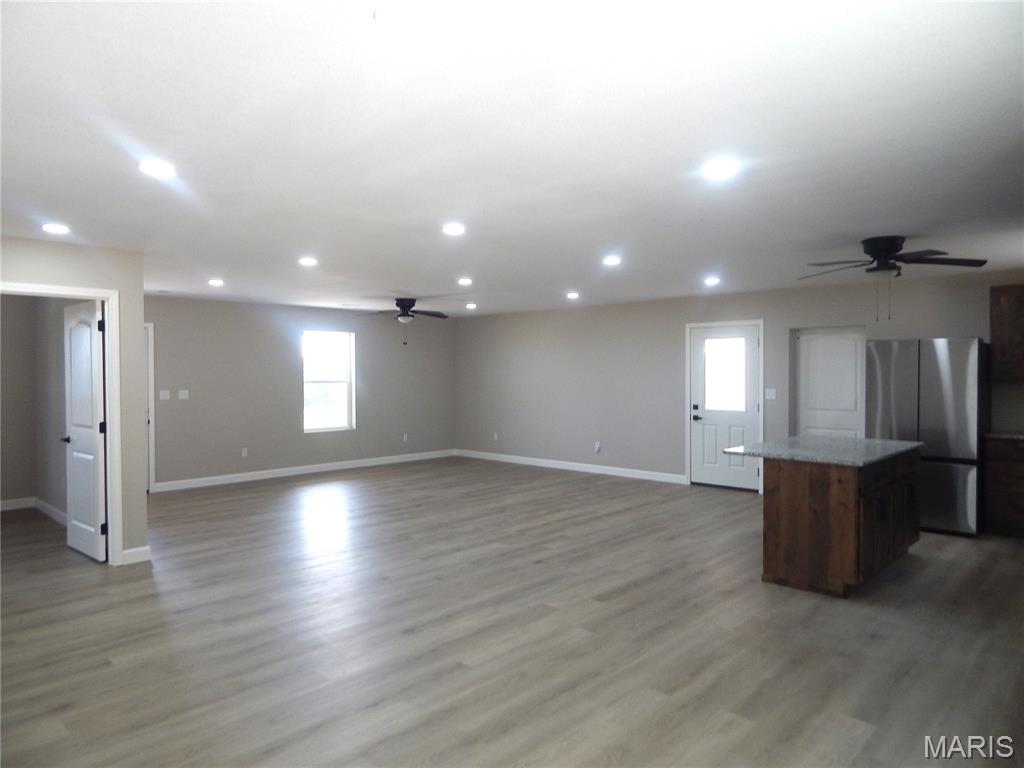
Spacious open-concept interior featuring light wood-finish flooring, recessed lighting, and ceiling fans
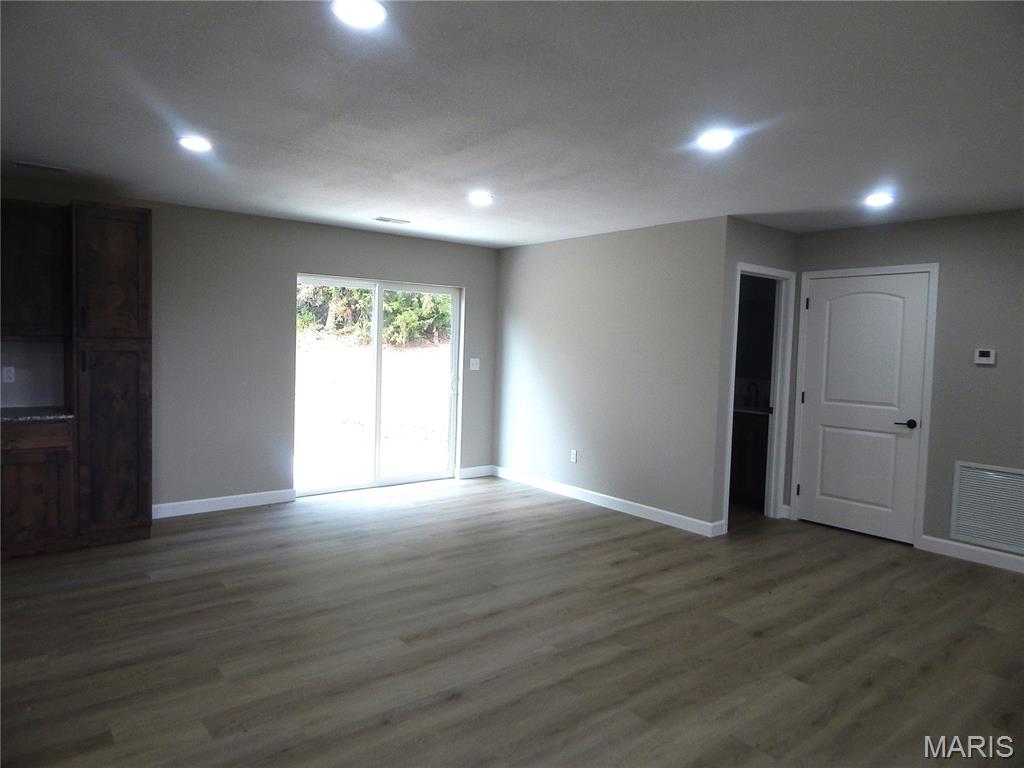
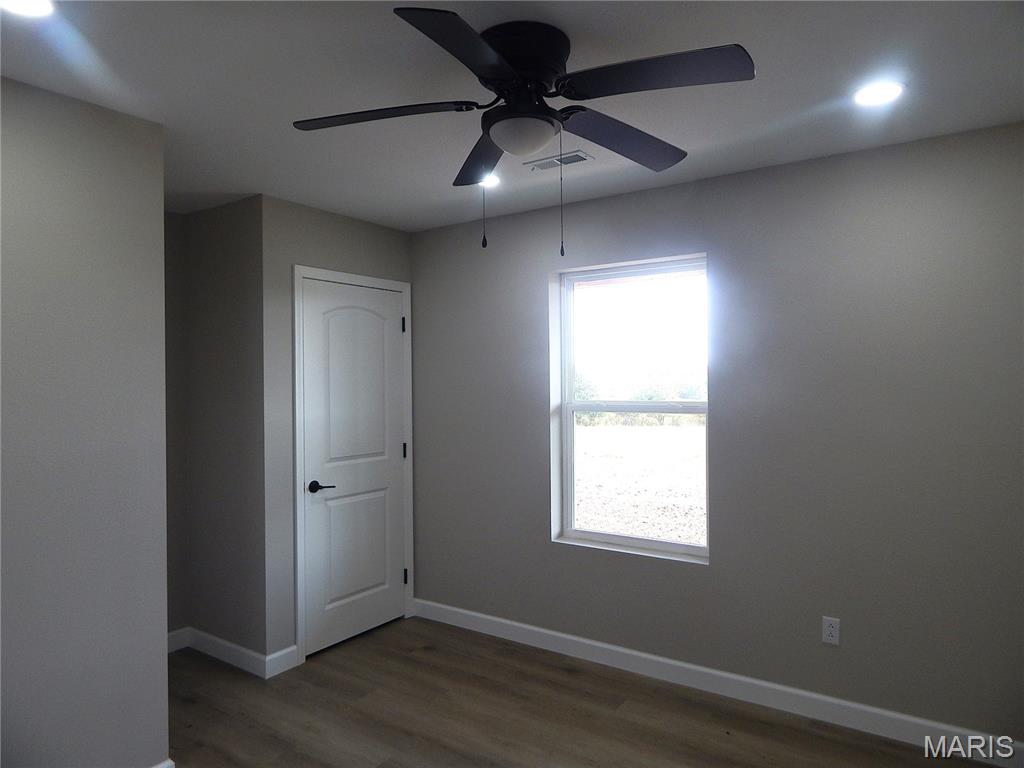
Wood-finish flooring, recessed lighting, ceiling fan, single window, and a paneled interior door with matte black hardware
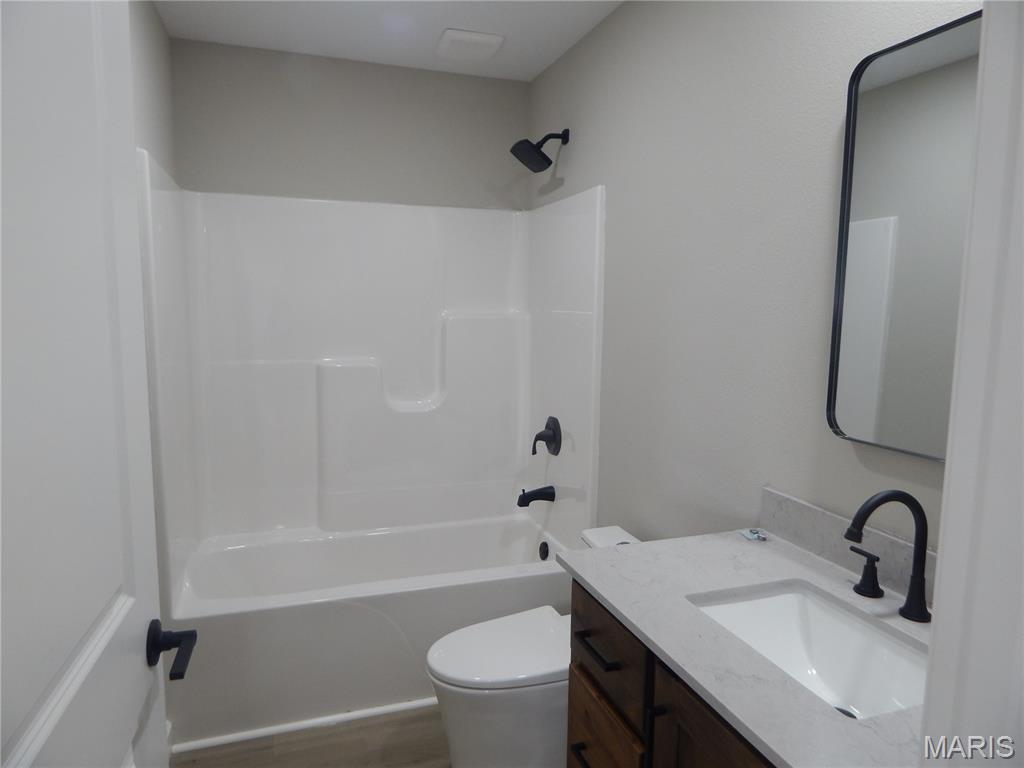
White wall-mounted tub and shower combination with matte black fixtures
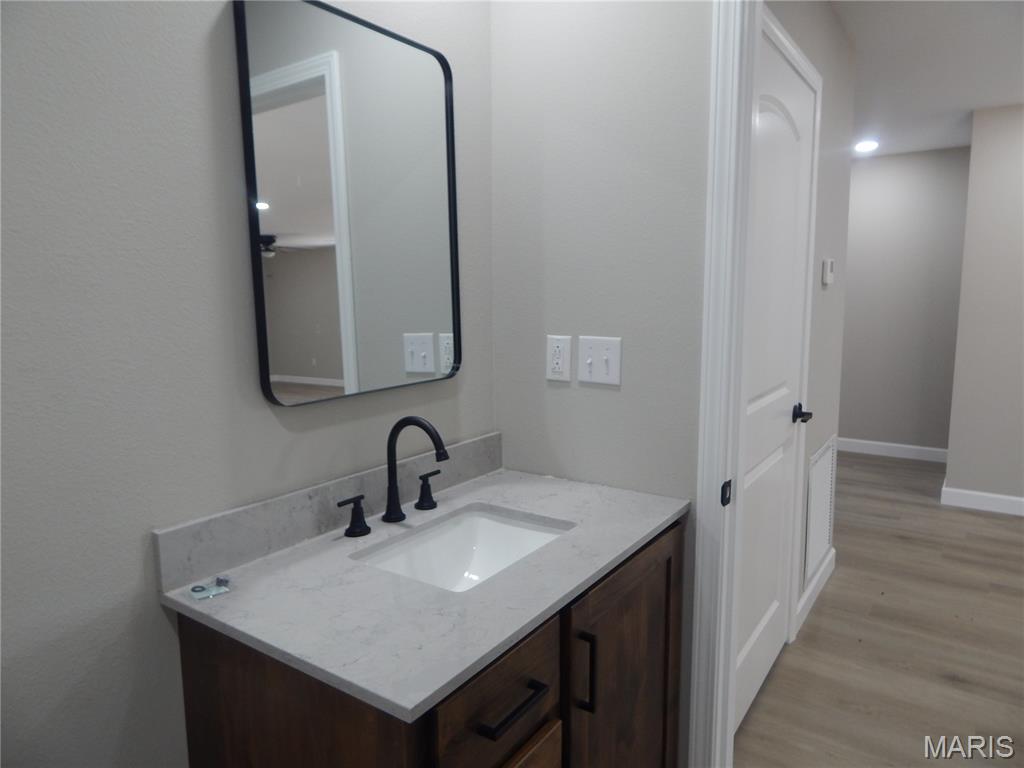
Vanity with a light-toned countertop, integrated sink, and matte black faucet
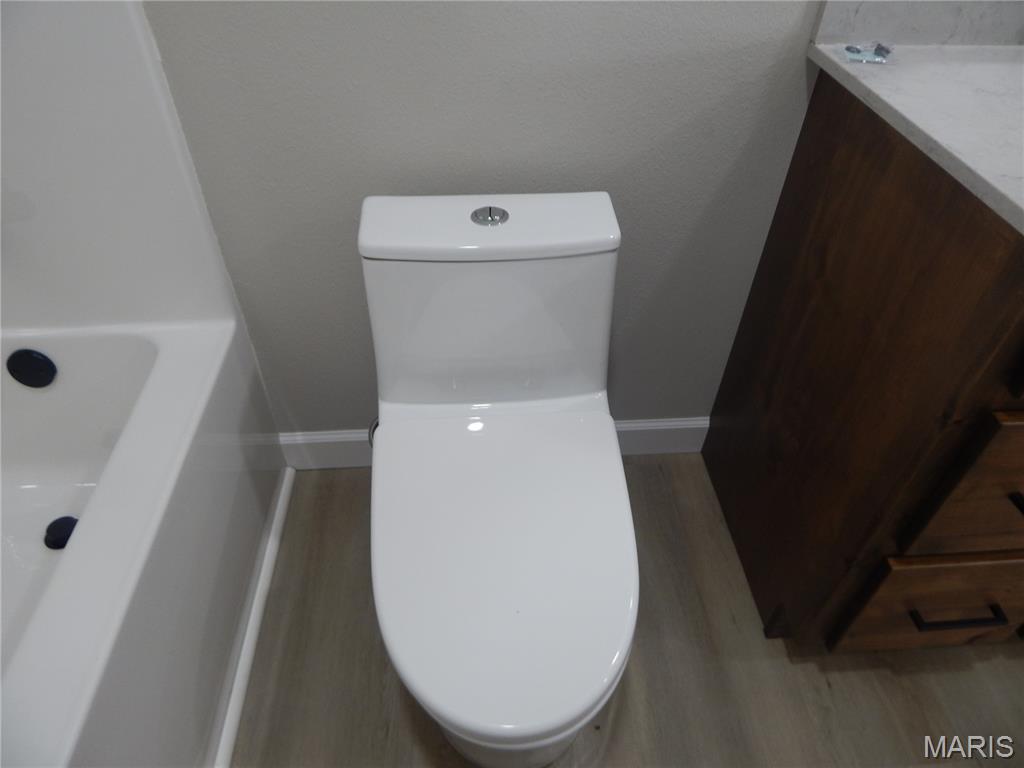
Modern toilet with dual-flush button, wood-finish vanity with dark hardware, light-toned countertop, and light wood-finish flooring
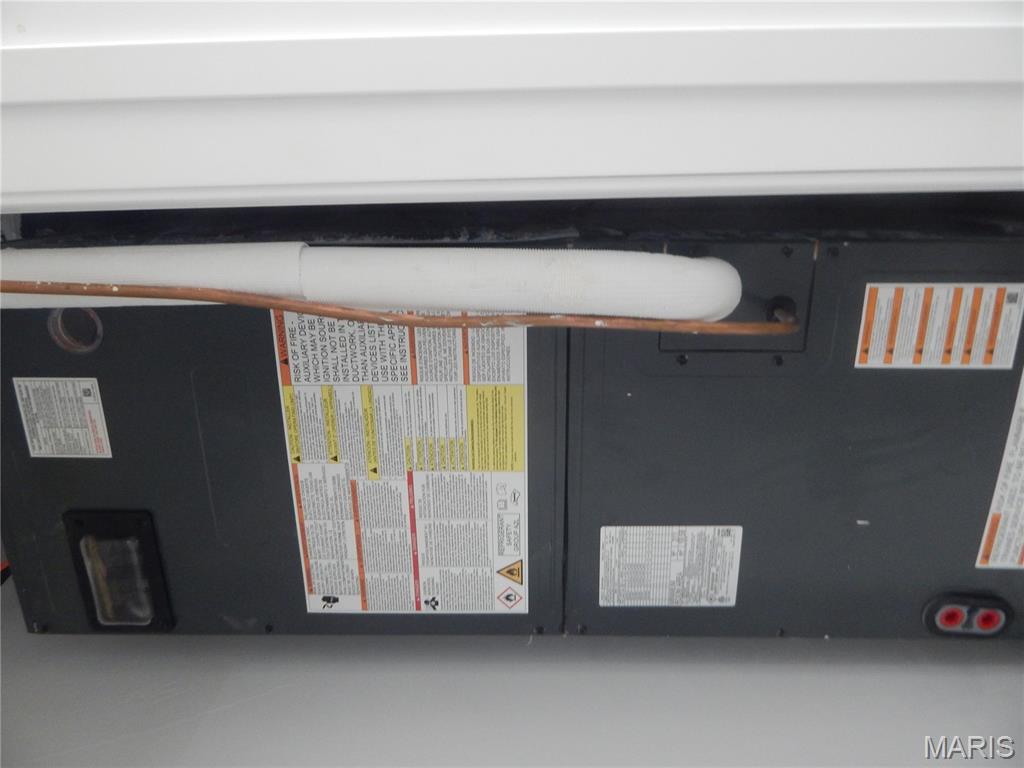
Furnace
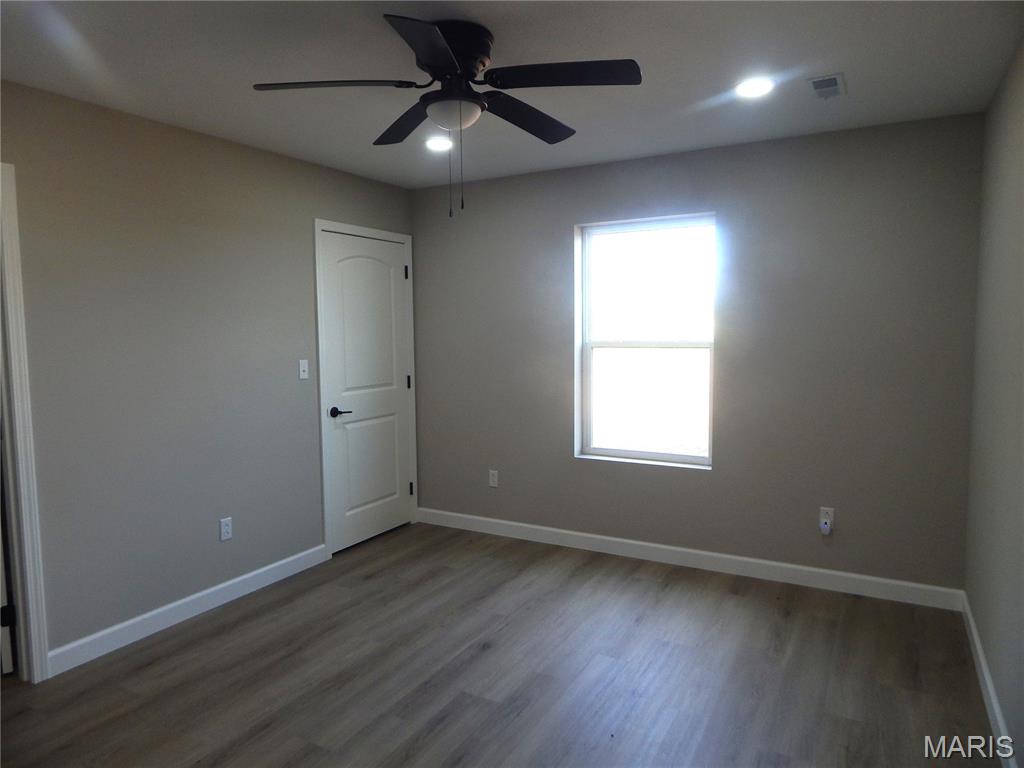
Wood-finish flooring with white trim and neutral wall tones
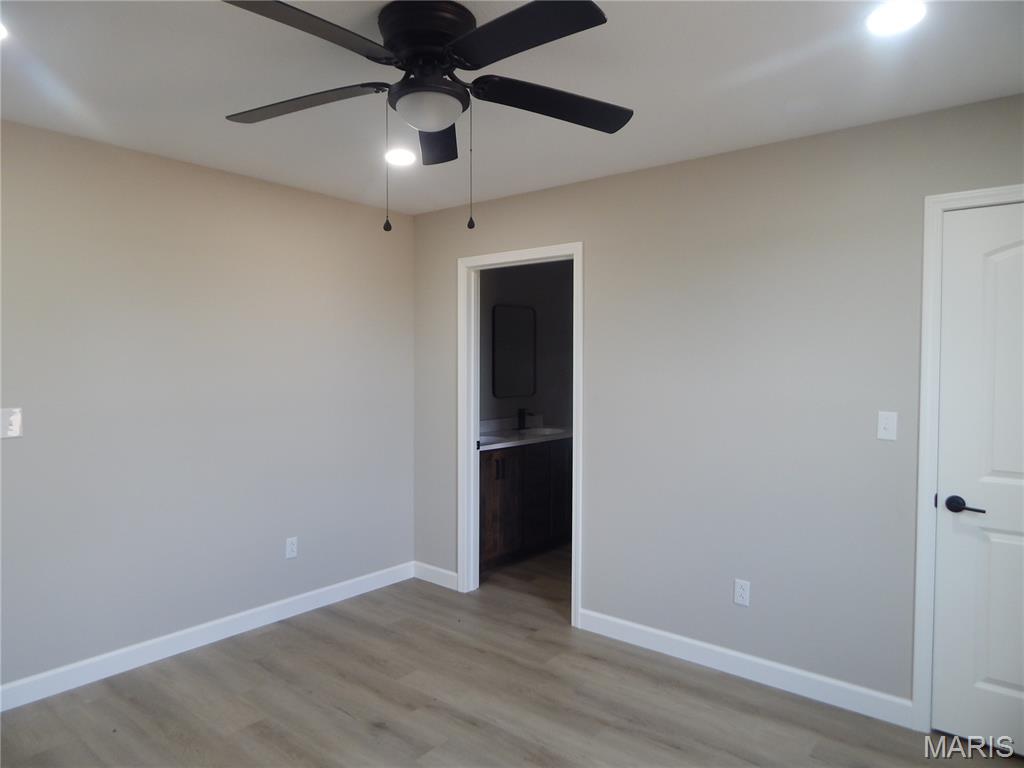
Wood-finish flooring, recessed lighting, and a ceiling fan with integrated lighting
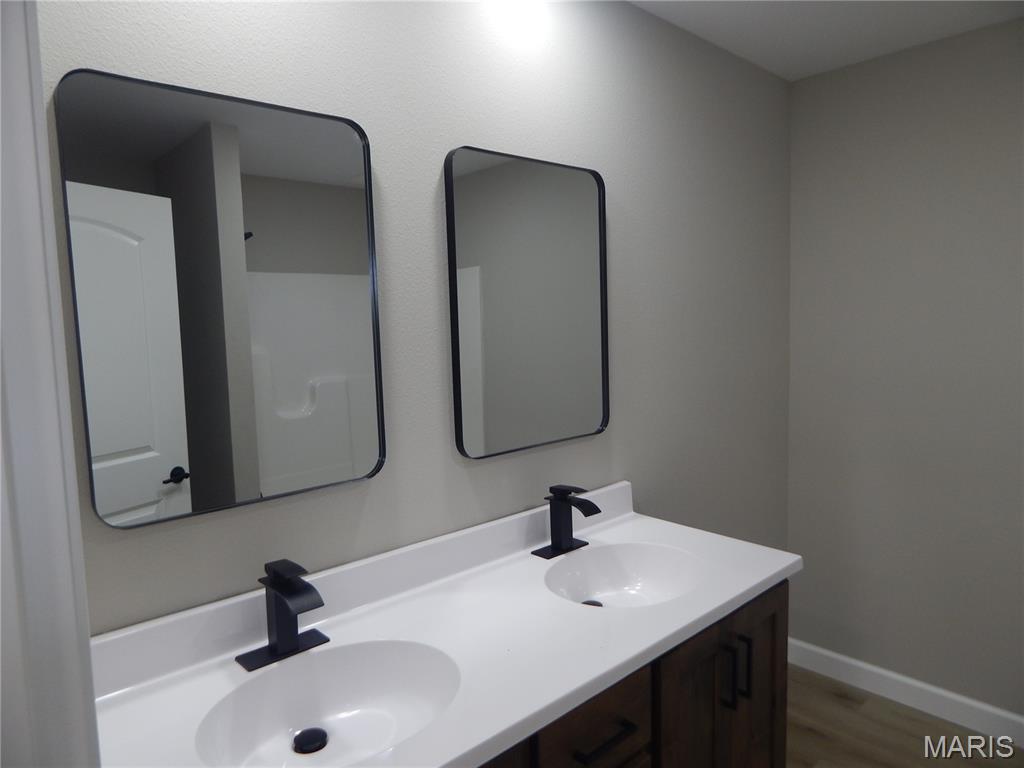
Double vanity with white solid surface countertop, undermount sinks, matte black faucets, and wood-finish cabinetry
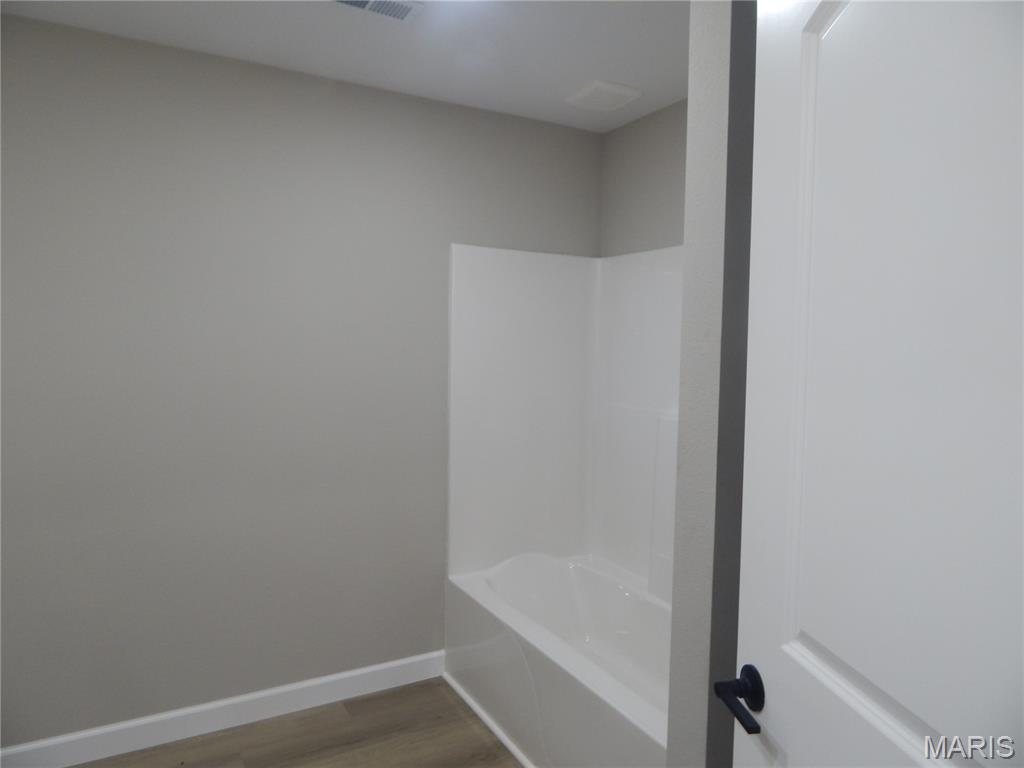
White bathtub with integrated shower surround, light wood-finish flooring, and a flat panel door with a matte black lever handle
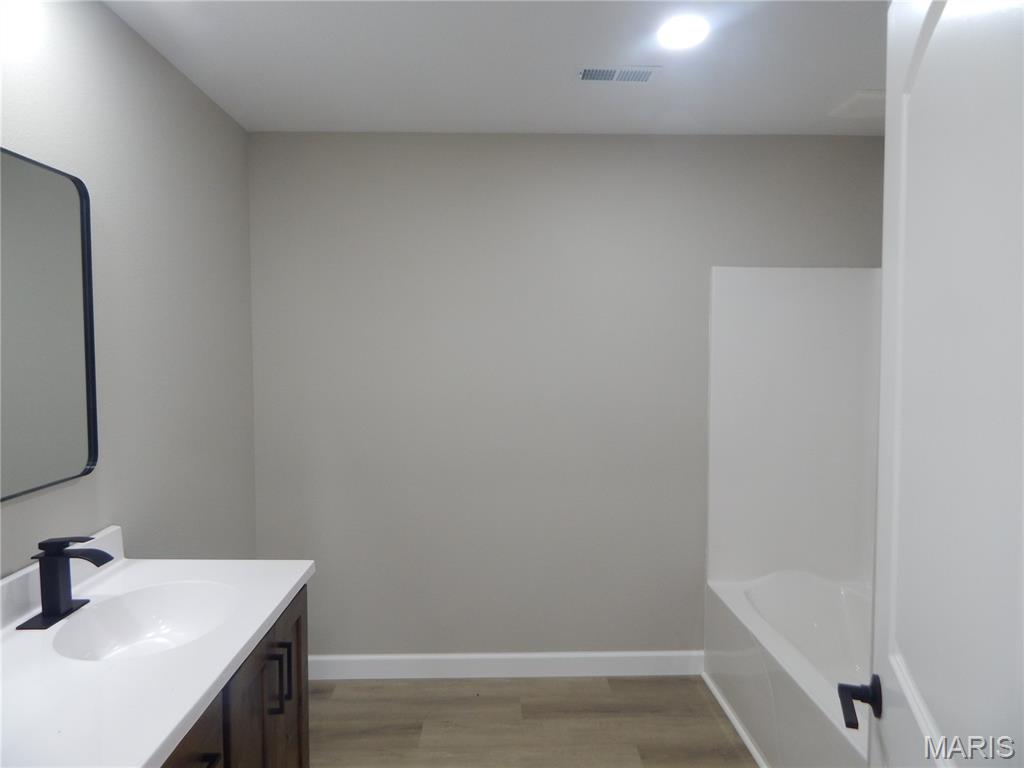
Bathroom featuring a single vanity with dark wood-finish cabinetry, white countertop, and matte black faucet
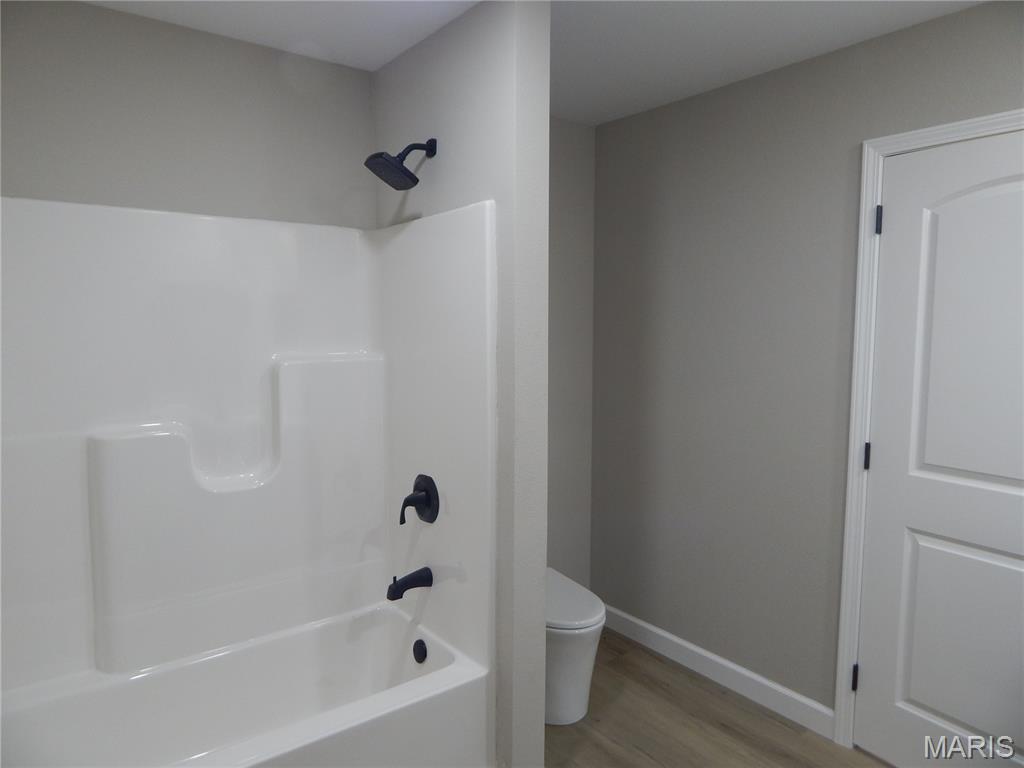
White tub/shower combination with matte black fixtures, light gray walls, white door with black hardware, and wood-finish flooring
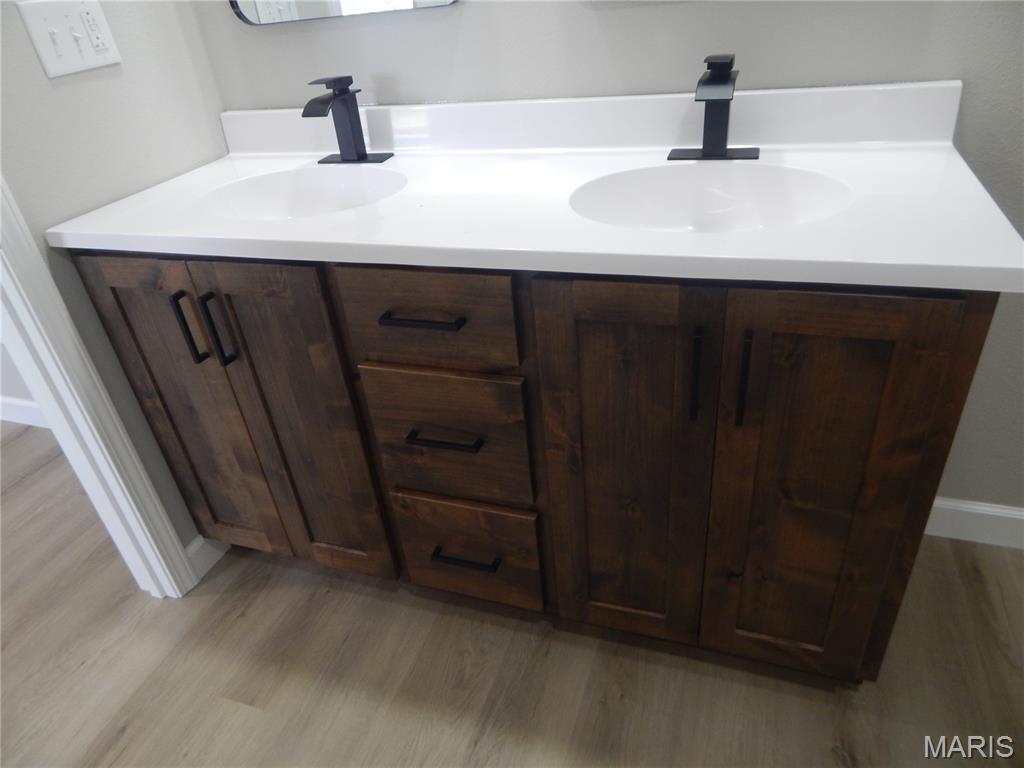
Dual vanity with white countertop, integrated sinks, dark wood-finish cabinetry, and matte black fixtures
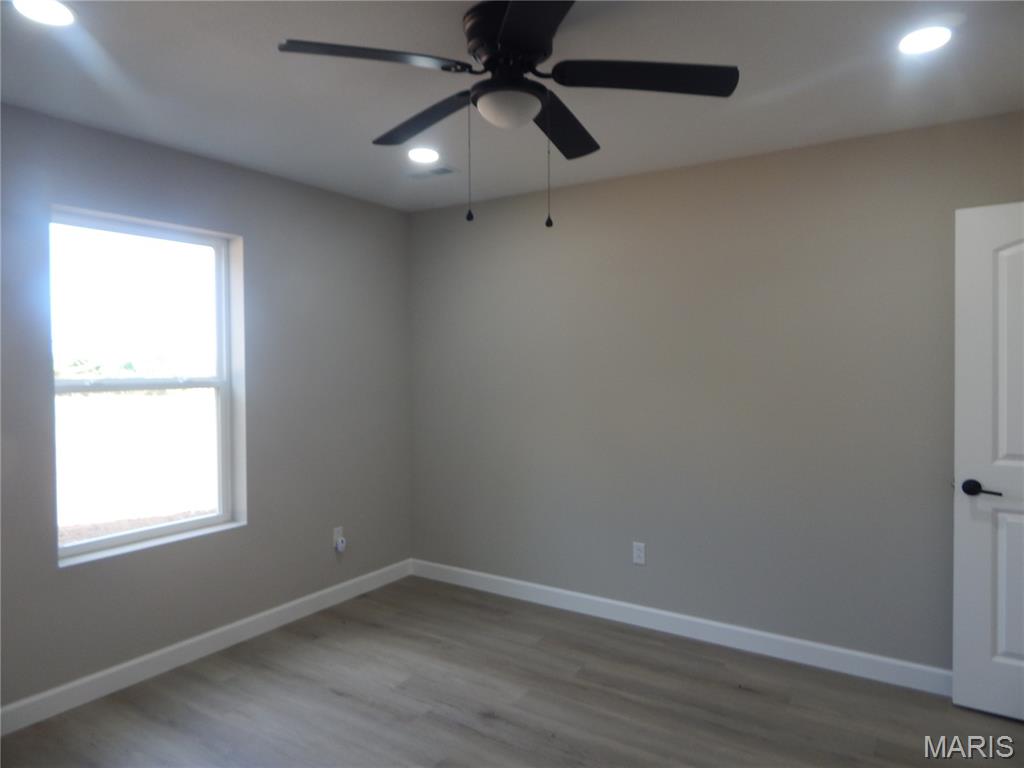
Recessed lighting, ceiling fan with light fixture, wood-finish flooring, white trim, and a white paneled door with black hardware
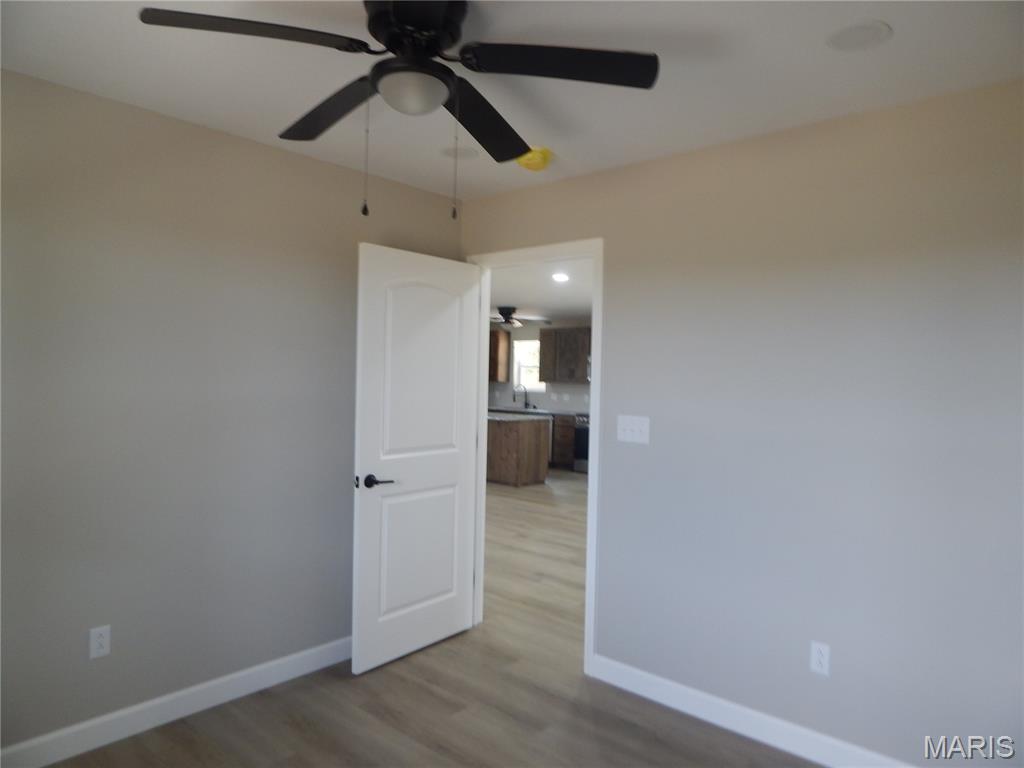
Neutral wall color, wood-finish flooring, white paneled door, black ceiling fan, recessed lighting
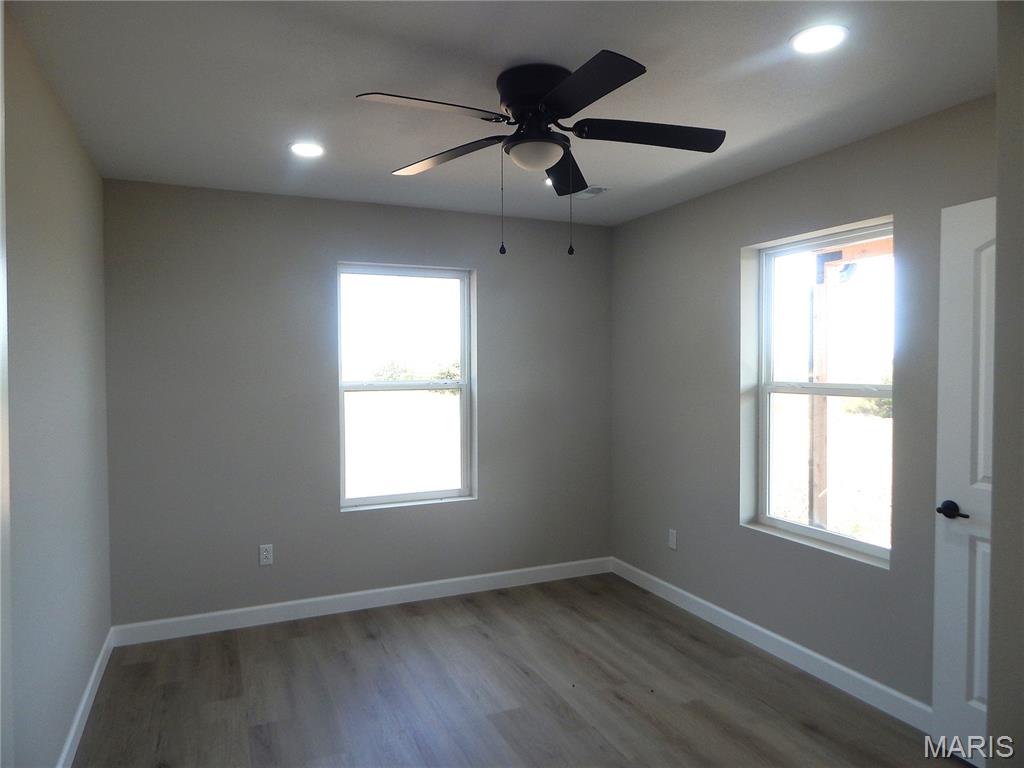
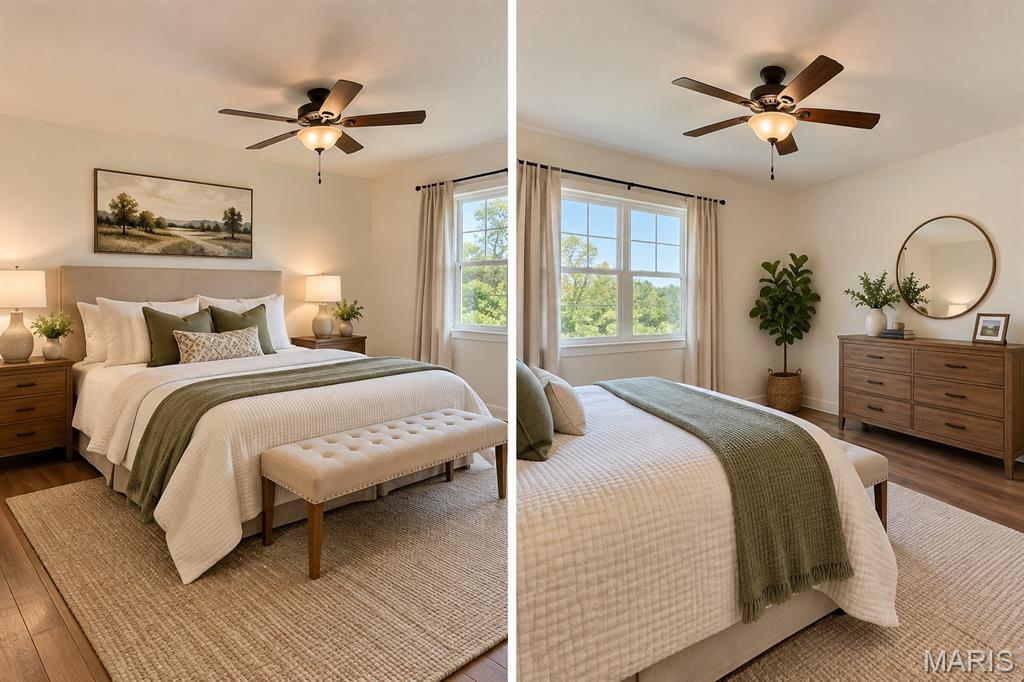
Wood-finish flooring, two windows, recessed lighting, ceiling fan with light, and neutral wall tones
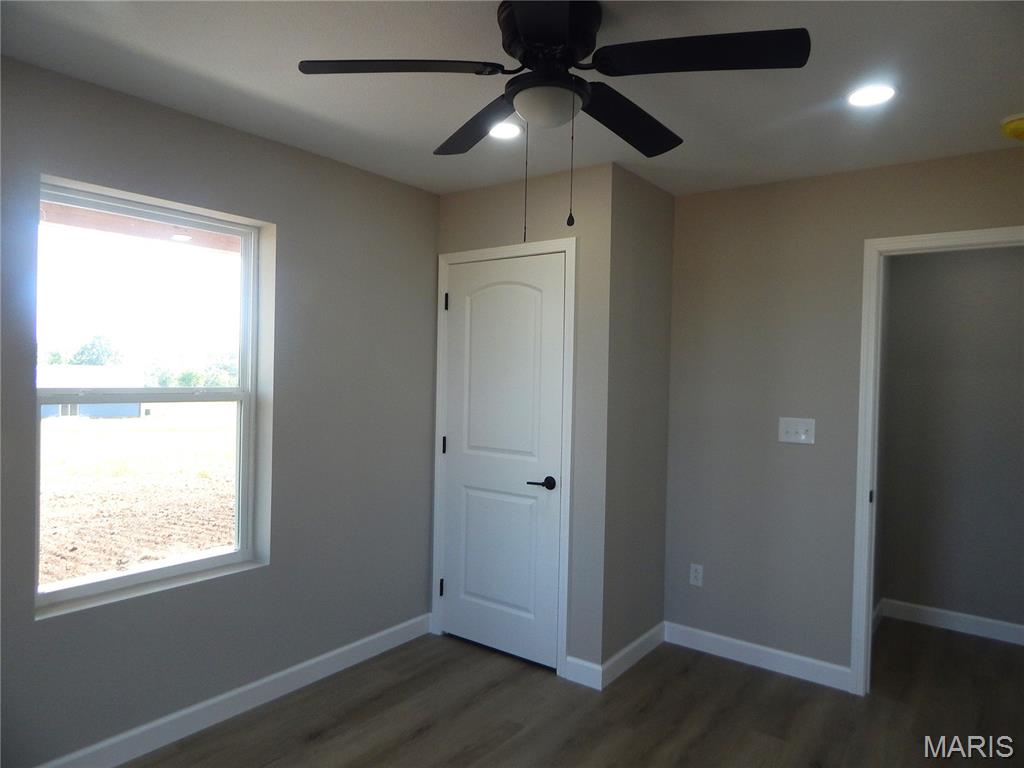
Recessed lighting, ceiling fan, wood-finish flooring, interior door with black hardware, and an additional doorway
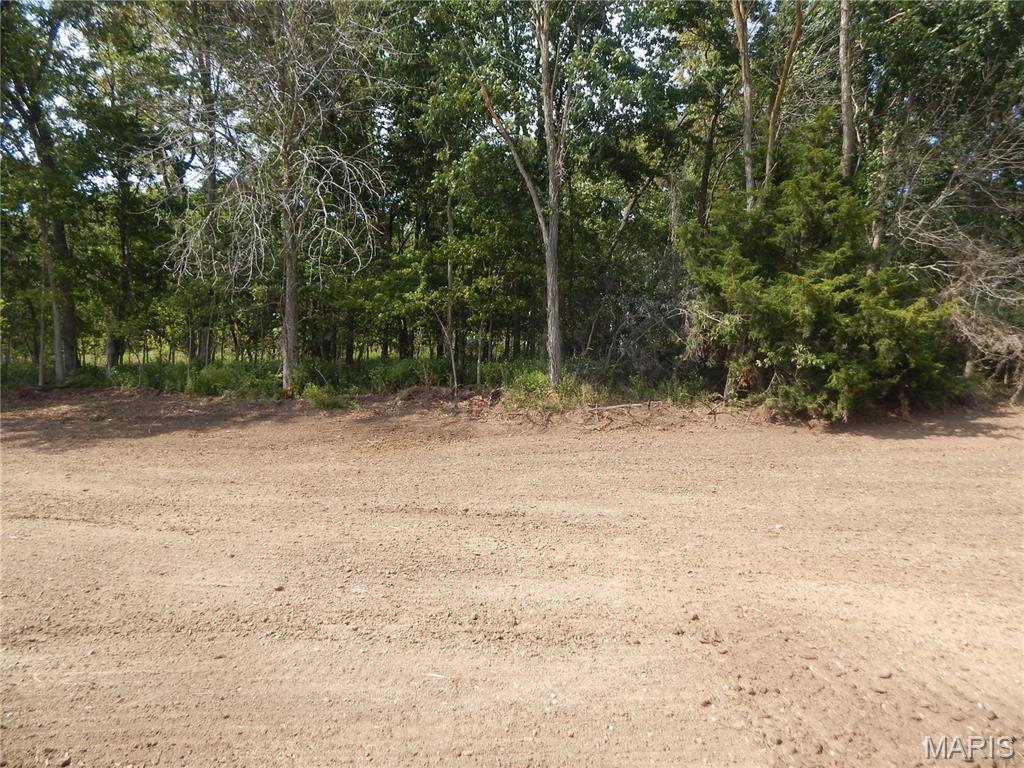
Wooded perimeter with mature trees and dense foliage
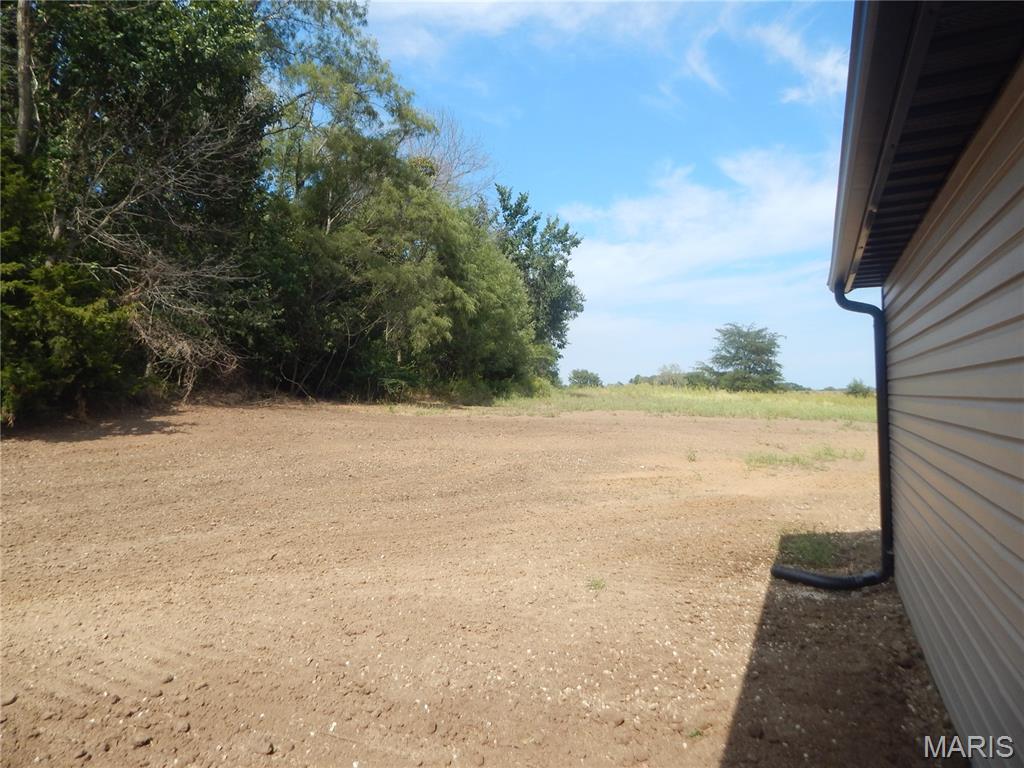
Expansive cleared land area featuring dense tree line, beige siding, and dark gutters
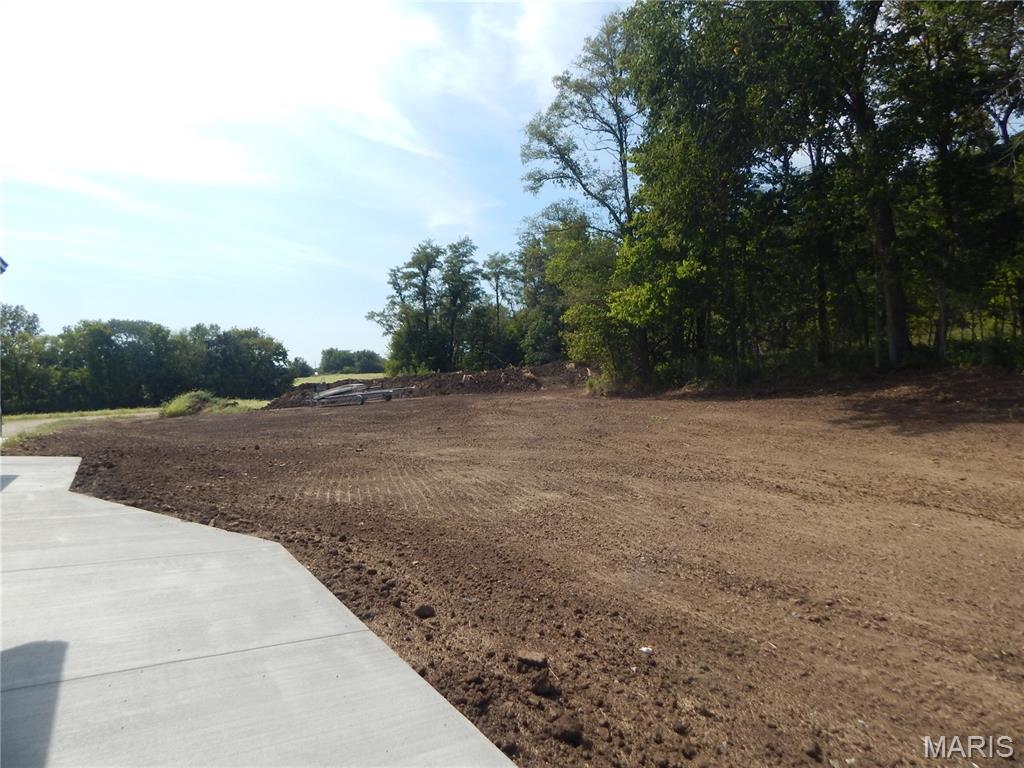
Cleared lot with mature trees at the property edge and a concrete pathway
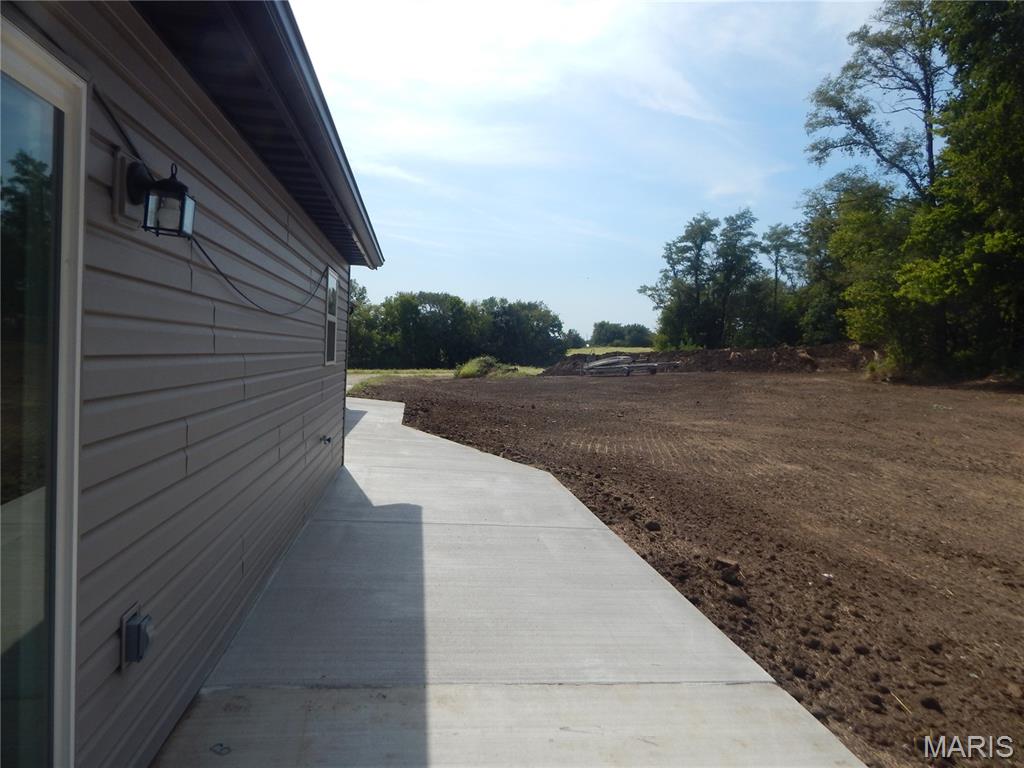
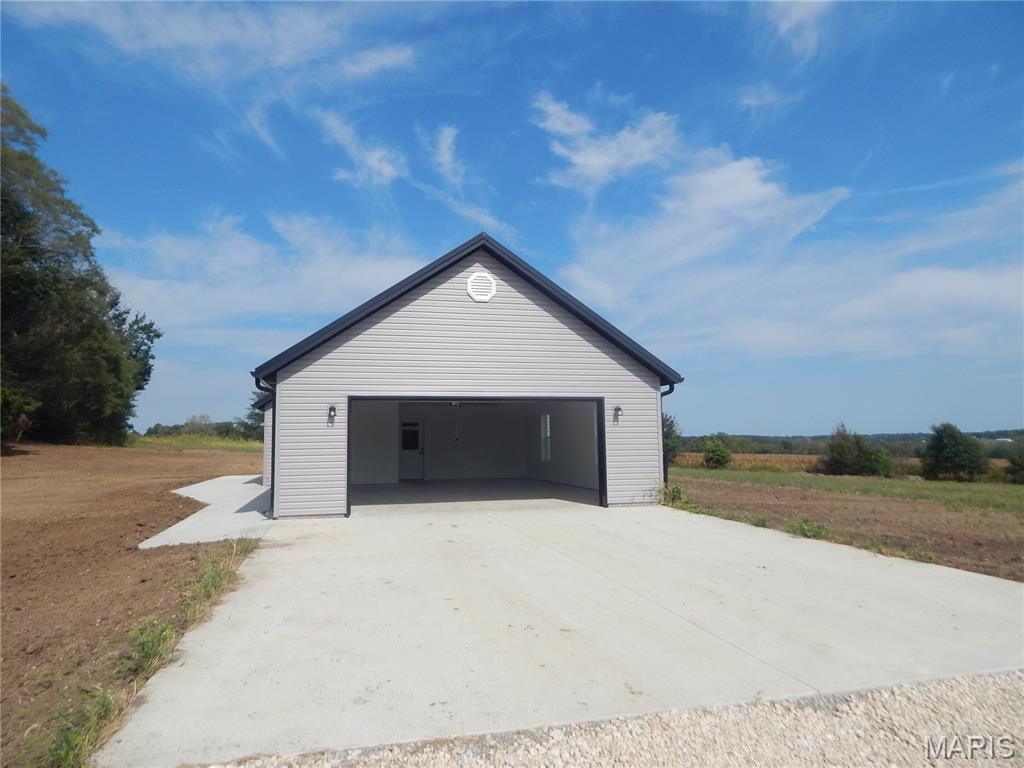
Spacious detached garage with light gray siding, dark trim, and a concrete driveway
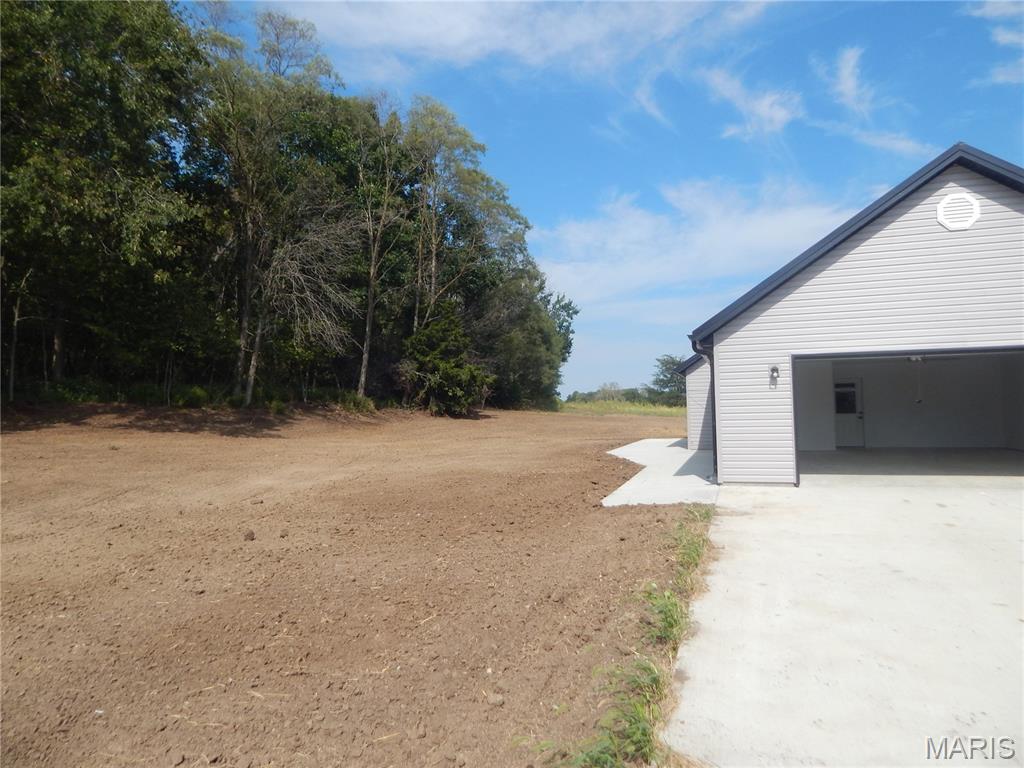
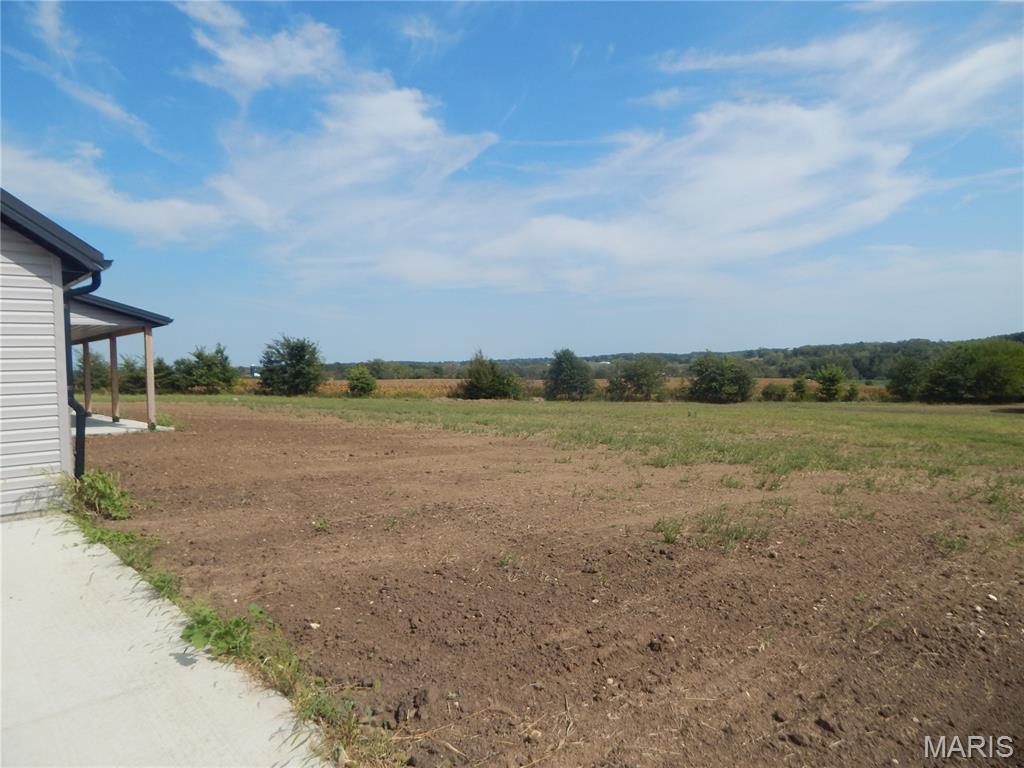
Siding exterior, covered porch with support columns, concrete walkway, expansive undeveloped land, and distant tree line
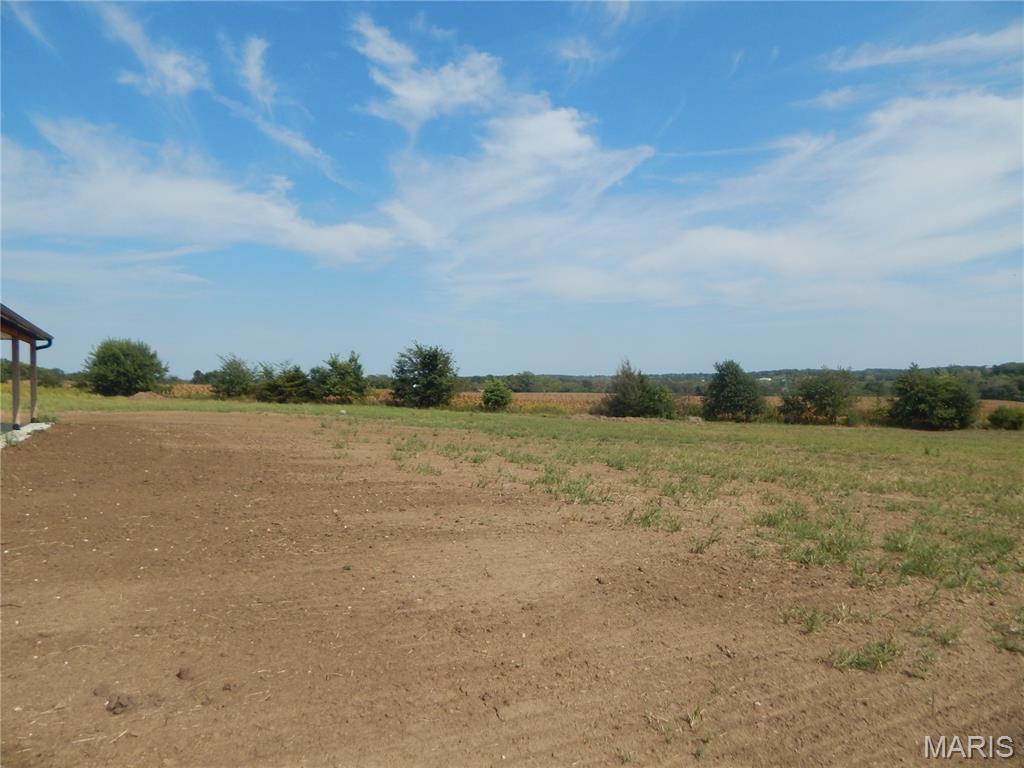
Expansive cleared lot with distant treeline
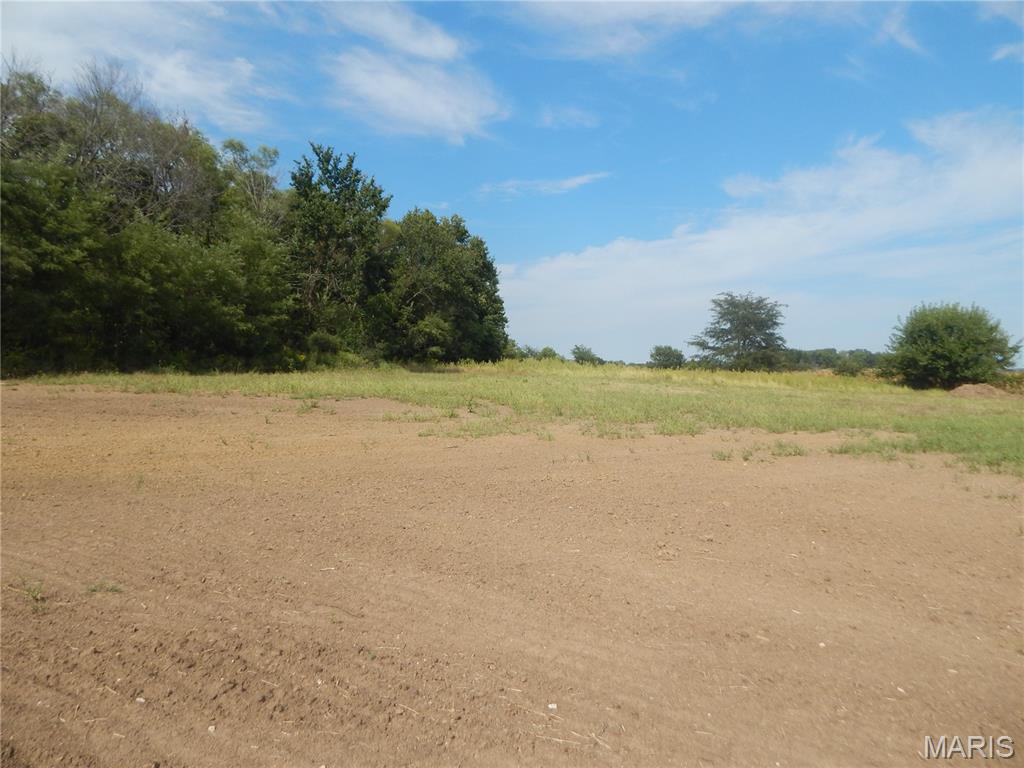
Expansive land featuring a clear sky, mature trees, and natural vegetation
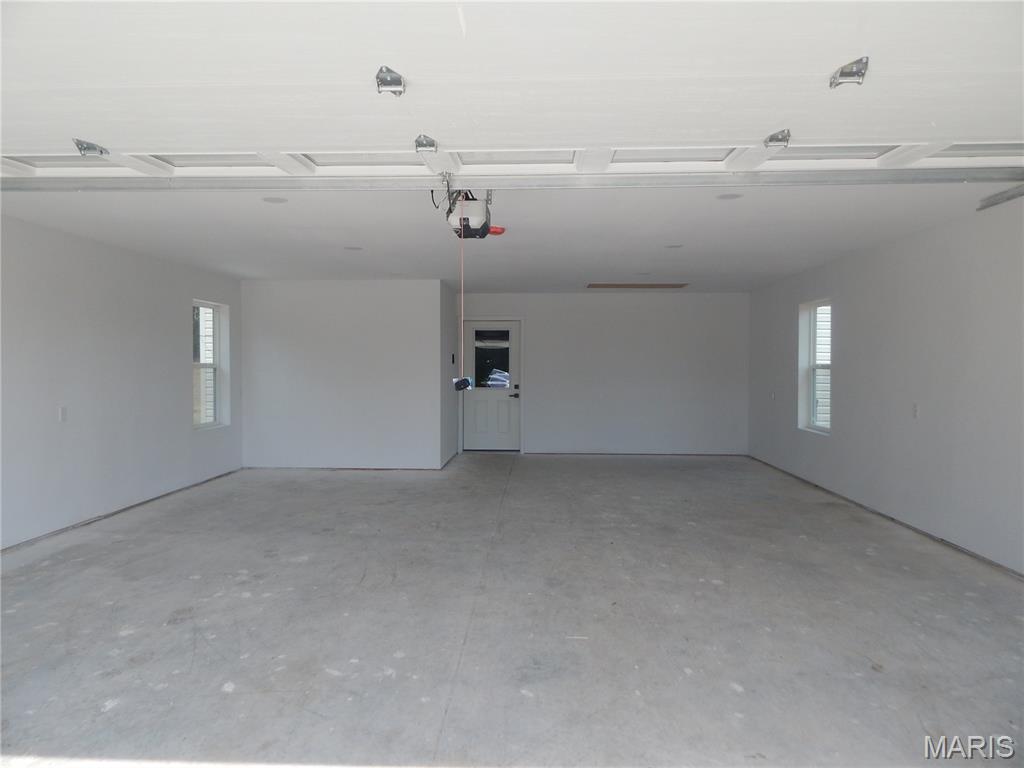
Spacious garage with concrete flooring, white painted walls, two windows, and an interior access door
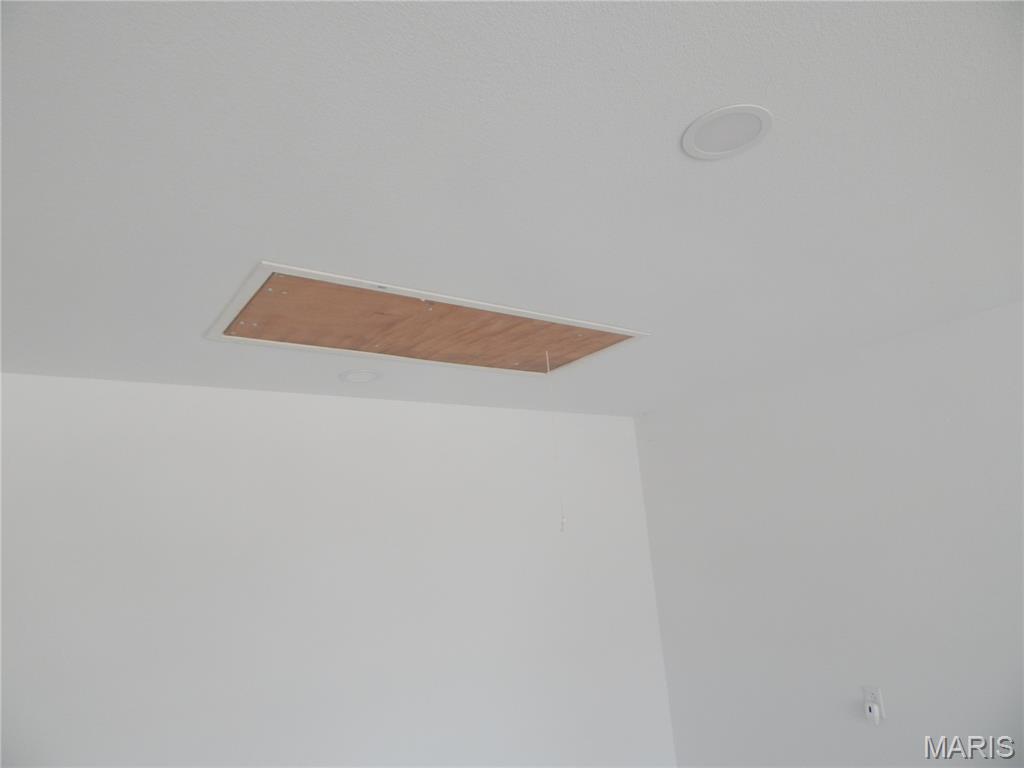
Attic Access
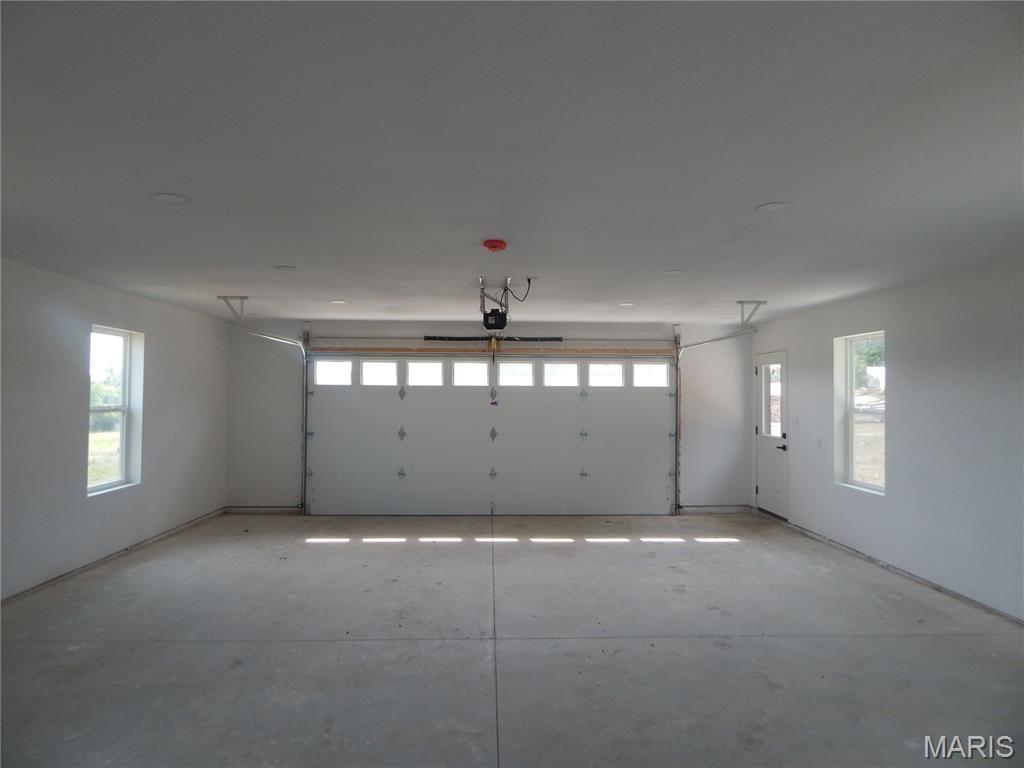
Spacious garage with concrete flooring, automatic garage door opener, multiple windows, and a side access door
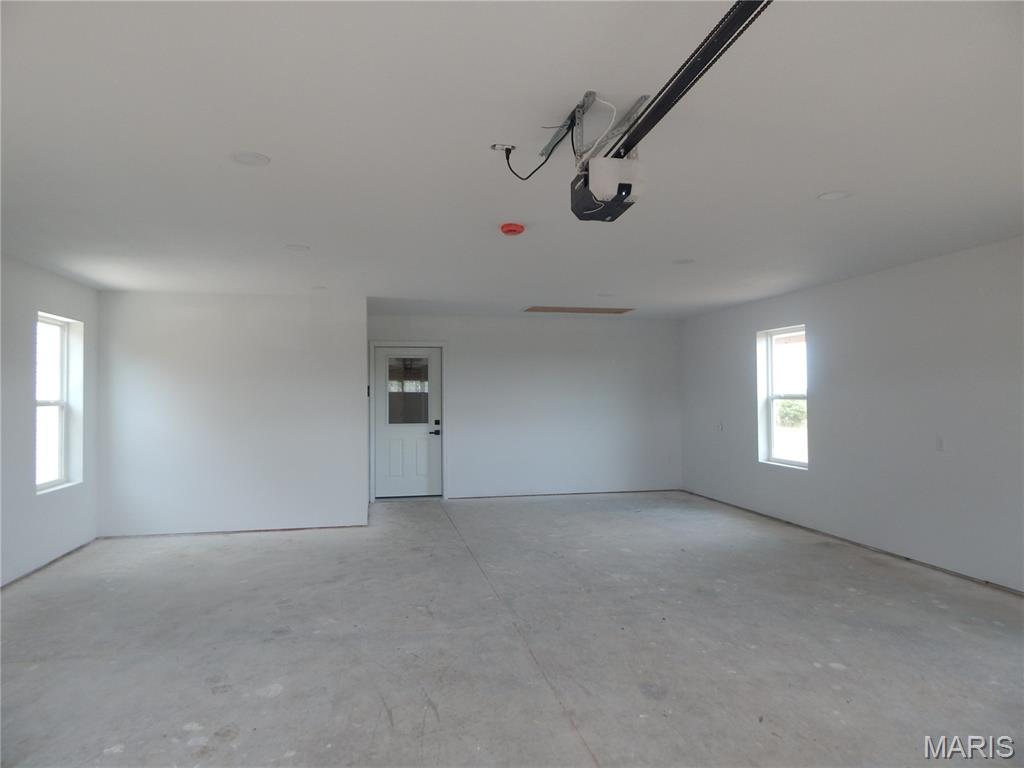
Spacious garage with a concrete floor, multiple windows, recessed lighting, and a white entry door with frosted glass
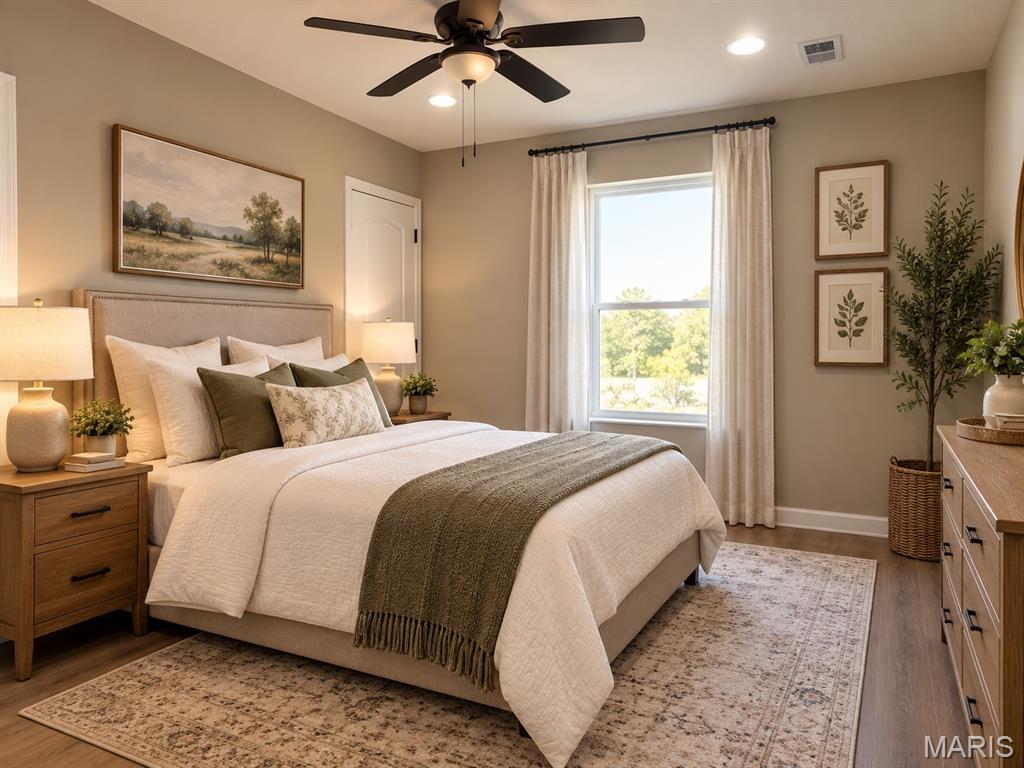
AI staged
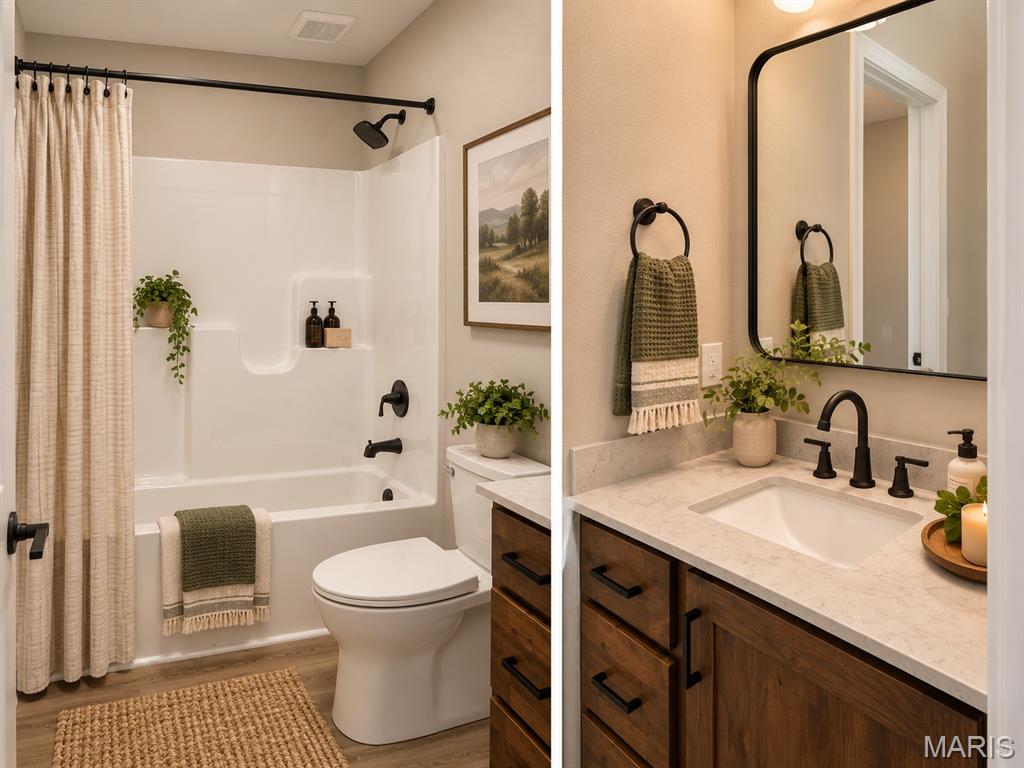
AI staged
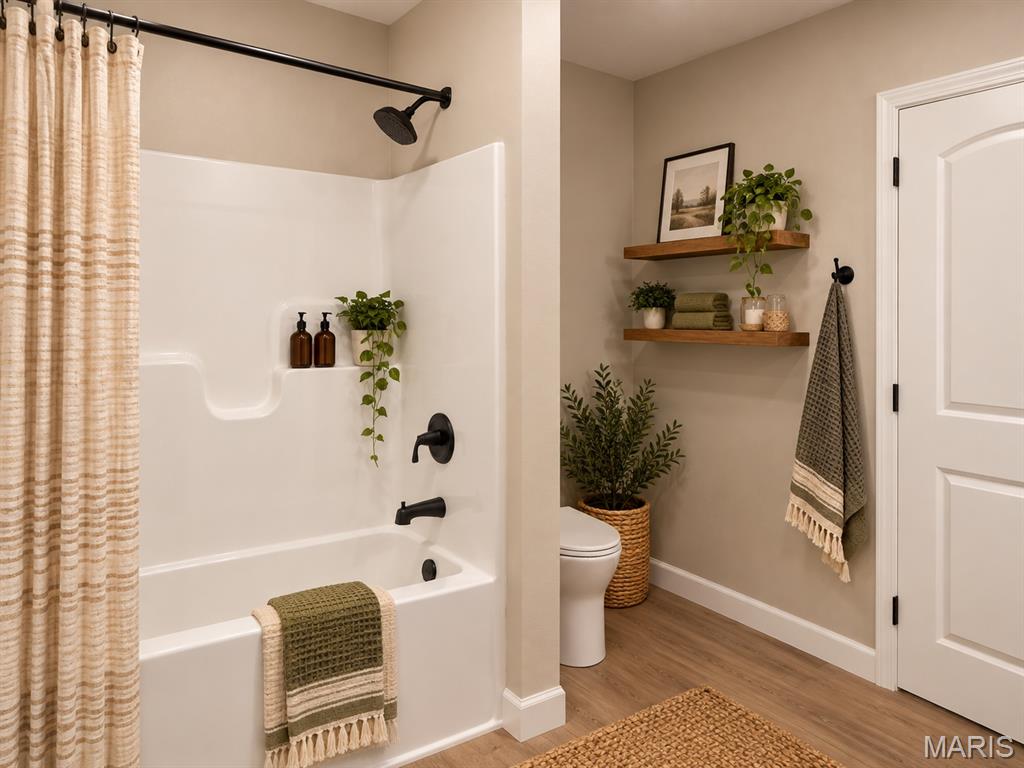
AI staged
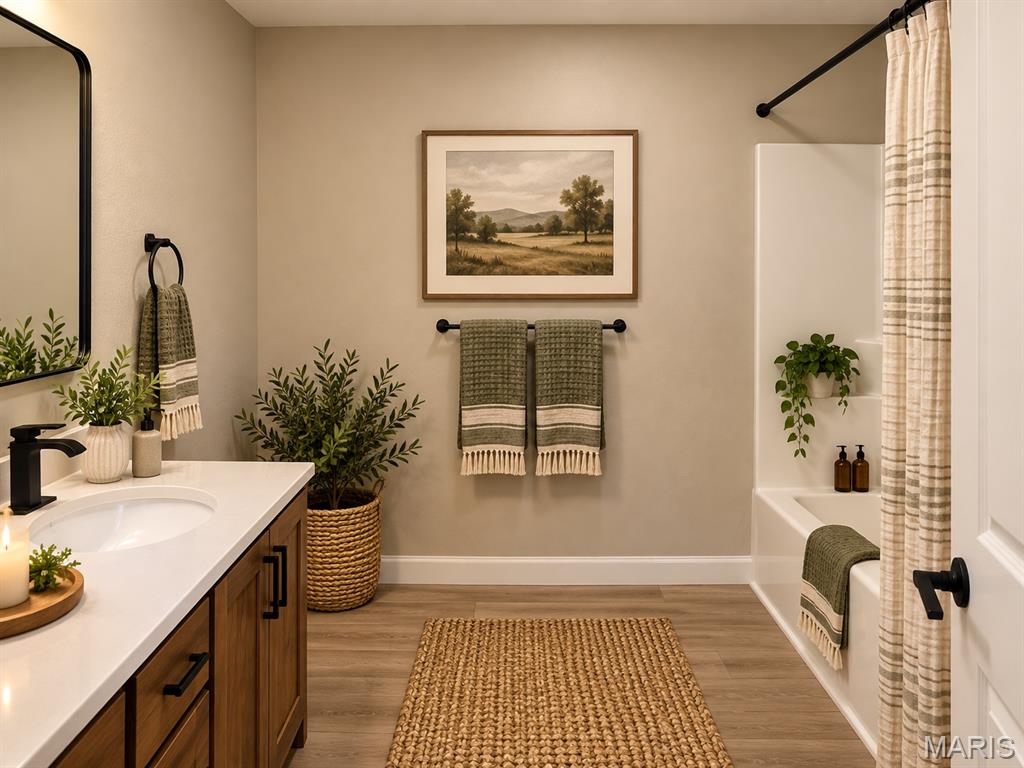
AI staged
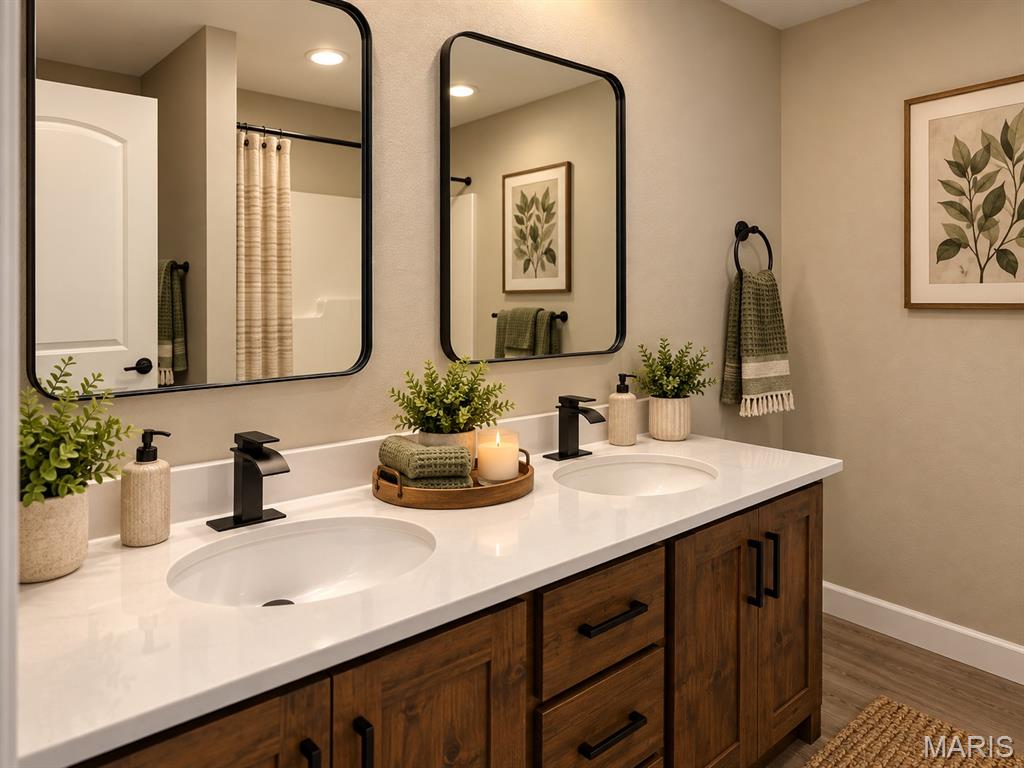
AI staged
AI staged
AI staged
AI staged
AI staged
Beautiful Newly constructed home on 3.13 ac with Tree line in Mark Twain School District located minutes from New London & Hwy 61. The home boasts an open floor plan with spacious kitchen featuring custom Amish made Cabinets, granite counter tops & stainless-steel appliances. Has a 1-year builder warranty. Minimal Restrictions Horses & Chickens allowed
Status: Active · MLS# 26059571 · Listing Courtesy of RP Land Co., [email protected]
MORE, REALTORS® is a licensed brokerage that lists and sells homes across the two state St. Louis metro, and the agent who answers is one of ours, looking at this listing with you. The national sites are lead generation businesses: they refer your question to an agent at some other firm in exchange for a referral fee, commonly 30% to 40% of that agent's commission. Why that matters to what you pay

3 Beds

2 Baths

1,536 sq.ft

$0 per sq.ft

Ranch
$ 296,900
Active
0
26059571
3
2
1,536
Nanny's Acres
Unincorporated
Ralls Co. R-II
Ralls
Residential
Ranch
Residential
Last 6 closed homes in this zip.
| Address | Bd/Ba | SqFt | List | Sold | Closed |
|---|---|---|---|---|---|
| 59604 Starview Estates, New London, MO 63459 | 3/2 | 1,324 | $367,000 | $360,000 98.1% of ask |
Nov 4, 2026 |
| 12622 Walnut Hills Circle, New London, MO 63459 | 3/3 | 2,674 | $379,000 | $379,000 100% of ask |
Oct 28, 2026 |
| 12492 New London Gravel, Hannibal, MO 63459 | 3/2 | 1,188 | $285,000 | $285,000 100% of ask |
Oct 16, 2026 |
| 56429 Turner Acres Place, New London, MO 63459 | 3/2 | 1,453 | $220,000 | $240,000 109.1% of ask |
Oct 7, 2026 |
| 11779 Hickory Grove Pl, Hannibal, MO 63459 | 4/3 | 1,386 | $374,000 | $374,000 100% of ask |
Sep 28, 2026 |
| 55224 Buffalo Lane, New London, MO 63459 | 1/1 | 650 | $80,000 | $80,000 100% of ask |
Sep 28, 2026 |
Estimate your monthly payment. Adjust the sliders below.
Prefilled with the national 30 year fixed average, 7.18% as of Nov 5, 2026 (Freddie Mac). Your rate will differ. Estimate only. Not a loan offer. Consult a lender for an accurate quote, including HOA fees, PMI, and current rates.
Laundry
8x5
Laundry off Kitchen
Bedroom
11x10
Bathroom
6x5
Bedroom 2
13x10
Bedroom 2
13x11
Master
Bathroom 2
9x7
Master Bath
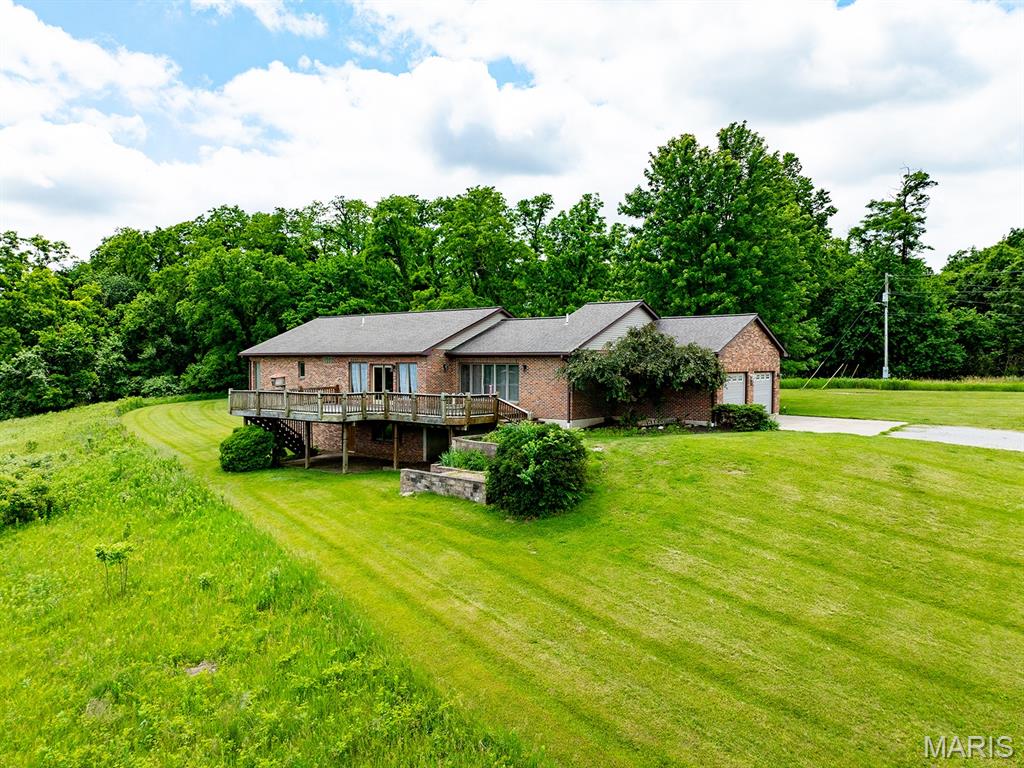
Beautiful 19.73 +/- acre Ralls County property featuring a 4-bedroom, 3-bath brick ranch home offering approximately 4167 +/- square feet of total space. Built in 1996 and owned by the same family since construction, this property reflects nearly 30 years of pride in ownership, thoughtful improvements, and meticulous care. Property features include a spring-fed pond with room for future enlargement, open ground, woods, rolling terrain, abundant wildlife habitat, and exceptional seasonal views from the front of the home. Home amenities include geothermal heating and cooling, walkout basement, attached 2-car garage, walkout basement garage, concrete safe room/vault with steel door, custom oak cabinetry, built-in oak bookcases, hard-wired internet, and a chain-link fenced patio area. The lower patio includes water and electric service, making it an ideal location for a future hot tub. Numerous updates have been completed throughout ownership, including a roof with 50-year shingles, updated bathrooms, extensive basement improvements, newer appliances, patio, pergola, geothermal system, and water heater. A rare opportunity to purchase a well-maintained country property offering space, privacy, recreation, and exceptional views in Ralls County, Missouri.
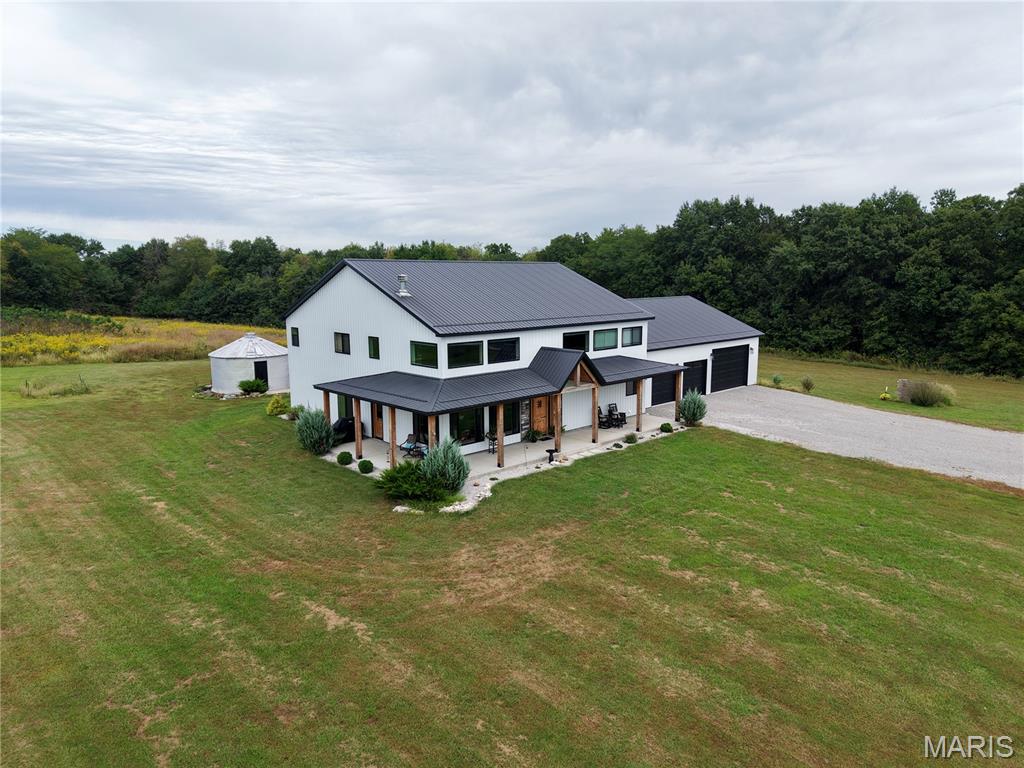
Located in the Ralls County school district, this property includes three living areas, trails, and 14.81 acres of land. The custom-built residence offers 4,032 sq ft of living space and an attached 40x50 shop, totaling just over 6,000 sq ft. The spacious gathering room features 18-foot wooden ceilings and a floor-to-ceiling wood-burning fireplace, while 9-foot ceilings and large windows bring in natural light. The open-concept kitchen includes an 11-foot island, custom alder cabinetry, a hidden pantry, and a 48-inch gas range. With three bedrooms, three bathrooms, a mudroom, and a flexible room for an office, den, or extra sleeping area, comfort is key. Two more living areas, including a bar and recreation room, provide space for relaxation. Outside, a covered porch features a cooking station, a grain bin bar, and trails through the landscape. The shop has 12-foot ceilings, storm shelter, a wood-burning stove, and a second kitchen with stainless counters. With geothermal heating, spray foam insulation, and metal siding and roofing, the residence is well-crafted.
Beautiful Newly constructed home on 3.13 ac with Tree line in Mark Twain School District located minutes from New London & Hwy 61. The home boasts an open floor plan with spacious kitchen featuring custom Amish made Cabinets, granite counter tops & stainless-steel appliances. Has a 1-year builder warranty. Minimal Restrictions Horses & Chickens allowed
