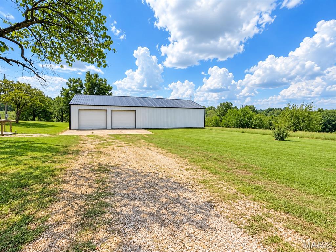
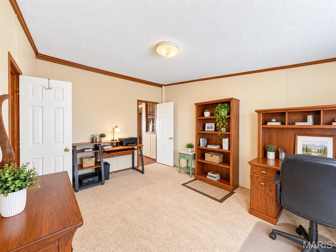
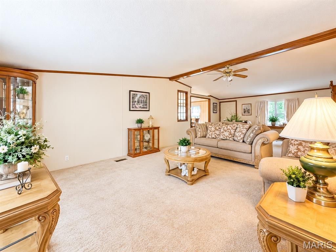
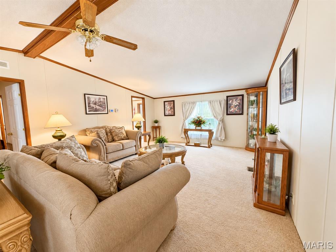
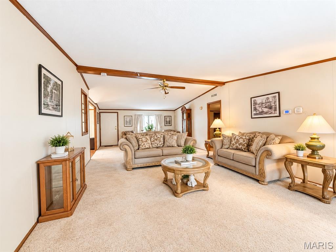
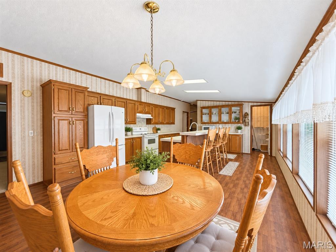
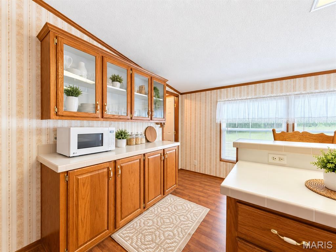
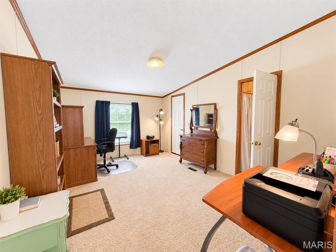
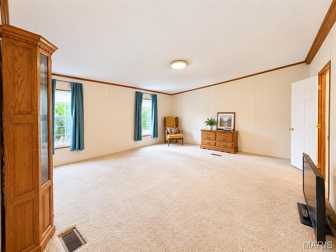
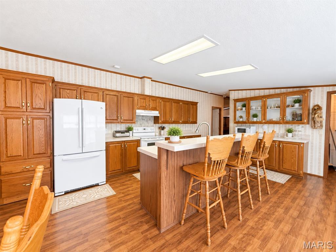
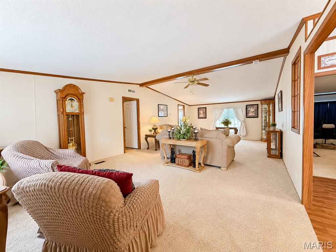
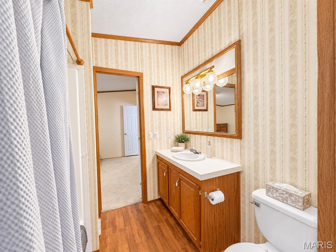
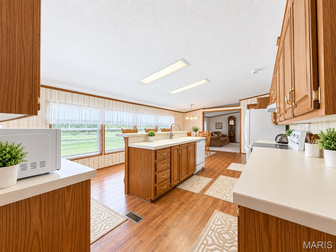
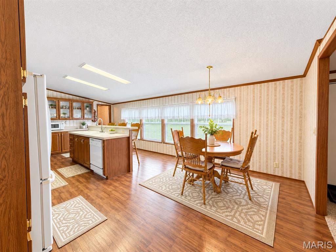
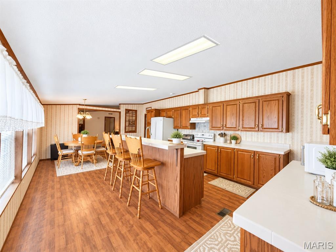
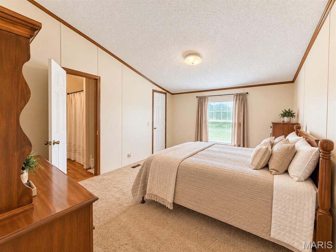
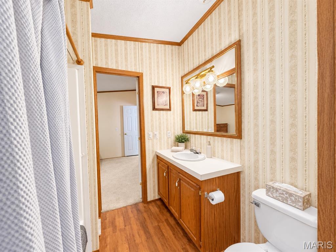
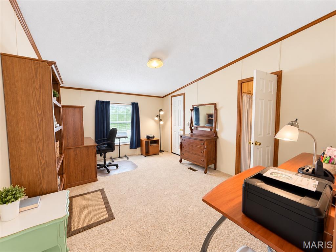
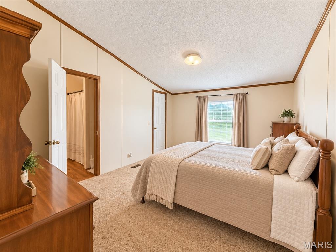
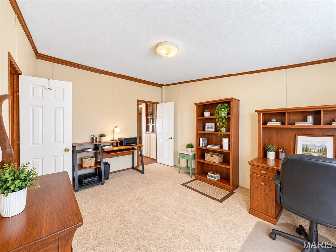
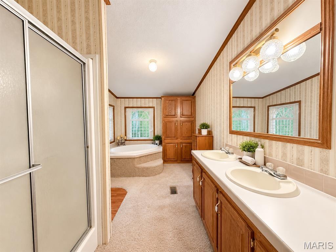
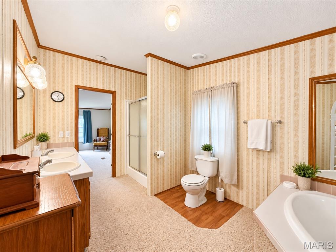
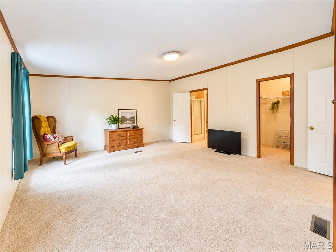
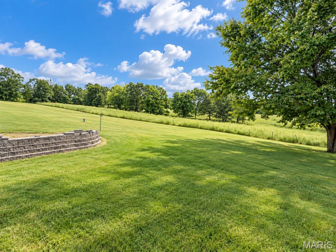
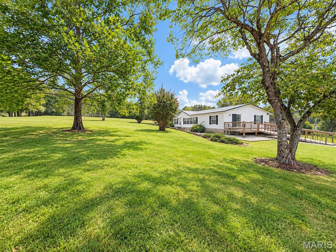
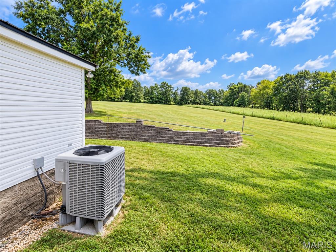
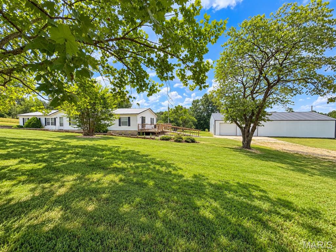
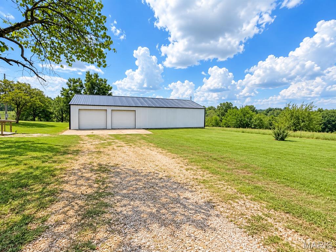
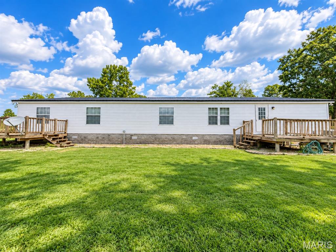
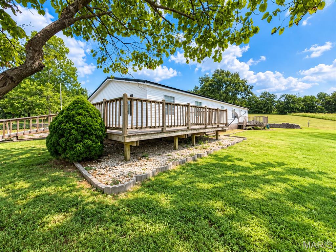
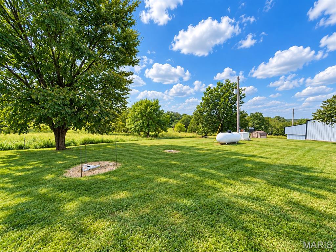
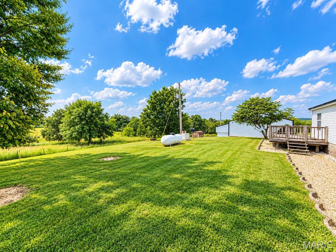
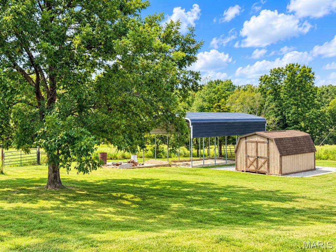
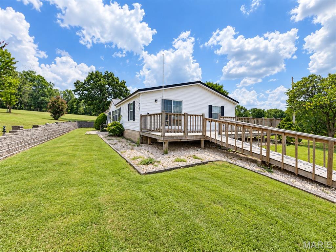
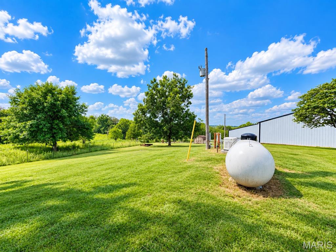
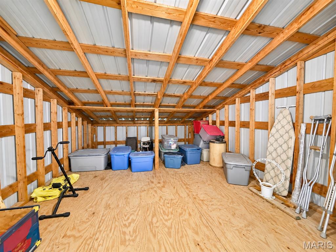
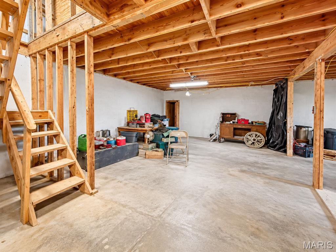
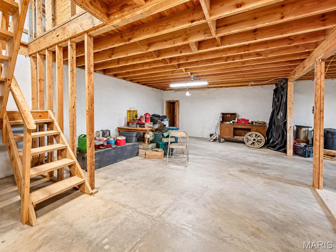
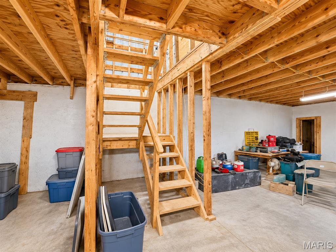
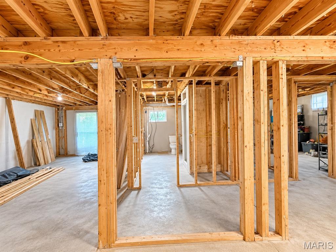
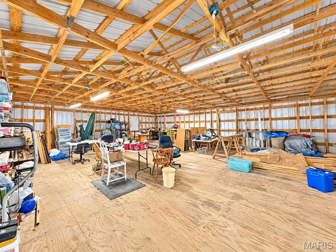
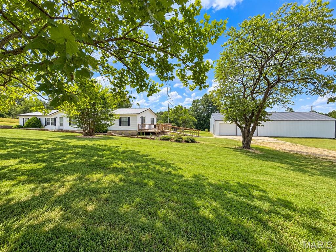
Looking for space, privacy, and a property that offers more than just a house? This meticulous 3-bedroom, 3-bath manufactured home sits on approximately 3.82 acres m/l and offers 2,128 sq. ft. m/l of living space, along with beautiful views of the surrounding pastureland. Built in 2002 and set on a permanent block foundation, the home features plenty of room to spread out. The living room and family room provide two large living areas, with the family room featuring a wet bar and access to the deck. The spacious eat-in kitchen offers ample cabinetry, a bar area, walk-in pantry, and plenty of room for a large dining table. The primary suite measures 17x15 and includes a 6x8 walk-in closet and a large private bath with a corner soaking tub and separate shower. Two additional bedrooms share a Jack-and-Jill bath with a tub/shower. Multiple decks around the home give you even more space to enjoy the peaceful country setting. But the real bonus may be outside. The property includes an approximately 1,848 sq. ft. detached shop with a two-car garage area. Beneath the shop is a large unfinished basement that was part of the original home that once stood on the property, creating a unique amount of additional usable and storage space. A portion of the shop has also been framed with the potential to be finished into additional living space, giving the next owner plenty of possibilities. Additional features include RV parking behind the shop and a whole-house generator for added peace of mind during power outages. With approximately 5 acres, wide open pasture views, a spacious home, oversized shop, basement, RV parking, and room for future possibilities, this property offers a combination you don't find every day. If you need room for hobbies, vehicles, storage, a workshop, or simply want more space in the country, this one is worth a look.
Status: Active · MLS# 26062480 · Listing Courtesy of Poplar Bluff Realty Inc, [email protected]
MORE, REALTORS® is a licensed brokerage that lists and sells homes across the two state St. Louis metro, and the agent who answers is one of ours, looking at this listing with you. The national sites are lead generation businesses: they refer your question to an agent at some other firm in exchange for a referral fee, commonly 30% to 40% of that agent's commission. Why that matters to what you pay

3 Beds

3 Baths

2,128 sq.ft

$0 per sq.ft

Ranch
$ 339,900
Active
0
26062480
3
3
2,128
none
East Carter Co. R-II
Butler
Residential
Ranch
Residential
$880
Last 6 closed homes in this zip.
| Address | Bd/Ba | SqFt | List | Sold | Closed |
|---|---|---|---|---|---|
| 122 Carter 315, Ellsinore, MO 63937 | 4/2 | 1,296 | $189,900 | $189,000 99.5% of ask |
Oct 2, 2026 |
| 12 W Broadway, Ellsinore, MO 63937 | 1/1 | 672 | $79,900 | $71,000 88.9% of ask |
Aug 28, 2026 |
| 0 Highway 21 & CR 229, Ellsinore, MO 63937 | 0/0 | -- | $29,900 | $28,000 93.6% of ask |
Aug 21, 2026 |
| 0 Carter 239, Ellsinore, MO 63937 | 0/0 | -- | $59,000 | $59,000 100% of ask |
Jul 10, 2026 |
| 162 County Road 412, Other, MO 63937 | 1/2 | 2,200 | $259,000 | $259,000 100% of ask |
Jul 9, 2026 |
| 1790 Carter 327, Unincorporated, MO 63937 | 3/3 | 2,408 | $489,900 | $465,000 94.9% of ask |
Apr 14, 2026 |
Estimate your monthly payment. Adjust the sliders below.
Prefilled with the national 30 year fixed average, 7.24% as of Oct 29, 2026 (Freddie Mac). Your rate will differ. Estimate only. Not a loan offer. Consult a lender for an accurate quote, including HOA fees, PMI, and current rates.
Family Room
30x14
includes wet bar
Living Room
30x16
Kitchen
15x23
walk in pantry
Primary Bedroom
17x15
Primary Bathroom
15x9
Bedroom 2
11x15
Bathroom 2
8x6
Bedroom 3
10x15
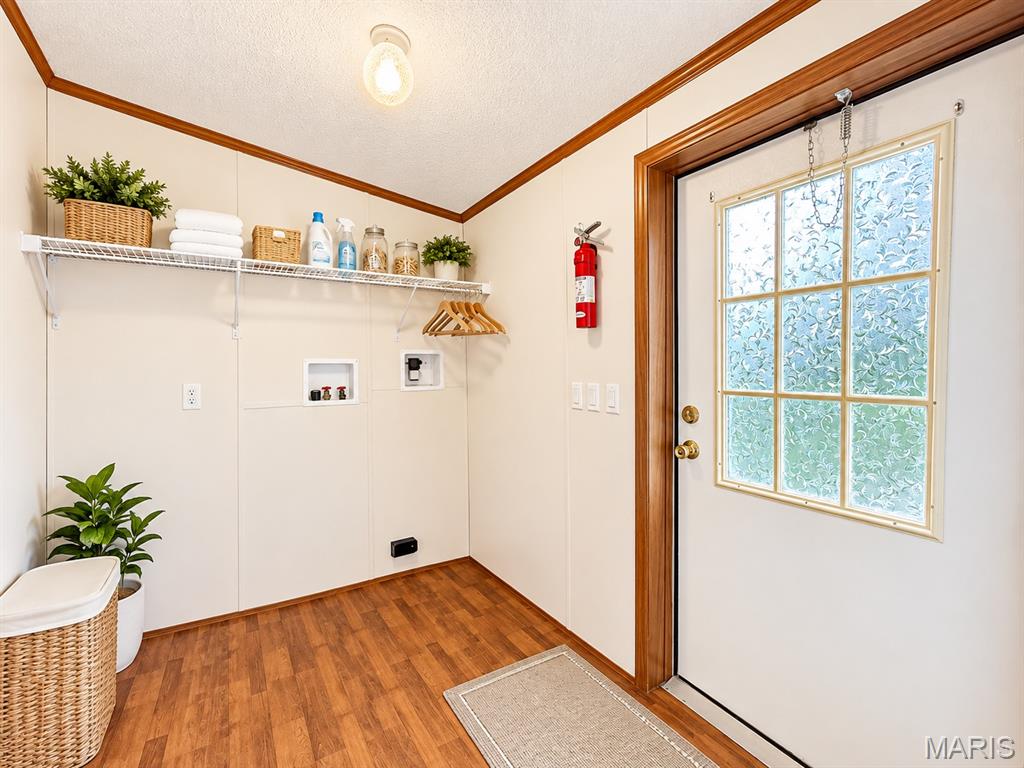
Laundry
8x6
Bathroom 3
6x5
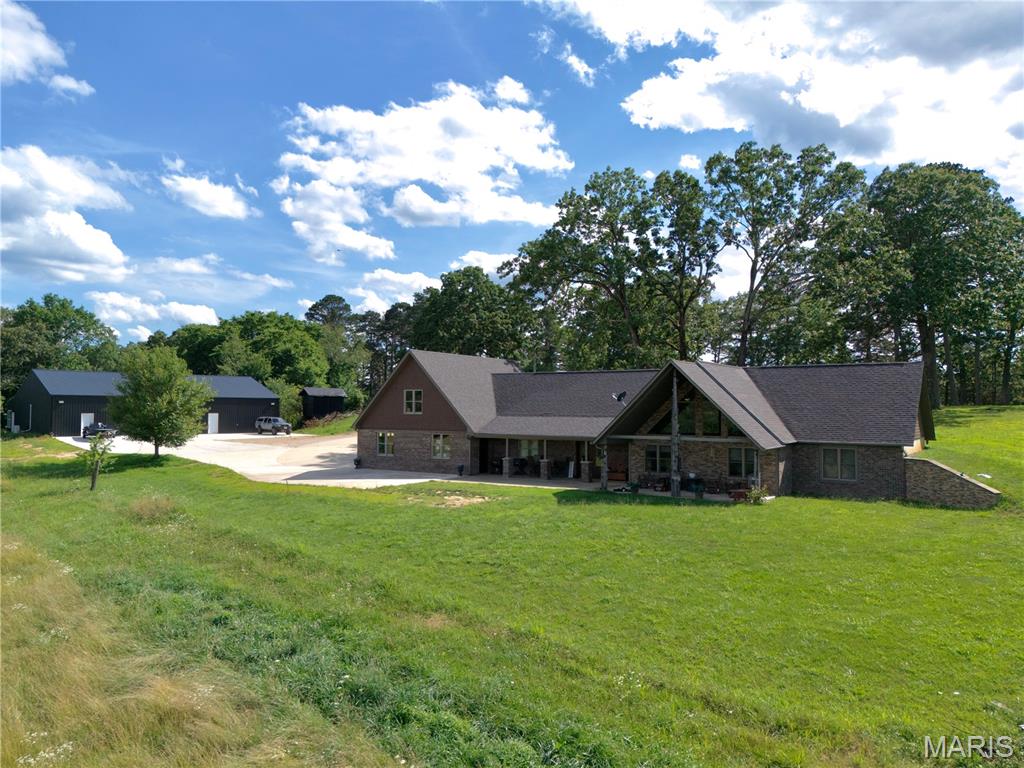
Custom 3 bed, 3.5 bath earth-home on 10 acres in Carter County, MO! Offering a beautiful setting with rolling pasture and distant timber views. The home features two living areas, a main-level primary suite with custom tile shower, plus an upstairs bedroom and full bath. Attached is an oversized 3-car garage provides ample workspace, with a large bonus room above. Beside the home is a brand-new 62x72 fully finished shop with heat/air, a bathroom, and a large bay door tall enough for a large tractor, excavator, and additional vehicles or equipment. A huge shop like this is also perfect for birthday parties, and other social gatherings. Just 10 minutes from a boat launch into CURRENT RIVER, 8 minutes to East Carter School in Ellsinore, and 35 minutes to Poplar Bluff. Homes of this caliber do not hit the market very often in this area, call today for a showing!
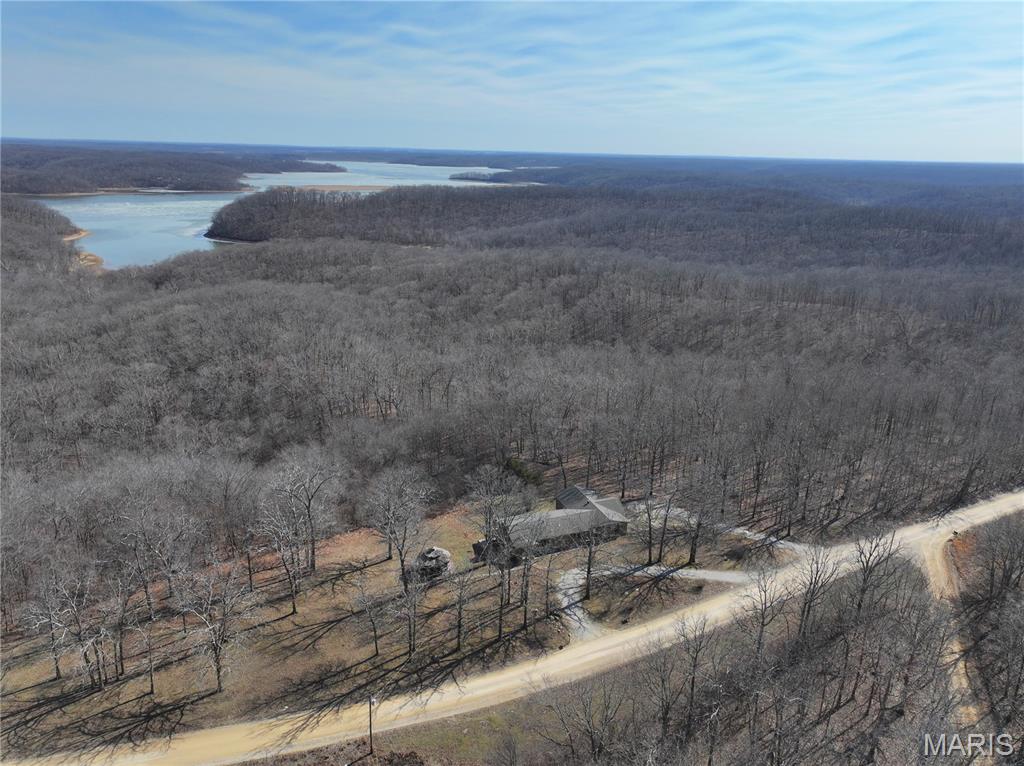
$320,000. 364 Wayne 551, Williamsville, MO. 3 bedroom, 1 bath home with a beautiful view of Lake Wappapello on 36.16 acres +/-, adjoining Lake Wappapello State Park. Spacious garage with two overhead garage doors and two carriage-style doors; excellent for storage, workspace flexibility, or entertaining. Step outside to relax in the gazebo with electric and a hot tub—the perfect spot to unwind while taking in the surrounding landscape. Whether you're looking for a full-time residence, a weekend getaway, or a recreational retreat—this property delivers the perfect setting.
Looking for space, privacy, and a property that offers more than just a house? This meticulous 3-bedroom, 3-bath manufactured home sits on approximately 3.82 acres m/l and offers 2,128 sq. ft. m/l of living space, along with beautiful views of the surrounding pastureland. Built in 2002 and set on a permanent block foundation, the home features plenty of room to spread out. The living room and family room provide two large living areas, with the family room featuring a wet bar and access to the deck. The spacious eat-in kitchen offers ample cabinetry, a bar area, walk-in pantry, and plenty of room for a large dining table. The primary suite measures 17x15 and includes a 6x8 walk-in closet and a large private bath with a corner soaking tub and separate shower. Two additional bedrooms share a Jack-and-Jill bath with a tub/shower. Multiple decks around the home give you even more space to enjoy the peaceful country setting. But the real bonus may be outside. The property includes an approximately 1,848 sq. ft. detached shop with a two-car garage area. Beneath the shop is a large unfinished basement that was part of the original home that once stood on the property, creating a unique amount of additional usable and storage space. A portion of the shop has also been framed with the potential to be finished into additional living space, giving the next owner plenty of possibilities. Additional features include RV parking behind the shop and a whole-house generator for added peace of mind during power outages. With approximately 5 acres, wide open pasture views, a spacious home, oversized shop, basement, RV parking, and room for future possibilities, this property offers a combination you don't find every day. If you need room for hobbies, vehicles, storage, a workshop, or simply want more space in the country, this one is worth a look.