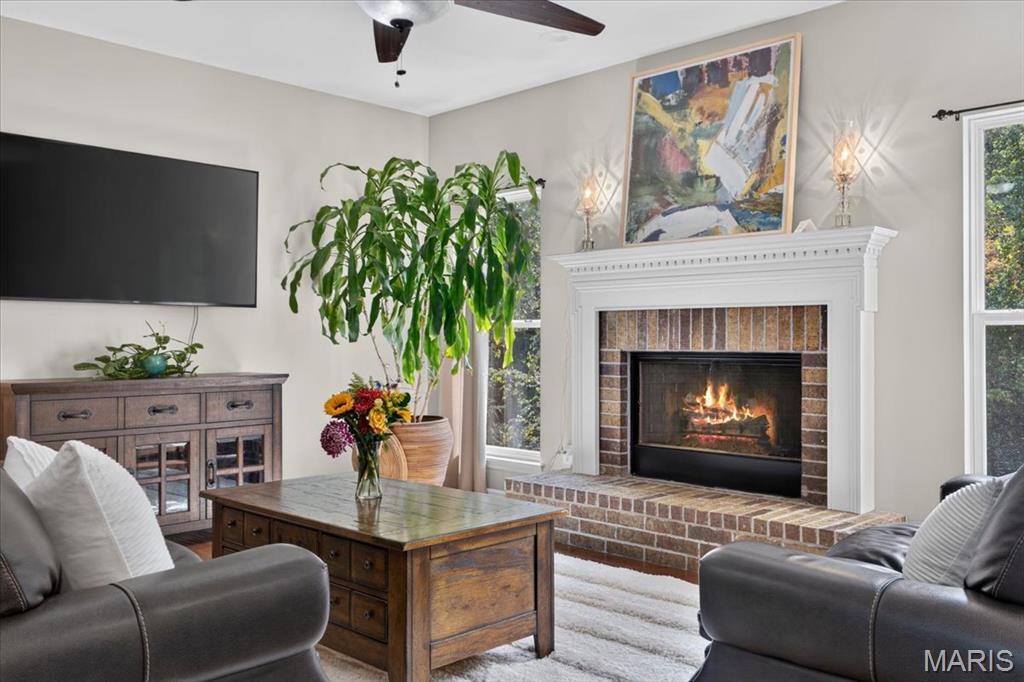
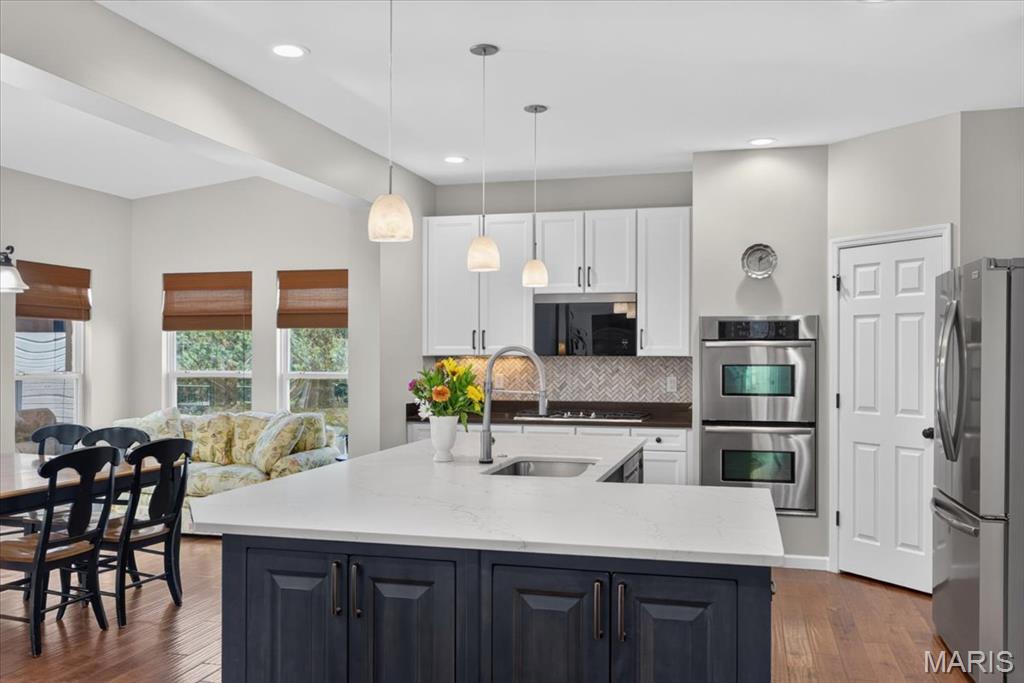
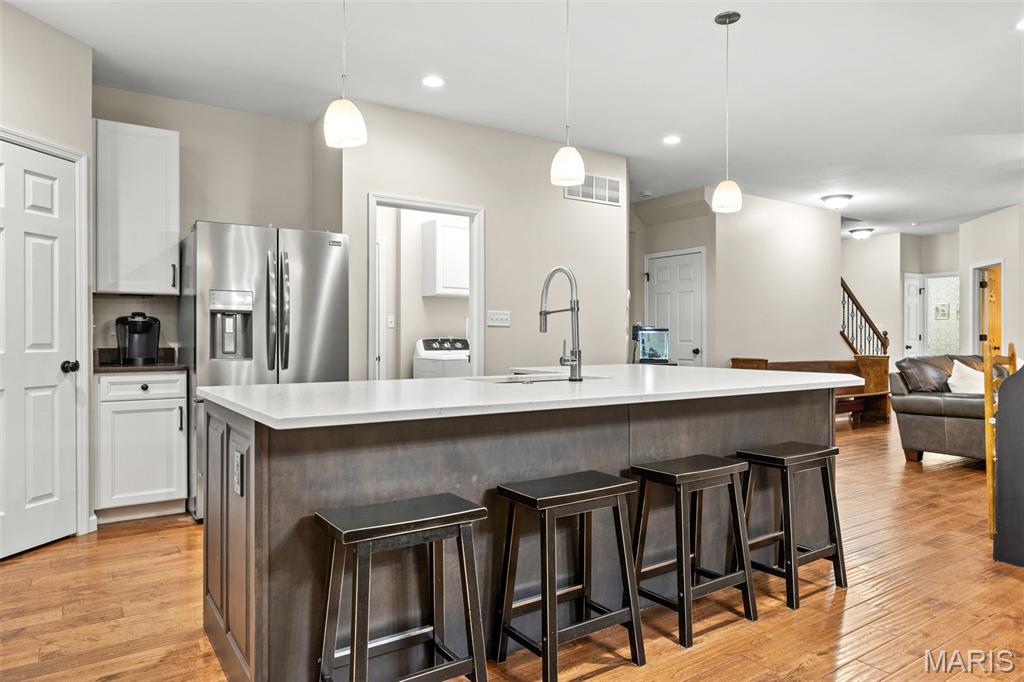
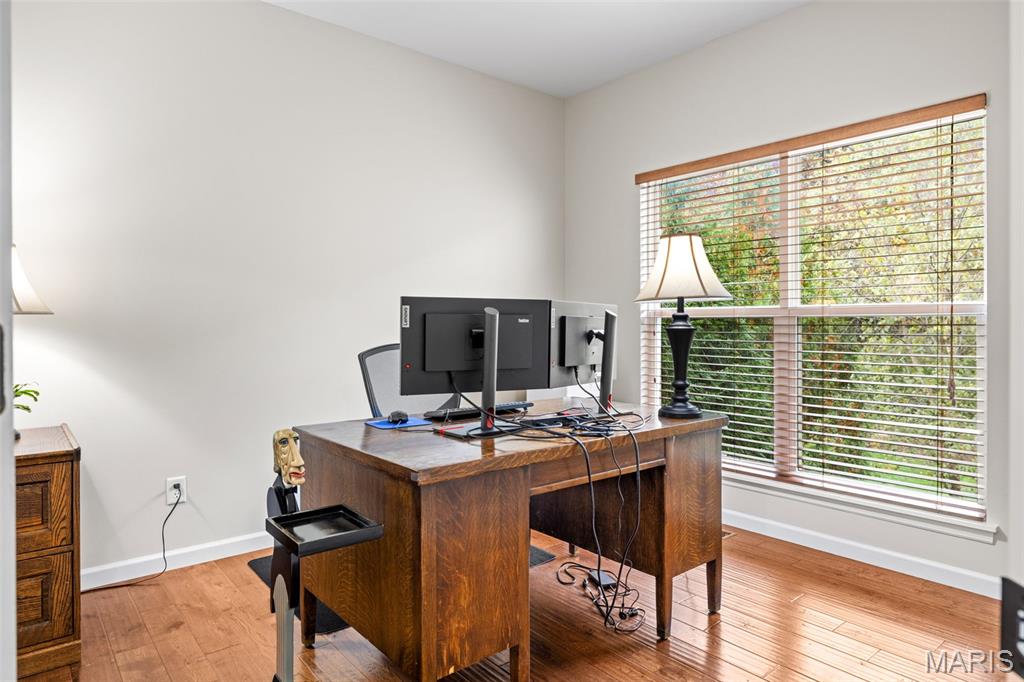
Some homes just make it easy to picture your life there. Slow mornings around the kitchen island, a house full of friends for the holidays, & evenings on the deck with the trees as your backdrop. This inviting two-story offers all of that, with beautiful gathering spaces & an exceptional walkout lower level that feels like a home of its own. A welcoming front porch opens to a gracious foyer, where hardwood floors flow throughout the main level. Plantation shutters & classic wainscoting bring warmth to the formal dining room, while a private office & separate sun-filled study give everyone a little space of their own. In the family room, a gas fireplace sets the scene for cozy evenings, with the expansive kitchen just steps away. Custom cabinetry, stainless steel appliances, a gas cooktop, double wall ovens, walk-in pantry & an oversized island with seating make this a kitchen where everyone will naturally gather. The adjoining breakfast room opens to the deck for easy outdoor dinners overlooking the wooded setting, & a well-equipped main-floor laundry room keeps everyday living organized. Upstairs, a spacious loft is ready for movie nights, while French doors open to an expansive owner’s retreat with an oversized walk-in closet, dual vanities, a soaking tub & separate shower with a bench. Three additional bedrooms & a hall bath with dual sinks complete the upper level. The walkout lower level is what truly sets this home apart. Bright, beautifully finished & remarkably spacious, it offers a full second kitchen with custom cabinetry, quartz countertops, stainless steel appliances & double ovens, along with a generous living area opening to the patio. A large bedroom suite features a walk-in closet & private bath with a glass-enclosed shower, while a second full bath, separate laundry & abundant storage make this level every bit as livable as the rest of the home. Whether welcoming guests for an extended stay or bringing generations together under one roof, there’s room to enjoy each other & still have your own retreat. Outside, the backyard is a true showstopper! A sprawling lawn opens to a beautiful backdrop of mature trees, offering wonderful privacy & room for everything from a game of catch to celebrations with friends. The new deck with its portico & privacy screen & the lower patio gives everyone a favorite spot to settle in, enjoy the view & stay awhile. Extensive updates, a new roof and new AC provide peace of mind. Perfectly situated on a cul-de-sac, this home is just steps from the path to coveted Oak Brook Elementary. Set in highly sought-after Arbor Valley neighborhood, with beloved Oak Brook Elementary, Top Rated Parkway schools, Castlewood State Park, popular shopping, dining, & easy highway access, this is the kind of place you move to & never want to leave.
Status: Active · MLS# 26066411 · Listing Courtesy of Compass Realty Group, [email protected]
MORE, REALTORS® is a licensed brokerage that lists and sells homes across the two state St. Louis metro, and the agent who answers is one of ours, looking at this listing with you. The national sites are lead generation businesses: they refer your question to an agent at some other firm in exchange for a referral fee, commonly 30% to 40% of that agent's commission. Why that matters to what you pay

5 Beds

5 Baths

3,820 sq.ft

$0 per sq.ft

Traditional
$ 825,000
Active
0
26066411
5
5
3,820
724
Arbor Valley Two
Unincorporated
Parkway C-2
St Louis
Residential
Traditional
Residential
$7,733
Last 6 closed homes in this zip.
| Address | Bd/Ba | SqFt | List | Sold | Closed |
|---|---|---|---|---|---|
| 1706 Ridgeview Circle Drive, Unincorporated, MO 63021 | 3/2 | 834 | $310,000 | $310,000 100% of ask |
Nov 5, 2026 |
| 257 Joyce Court, Ballwin, MO 63021 | 3/1 | 1,524 | $265,000 | $252,500 95.3% of ask |
Nov 5, 2026 |
| 401 Woodrun Drive, Ballwin, MO 63021 | 3/3 | 2,065 | $350,000 | $365,000 104.3% of ask |
Nov 4, 2026 |
| 559 Vernal Hill Court, Ballwin, MO 63021 | 3/3 | 1,231 | $360,000 | $350,000 97.2% of ask |
Nov 3, 2026 |
| 850 Hanna Road, Manchester, MO 63021 | 4/3 | 1,107 | $369,900 | $385,000 104.1% of ask |
Nov 2, 2026 |
| 1843 Strawberry Ridge Drive, Unincorporated, MO 63021 | 3/3 | 1,480 | $365,000 | $365,000 100% of ask |
Nov 2, 2026 |
Estimate your monthly payment. Adjust the sliders below.
Prefilled with the national 30 year fixed average, 7.24% as of Oct 29, 2026 (Freddie Mac). Your rate will differ. Estimate only. Not a loan offer. Consult a lender for an accurate quote, including HOA fees, PMI, and current rates.
Dining Room
14x11
Office
14x11
Bonus Room
11x11
Family Room
19x16
Kitchen
19x12
Breakfast Room
19x10
Laundry
10x6
Loft
23x19
Primary Bedroom
19x16
Bedroom 2
11x10
Bedroom 3
13x10
Bedroom 4
14x11
Living Room
19x16
Kitchen
12x11
In-Law Suite Kitchen
Bedroom 5
18x16
En-Suite Bath

Some homes just make it easy to picture your life there. Slow mornings around the kitchen island, a house full of friends for the holidays, & evenings on the deck with the trees as your backdrop. This inviting two-story offers all of that, with beautiful gathering spaces & an exceptional walkout lower level that feels like a home of its own. A welcoming front porch opens to a gracious foyer, where hardwood floors flow throughout the main level. Plantation shutters & classic wainscoting bring warmth to the formal dining room, while a private office & separate sun-filled study give everyone a little space of their own. In the family room, a gas fireplace sets the scene for cozy evenings, with the expansive kitchen just steps away. Custom cabinetry, stainless steel appliances, a gas cooktop, double wall ovens, walk-in pantry & an oversized island with seating make this a kitchen where everyone will naturally gather. The adjoining breakfast room opens to the deck for easy outdoor dinners overlooking the wooded setting, & a well-equipped main-floor laundry room keeps everyday living organized. Upstairs, a spacious loft is ready for movie nights, while French doors open to an expansive owner’s retreat with an oversized walk-in closet, dual vanities, a soaking tub & separate shower with a bench. Three additional bedrooms & a hall bath with dual sinks complete the upper level. The walkout lower level is what truly sets this home apart. Bright, beautifully finished & remarkably spacious, it offers a full second kitchen with custom cabinetry, quartz countertops, stainless steel appliances & double ovens, along with a generous living area opening to the patio. A large bedroom suite features a walk-in closet & private bath with a glass-enclosed shower, while a second full bath, separate laundry & abundant storage make this level every bit as livable as the rest of the home. Whether welcoming guests for an extended stay or bringing generations together under one roof, there’s room to enjoy each other & still have your own retreat. Outside, the backyard is a true showstopper! A sprawling lawn opens to a beautiful backdrop of mature trees, offering wonderful privacy & room for everything from a game of catch to celebrations with friends. The new deck with its portico & privacy screen & the lower patio gives everyone a favorite spot to settle in, enjoy the view & stay awhile. Extensive updates, a new roof and new AC provide peace of mind. Perfectly situated on a cul-de-sac, this home is just steps from the path to coveted Oak Brook Elementary. Set in highly sought-after Arbor Valley neighborhood, with beloved Oak Brook Elementary, Top Rated Parkway schools, Castlewood State Park, popular shopping, dining, & easy highway access, this is the kind of place you move to & never want to leave.

Welcome home to this charming 3-bedroom, 2-bath ranch offering over 1,800 sqft of living space, a 1-car garage and a spacious lot with mature trees! The fully fenced backyard and covered patio provide the perfect setting for outdoor entertaining. Step inside to a spacious formal living room and dining room featuring beautiful hardwood floors, neutral paint and arched entryways. The kitchen offers stainless appliances, oak cabinetry, a pantry, breakfast area and a large window overlooking the backyard. Just off the kitchen, the family room features sliding glass doors leading to the covered patio. Retreat to the primary suite with a walk-in closet and private full bath. Two additional bedrooms and a full hall bath complete the main level. The finished lower level adds over 500 sqft of living space, featuring a spacious recreation room and versatile bonus/bar area! An unfinished storage area provides ample space for storage and laundry, with the washer and dryer included. Ideally located in the highly rated Rockwood School District, including Marquette High School.
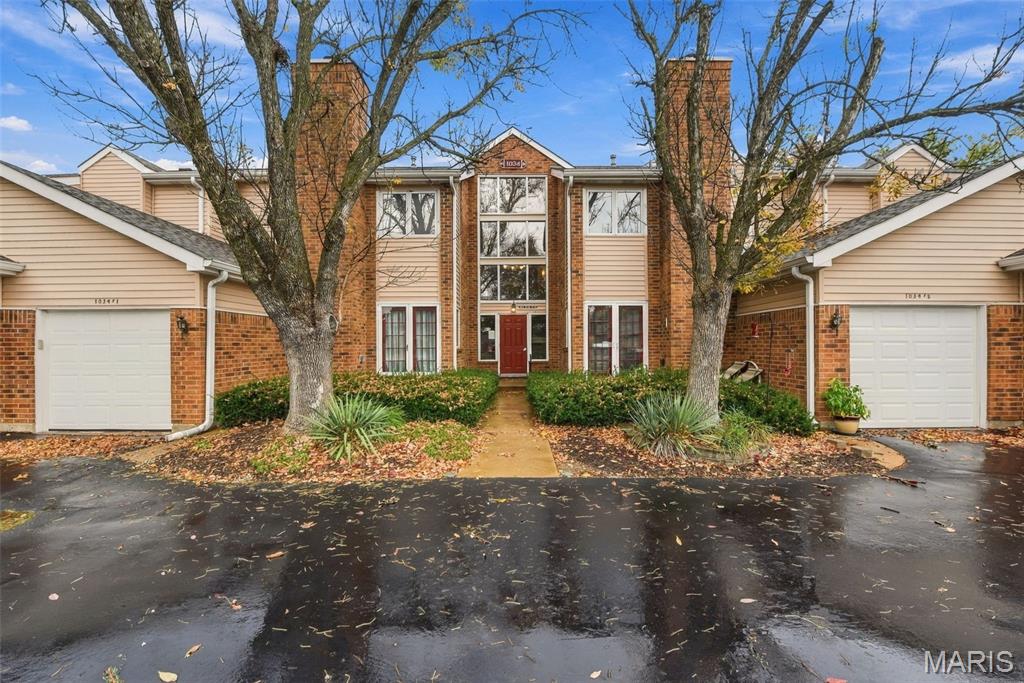
Welcome home to this inviting 2 bedroom, 2 full bath condo in Ballwin! Enjoy the cozy ambiance of the fireplace and a bright, welcoming kitchen featuring crisp white cabinetry and sleek black granite countertops. The spacious primary bedroom offers a walk-in closet for added convenience and storage. Step outside onto the deck and take in the stunning, peaceful wooded views perfect for relaxing and enjoying your morning coffee. Enjoy easy walking access to the community pool and tennis courts, making it easy to take advantage of the community amenities. Even better, the kitchen refrigerator and washer and dryer are all included in the sale! Conveniently located near shopping, dining, and highway access, this condo offers a wonderful combination of comfort, convenience, and community living. Don't miss this opportunity!