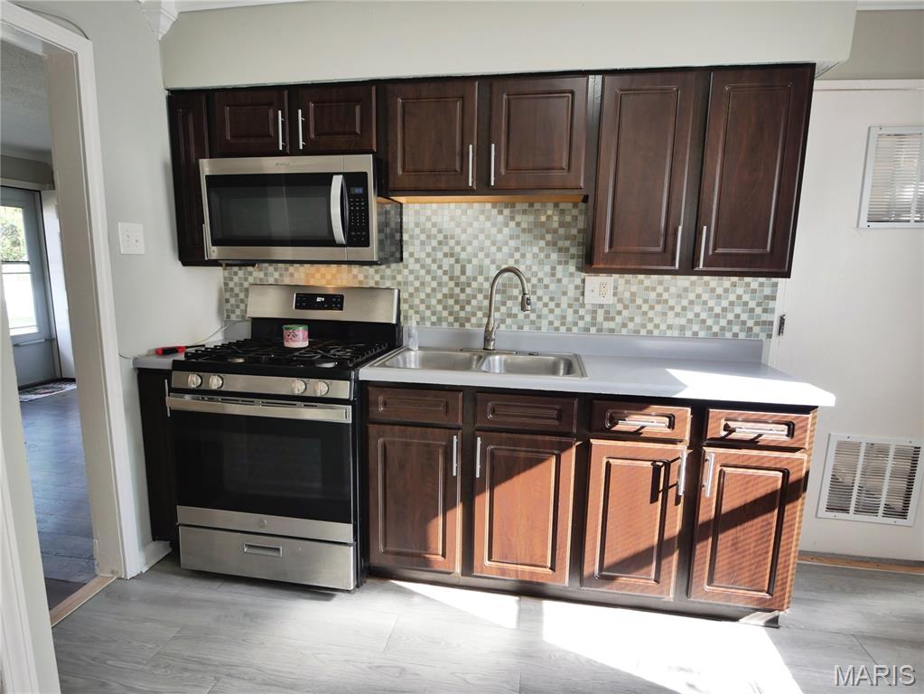
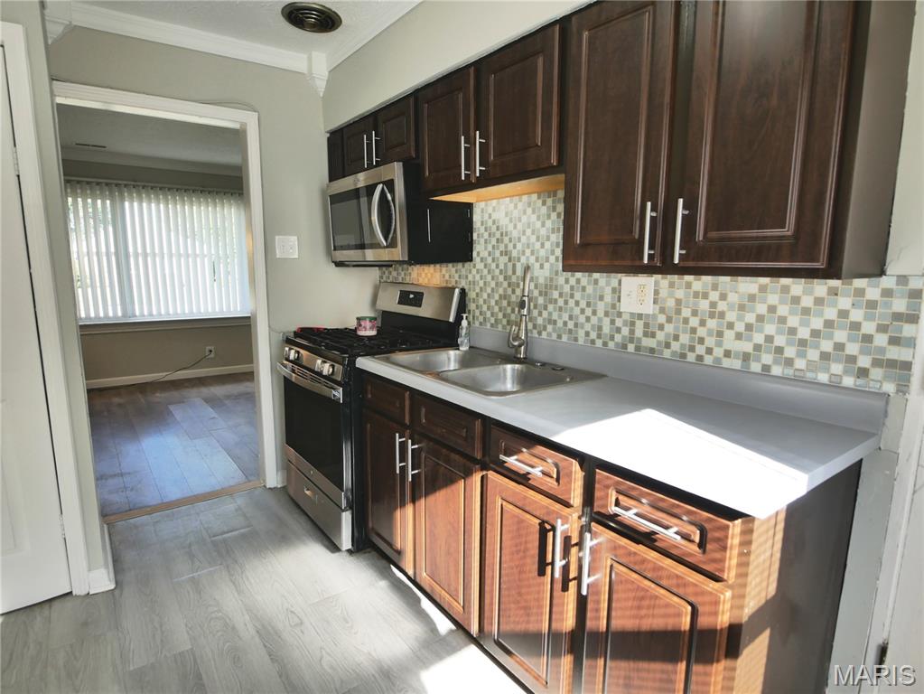
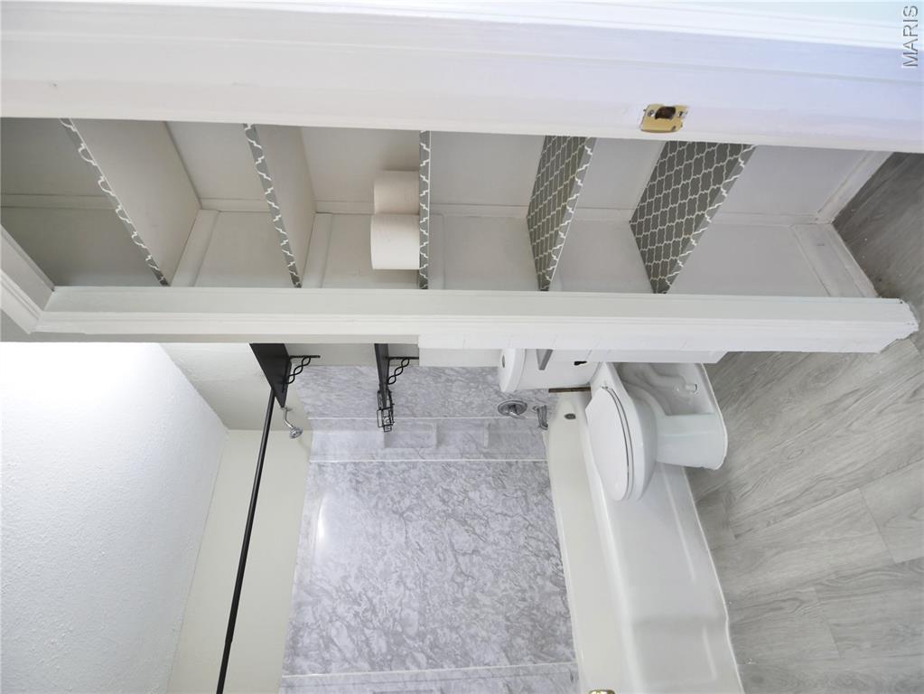
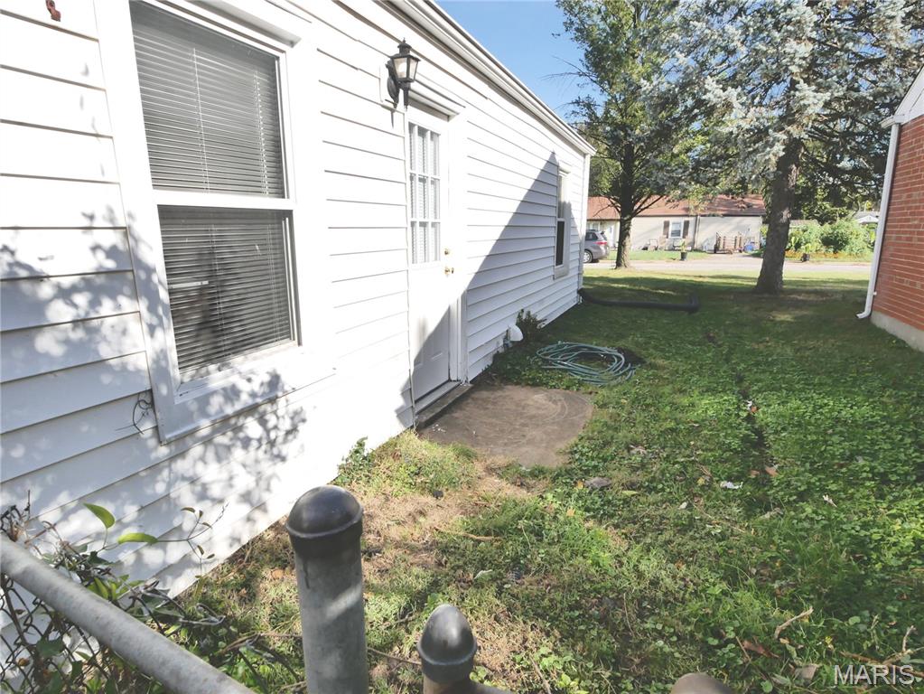
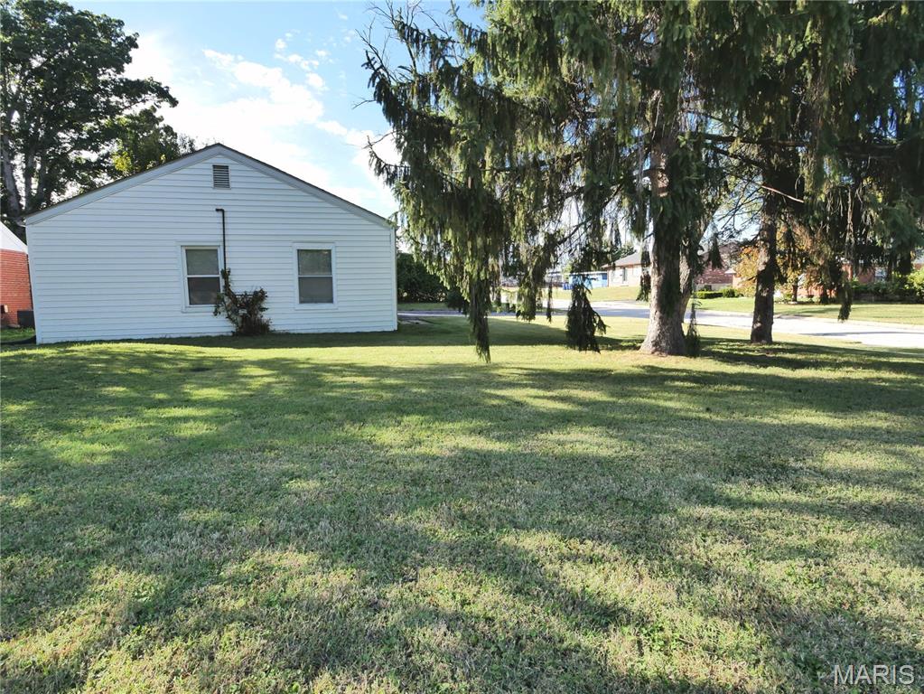
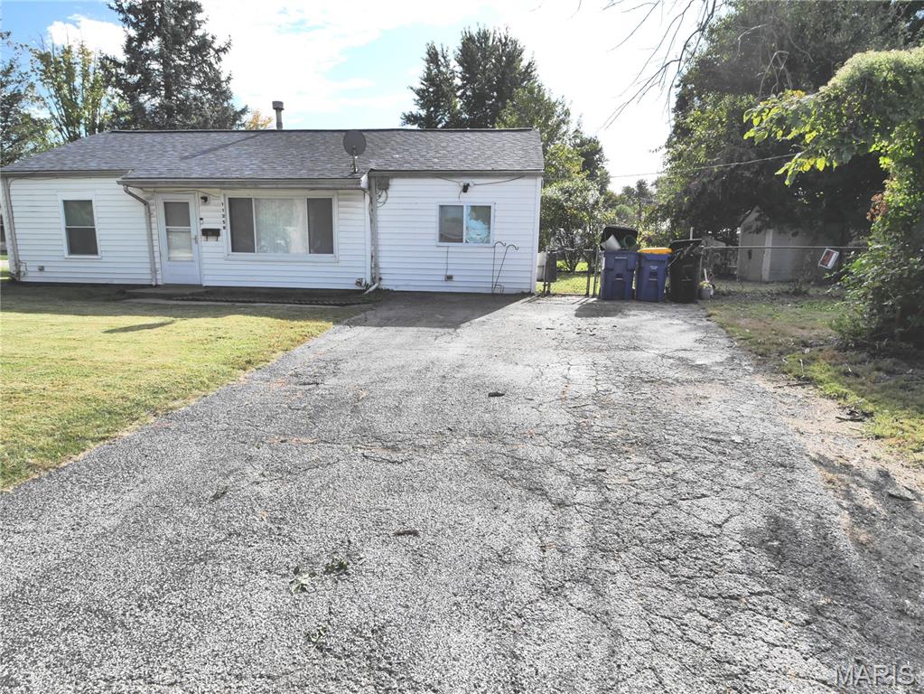
Sharp, clean and updated 3BR, 1 bath ranch located in the Pattonville school district. Super location near both I-70 and I-270. Enter the living room which leads to a spacious kitchen/dining room combination where many good meals will be enjoyed. Kitchen had been updated and looks great with attractive wood cabinets; gas range 4yrs; built-in microwave 4yrs; disposal 2yrs; sink and faucet. Owners have installed a second countertop with cabinets between the kitchen and dining area providing for extra convenience when entertaining. There is a patio right off of the dining room for grilling your meals. Patio leads to a fenced side yard with shed. The newer refrigerator will stay! And there's a pantry right next to the frig. The furnace/utility/laundry room is located off the kitchen with door to the backyard. Attractive updated luxury vinyl plank flooring in the living rm, kitchen/dining room, bathroom; and updated Pergo flooring in the bedrooms. Hallway has a coat closet and leads to the 2 bedrooms and the beautifully updated bathroom. A linen closet is conveniently located in the bathroom. The third bedroom is located off of the dining area and does not have a closet; home was listed as a 3br when purchased and tax record shows 3 bedrooms. New roof in 2021 so you're good here for many years. Vinyl siding. Updated thermal tilt-clean windows in 2013. New 100amp breaker box in 2011. The furnace is approximately 9yrs old and water heater about 5yrs. Air is older, so seller is offering a one-year home warranty to cover major systems. This corner lot offers extra privacy at both sides and has a few beautiful spruce trees. Double driveway for off street parking with room for 4 cars. Occupancy inspection has been ordered. Rather than renting, make this your first home and start building equity!
Status: Active · MLS# 26067545 · Listing Courtesy of Coldwell Banker Realty - Gundaker, [email protected]
MORE, REALTORS® is a licensed brokerage that lists and sells homes across the two state St. Louis metro, and the agent who answers is one of ours, looking at this listing with you. The national sites are lead generation businesses: they refer your question to an agent at some other firm in exchange for a referral fee, commonly 30% to 40% of that agent's commission. Why that matters to what you pay

3 Beds

1 Bath

1,025 sq.ft

$0 per sq.ft

Ranch,Traditional
$ 154,900
Active
0
26067545
3
1
1,025
St Ann Country Club Add 2
St Ann
Pattonville R-III
St Louis
Residential
Ranch,Traditional
Residential
$2,239
Last 6 closed homes in this zip.
| Address | Bd/Ba | SqFt | List | Sold | Closed |
|---|---|---|---|---|---|
| 10341 Saint Katherine Lane, St Ann, MO 63074 | 2/2 | 816 | $159,900 | $169,500 106% of ask |
Nov 2, 2026 |
| 3110 Saint Myron Lane, St Ann, MO 63074 | 3/2 | 1,176 | $174,900 | $160,500 91.8% of ask |
Nov 2, 2026 |
| 4522 Country Lane, St Ann, MO 63074 | 0/0 | 1,472 | $229,900 | $198,500 86.3% of ask |
Oct 30, 2026 |
| 2923 Adie Road, Unincorporated, MO 63074 | 2/1 | 836 | $215,000 | $236,000 109.8% of ask |
Oct 28, 2026 |
| 4526 Country Lane, St Ann, MO 63074 | 0/0 | 1,472 | $229,900 | $225,000 97.9% of ask |
Oct 22, 2026 |
| 11224 Saint Clement Lane, St Ann, MO 63074 | 3/1 | 825 | $125,000 | $112,500 90% of ask |
Oct 21, 2026 |
Estimate your monthly payment. Adjust the sliders below.
Prefilled with the national 30 year fixed average, 7.24% as of Oct 29, 2026 (Freddie Mac). Your rate will differ. Estimate only. Not a loan offer. Consult a lender for an accurate quote, including HOA fees, PMI, and current rates.
Living Room
16x12
Kitchen
11x7
Primary Bedroom
13x10
Bedroom 2
12x10
Bedroom 3
12x8
Dining Room
12x11
Utility Room
10x4

Welcome to this beautifully renovated two-story home in St. Ann, featuring a newly constructed second floor and four bedrooms with two brand-new bathrooms finished with high-end details. The brand-new kitchen, new flooring and fresh paint throughout create a bright, move-in-ready feel. There are two GENEROUS sized bedrooms on the main level along with a full bath, living room, dining and kitchen. Upstairs you will find two more generous sized bedrooms and a large fully updated bathroom and lofted area. Finishing out the walkout lower level, we have the laundry, more living space and storage. Major updates include new siding, windows, electrical and plumbing & all cosmetic. Outside, enjoy a fenced, level lot on a quiet street—just about seven minutes from the airport. This home has been thoughtfully updated throughout and is ready for its next owner!

Sharp, clean and updated 3BR, 1 bath ranch located in the Pattonville school district. Super location near both I-70 and I-270. Enter the living room which leads to a spacious kitchen/dining room combination where many good meals will be enjoyed. Kitchen had been updated and looks great with attractive wood cabinets; gas range 4yrs; built-in microwave 4yrs; disposal 2yrs; sink and faucet. Owners have installed a second countertop with cabinets between the kitchen and dining area providing for extra convenience when entertaining. There is a patio right off of the dining room for grilling your meals. Patio leads to a fenced side yard with shed. The newer refrigerator will stay! And there's a pantry right next to the frig. The furnace/utility/laundry room is located off the kitchen with door to the backyard. Attractive updated luxury vinyl plank flooring in the living rm, kitchen/dining room, bathroom; and updated Pergo flooring in the bedrooms. Hallway has a coat closet and leads to the 2 bedrooms and the beautifully updated bathroom. A linen closet is conveniently located in the bathroom. The third bedroom is located off of the dining area and does not have a closet; home was listed as a 3br when purchased and tax record shows 3 bedrooms. New roof in 2021 so you're good here for many years. Vinyl siding. Updated thermal tilt-clean windows in 2013. New 100amp breaker box in 2011. The furnace is approximately 9yrs old and water heater about 5yrs. Air is older, so seller is offering a one-year home warranty to cover major systems. This corner lot offers extra privacy at both sides and has a few beautiful spruce trees. Double driveway for off street parking with room for 4 cars. Occupancy inspection has been ordered. Rather than renting, make this your first home and start building equity!

Open House Sat., 11/7, 1-3 PM. Welcome home to this beautifully maintained, move-in-ready property offering exceptional updates, amazing space and impressive charm! Situated on a level .29-acre lot, this home features a detached oversized 570 square foot, 2-car garage, inviting flagstone patio, mature trees and wood privacy fencing. Peace of mind with low-maintenance vinyl siding and numerous improvements: thermal windows, updated architectural roof, furnace, A/C, Reme Halo UV light, exterior and garage doors, plumbing stack and electrical upgrades. Fresh interior paint and beautifully stained hardwood floors add warmth throughout. The expansive upper-level loft offers endless possibilities as a third bedroom, home office or entertaining space. The sun-filled renovated kitchen features abundant wood cabinetry, stainless steel appliances, faux-stone countertops, double sink and recessed lighting. The living room welcomes you with a large picture window, quaint archway and delightful stained-glass windows. Additional improvements include bathroom updates, interior and exterior locks and hardware and drywall ceiling in the lower-level family room offering expanded living space. Over $58,000 in improvements since 2020! Refrigerator, washer, dryer, grill, and a buyer home warranty are all included. A wonderful opportunity to enjoy comfort, character and incredible value!