Status: Coming Soon · MLS# 26068608 · Listing Courtesy of Keller Williams Marquee, [email protected]
MORE, REALTORS® is a licensed brokerage that lists and sells homes across the two state St. Louis metro, and the agent who answers is one of ours, looking at this listing with you. The national sites are lead generation businesses: they refer your question to an agent at some other firm in exchange for a referral fee, commonly 30% to 40% of that agent's commission. Why that matters to what you pay

3 Beds

3 Baths

2,881 sq.ft

$0 per sq.ft

Ranch
$ 615,000
Coming Soon
0
26068608
3
3
2,881
1,054
Savannah Xing Ph 6
Edwardsville DIST 7
Madison-IL
Residential
Ranch
Residential
$19
Last 6 closed homes in this zip.
| Address | Bd/Ba | SqFt | List | Sold | Closed |
|---|---|---|---|---|---|
| 116 Mark Trail Drive, Glen Carbon, IL 62034 | 2/2 | 1,320 | $215,000 | $222,500 103.5% of ask |
Nov 4, 2026 |
| 21 Sierra Drive, Glen Carbon, IL 62034 | 4/4 | 2,700 | $400,000 | $400,000 100% of ask |
Nov 4, 2026 |
| 22 Kettle River Drive, B, Glen Carbon, IL 62034 | 0/0 | -- | $374,900 | $374,900 100% of ask |
Nov 2, 2026 |
| 344 Sherwood Drive, Glen Carbon, IL 62034 | 3/3 | 1,670 | $359,900 | $375,000 104.2% of ask |
Nov 2, 2026 |
| 58 Julie Drive, Glen Carbon, IL 62034 | 3/3 | 1,139 | $320,000 | $320,000 100% of ask |
Oct 30, 2026 |
| 41 Ernst Drive, Glen Carbon, IL 62034 | 4/3 | 2,262 | $420,000 | $420,000 100% of ask |
Oct 30, 2026 |
Estimate your monthly payment. Adjust the sliders below.
Prefilled with the national 30 year fixed average, 7.24% as of Oct 29, 2026 (Freddie Mac). Your rate will differ. Estimate only. Not a loan offer. Consult a lender for an accurate quote, including HOA fees, PMI, and current rates.
Great Room
20x15
Dining Room
12x9
Kitchen
11x9
Mud Room
8x9
Laundry
8x9
Primary Bedroom
15x9
Primary Bathroom
7x9
Bedroom 2
12x9
Bedroom 3
12x9
Bathroom 2
8x9
Family Room
34x16
Bedroom 4
19x16
Bathroom 3
10x6
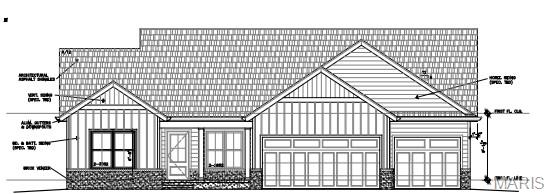
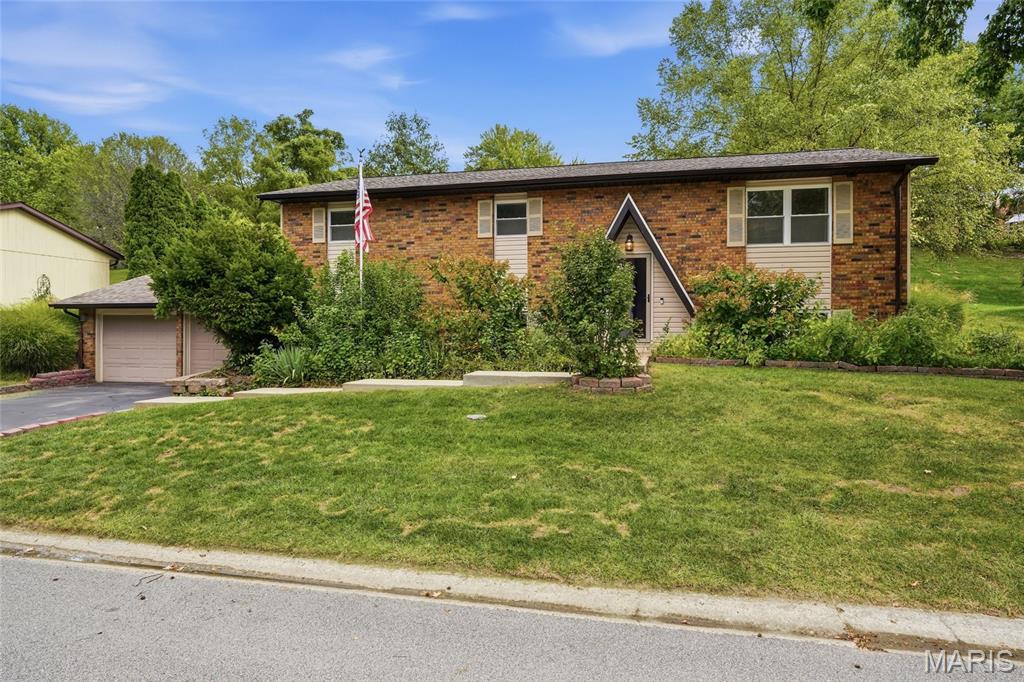
59 Glendale Dr is a Glen Carbon home with three bedrooms, two bathrooms, and 2,388 square feet of living area, including a finished lower level. The kitchen has wood-tone cabinetry, a white refrigerator and range, and an eat-in area. Sliding doors connect the main living room to a rear patio. One bedroom has two windows and double closets, while the bathrooms include an enclosed shower and a tub-shower combination. The finished lower level adds flexible living space, with a separate laundry area and workshop nearby. Outside, the patio faces a broad yard with mature trees, and a two-car garage provides covered parking. Included 100-Day Home Warranty with buyer activation

New construction retail space available at Jimmy John’s @ Meridian Plaza in Glen Carbon. This 5,700 SF building is anchored by Jimmy John’s, scheduled to open May 2026, with 950–4,200 SF available for lease. The remaining space can be leased by one tenant or divided for smaller users. Excellent opportunity for restaurant, retail, medical, fitness, service, or boutique concepts seeking space in a growing Edwardsville/Glen Carbon corridor. Located along Meridian Road near IL Route 157, approximately 3 miles from SIUE, and near apartments, restaurants, medical users, fitness concepts, and other retail. Lease rate is $30/SF NNN with T.I. allowance available.
