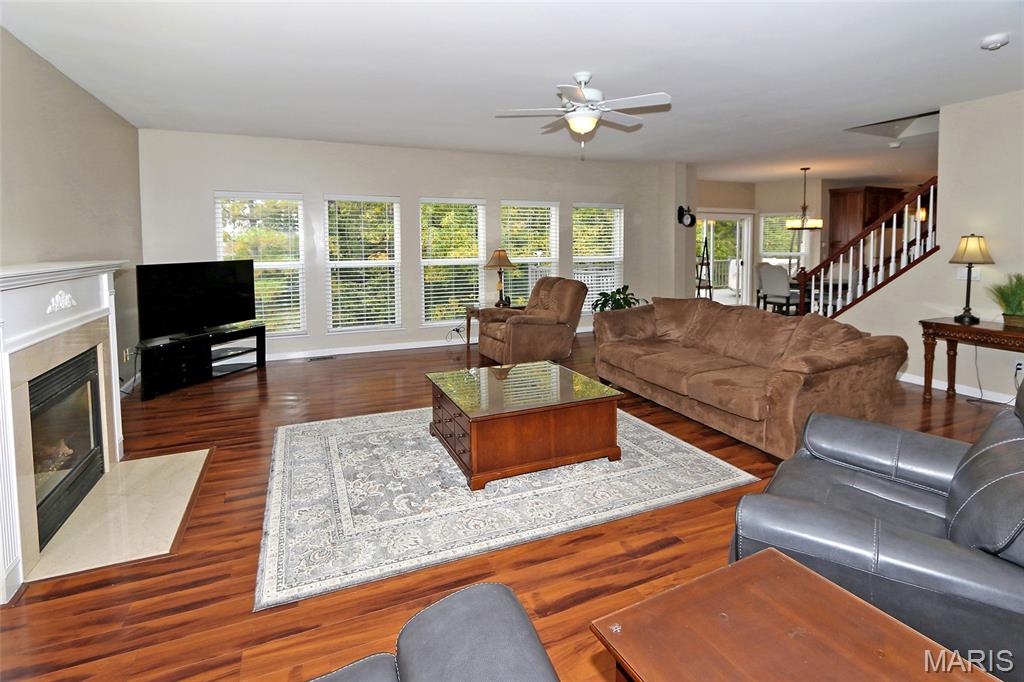
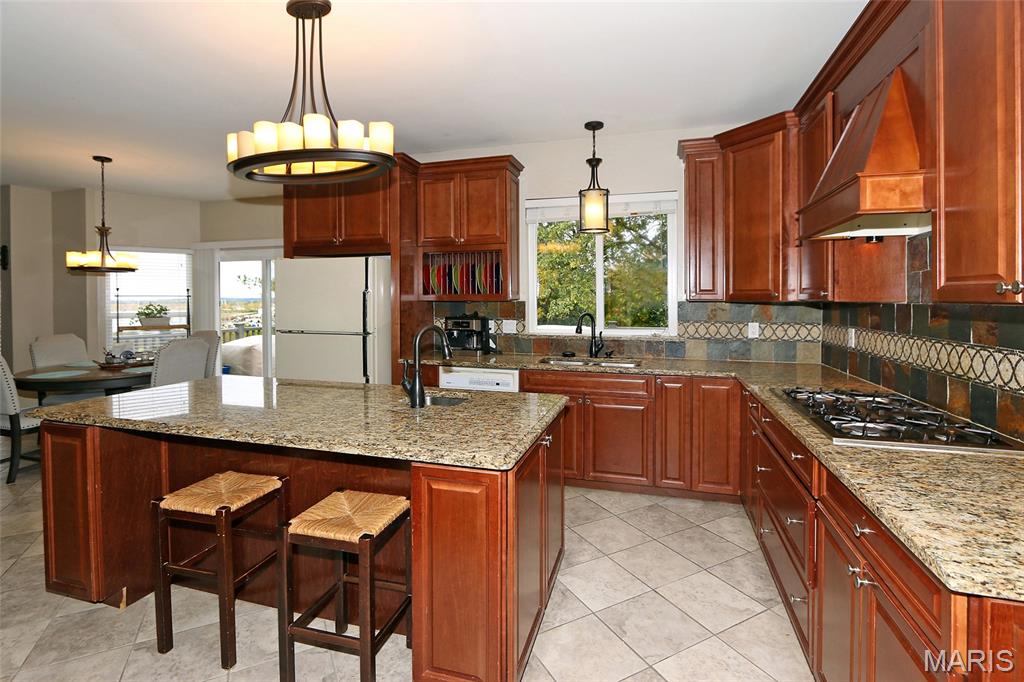
42 inchcabinets have roll-out drawers
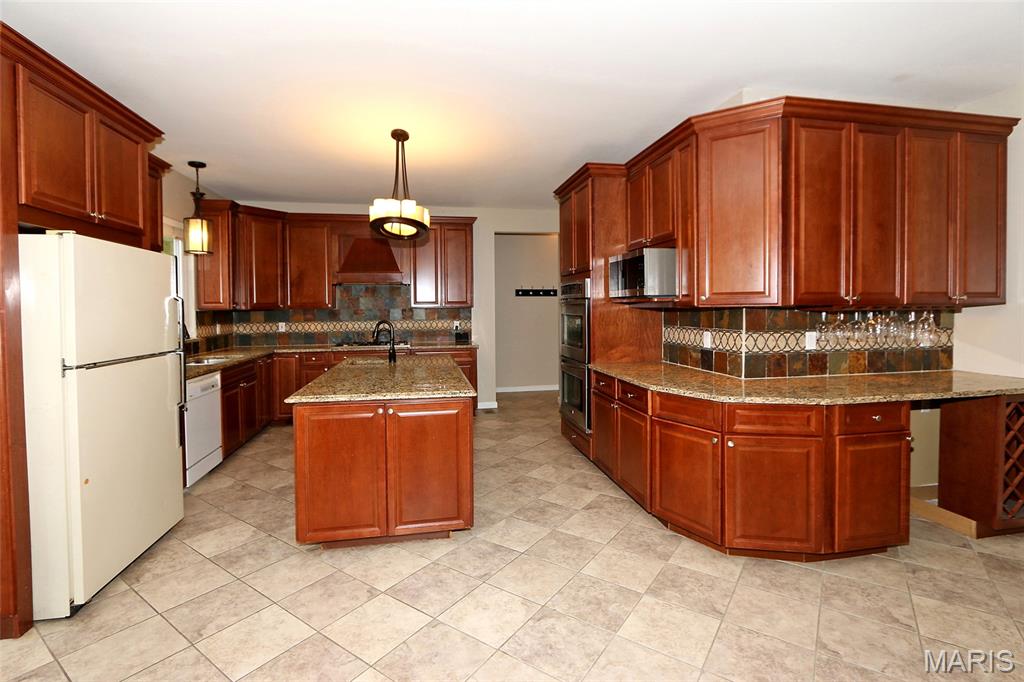
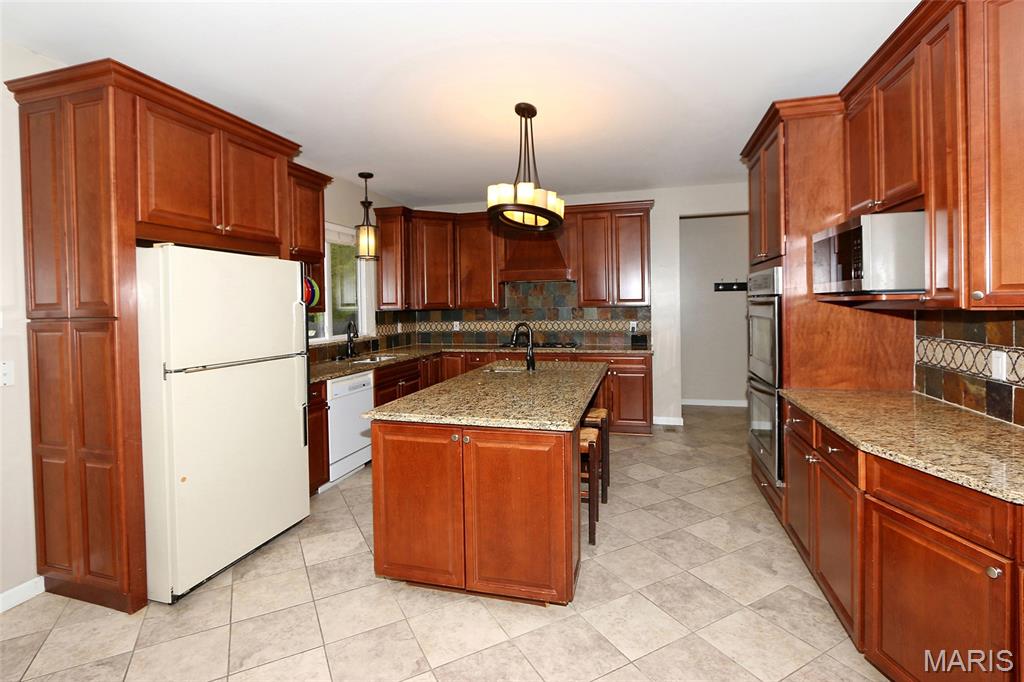
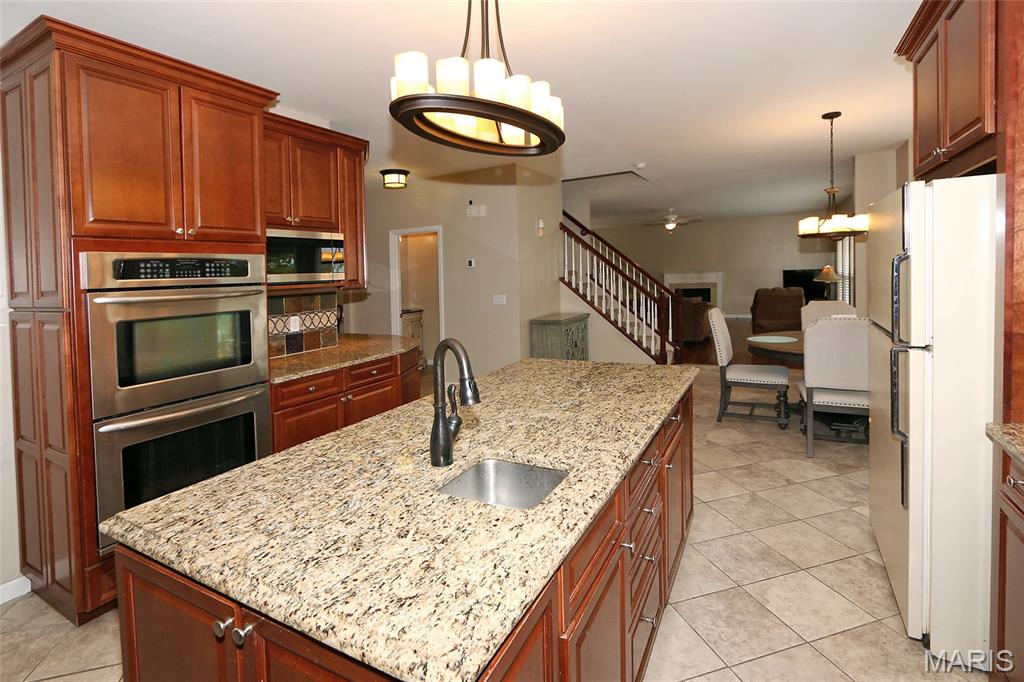
granite counters with 2nd sink in center island
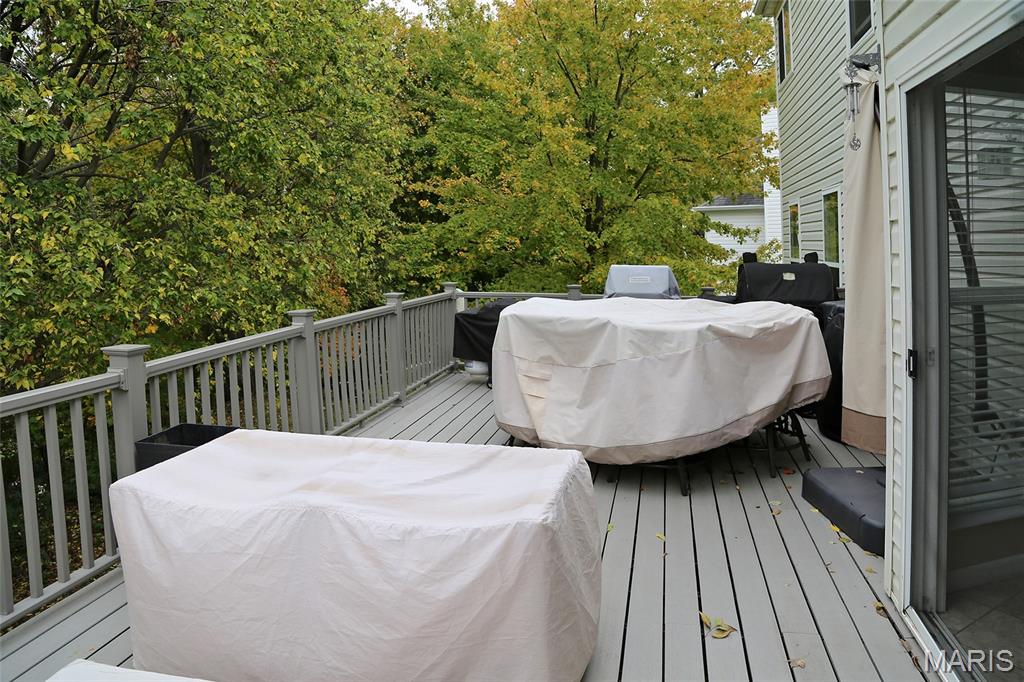
composite deck off family room
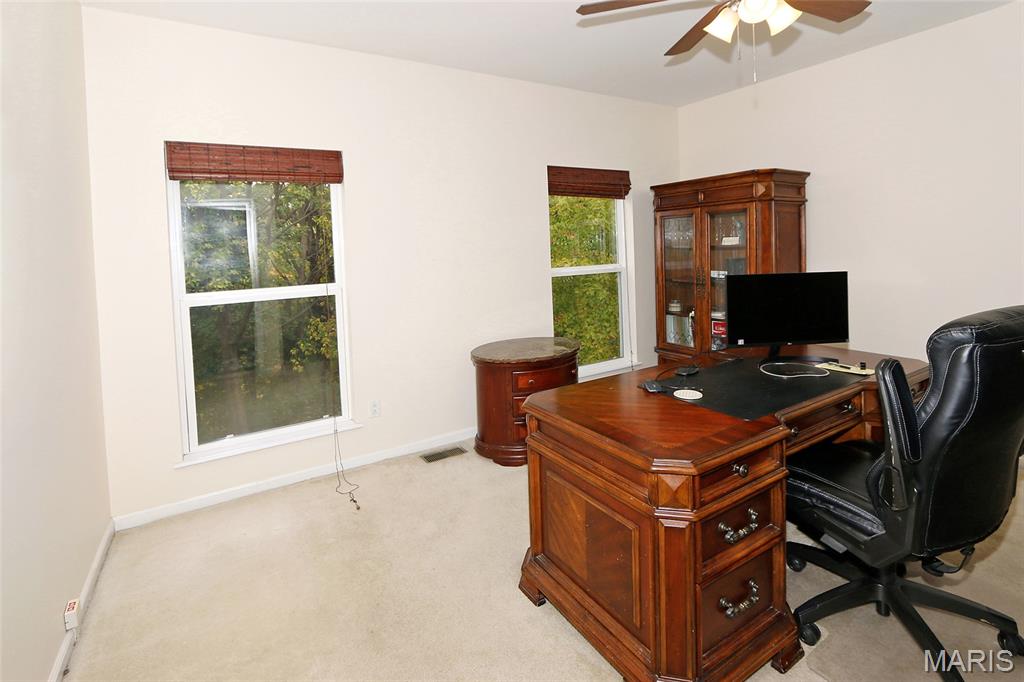
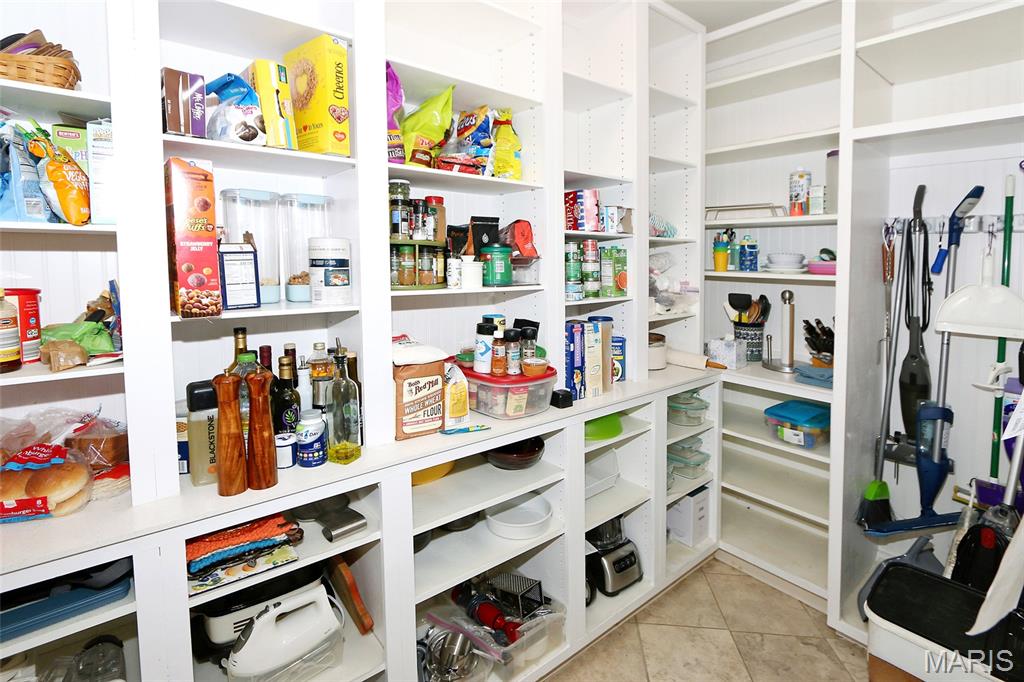
located behind the kitchen
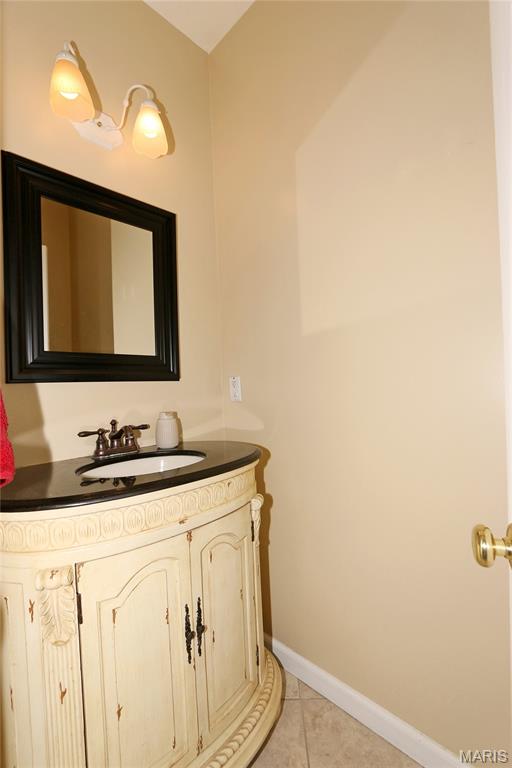
half bath on main level
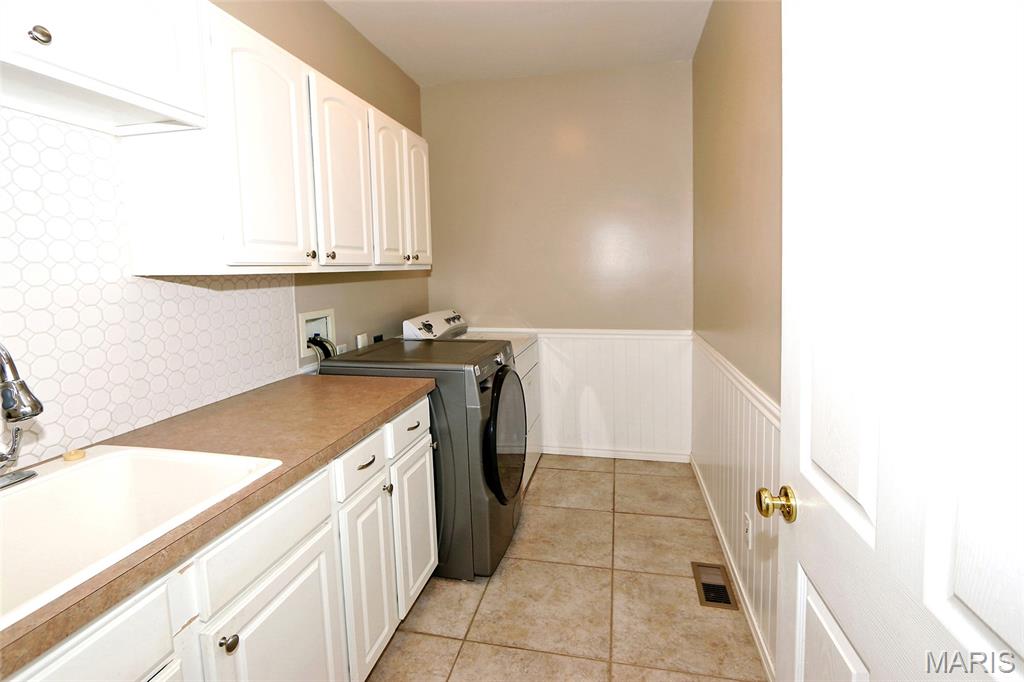
main floor laundry with wainscoting and chair rail
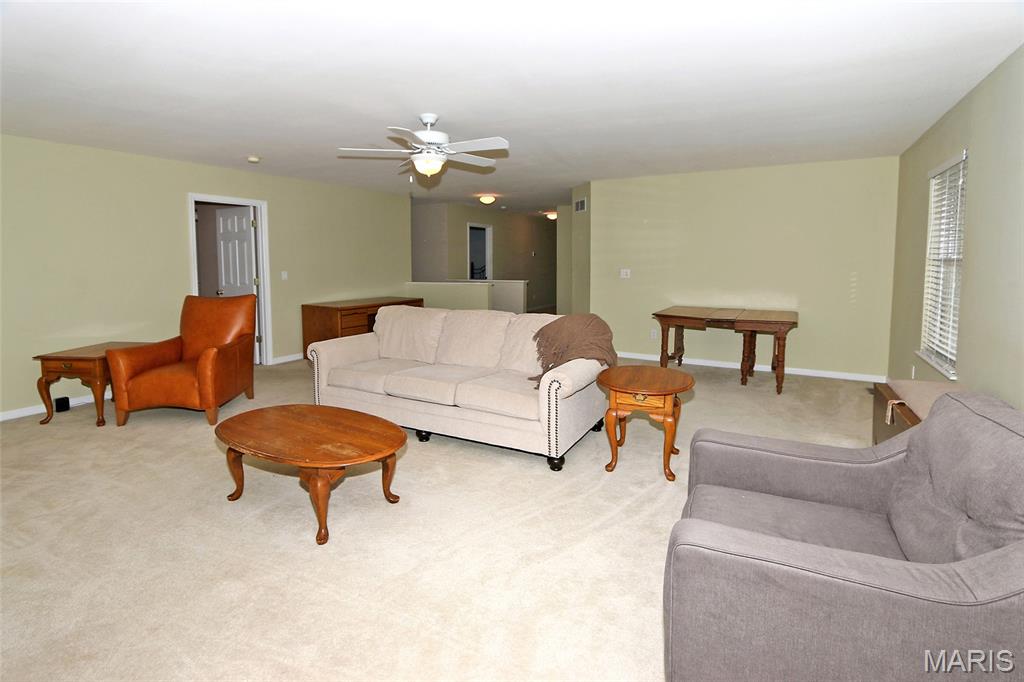
the 4 bedrooms upstairs are off the bonus room
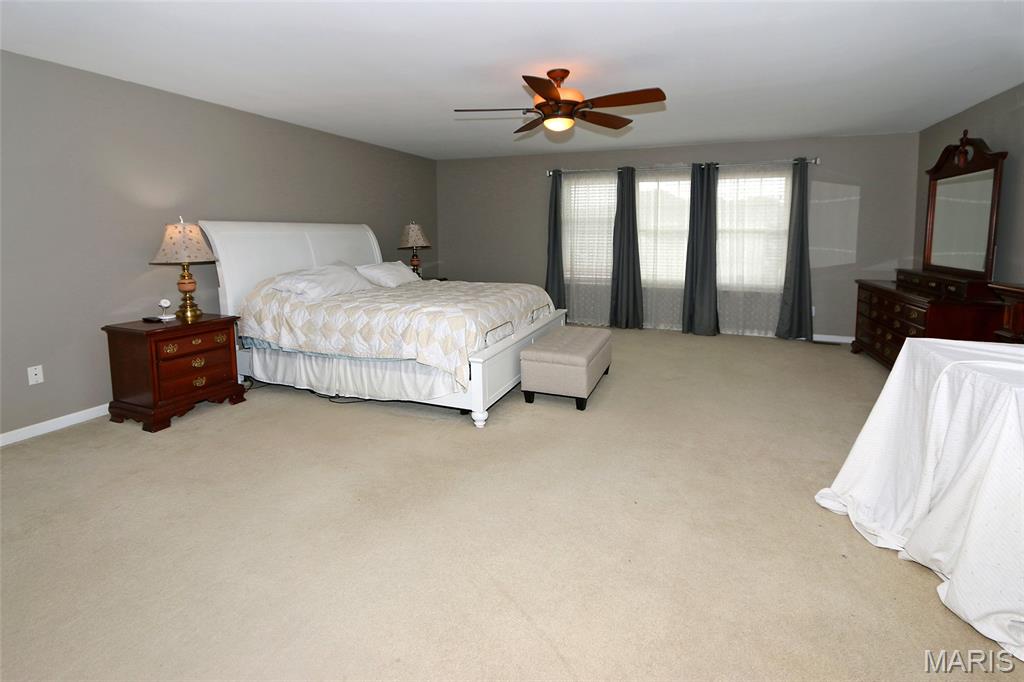
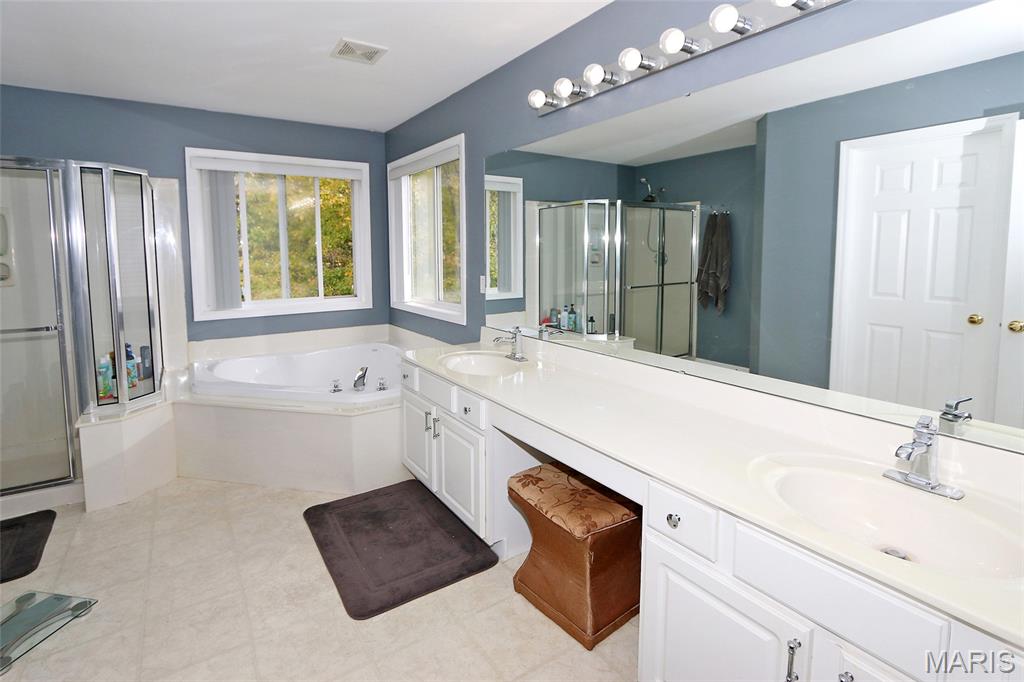
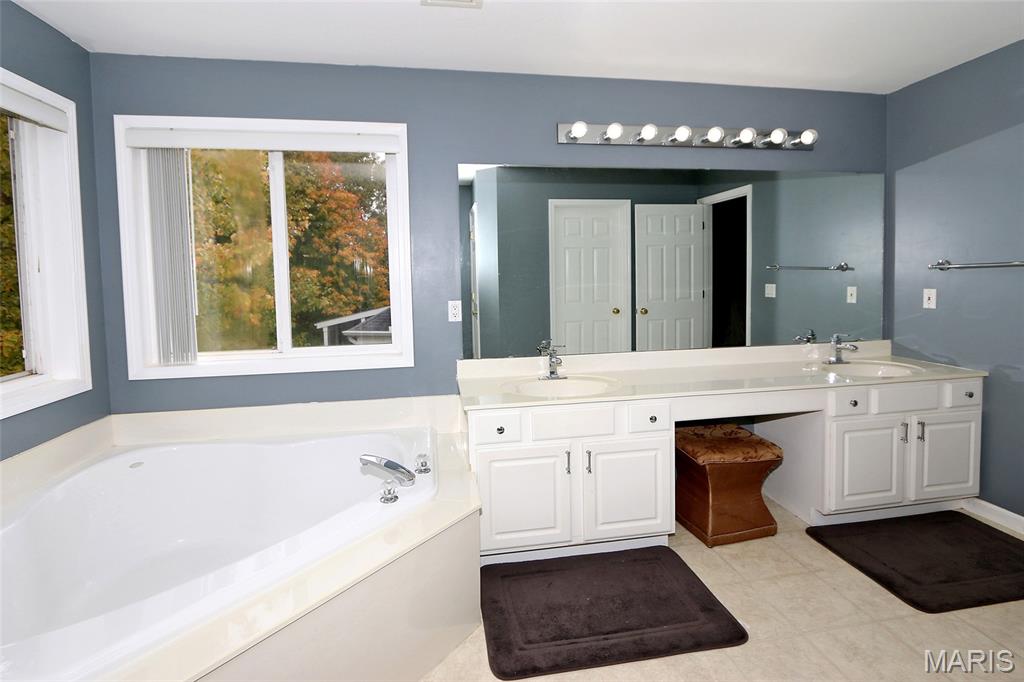
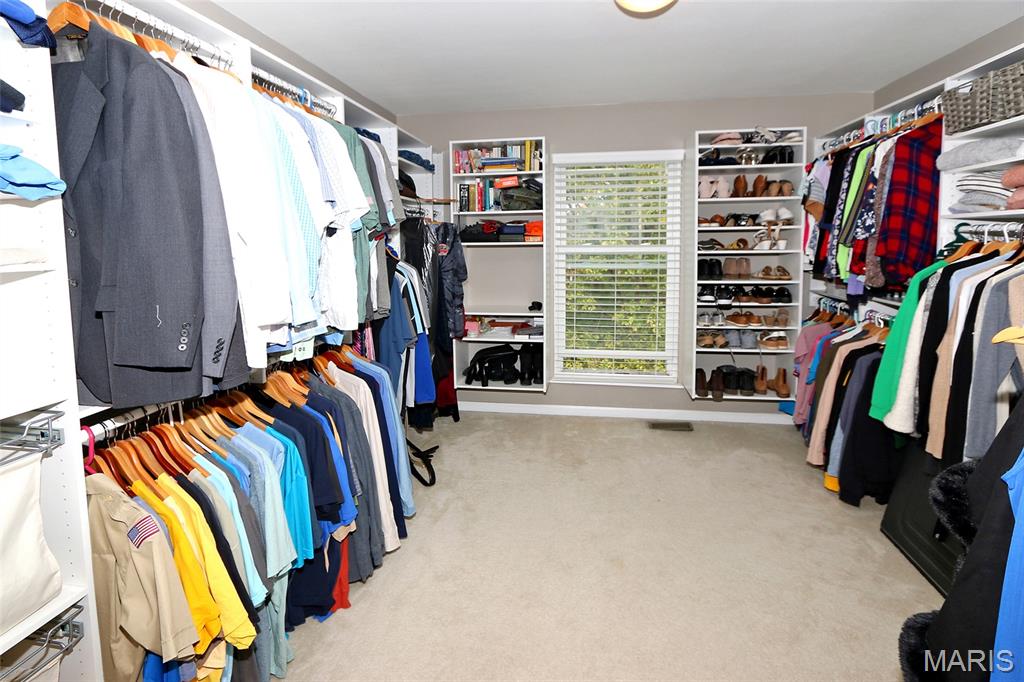
located in primary bedroom
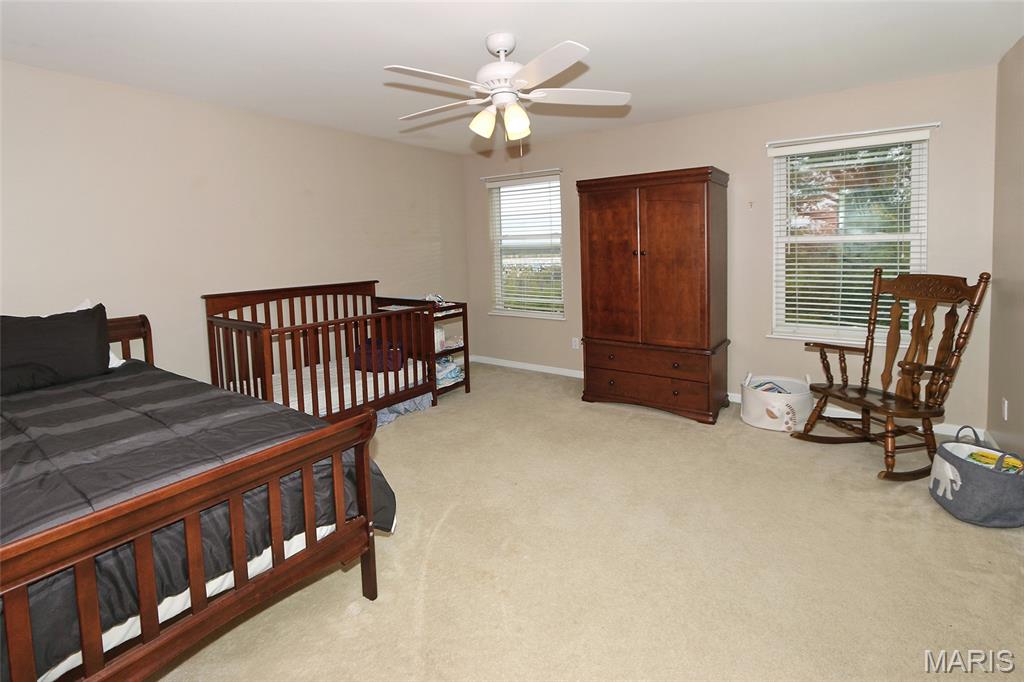
2nd bedroom has private bath
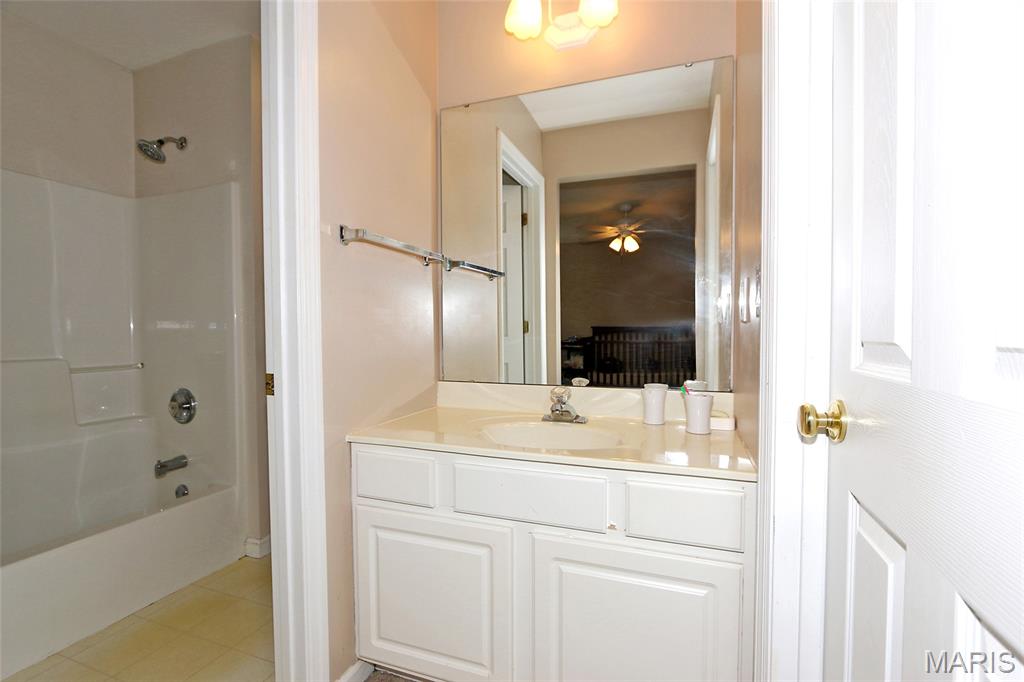
bedroom two private bathroom
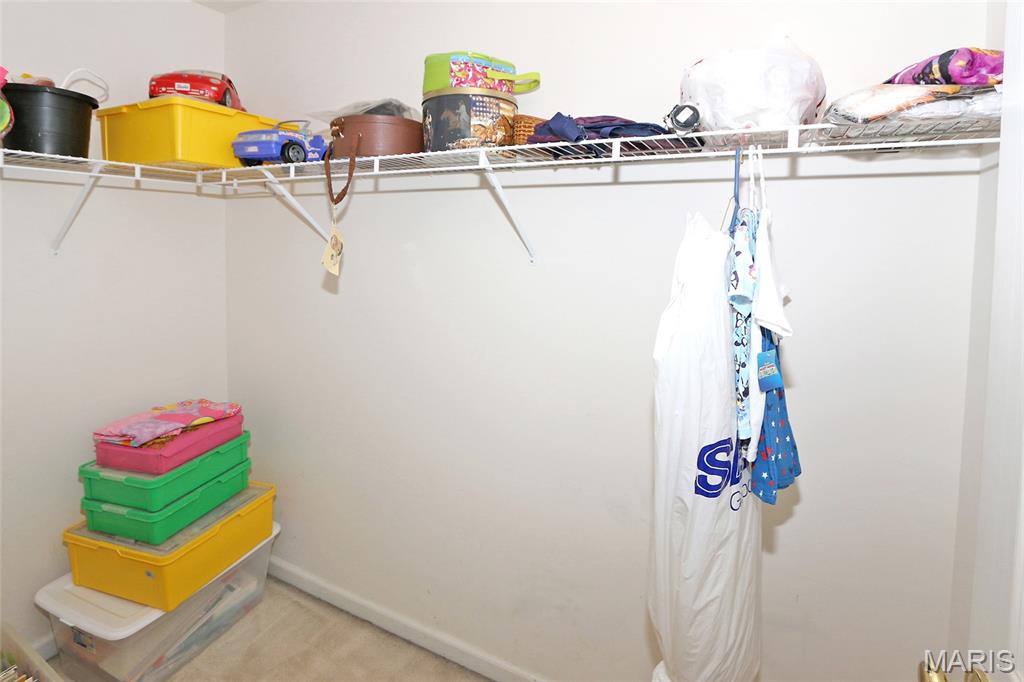
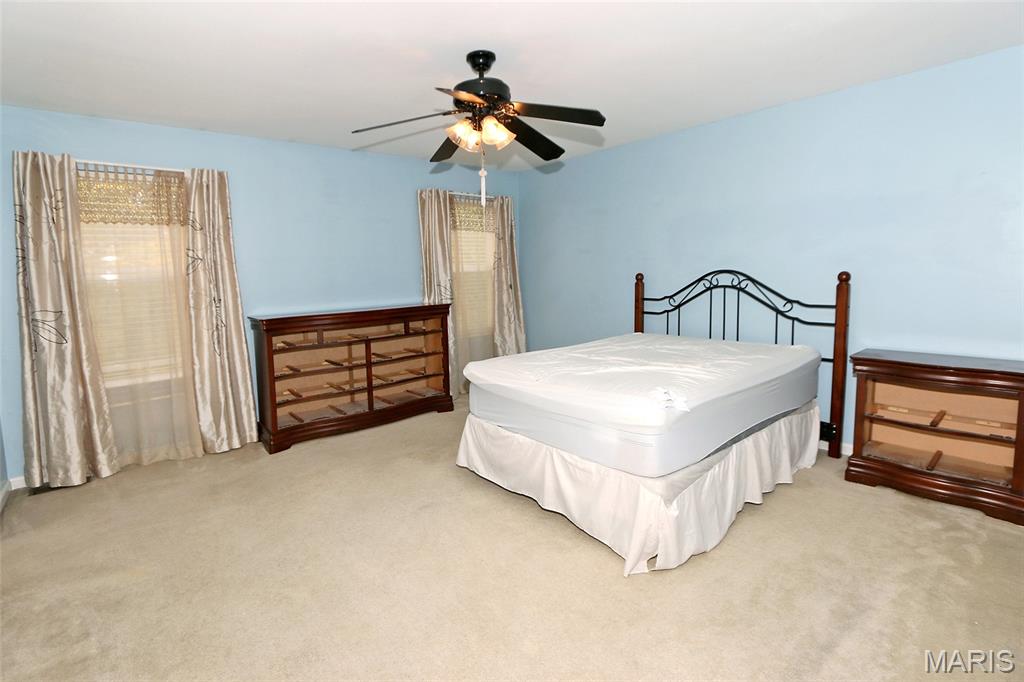
3rd bedroom
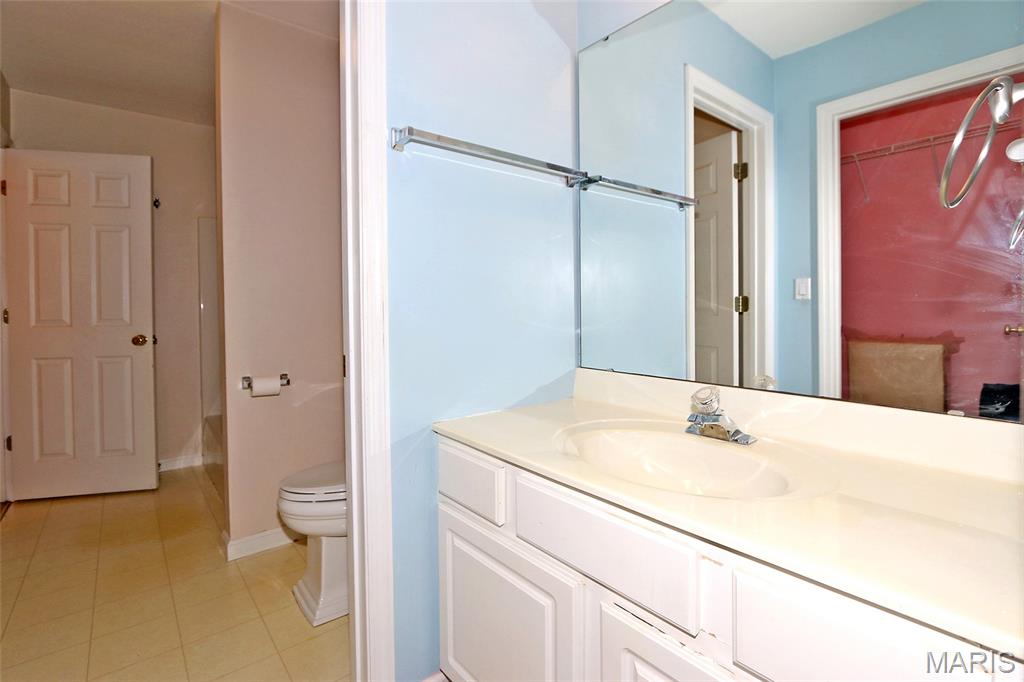
Jack and Jill bathroom between bedroom 3 and 4
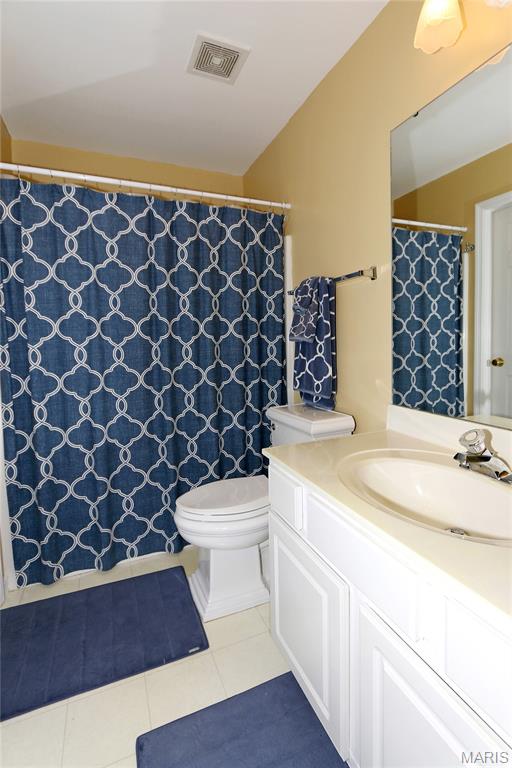
Jack and Jill bathroom
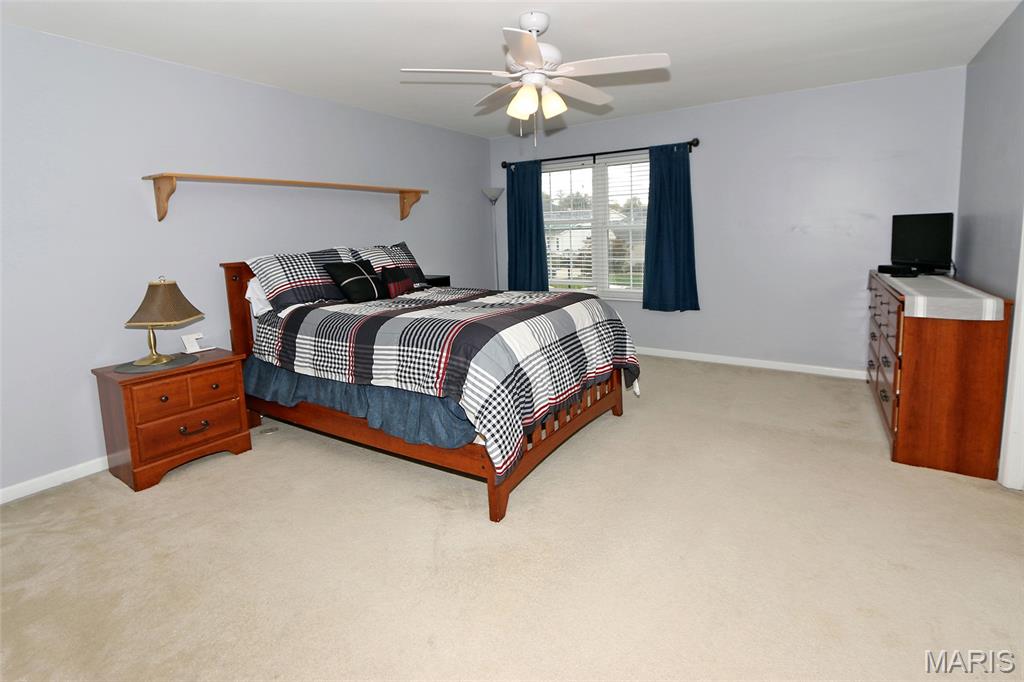
4th bedroom
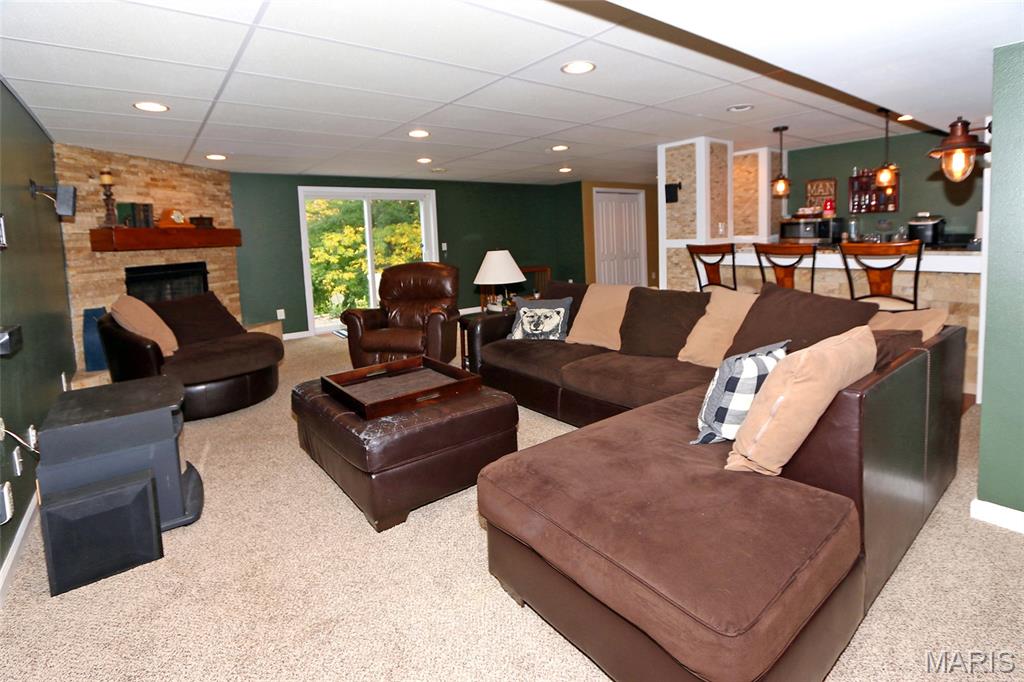
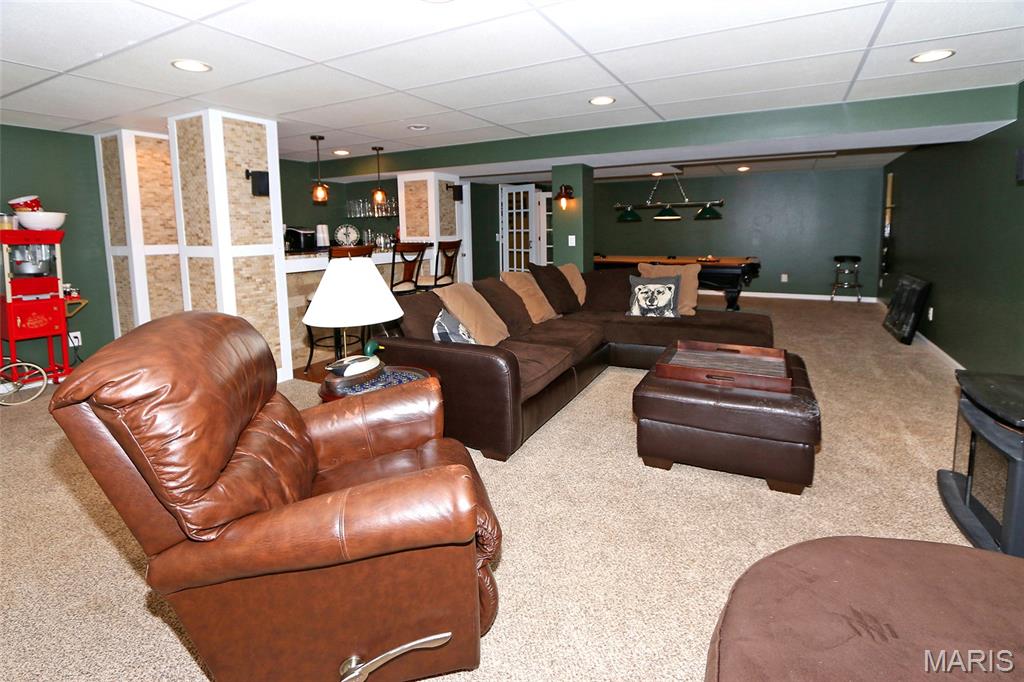
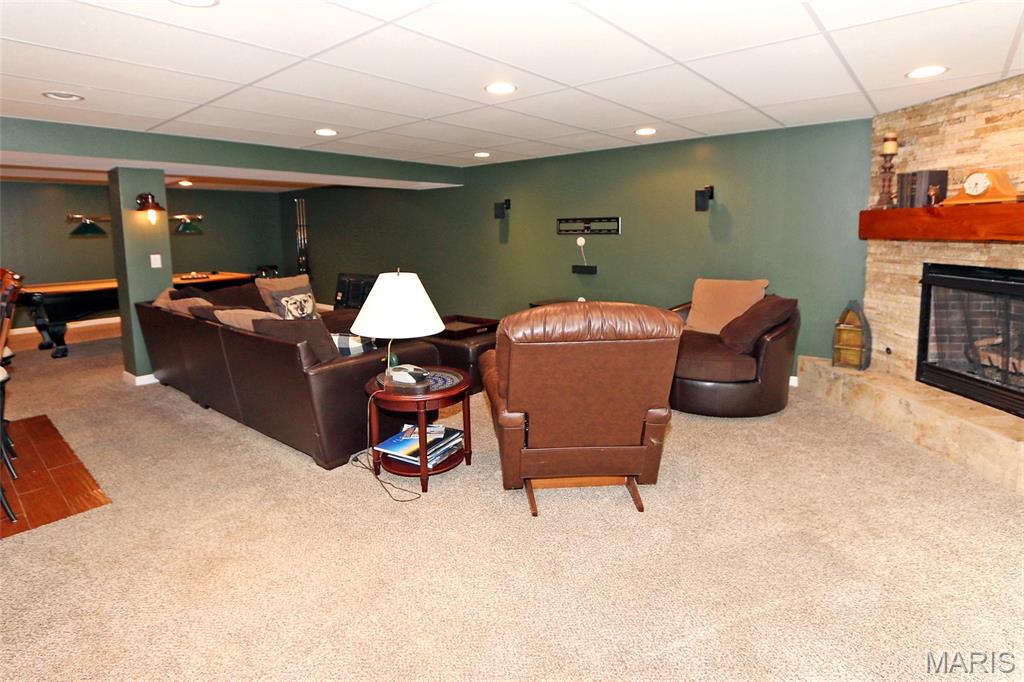
2nd family room in Lower Level with ventless gas fireplace
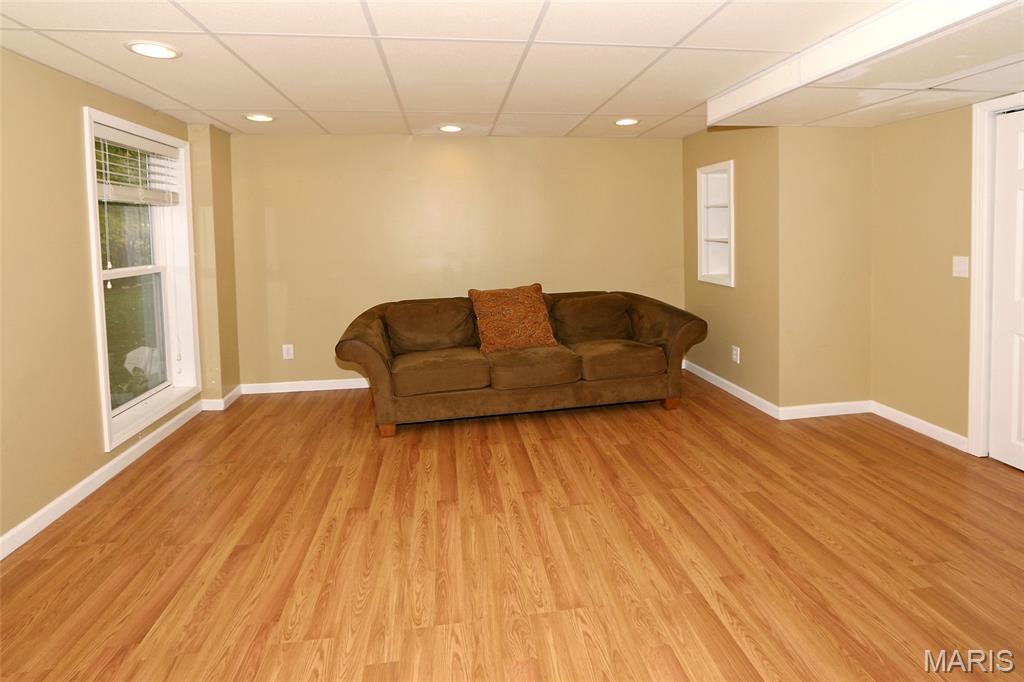
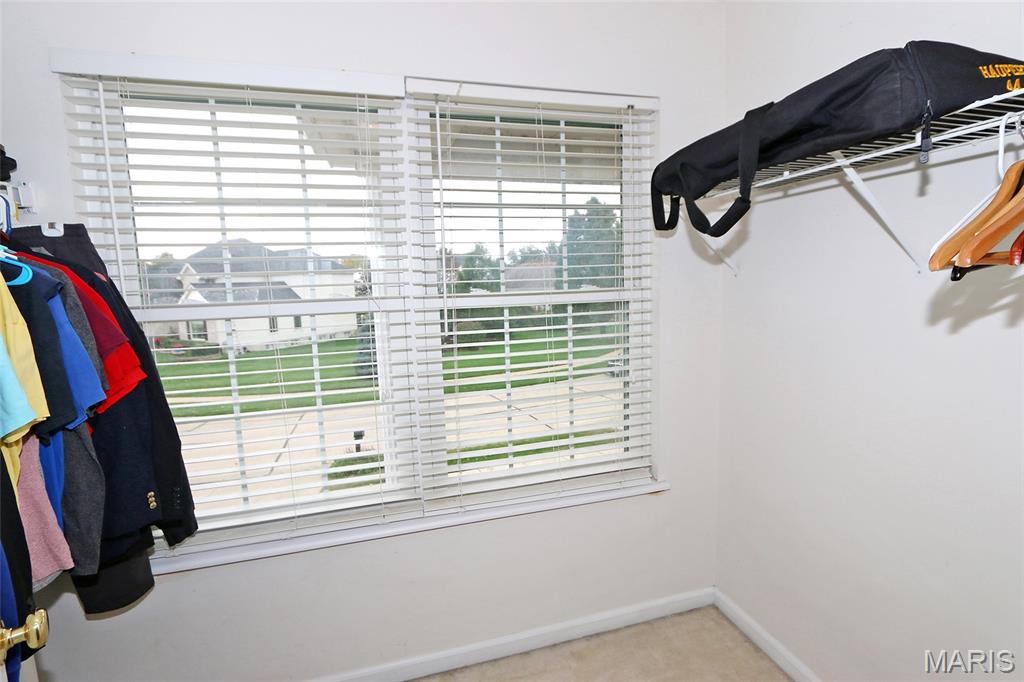
5th beroom
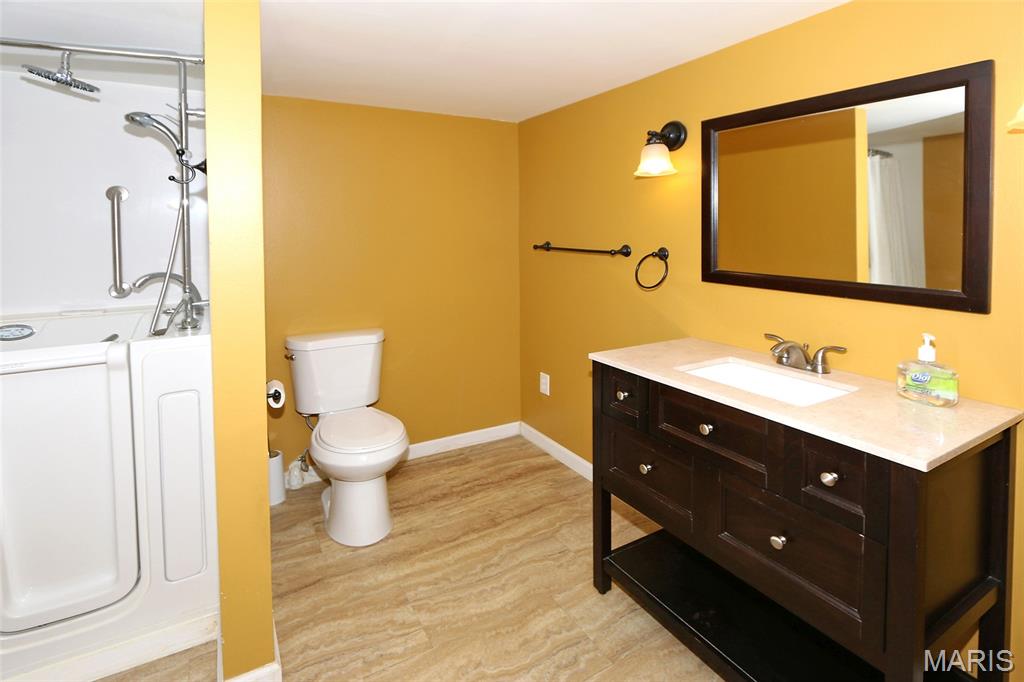
walk-in tub in this bathroom
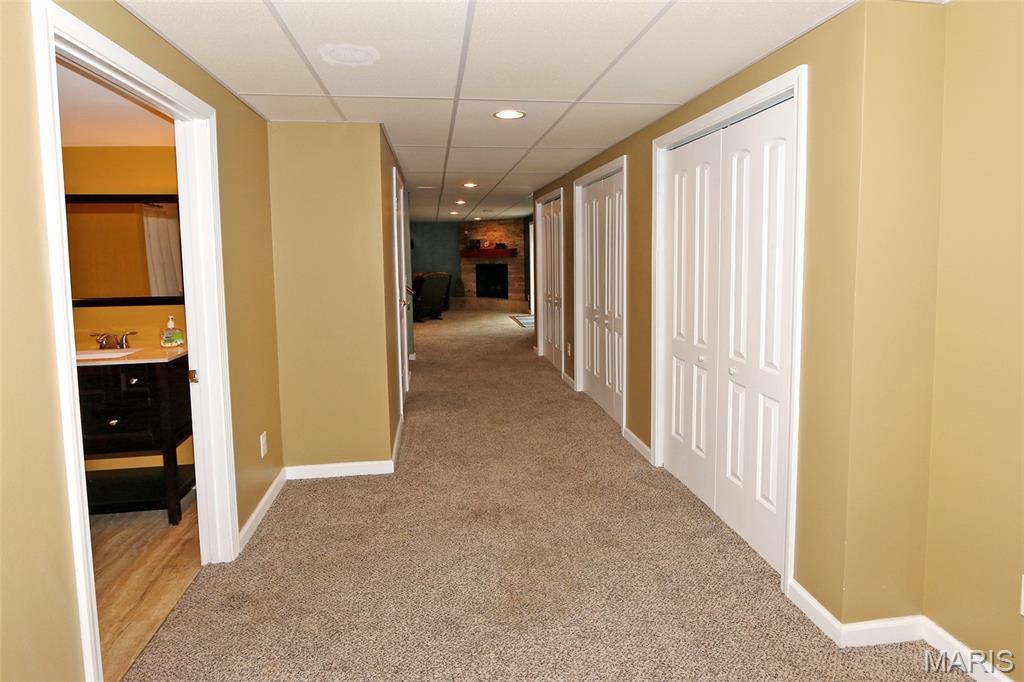
lined with closets and storage area
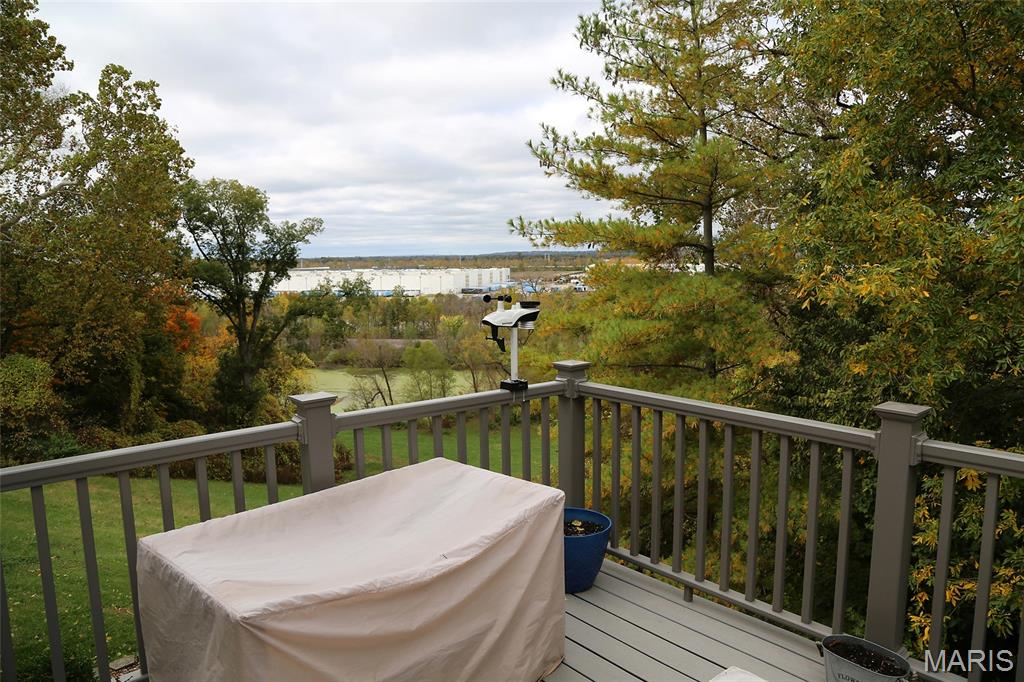
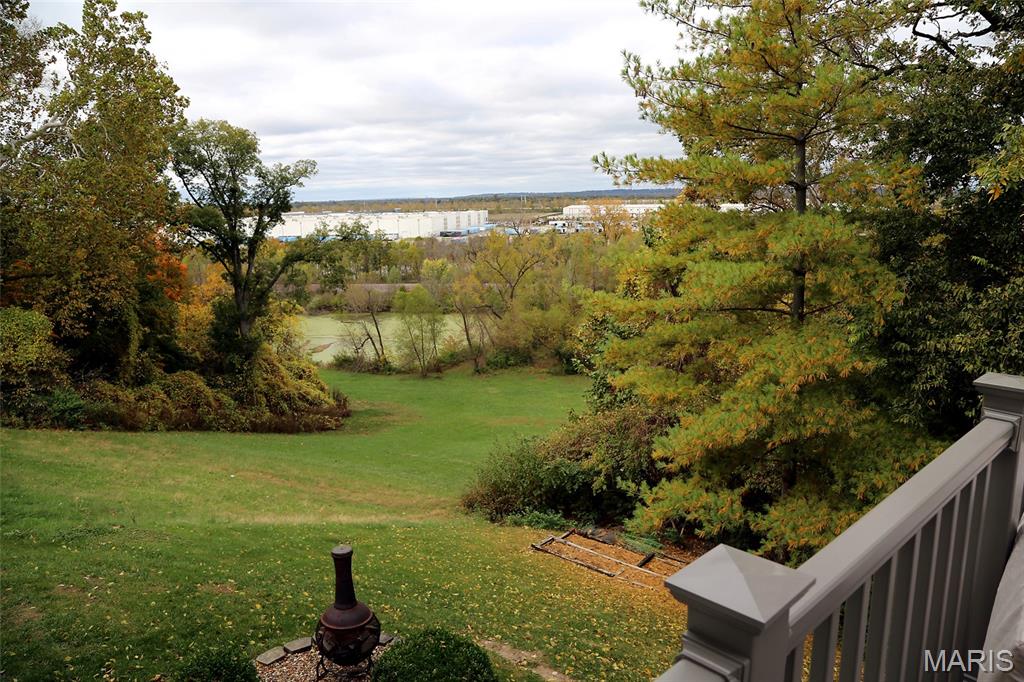
great views
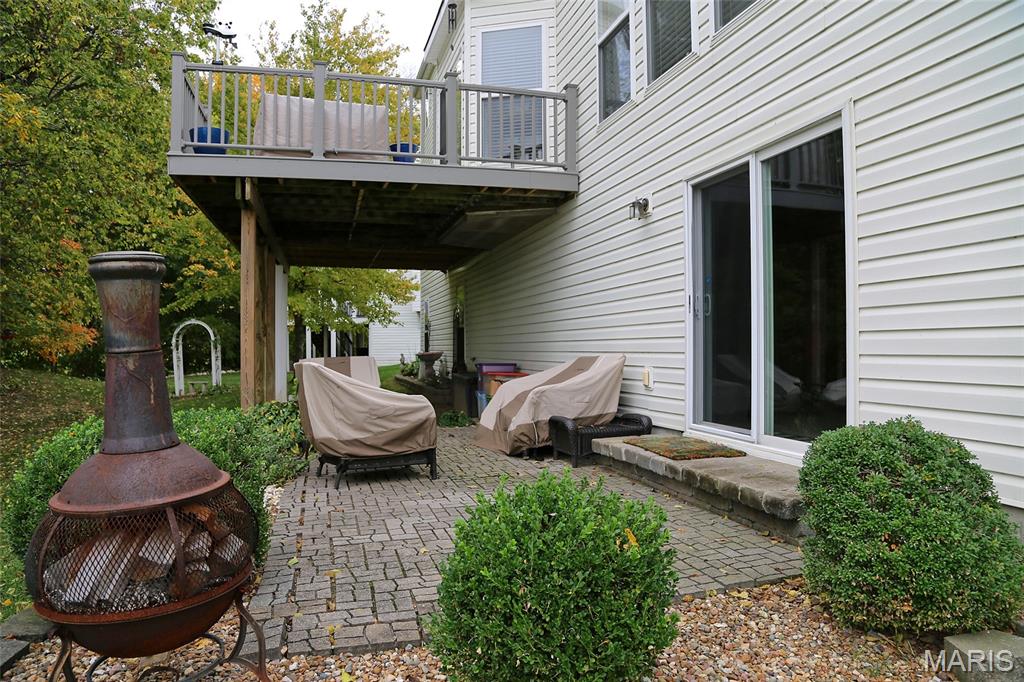
notice the stone patio off lower level family room
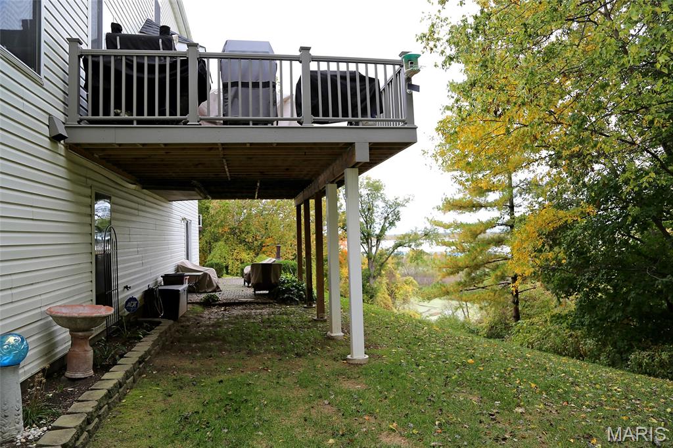
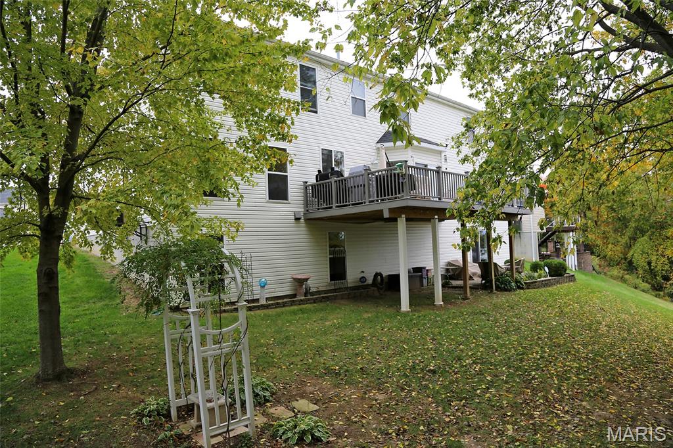
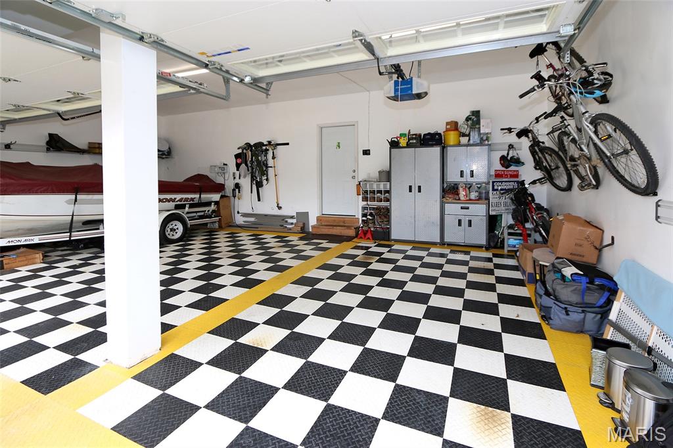
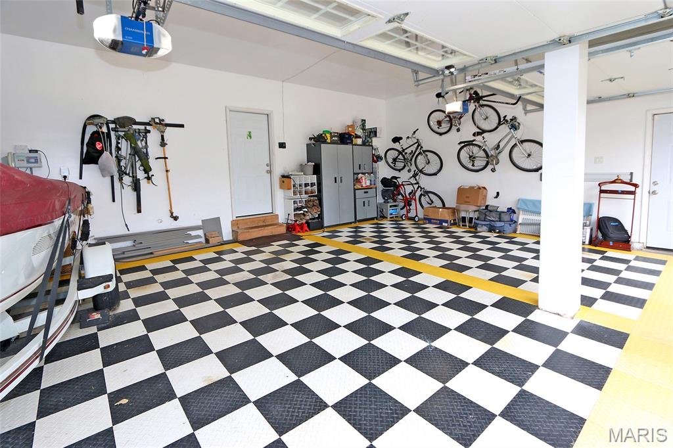
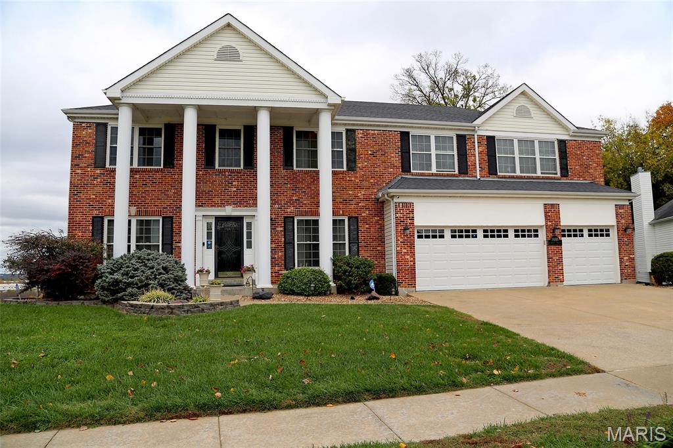
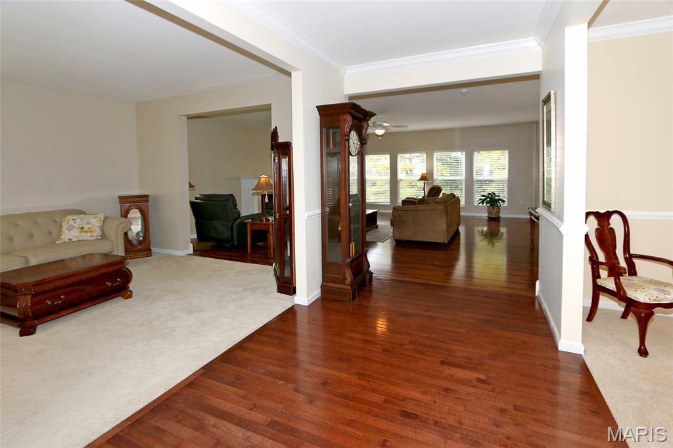
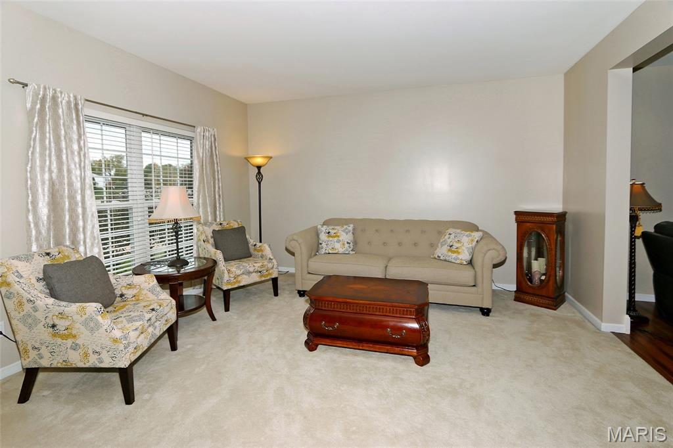
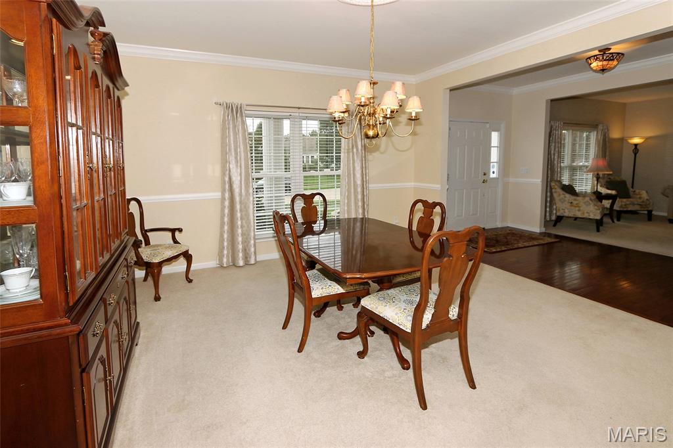
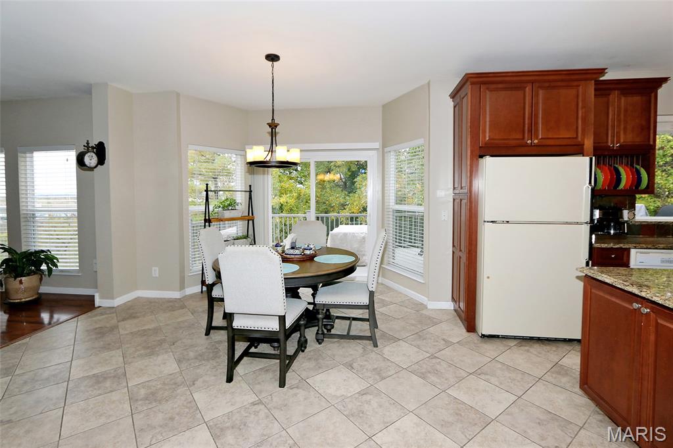
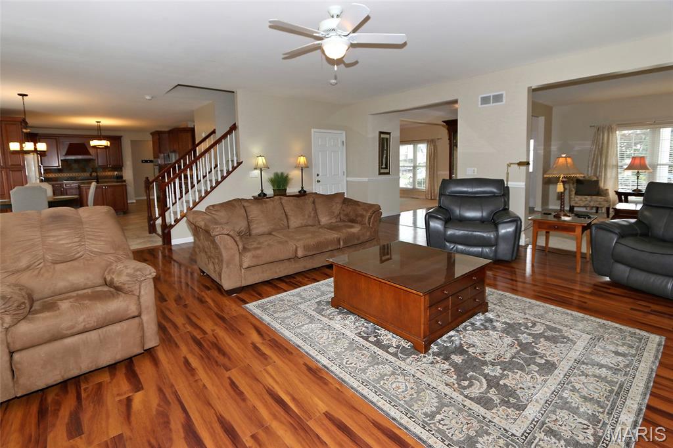
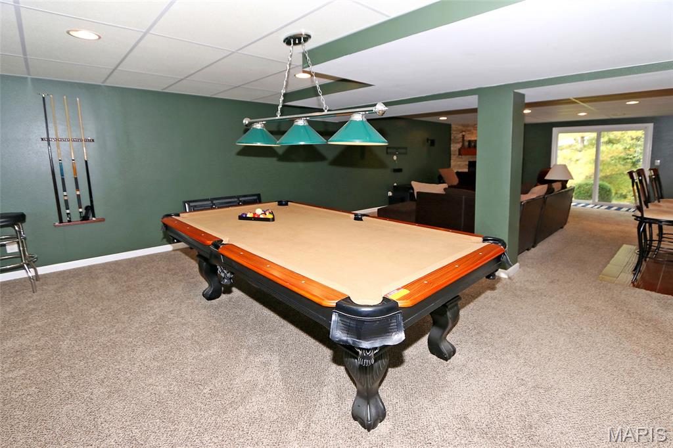
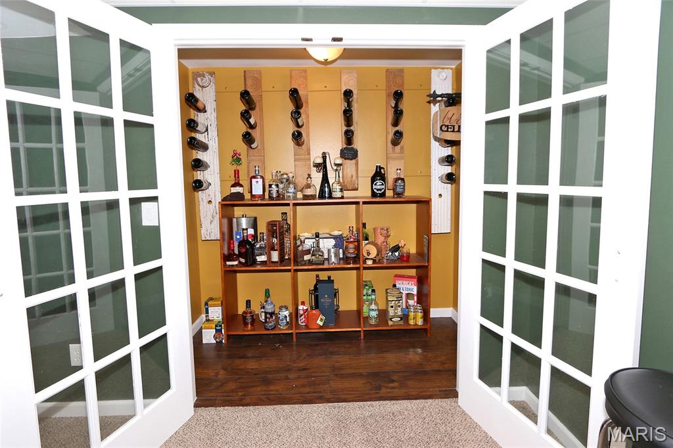
3440 Covington Parkway Spacious 5-bedroom home with a 3-car garage and walk-out lower level, offering just under 6,000 square feet of living space. Move In Ready! Well-maintained and attention to small details. The large entry welcomes you with a dining room and living room on either side. The kitchen is a chef’s delight, featuring 42-inch wood cabinets with rollout drawers, a walk-in pantry with 50 shelves, a center island with an additional sink, granite countertops, tile backsplash, and two convection ovens. The kitchen opens to the family room, complete with wood floors, a vented gas fireplace, a wall of windows, and access to the newer composite deck. Just behind the kitchen is a private office and a main-floor laundry. Upstairs, you'll find four bedrooms and a bonus room. The spacious primary suite features built-in closet storage and a private bath with separate tub and shower. Another bedroom has its own ensuite bath, while the remaining two bedrooms share a Jack-and-Jill bathroom. The finished walk-out lower level adds even more living space, including a fifth bedroom, a hallway bathroom with a walk-in tub, a family room with a ventless gas fireplace, and a game room with a wet bar and wine area. Additional features include: wainscoting, chair rails, crown molding, a newer tankless water heater, and 5 exterior hose bibs (one hot and cold); 2 collars for the invisible fence system that includes the foyer, living, and dining areas; and ADT security. Property is being sold AS IS. This is a pre-foreclosure sale resulting from a failed business bankruptcy. All accepted contracts are subject to bank approval.
Status: Active · MLS# 26068746 · Listing Courtesy of Coldwell Banker Realty - Gundaker, [email protected]
MORE, REALTORS® is a licensed brokerage that lists and sells homes across the two state St. Louis metro, and the agent who answers is one of ours, looking at this listing with you. The national sites are lead generation businesses: they refer your question to an agent at some other firm in exchange for a referral fee, commonly 30% to 40% of that agent's commission. Why that matters to what you pay

5 Beds

5 Baths

5,974 sq.ft

$0 per sq.ft

Modern,Traditional
$ 555,000
Active
0
26068746
5
5
5,974
1,688
Covington #2
St Charles
St. Charles R-VI
St Charles
Residential
Modern,Traditional
Residential
$6,213
Last 6 closed homes in this zip.
| Address | Bd/Ba | SqFt | List | Sold | Closed |
|---|---|---|---|---|---|
| 76 Ruth Drive, St Charles, MO 63301 | 3/2 | 1,366 | $315,000 | $321,000 101.9% of ask |
Nov 5, 2026 |
| 3215 Janton Lane, Unincorporated, MO 63301 | 3/1 | 864 | $250,000 | $247,500 99% of ask |
Nov 5, 2026 |
| 525 Norma Drive, St Charles, MO 63301 | 3/3 | 1,312 | $255,000 | $270,000 105.9% of ask |
Nov 5, 2026 |
| 226 Marais Temps Clair Way, St Charles, MO 63301 | 5/4 | 2,432 | $565,000 | $560,000 99.1% of ask |
Nov 5, 2026 |
| 3361 Clemens Court, Unincorporated, MO 63301 | 3/1 | 1,354 | $239,900 | $239,000 99.6% of ask |
Nov 3, 2026 |
| 414-416 S Cadillac Drive, St Charles, MO 63301 | 0/0 | 1,440 | $300,000 | $293,000 97.7% of ask |
Nov 2, 2026 |
Estimate your monthly payment. Adjust the sliders below.
Prefilled with the national 30 year fixed average, 7.24% as of Oct 29, 2026 (Freddie Mac). Your rate will differ. Estimate only. Not a loan offer. Consult a lender for an accurate quote, including HOA fees, PMI, and current rates.
Kitchen
14x15
some window treatments
Office
13x13
some window treatments
Breakfast Room
15x11
some window treatments
Laundry
6x10
none
Dining Room
14x14
some window treatments
Living Room
15x14
some window treatments
Great Room
20x22
some window treatments
Family Room
18x22
some window treatments
Game Room
14x19
none
Bedroom 5
14x13
some window treatments
Bonus Room
21x22
some window treatments
Bedroom
22x19
some window treatments
Bedroom 2
16x14
some window treatments
Bedroom 3
14x14
some window teatments
Bedroom 4
14x14
some window treatments
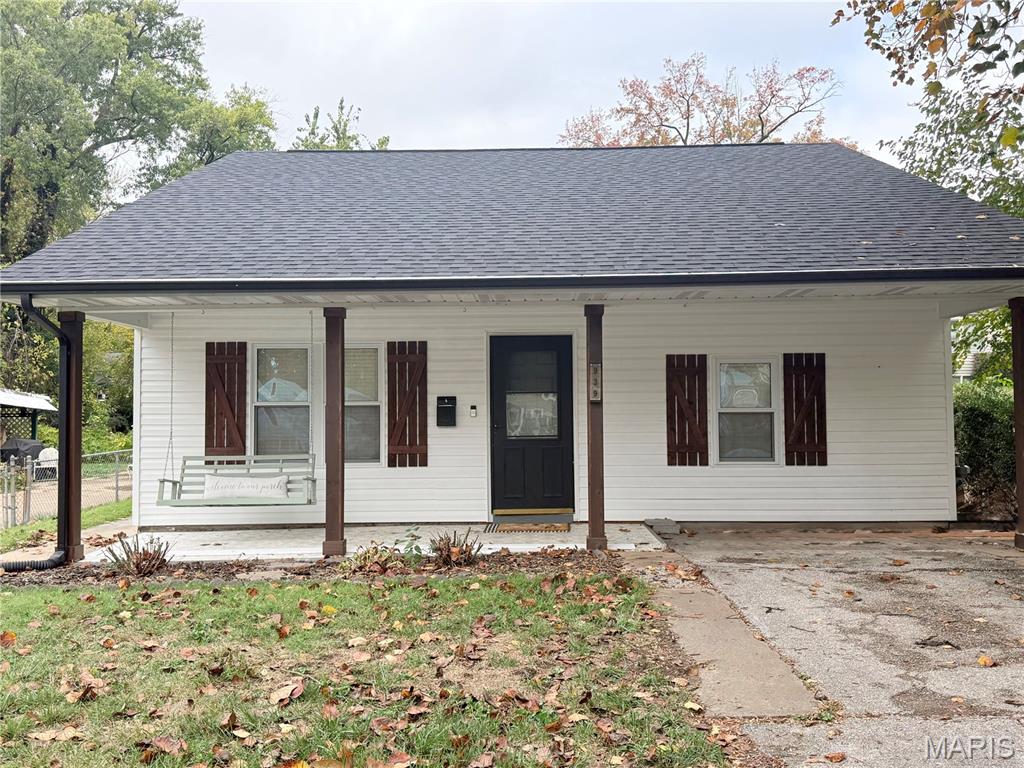
**Beautifully Renovated 2-Bedroom Home Near Lindenwood University!** Move-in ready and full of updates! This charming 2-bedroom, 1-bath home offers comfortable, easy living in a convenient St. Charles location. Recently renovated with beautiful new luxury vinyl plank flooring throughout, a brand-new HVAC system relocated to the attic, newer vinyl siding, and a 2yr old roof, many of the big-ticket improvements have already been taken care of! Enjoy a generously sized backyard with plenty of room for outdoor entertaining, gardening, or simply relaxing and a shed. Conveniently located near Lindenwood University, walking distances to shopping, dining, grocery store and close to all that historic St. Charles has to offer. Whether you're looking for a place to call your own, downsizing to something more manageable, or searching for an investment property with rental potential, this home offers a fantastic opportunity. **Freshly updated and ready for its next owner — schedule your showing today!**
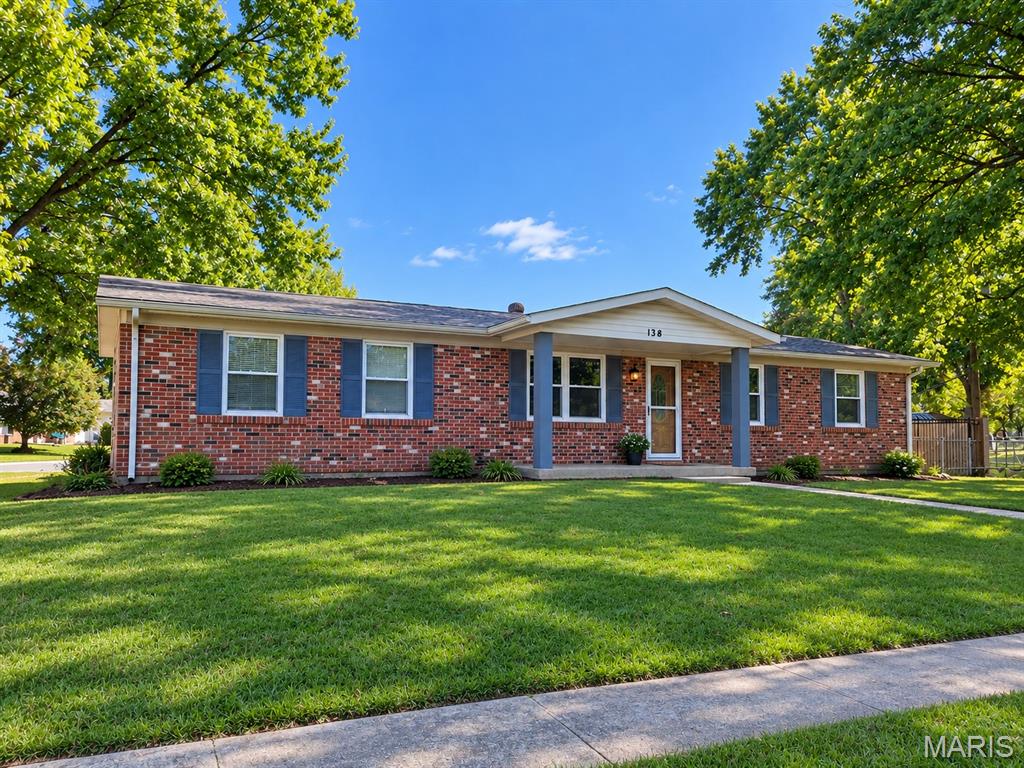
More photos and info coming soon!
3440 Covington Parkway Spacious 5-bedroom home with a 3-car garage and walk-out lower level, offering just under 6,000 square feet of living space. Move In Ready! Well-maintained and attention to small details. The large entry welcomes you with a dining room and living room on either side. The kitchen is a chef’s delight, featuring 42-inch wood cabinets with rollout drawers, a walk-in pantry with 50 shelves, a center island with an additional sink, granite countertops, tile backsplash, and two convection ovens. The kitchen opens to the family room, complete with wood floors, a vented gas fireplace, a wall of windows, and access to the newer composite deck. Just behind the kitchen is a private office and a main-floor laundry. Upstairs, you'll find four bedrooms and a bonus room. The spacious primary suite features built-in closet storage and a private bath with separate tub and shower. Another bedroom has its own ensuite bath, while the remaining two bedrooms share a Jack-and-Jill bathroom. The finished walk-out lower level adds even more living space, including a fifth bedroom, a hallway bathroom with a walk-in tub, a family room with a ventless gas fireplace, and a game room with a wet bar and wine area. Additional features include: wainscoting, chair rails, crown molding, a newer tankless water heater, and 5 exterior hose bibs (one hot and cold); 2 collars for the invisible fence system that includes the foyer, living, and dining areas; and ADT security. Property is being sold AS IS. This is a pre-foreclosure sale resulting from a failed business bankruptcy. All accepted contracts are subject to bank approval.
