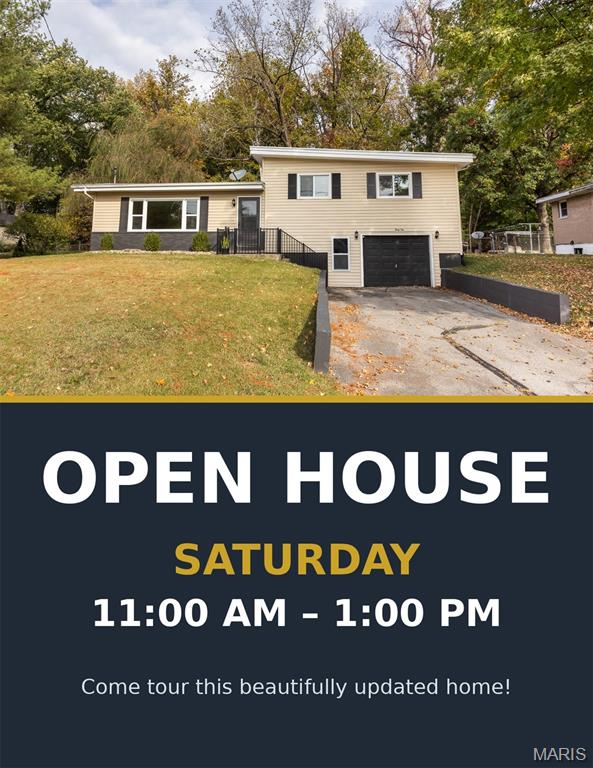
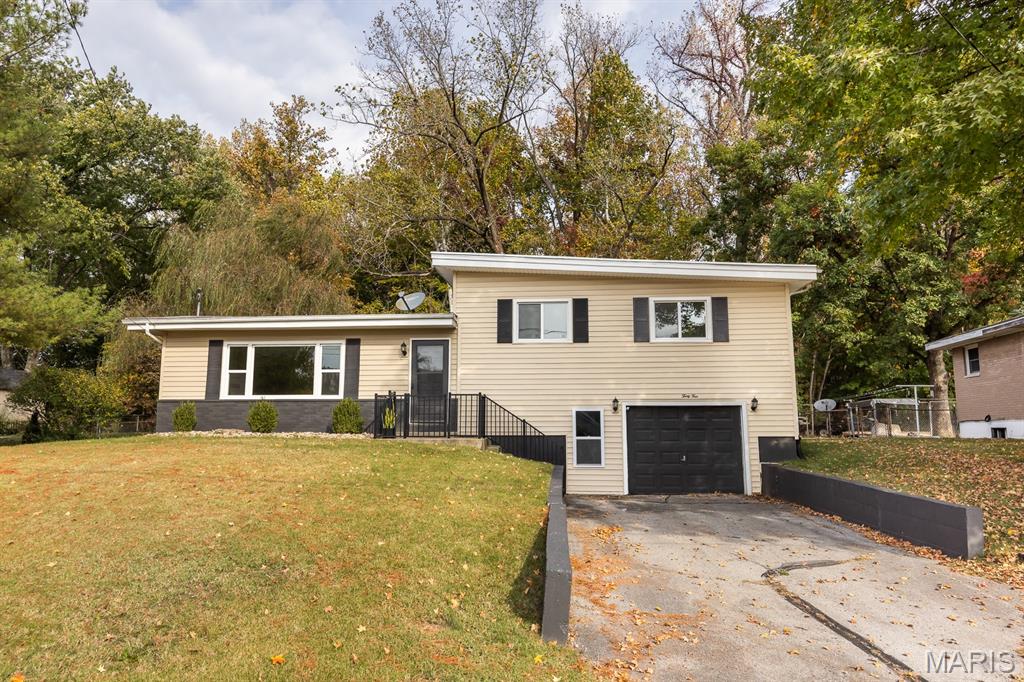
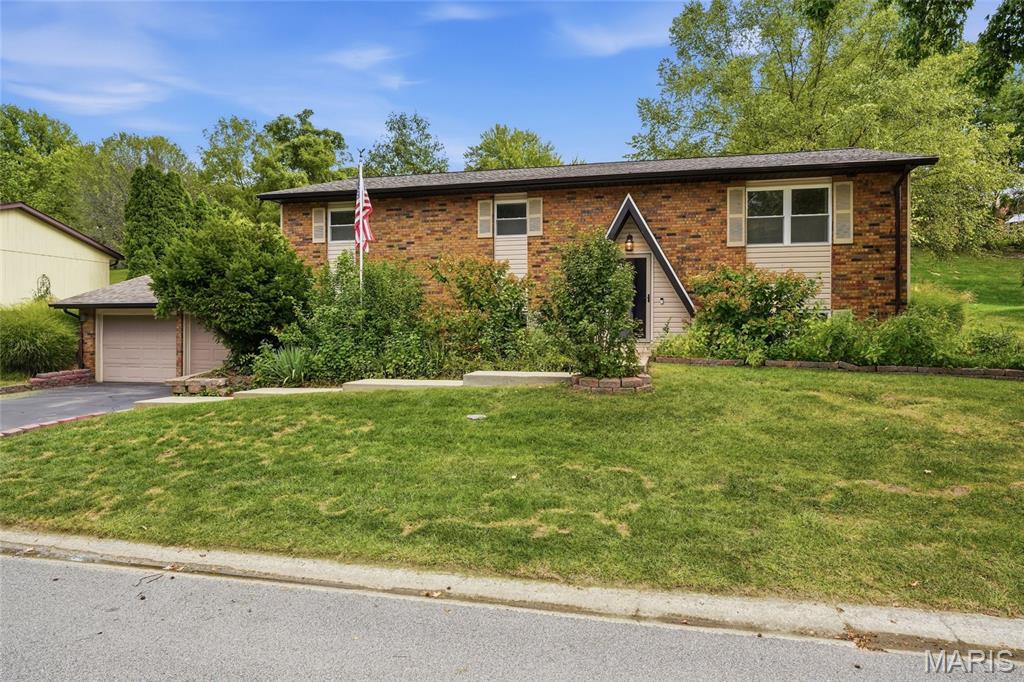
Split-level exterior featuring light-toned vinyl siding, contrasting black trim, an integrated one-car garage, and a concrete driveway
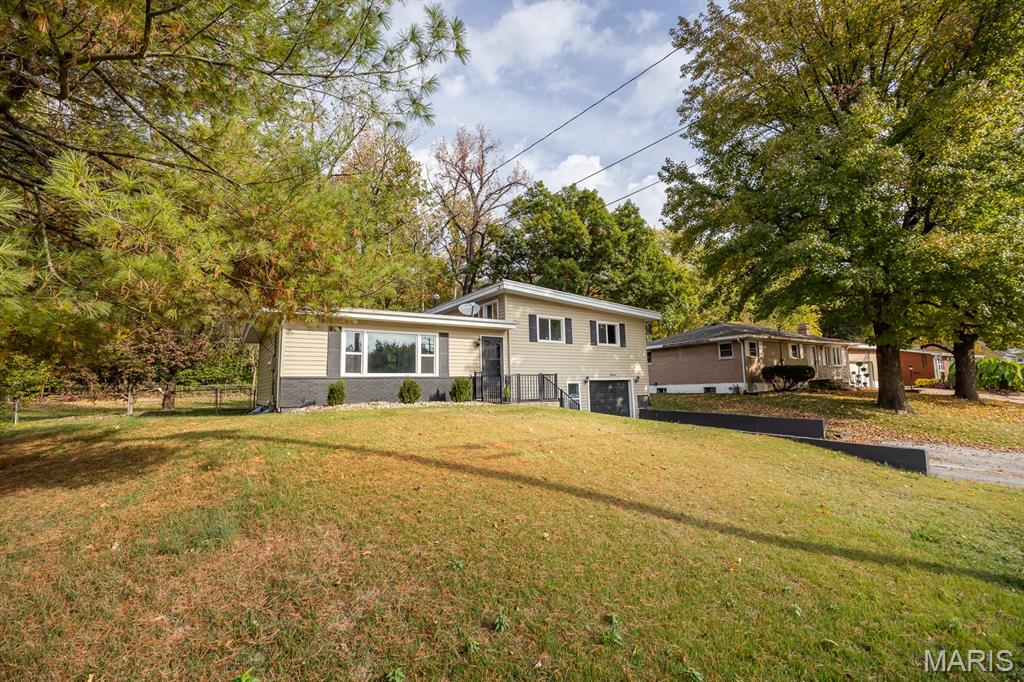
Split-level exterior featuring light-toned horizontal siding, a dark-toned masonry foundation, integrated garage, and expansive lawn with mature trees
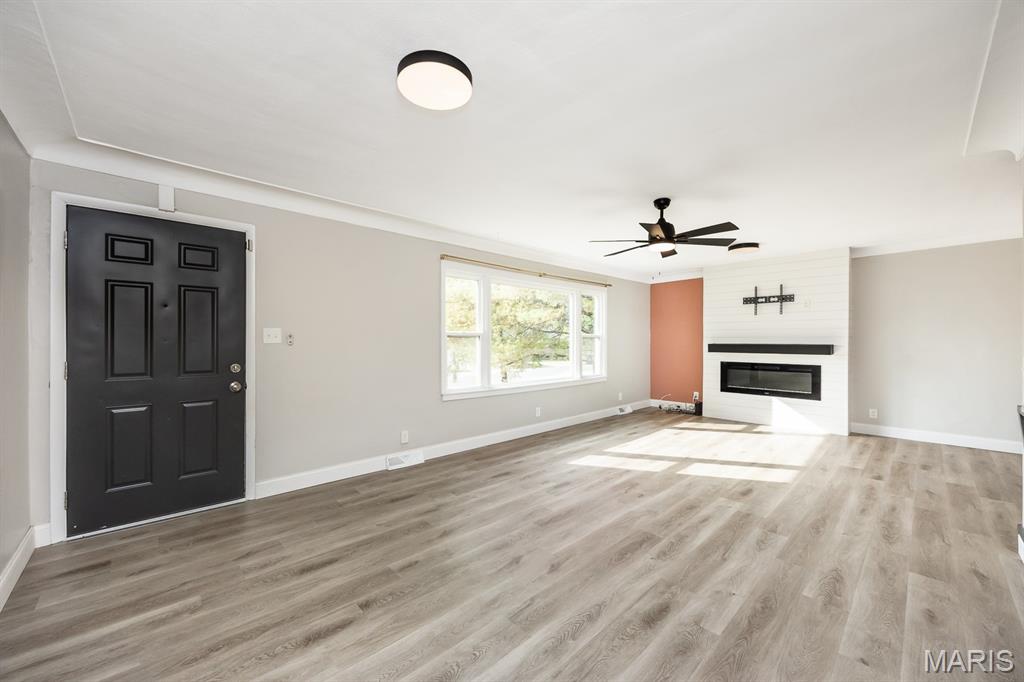
Living space featuring wood-finish flooring, a linear fireplace with a shiplap surround, a multi-pane bay window, and a matte black ceiling fan
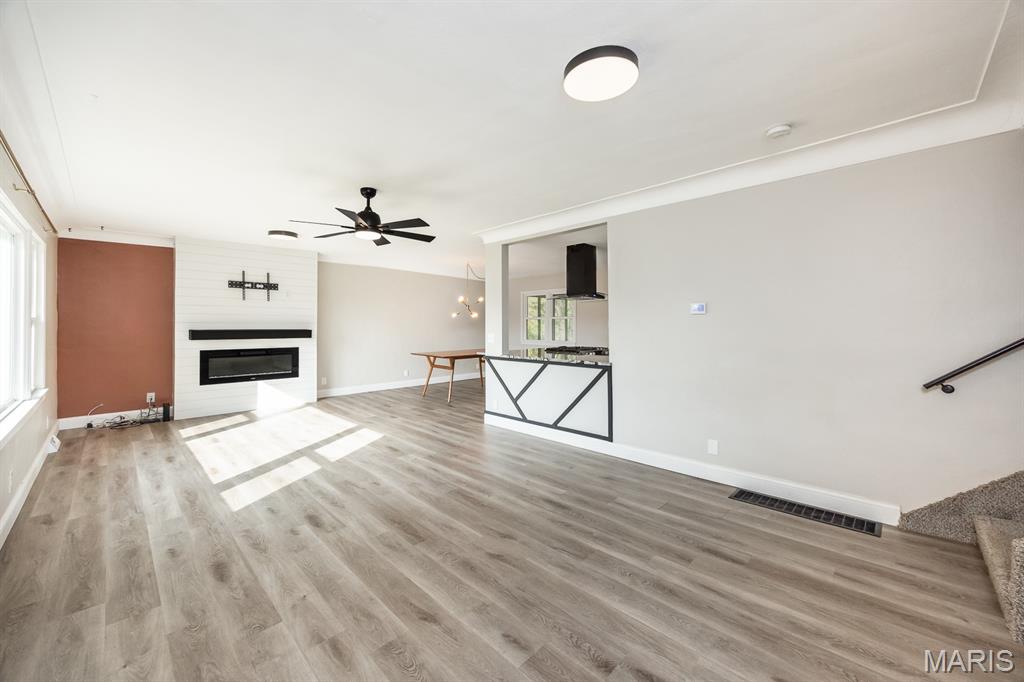
Open-concept interior featuring wood-finish flooring, a white shiplap fireplace surround, an electric fireplace insert, and crown molding
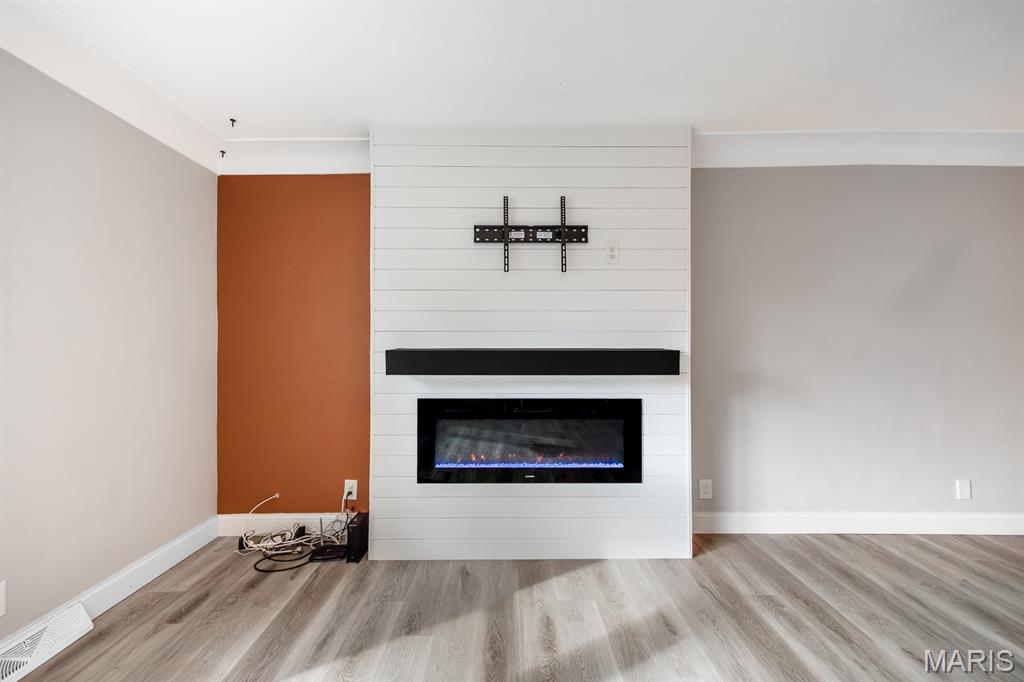
White shiplap fireplace surround featuring a built-in electric fireplace, contrasting black mantel, and wood-finish flooring
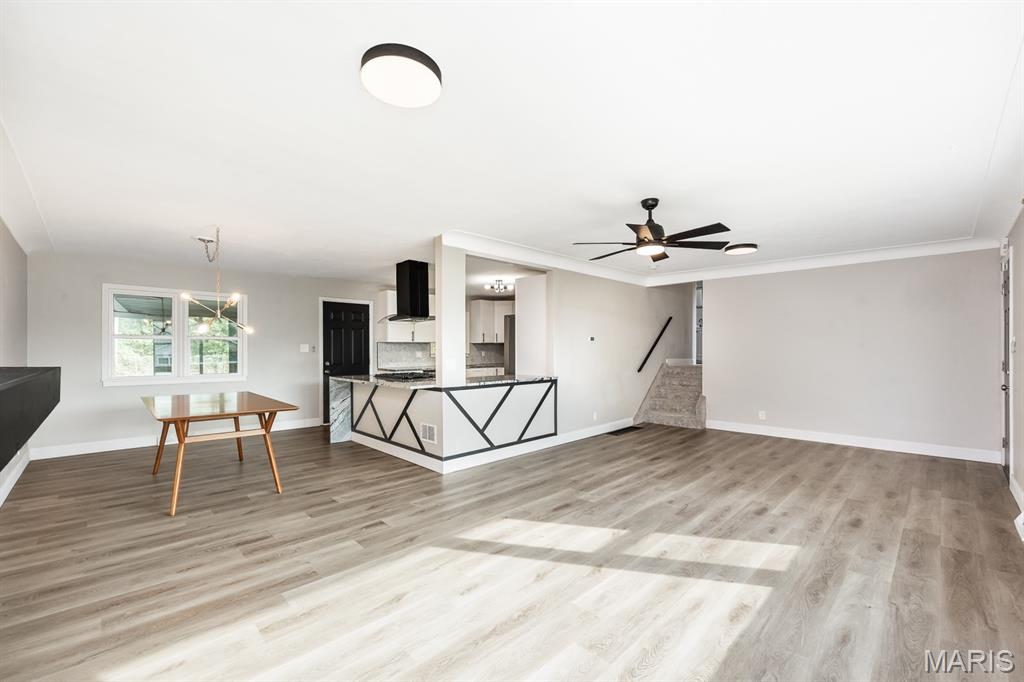
Open-concept interior featuring wood-finish flooring, a geometric-patterned breakfast bar, a black range hood, and modern ceiling-mounted lighting fixtures
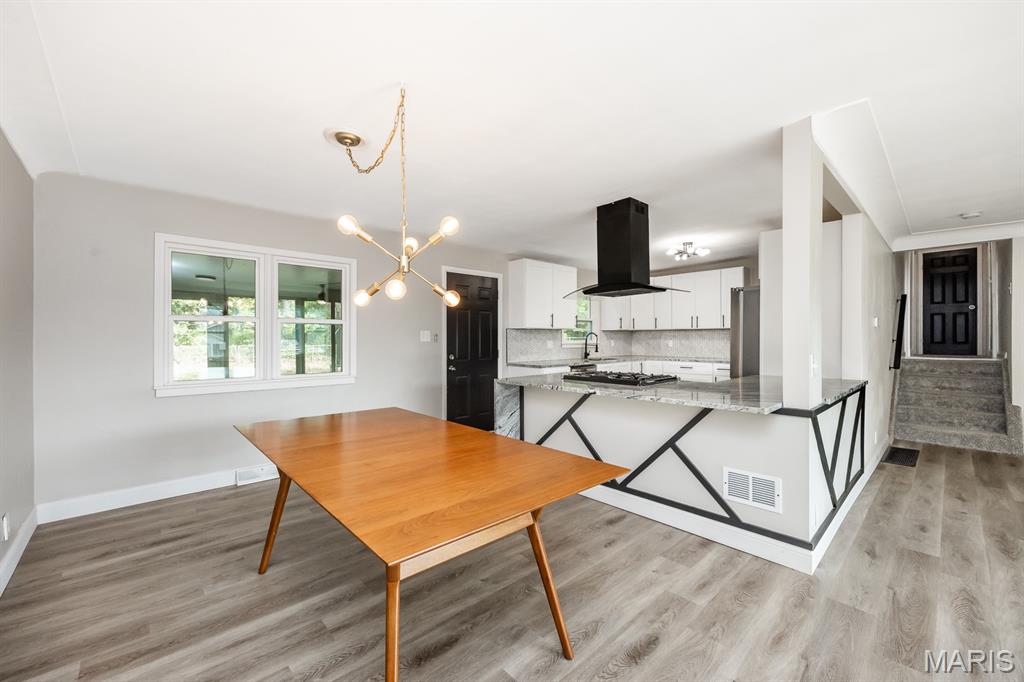
Kitchen featuring a stone-surface breakfast bar, matte black chimney-style range hood, white shaker-style cabinetry, a multi-arm modern light fixture, and wood-finish flooring
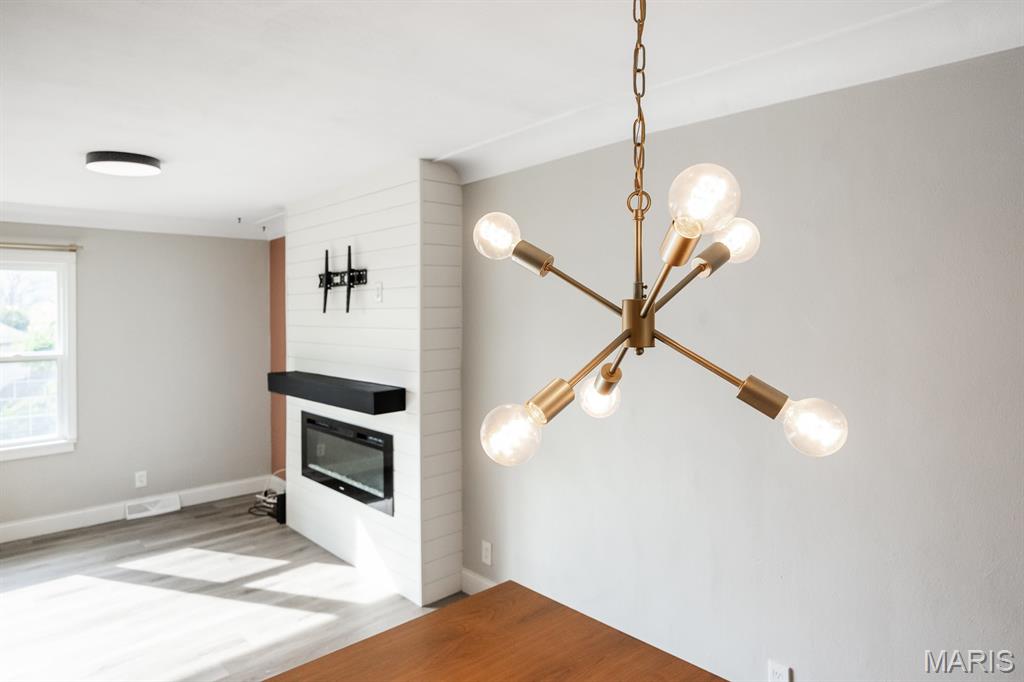
Sputnik-style brass chandelier featuring exposed bulbs, white shiplap fireplace surround, wall-mounted electric fireplace, and wood-finish flooring
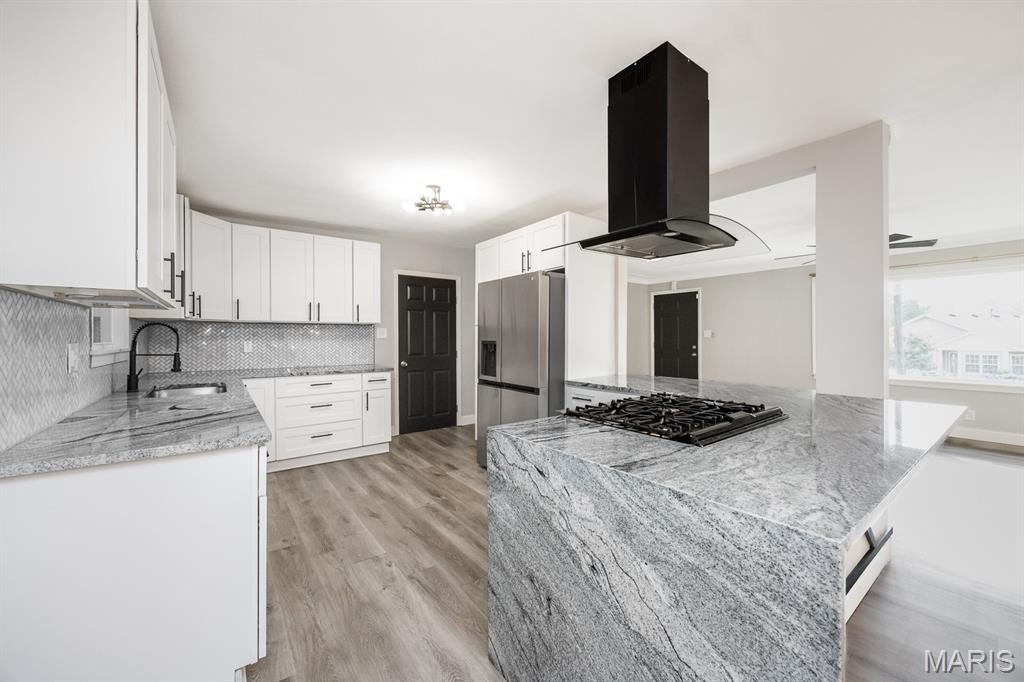
Kitchen featuring white cabinetry, stone countertops with waterfall edge, wood-finish flooring, stainless steel appliances, and a black chimney-style range hood
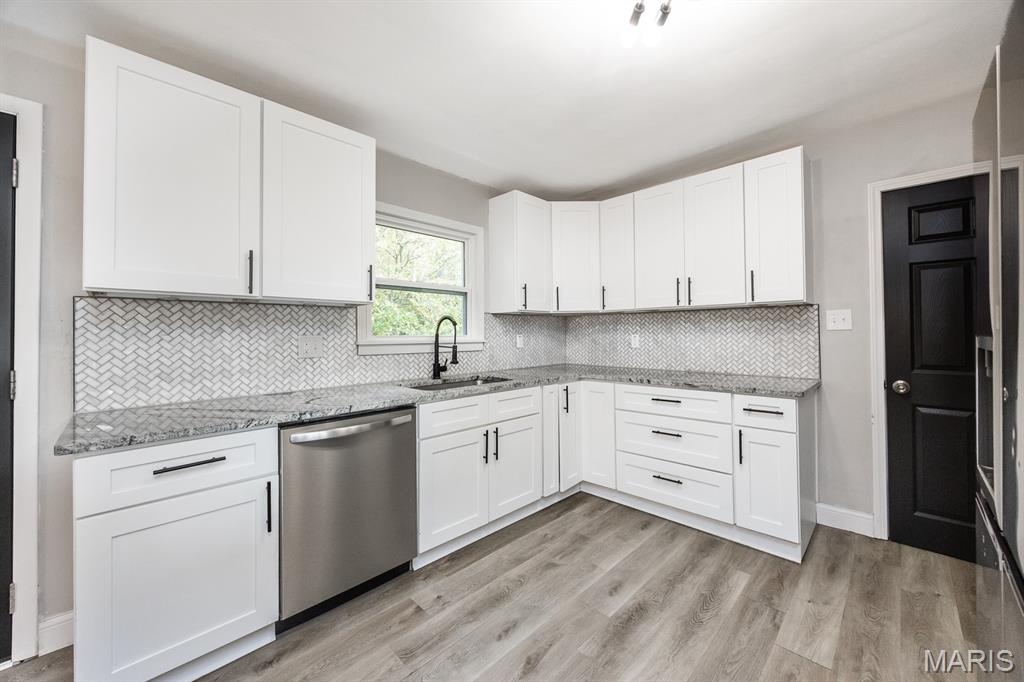
Kitchen featuring white shaker-style cabinetry, stone-finish countertops, herringbone-patterned tile backsplash, stainless steel dishwasher, and wood-finish flooring
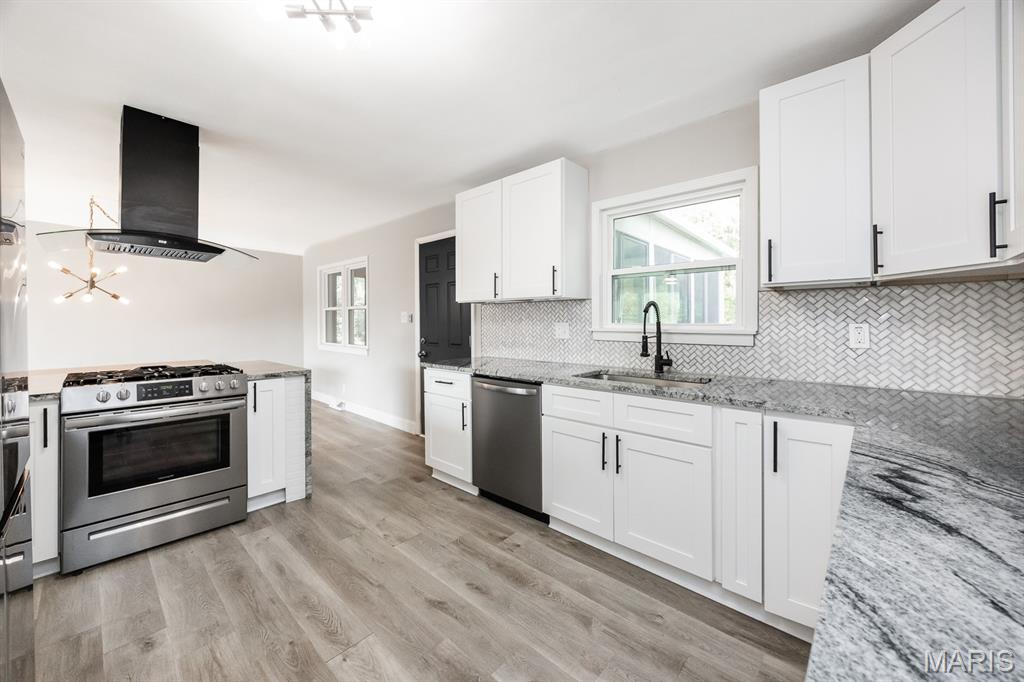
Kitchen featuring white shaker-style cabinetry, stone-surface countertops, herringbone-patterned tile backsplash, stainless steel appliances, and a black chimney-style range hood
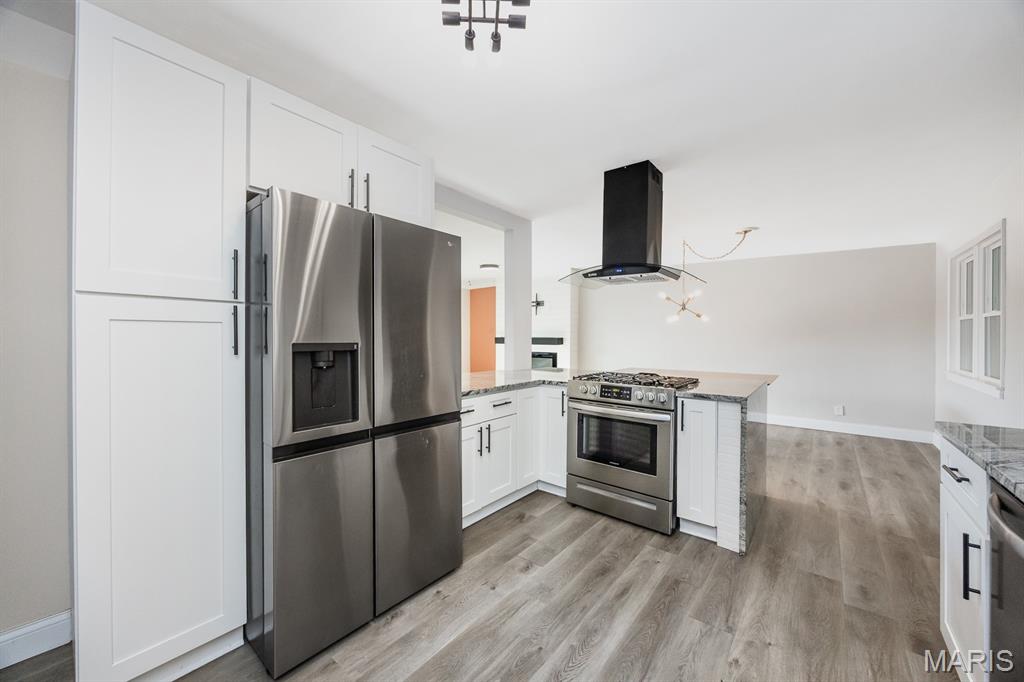
Kitchen featuring white shaker-style cabinetry, wood-finish flooring, stainless steel appliances, stone-look countertops, and a modern black wall-mounted range hood
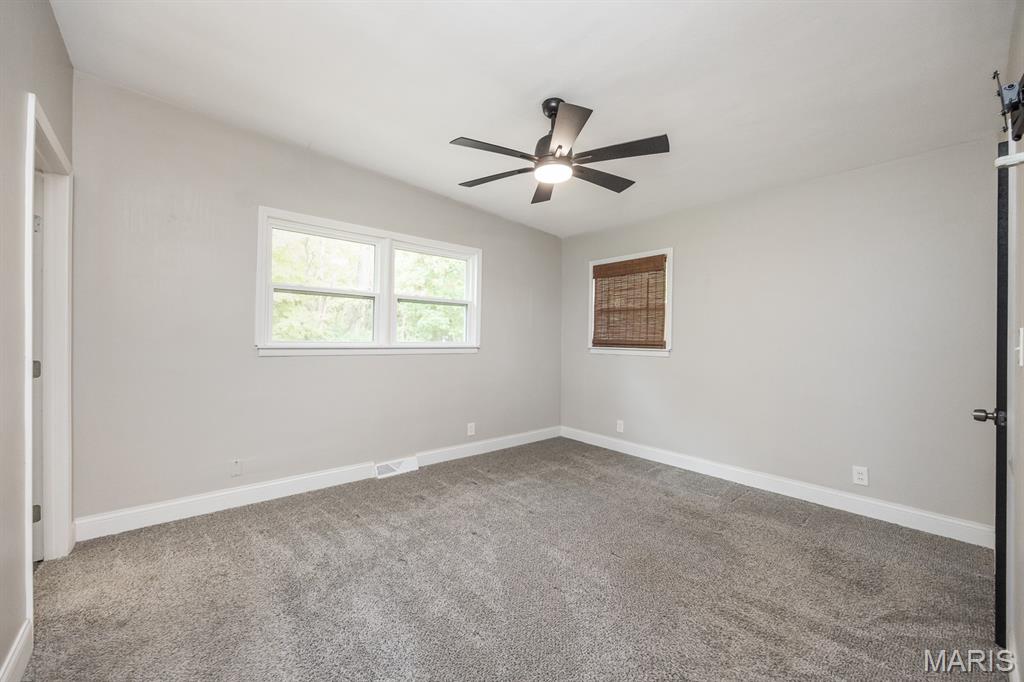
Neutral-toned interior featuring wall-to-wall carpeting, multiple windows, and a ceiling-mounted light fixture with fan blades
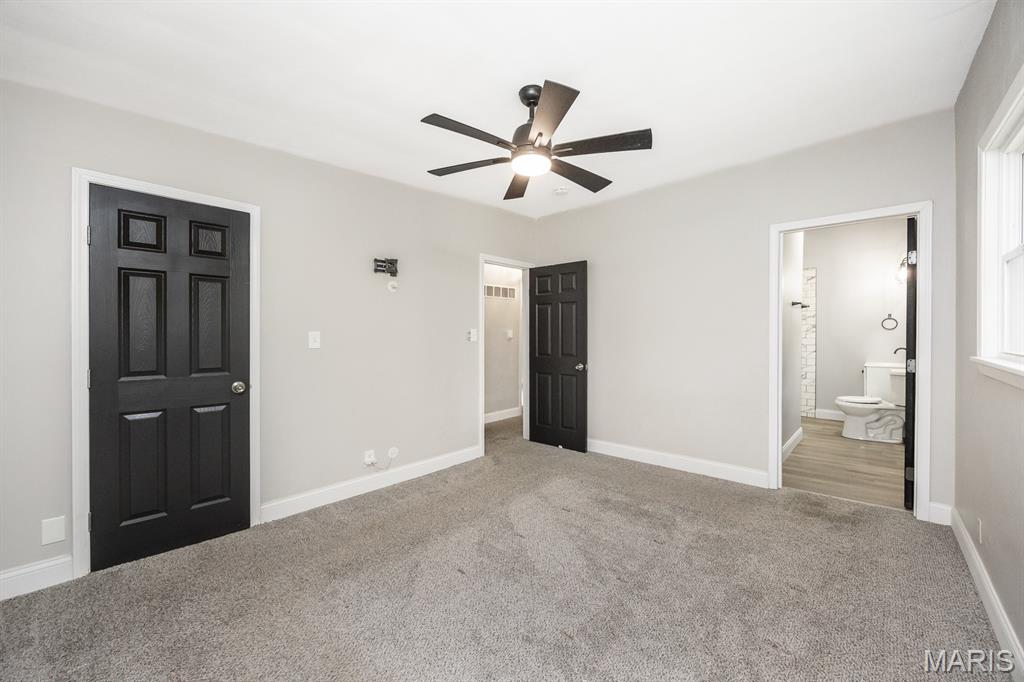
Interior room featuring neutral wall paint, wall-to-wall carpeting, black six-panel doors, and a ceiling-mounted light fixture with a multi-blade fan
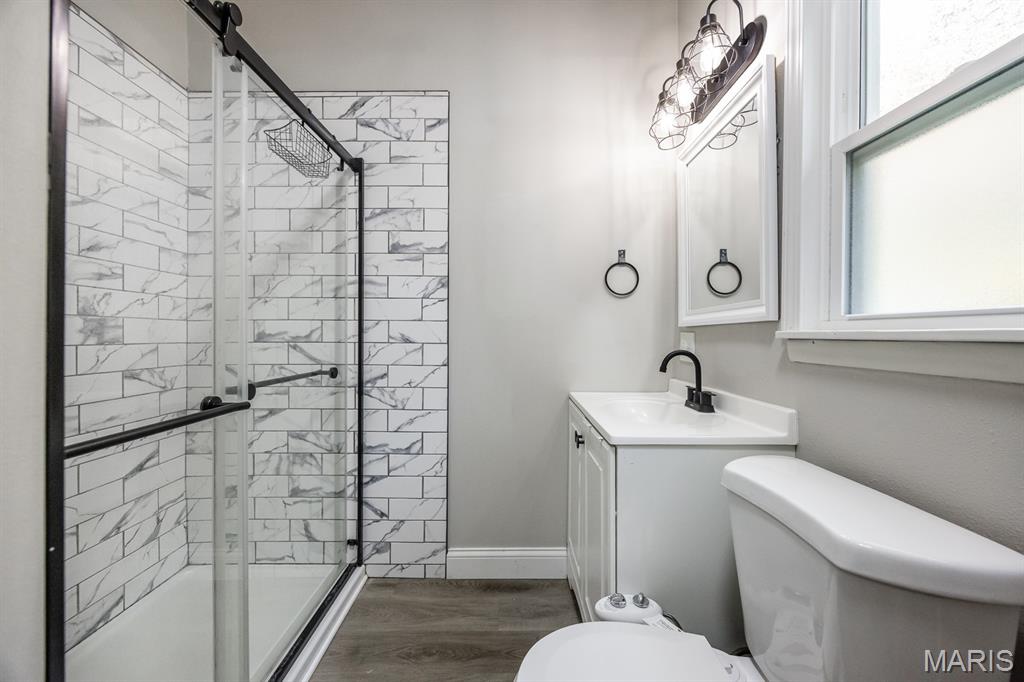
Walk-in shower with sliding glass doors, subway tile surround, matte black hardware, single-basin vanity, and wood-finish flooring
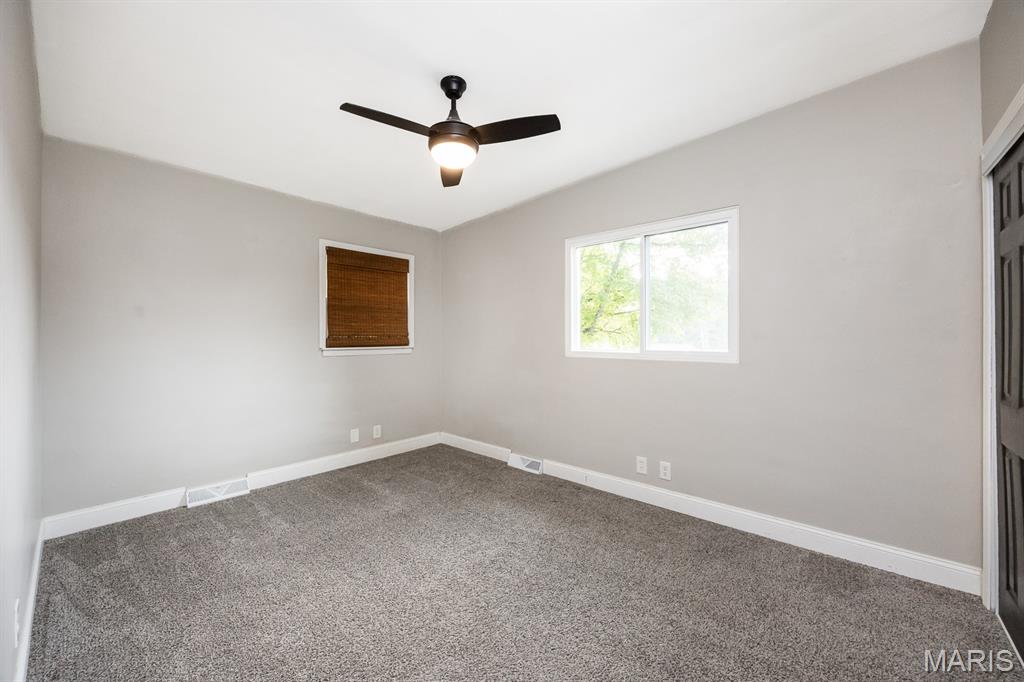
Neutral-toned interior featuring wall-to-wall carpeting, a multi-blade ceiling fan with integrated lighting, sliding window, and a paneled door
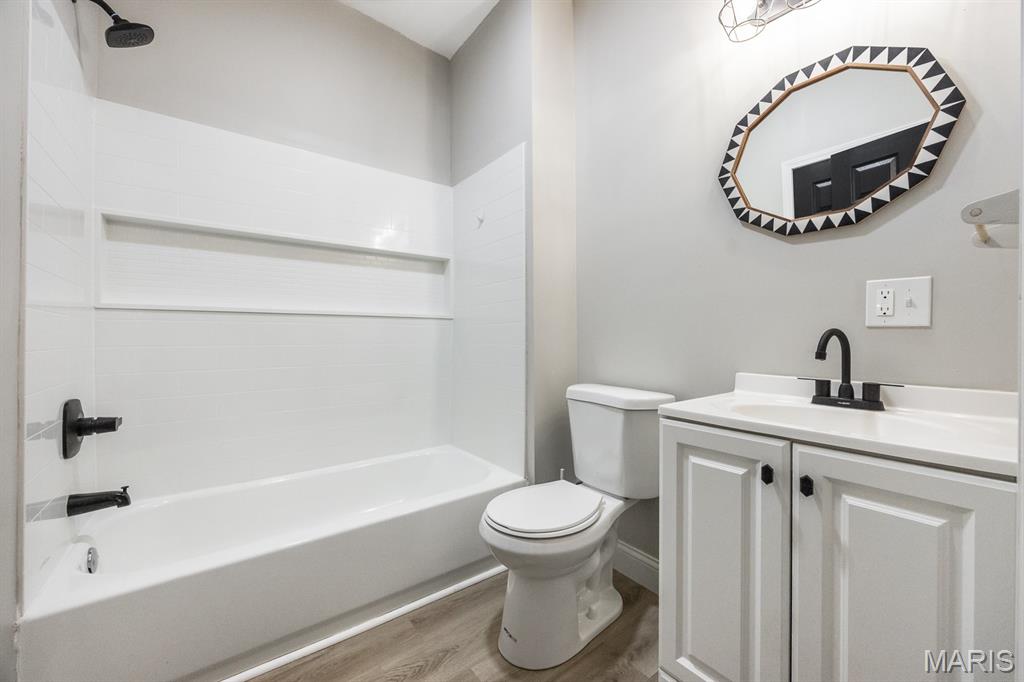
Bathroom featuring a white vanity cabinet with an integrated sink, matte black plumbing fixtures, a tub-shower combination with a built-in recessed niche, and wood-finish flooring
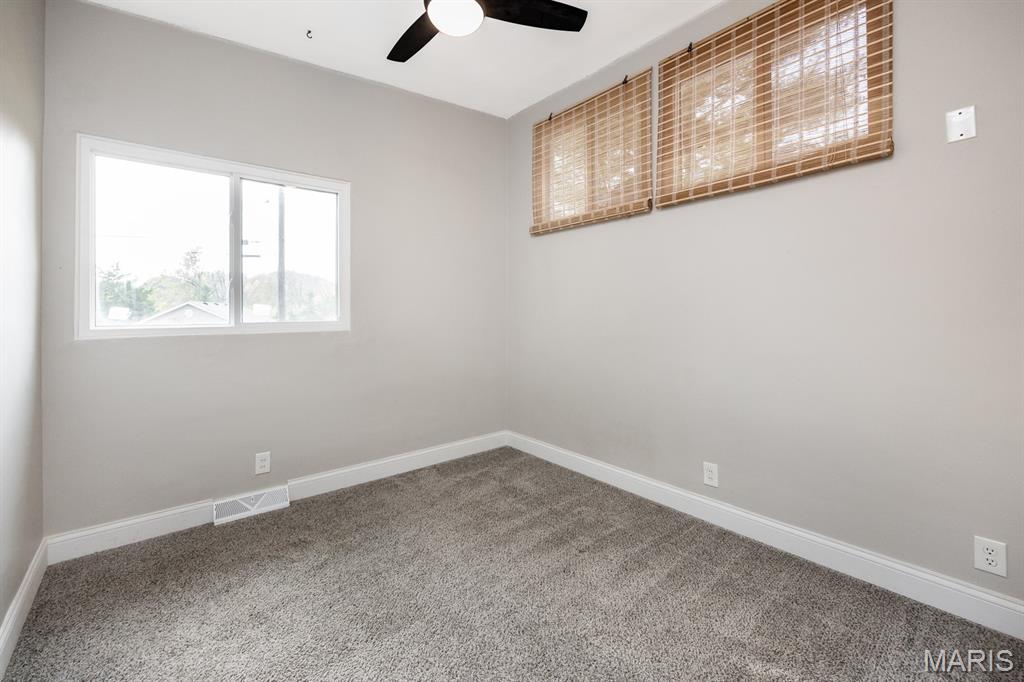
Neutral-toned interior featuring wall-to-wall carpeting, a ceiling fan with integrated lighting, and multiple windows with woven wood shades
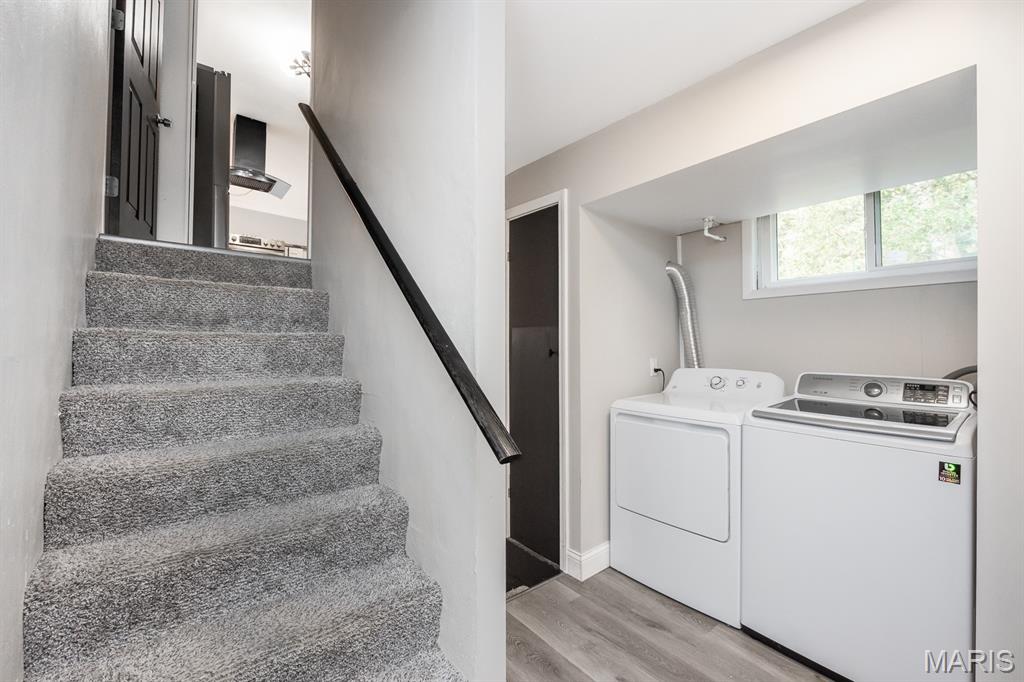
Laundry area featuring wood-finish flooring, a window, and carpeted stairs with a handrail
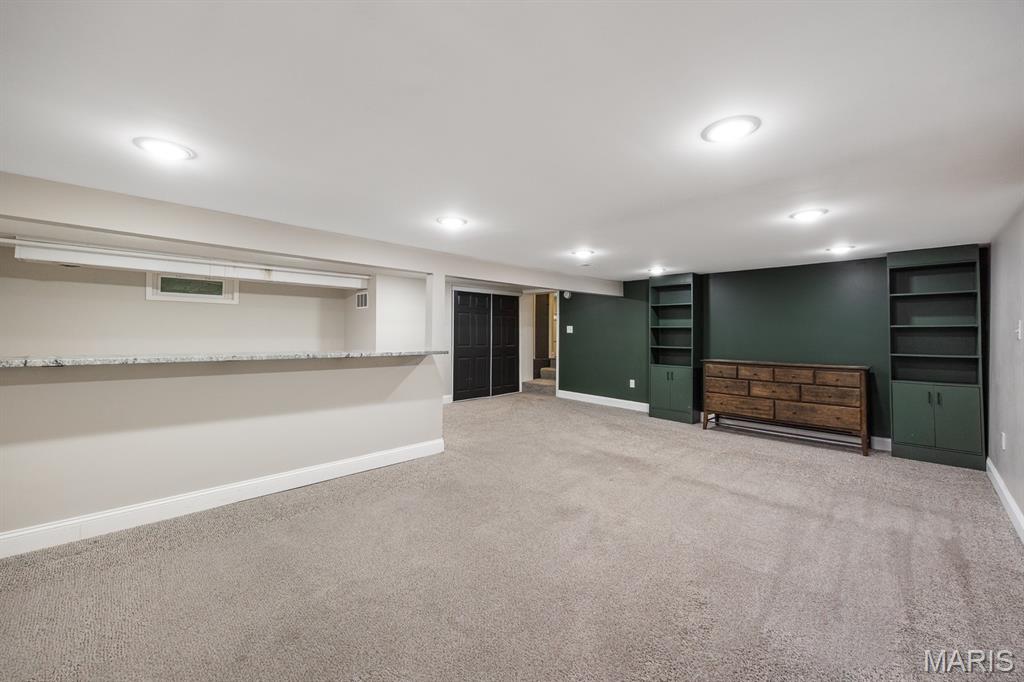
Recessed lighting, built-in shelving with cabinetry, a bar area with stone-finish countertop, and carpeted flooring
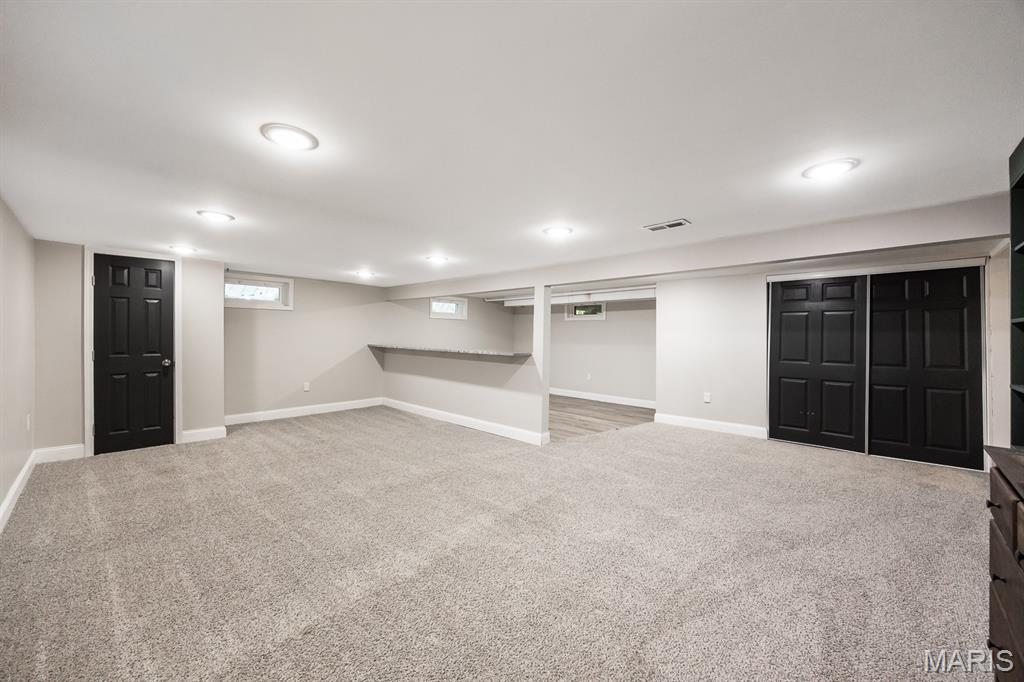
Neutral-toned interior space featuring recessed lighting, carpeting, a stone-surfaced counter, and six-panel doors
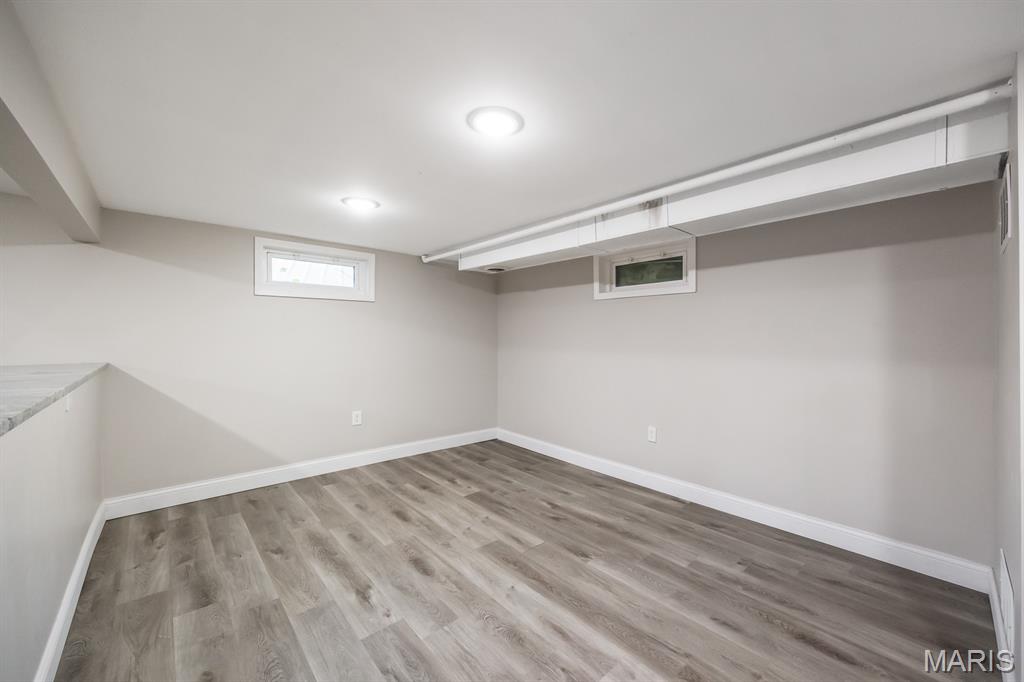
Finished interior space featuring wood-finish flooring, neutral wall paint, recessed lighting, and two multi-pane windows
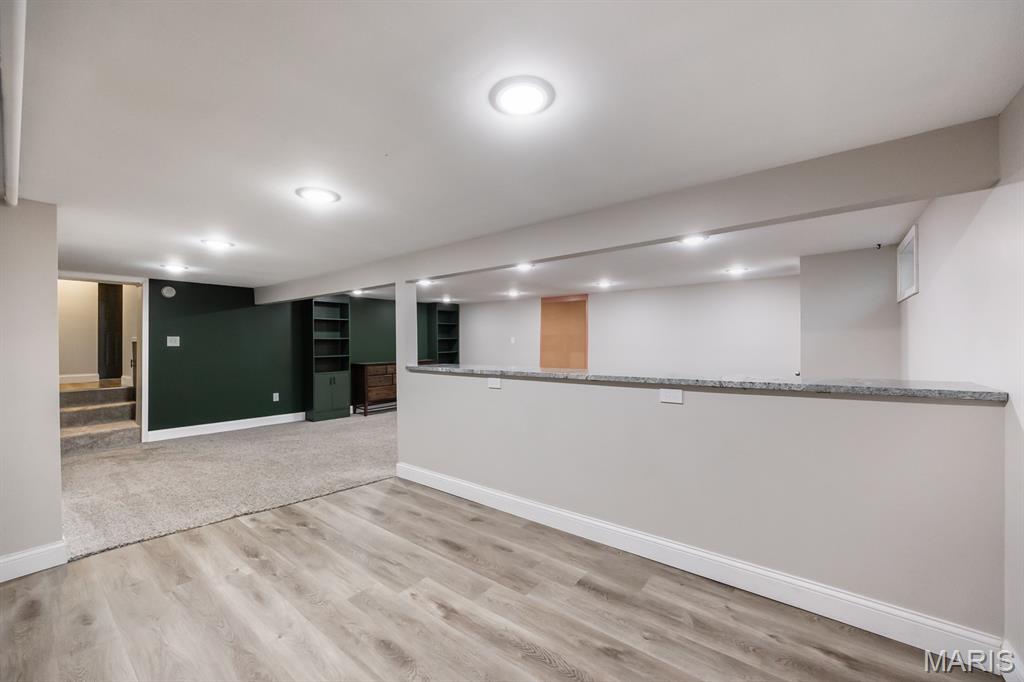
Interior space featuring wood-finish flooring, recessed lighting, built-in shelving, carpeted staircase, and a half-wall topped with a stone-finish counter
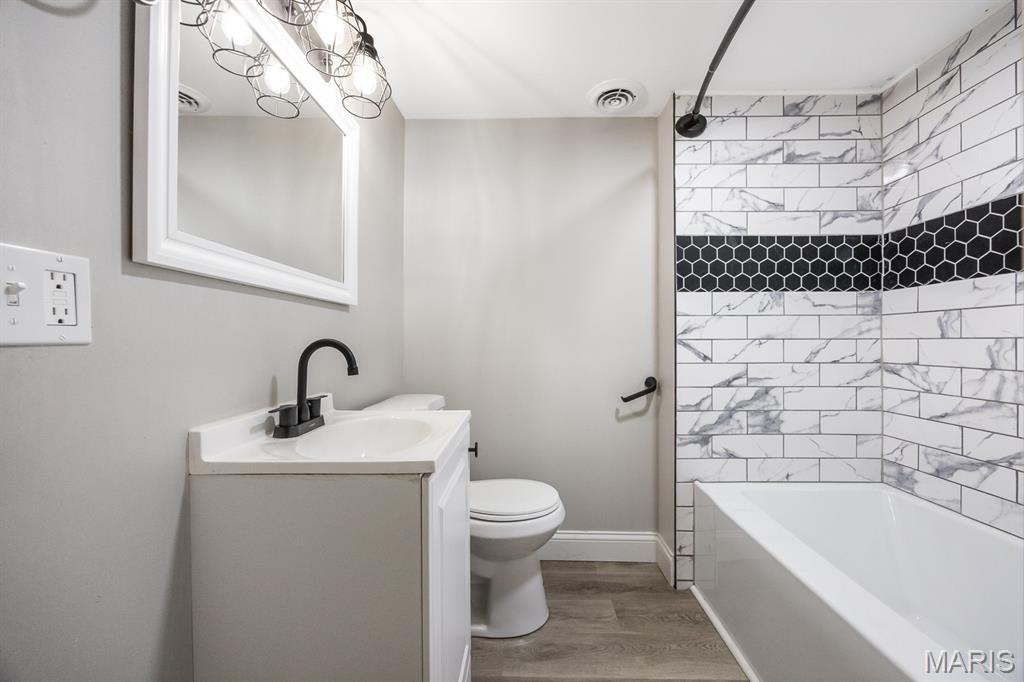
Bathroom featuring a vanity with an integrated sink and matte black faucet, wood-finish flooring, and a shower surround with rectangular wall tile accented by a horizontal band of hexagonal tile
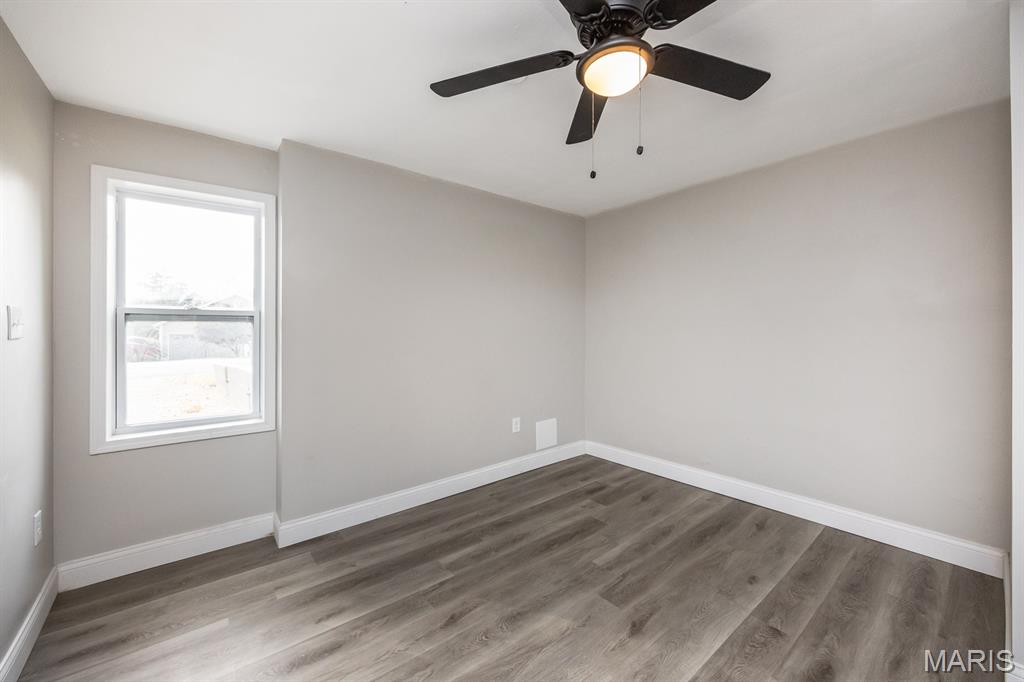
Neutral-toned interior space featuring wood-finish flooring, a single-hung window, and a ceiling-mounted light fixture with fan blades
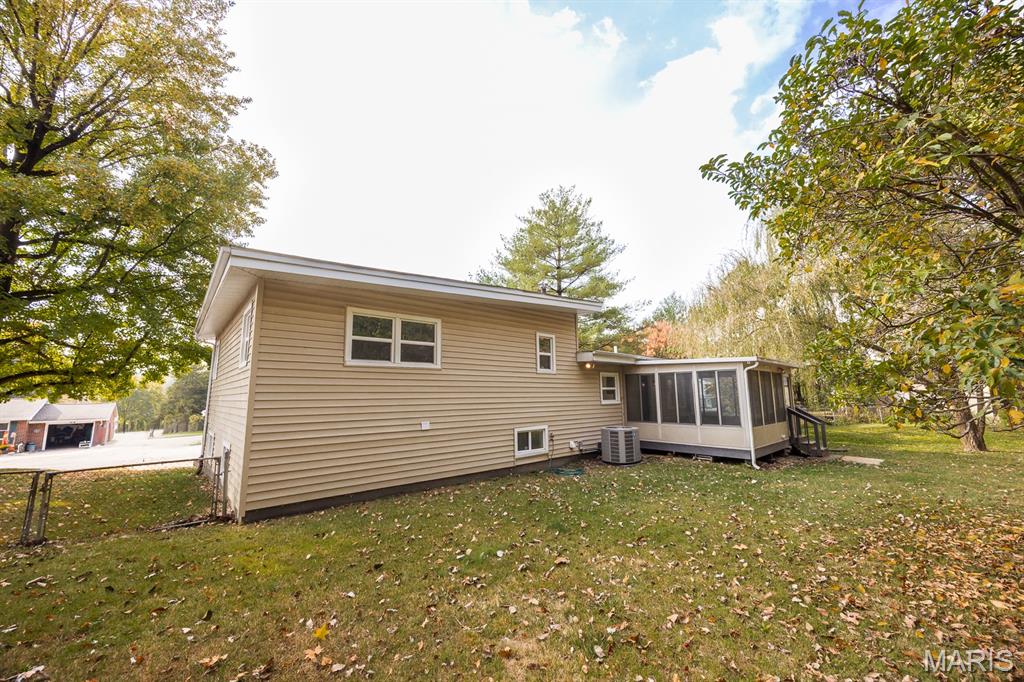
Exterior featuring light-tone vinyl siding, a screened-in porch, multi-pane windows, and a detached garage
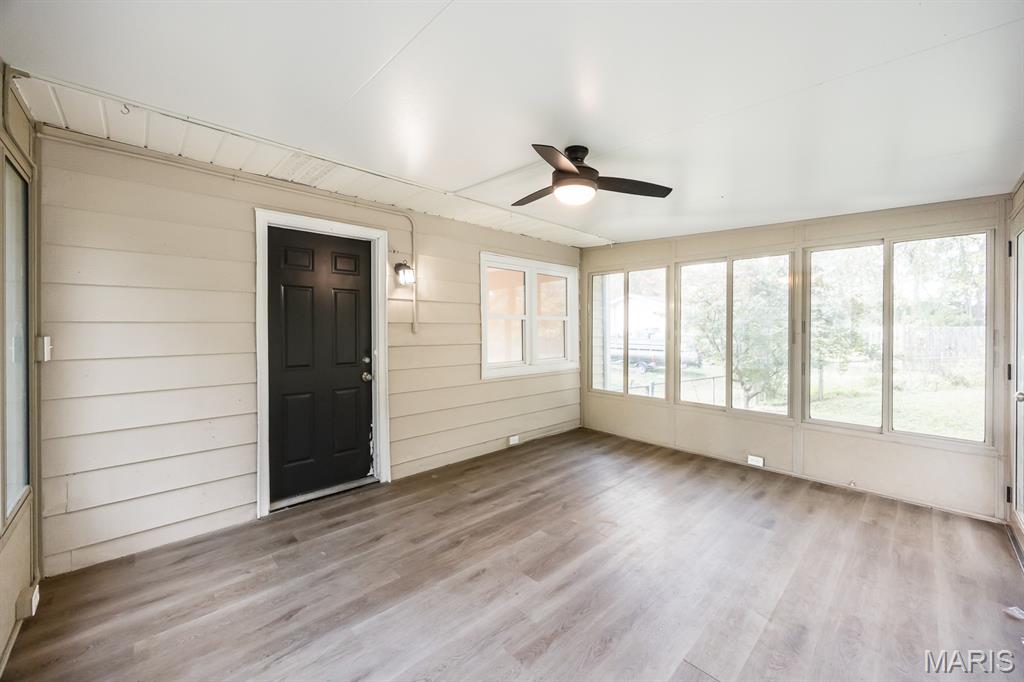
Enclosed sunroom featuring horizontal siding, wood-finish flooring, a ceiling fan with integrated lighting, and multiple large windows
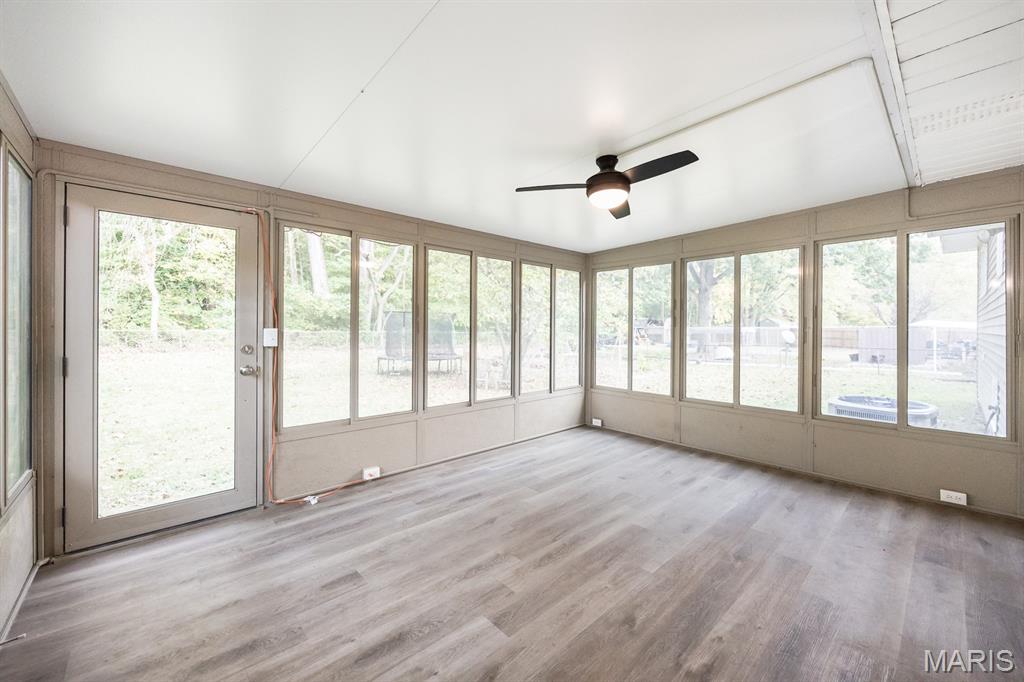
Enclosed sunroom featuring expansive windows, wood-finish flooring, and a ceiling-mounted light fixture with a fan
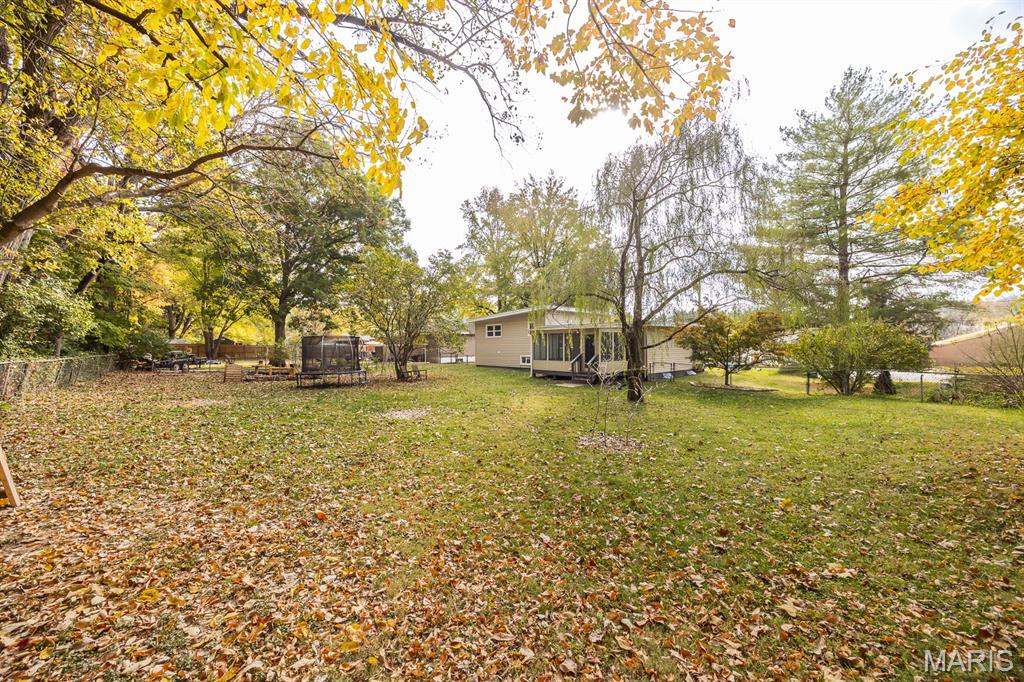
Expansive lot featuring mature trees, a fenced perimeter, and an attached screened-in porch
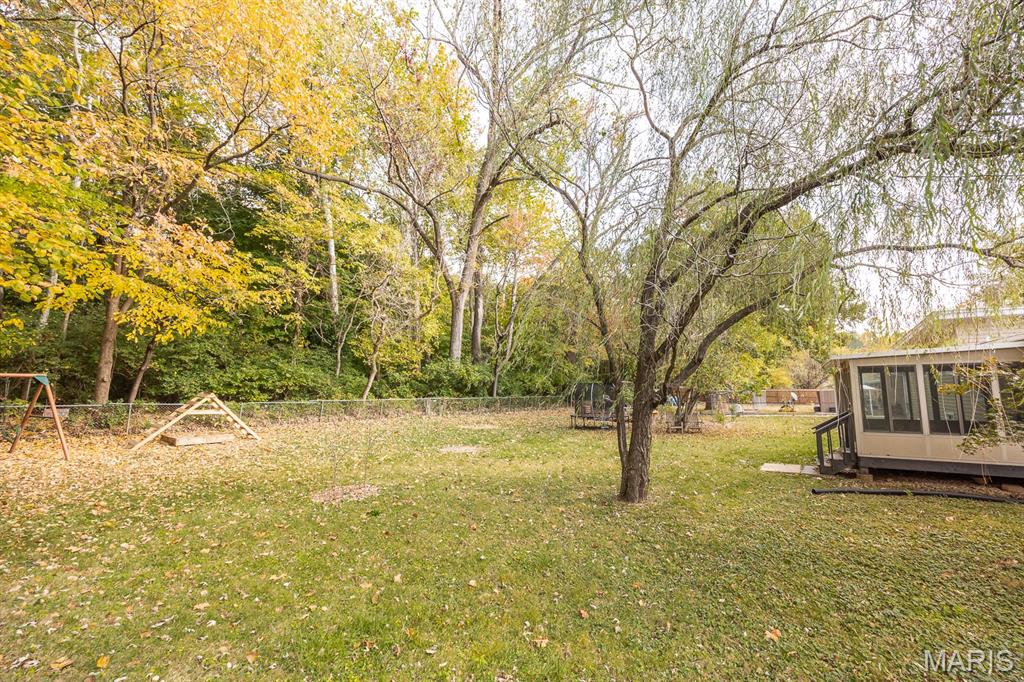
Expansive backyard featuring a screened-in porch, mature deciduous trees, chain-link perimeter fencing, and open grassy grounds
Welcome to this beautifully renovated split-level home in Glen Carbon! Completely updated in 2023, this 4-bedroom, 3-bathroom residence offers 2,500 square feet of total finished living space designed for modern comfort. The main level features durable luxury vinyl plank flooring throughout the spacious living room, dining area, and a stylishly updated kitchen equipped with gas appliances and premium granite waterfall countertops. Step off the main living space into a light-filled sunroom that opens to a fully fenced backyard, ideal for outdoor relaxing and pets. The upper level features three bedrooms including a primary suite with its own private bath, along with an additional updated full hall bath. The finished lower level expands your living options with a massive 23x23 recreation room, a fourth bedroom, and a full bathroom. Complete with a 1-car attached garage, new HVAC system installed in 2023, and location within the Edwardsville School District, this turn-key property is completely move-in ready.
Status: Active · MLS# 26068995 · Listing Courtesy of Worth Clark Realty, [email protected]
MORE, REALTORS® is a licensed brokerage that lists and sells homes across the two state St. Louis metro, and the agent who answers is one of ours, looking at this listing with you. The national sites are lead generation businesses: they refer your question to an agent at some other firm in exchange for a referral fee, commonly 30% to 40% of that agent's commission. Why that matters to what you pay

4 Beds

3 Baths

2,500 sq.ft

$0 per sq.ft

Split Level
$ 350,000
Active
0
26068995
4
3
2,500
975
William H & Moureen L Emerys
Edwardsville
Edwardsville DIST 7
Madison-IL
Residential
Split Level
Residential
$5,193
Last 6 closed homes in this zip.
| Address | Bd/Ba | SqFt | List | Sold | Closed |
|---|---|---|---|---|---|
| 116 Mark Trail Drive, Glen Carbon, IL 62034 | 2/2 | 1,320 | $215,000 | $222,500 103.5% of ask |
Nov 4, 2026 |
| 21 Sierra Drive, Glen Carbon, IL 62034 | 4/4 | 2,700 | $400,000 | $400,000 100% of ask |
Nov 4, 2026 |
| 22 Kettle River Drive, B, Glen Carbon, IL 62034 | 0/0 | -- | $374,900 | $374,900 100% of ask |
Nov 2, 2026 |
| 344 Sherwood Drive, Glen Carbon, IL 62034 | 3/3 | 1,670 | $359,900 | $375,000 104.2% of ask |
Nov 2, 2026 |
| 58 Julie Drive, Glen Carbon, IL 62034 | 3/3 | 1,139 | $320,000 | $320,000 100% of ask |
Oct 30, 2026 |
| 41 Ernst Drive, Glen Carbon, IL 62034 | 4/3 | 2,262 | $420,000 | $420,000 100% of ask |
Oct 30, 2026 |
Estimate your monthly payment. Adjust the sliders below.
Prefilled with the national 30 year fixed average, 7.24% as of Oct 29, 2026 (Freddie Mac). Your rate will differ. Estimate only. Not a loan offer. Consult a lender for an accurate quote, including HOA fees, PMI, and current rates.
Living Room
13x24
Dining Room
10x12
Kitchen
15x11
Sunroom
12x15
Bedroom
10x9
Bedroom
10x13
Bathroom
7x5
Primary Bedroom
13x11
Primary Bathroom
11x7
Bedroom
14x11
Bathroom
6x6
Recreation Room
23x23
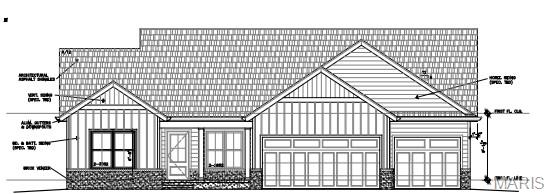
59 Glendale Dr is a Glen Carbon home with three bedrooms, two bathrooms, and 2,388 square feet of living area, including a finished lower level. The kitchen has wood-tone cabinetry, a white refrigerator and range, and an eat-in area. Sliding doors connect the main living room to a rear patio. One bedroom has two windows and double closets, while the bathrooms include an enclosed shower and a tub-shower combination. The finished lower level adds flexible living space, with a separate laundry area and workshop nearby. Outside, the patio faces a broad yard with mature trees, and a two-car garage provides covered parking. Included 100-Day Home Warranty with buyer activation

New construction retail space available at Jimmy John’s @ Meridian Plaza in Glen Carbon. This 5,700 SF building is anchored by Jimmy John’s, scheduled to open May 2026, with 950–4,200 SF available for lease. The remaining space can be leased by one tenant or divided for smaller users. Excellent opportunity for restaurant, retail, medical, fitness, service, or boutique concepts seeking space in a growing Edwardsville/Glen Carbon corridor. Located along Meridian Road near IL Route 157, approximately 3 miles from SIUE, and near apartments, restaurants, medical users, fitness concepts, and other retail. Lease rate is $30/SF NNN with T.I. allowance available.
