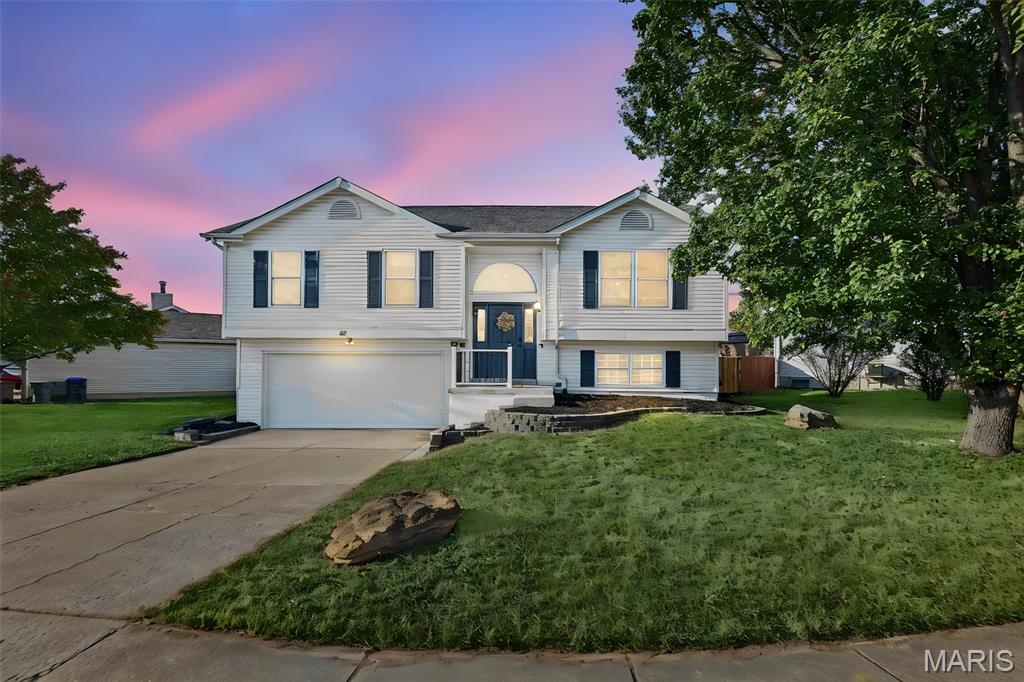
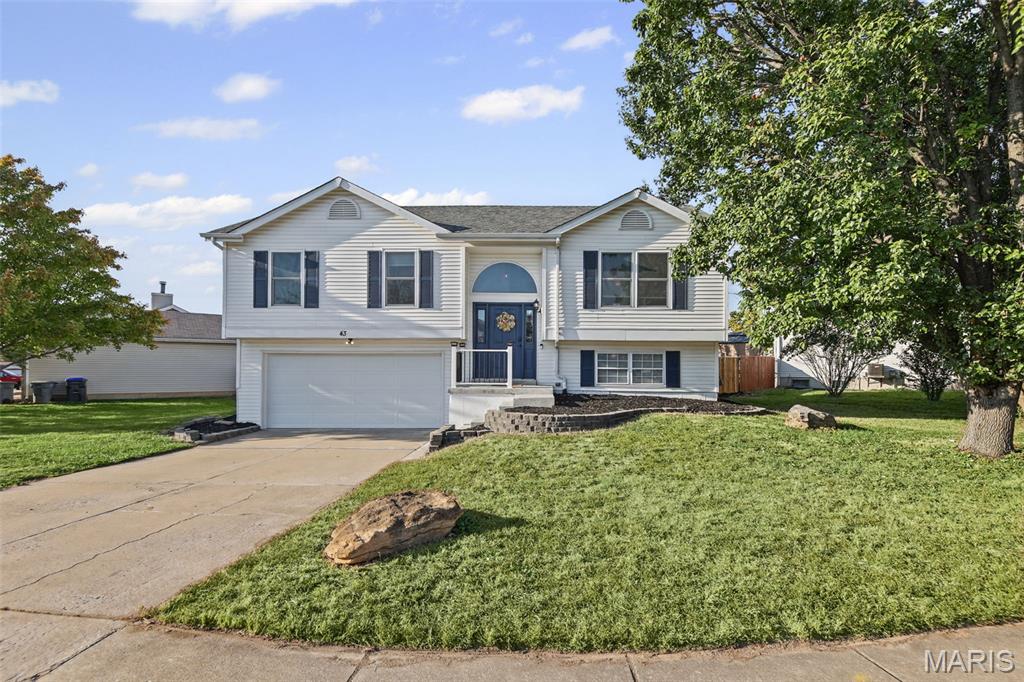
Split-level exterior featuring horizontal siding, a two-car garage, an arched transom window above the entryway, and tiered stone landscape curbing
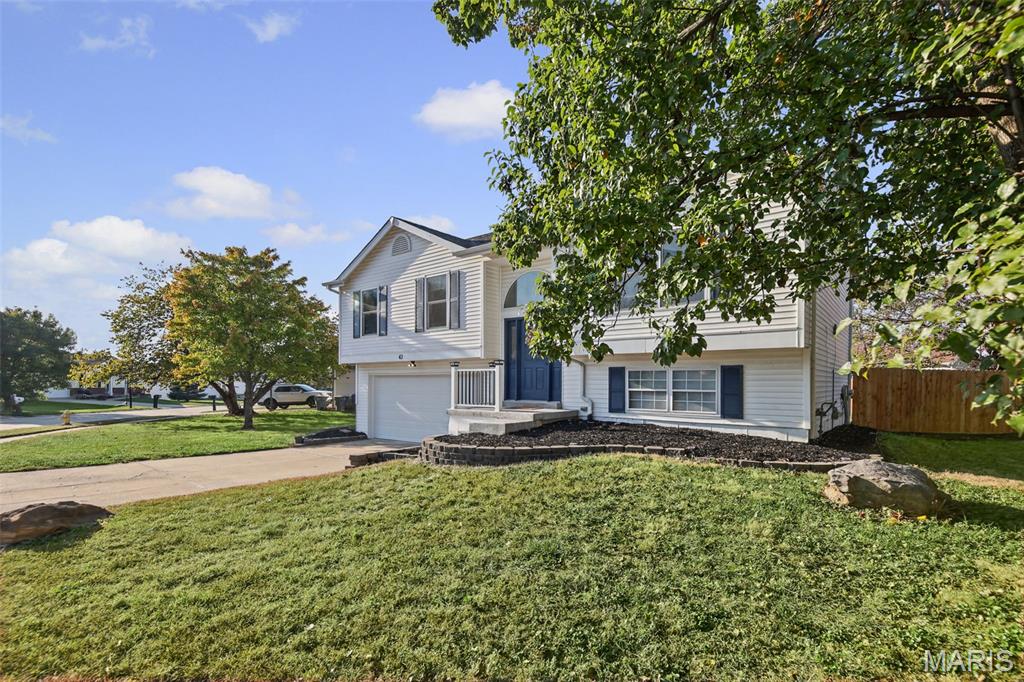
Split-level exterior featuring white vinyl siding, dark blue shutters, an attached garage, and a stacked stone garden bed
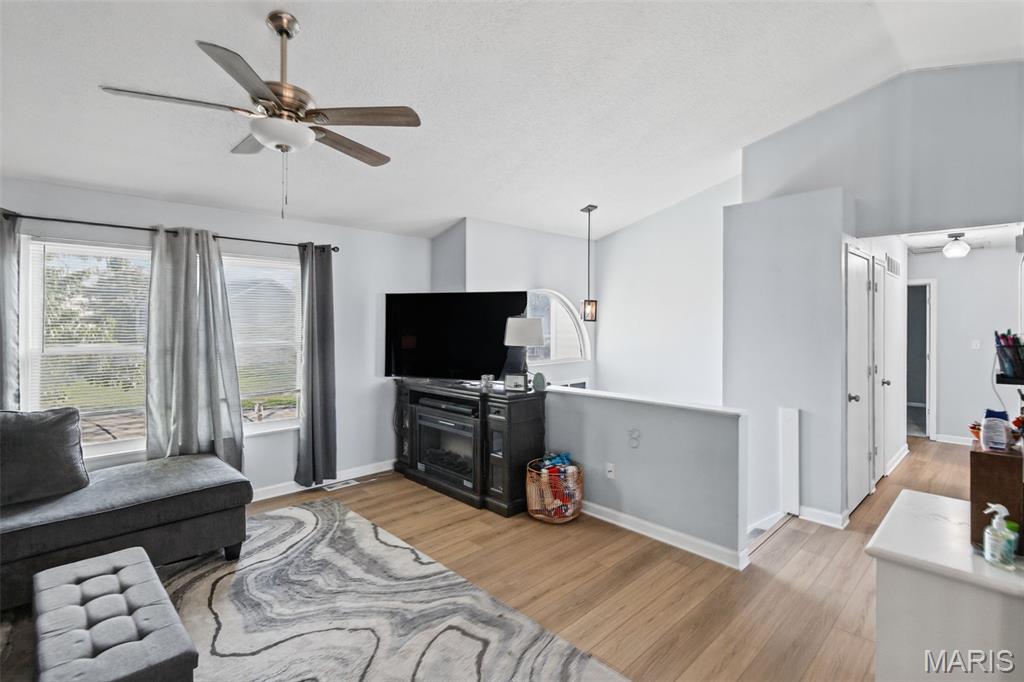
Vaulted ceiling with a central brushed-metal ceiling fan, wood-finish flooring, half-wall partition, and an arched transom window
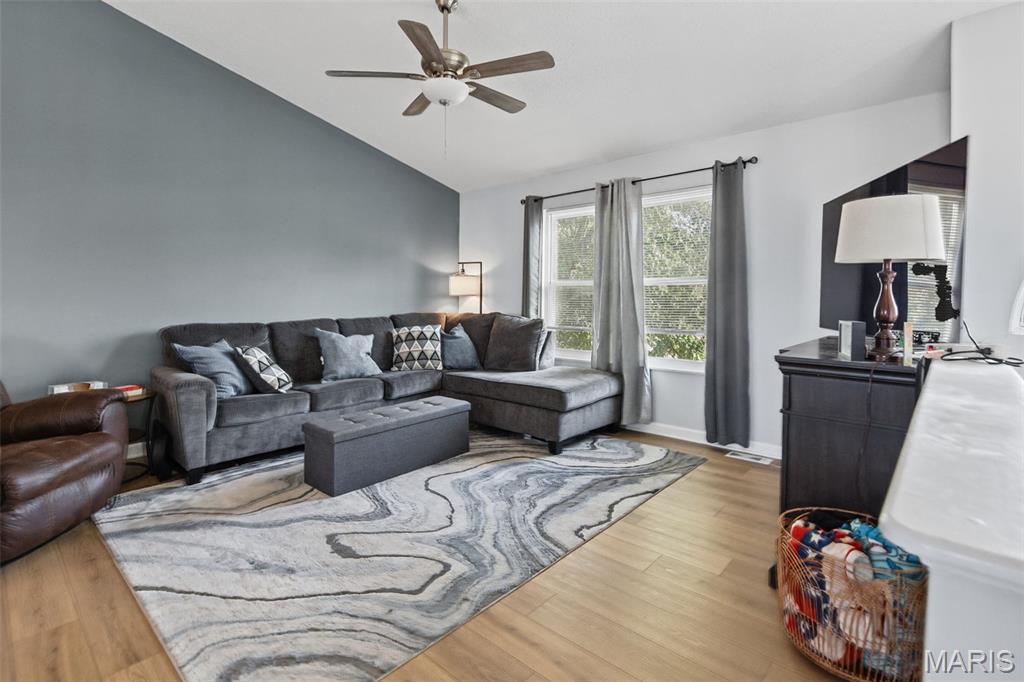
Vaulted ceiling, wood-finish flooring, accent wall, and ceiling fan with integrated light fixture
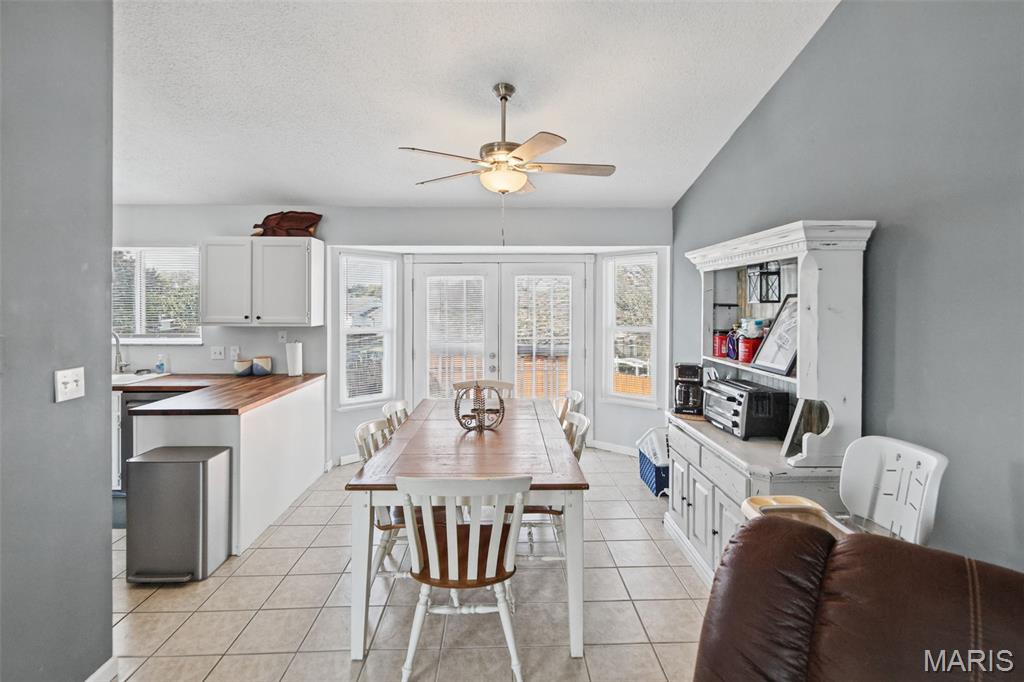
Dining area featuring light-toned tile flooring, dual glass-paneled exterior doors, a center ceiling fan with integrated lighting, and white cabinetry
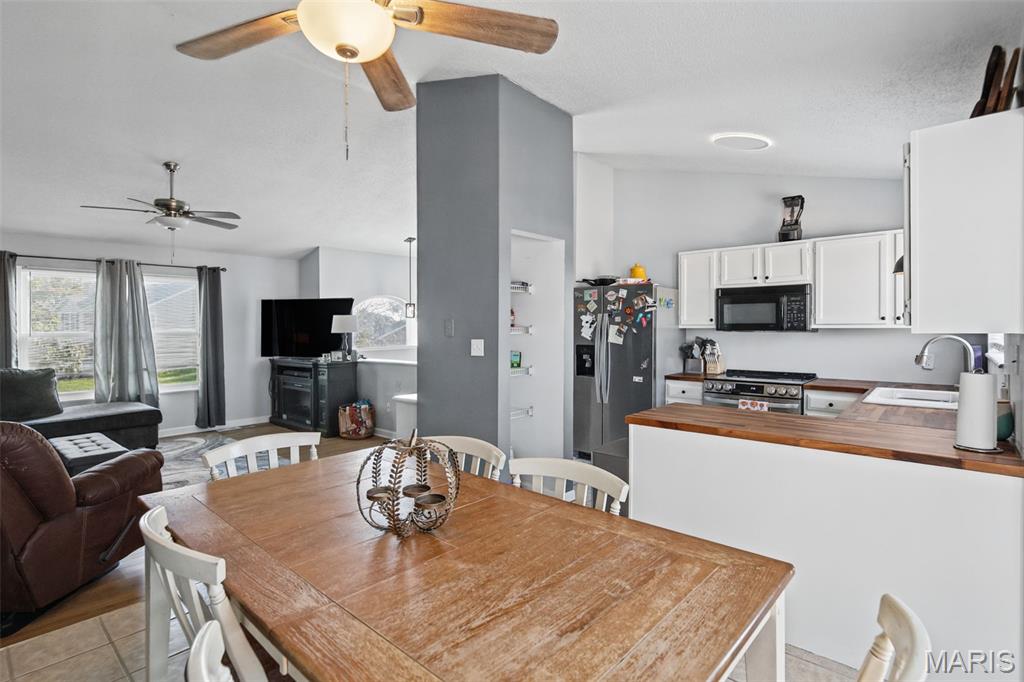
Kitchen featuring butcher block countertops, white cabinetry, integrated microwave, and built-in shelving, complemented by dual ceiling fans
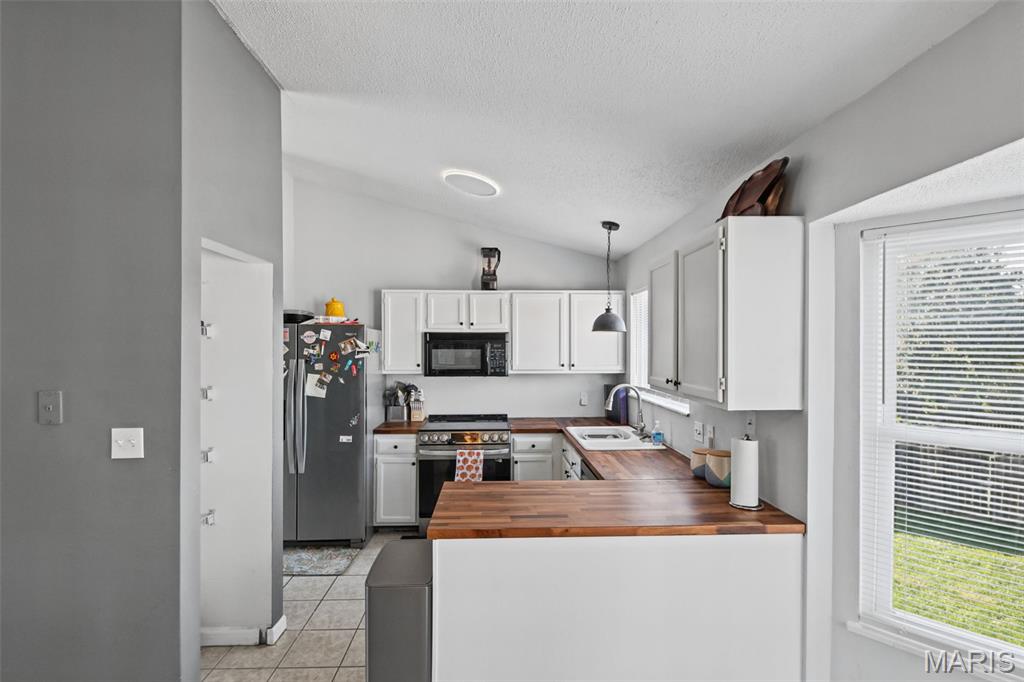
Kitchen featuring vaulted ceilings, butcher block countertops, shaker-style cabinetry, and tile flooring
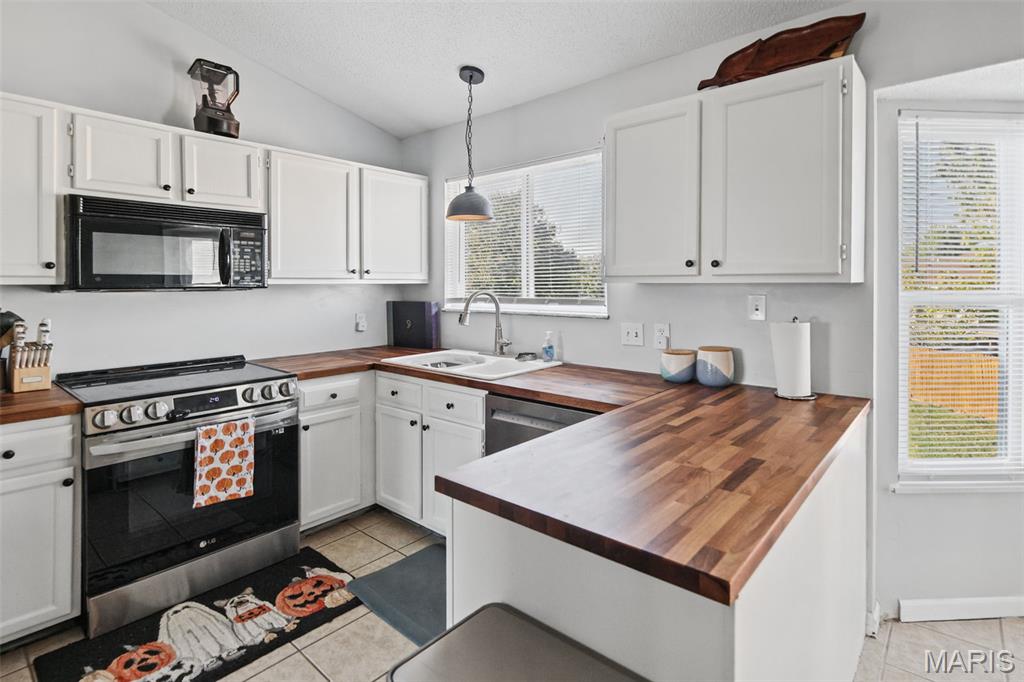
Kitchen featuring white cabinetry, wood-finish countertops, stainless steel appliances, double-basin sink with a goose-neck faucet, and ceramic tile flooring
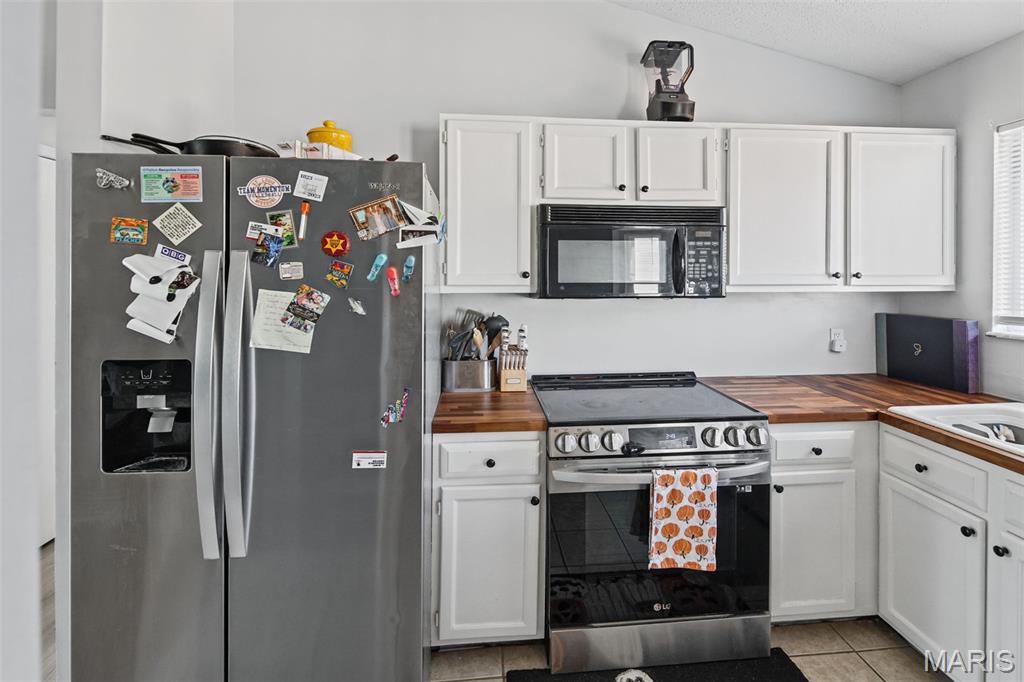
Kitchen featuring white cabinetry, butcher block countertops, stainless steel refrigerator, built-in microwave, and stainless steel electric range
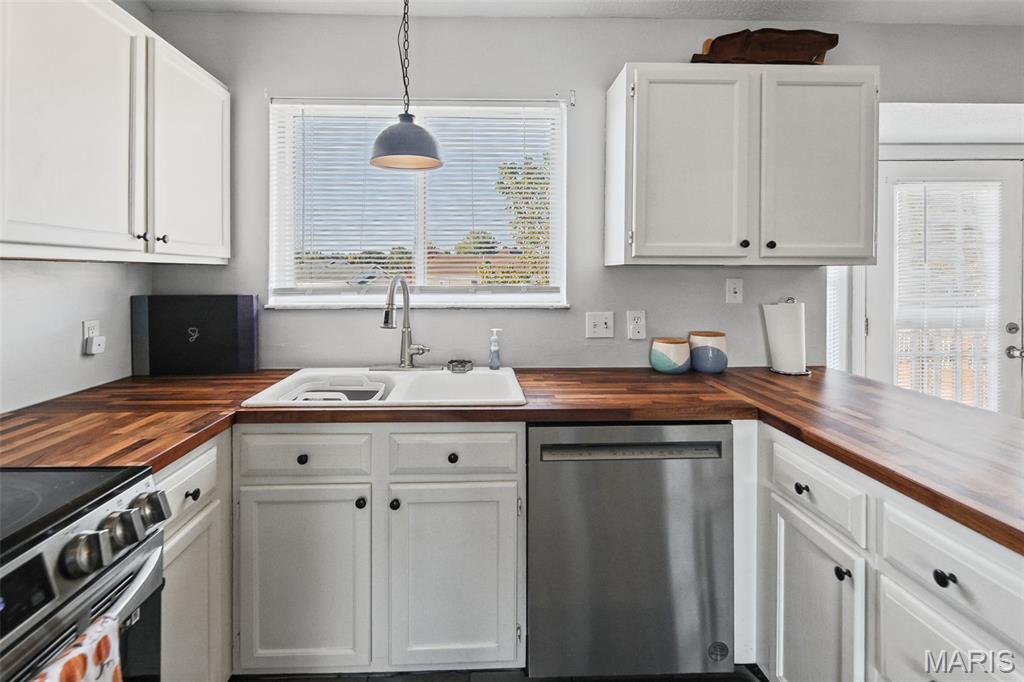
Kitchen featuring white shaker-style cabinetry, wood-surface countertops, dual-basin white sink with a pull-down faucet, and stainless steel dishwasher
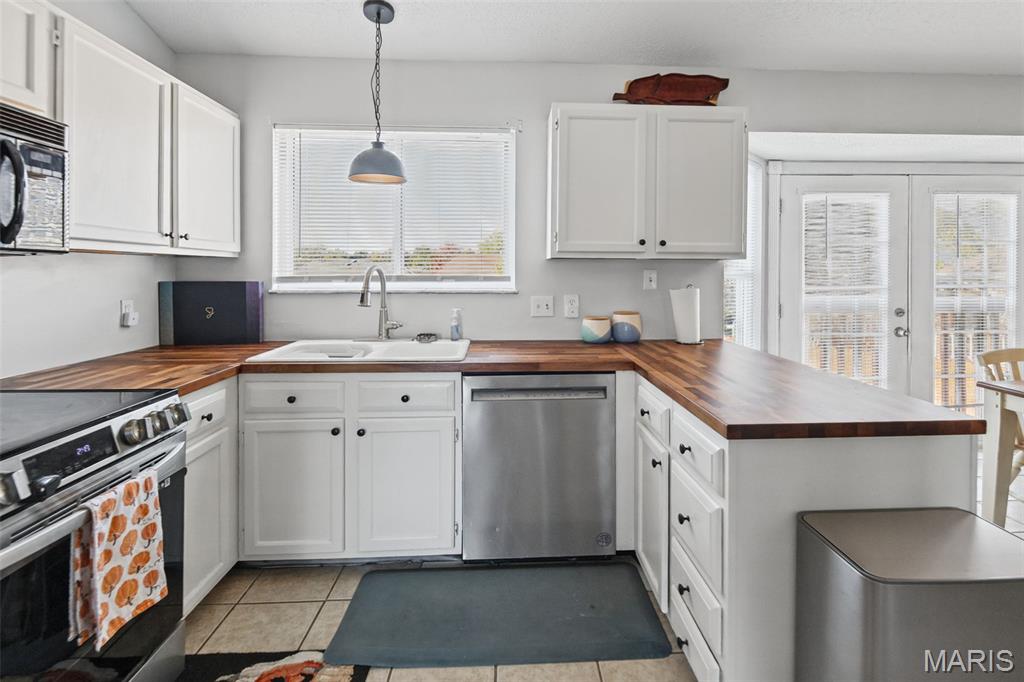
Kitchen featuring white shaker-style cabinetry, wood-surface countertops, a stainless steel dishwasher, a drop-in double-basin sink with a gooseneck faucet, and a pendant light fixture
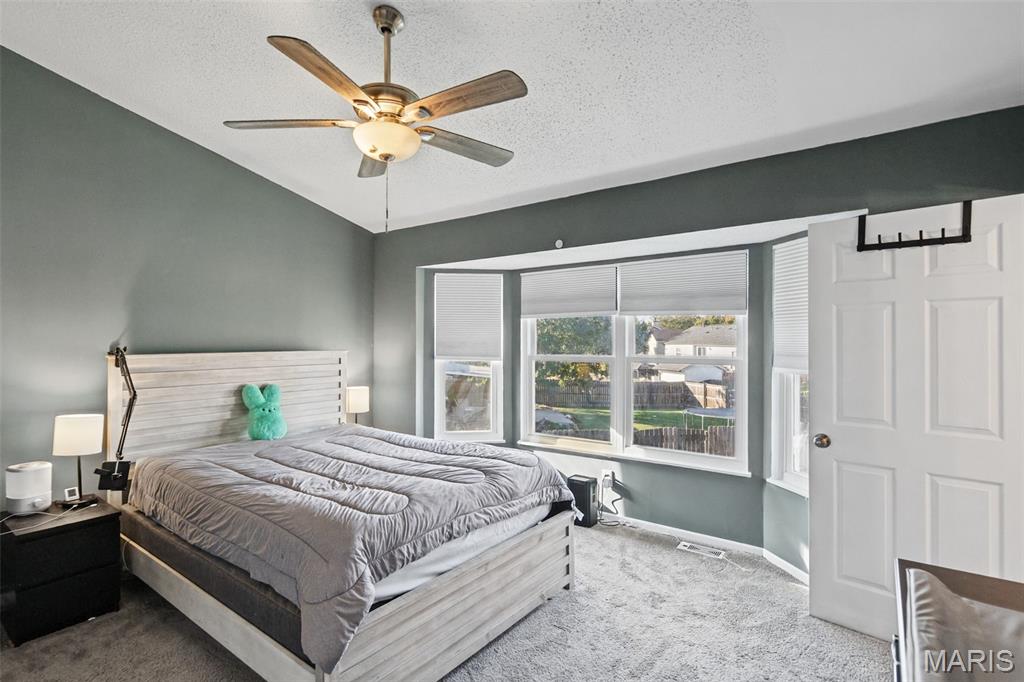
Vaulted ceiling featuring a central multi-blade ceiling fan with integrated lighting, expansive bay window, and neutral wall tones
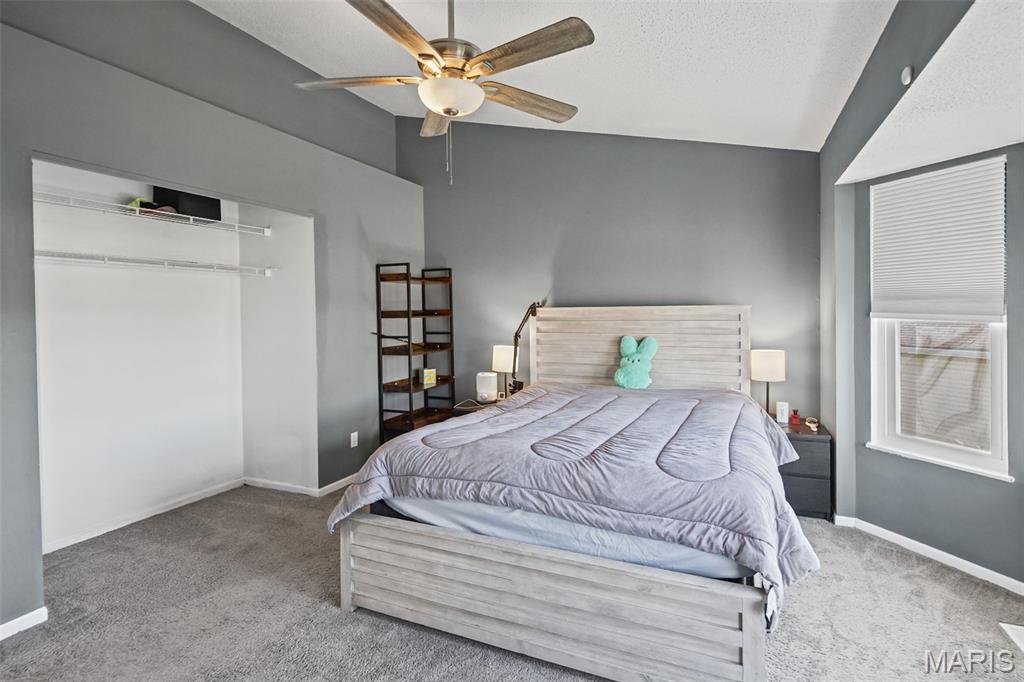
Vaulted ceilings, neutral wall tones, carpeted flooring, a recessed closet space, and a multi-blade ceiling fan with integrated lighting
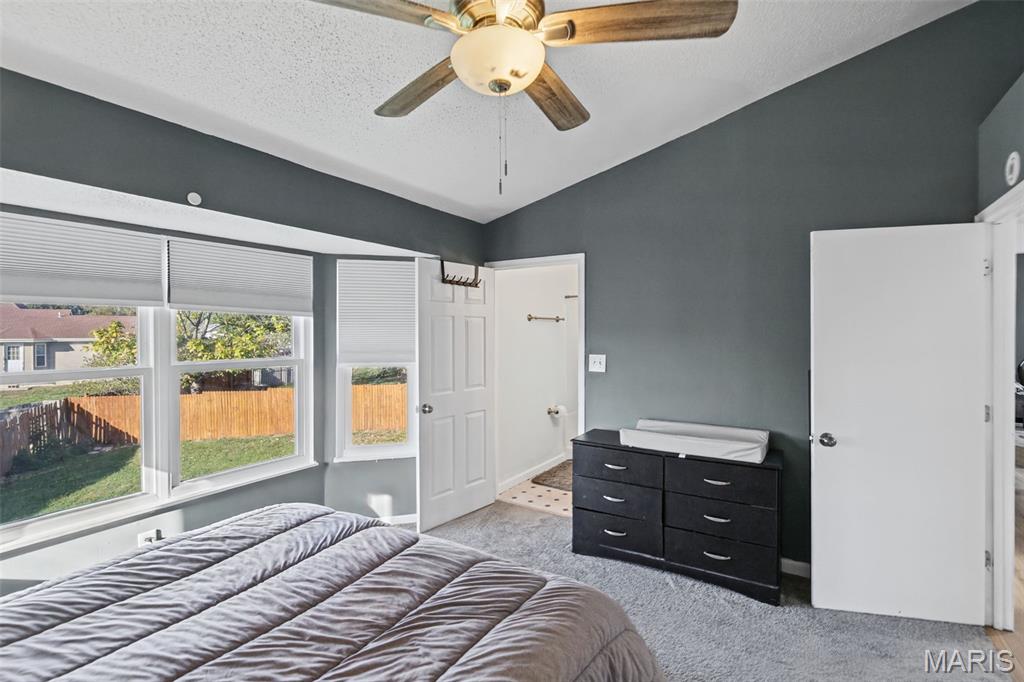
Vaulted ceiling featuring a central multi-blade ceiling fan, expansive bay window, and neutral wall-to-wall carpeting
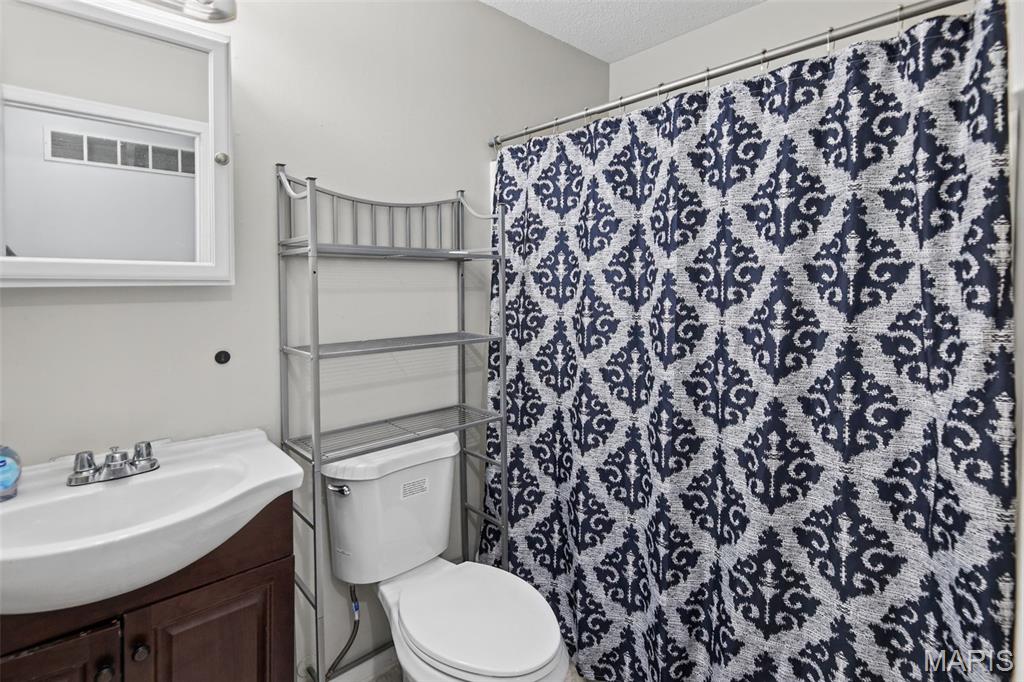
Bathroom featuring a dark wood-finish vanity, integrated sink basin with a chrome faucet, medicine cabinet, and a shower-tub combination with a metal curtain rod
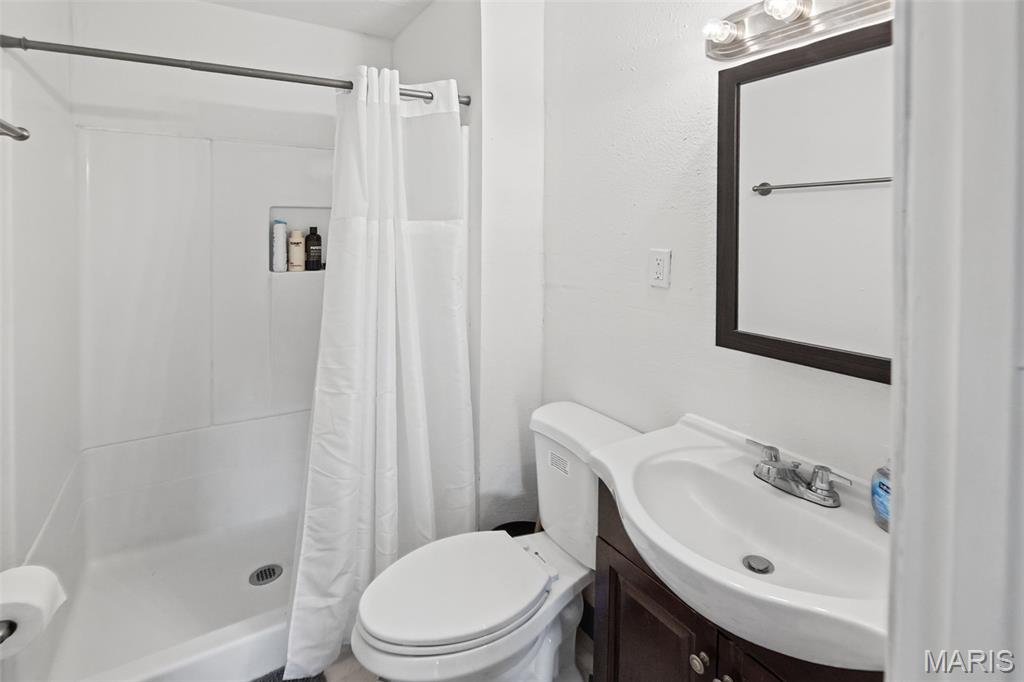
Bathroom featuring a vanity with an integrated basin, a dark-finish wood cabinet, a wall-mounted mirror, a tub-shower combination with a built-in recessed shelf, and a three-light fixture
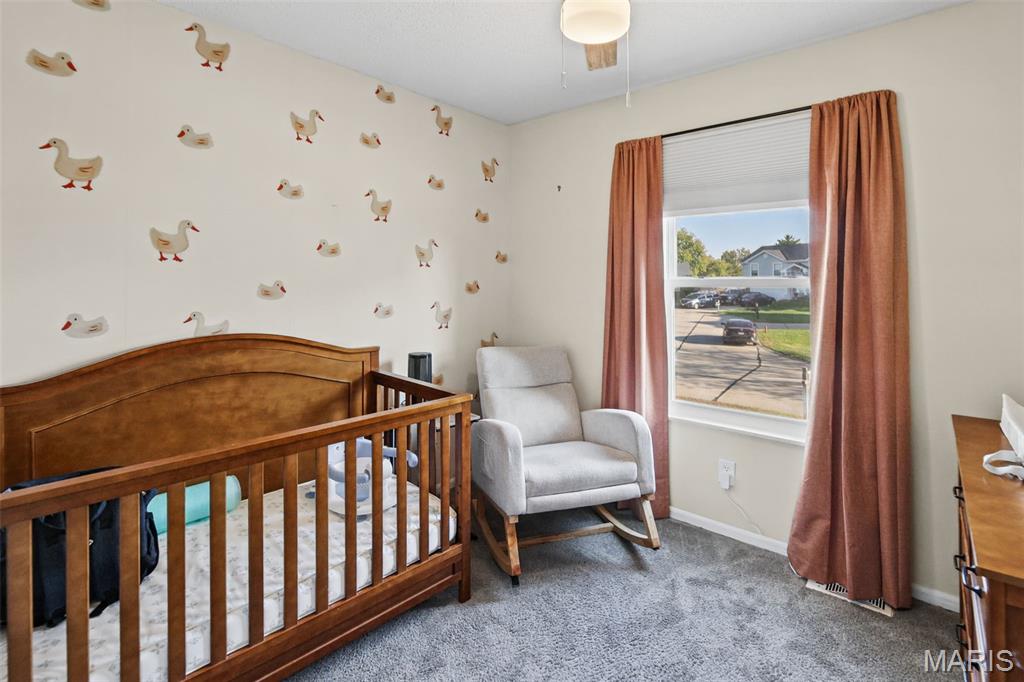
Neutral wall paint, plush carpeting, double-hung window, and ceiling-mounted light fixture
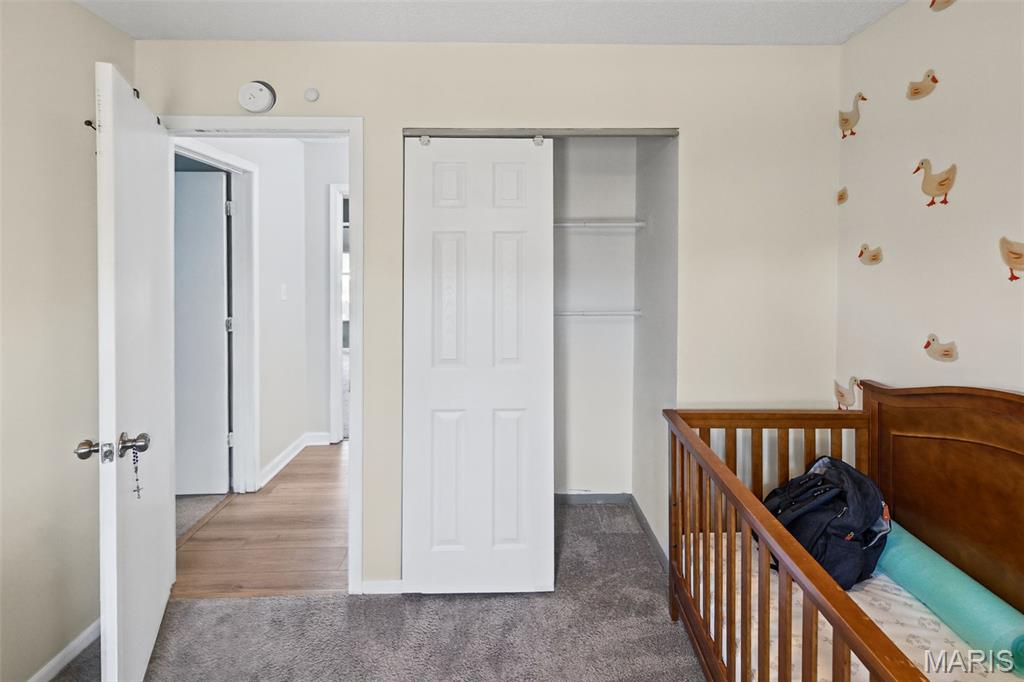
Interior room featuring grey carpeting, a closet with white bifold doors and built-in shelving, and a doorway with a white six-panel door
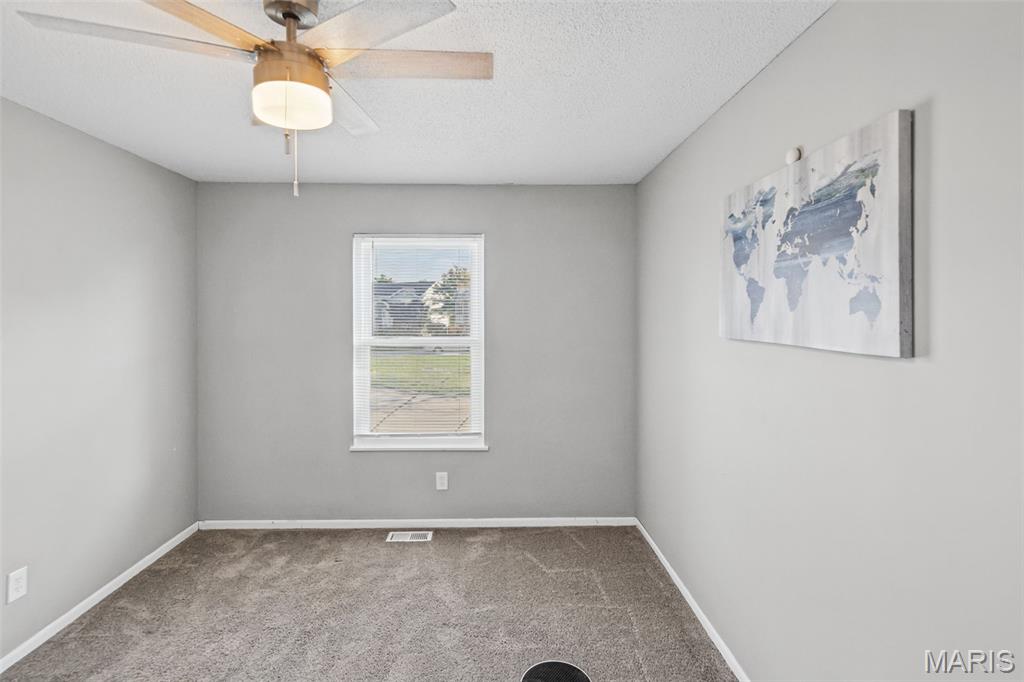
Neutral-toned interior space featuring wall-to-wall carpeting, a center-mounted ceiling fan with integrated lighting, and a single-pane window
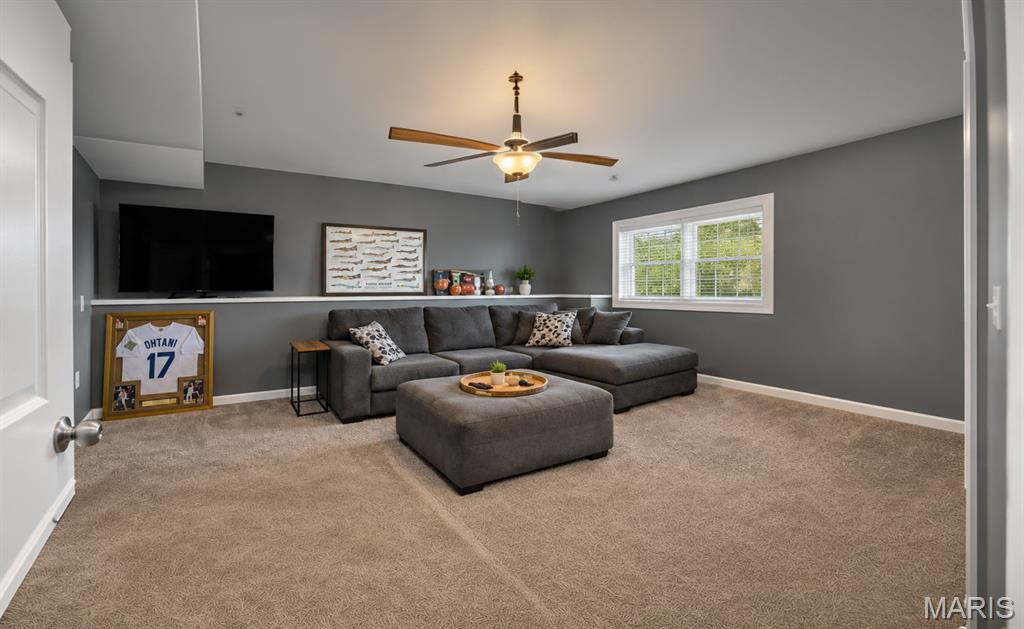
Neutral-toned wall-to-wall carpeting, dual-pane window, ceiling fan with light fixture, and built-in wall ledge
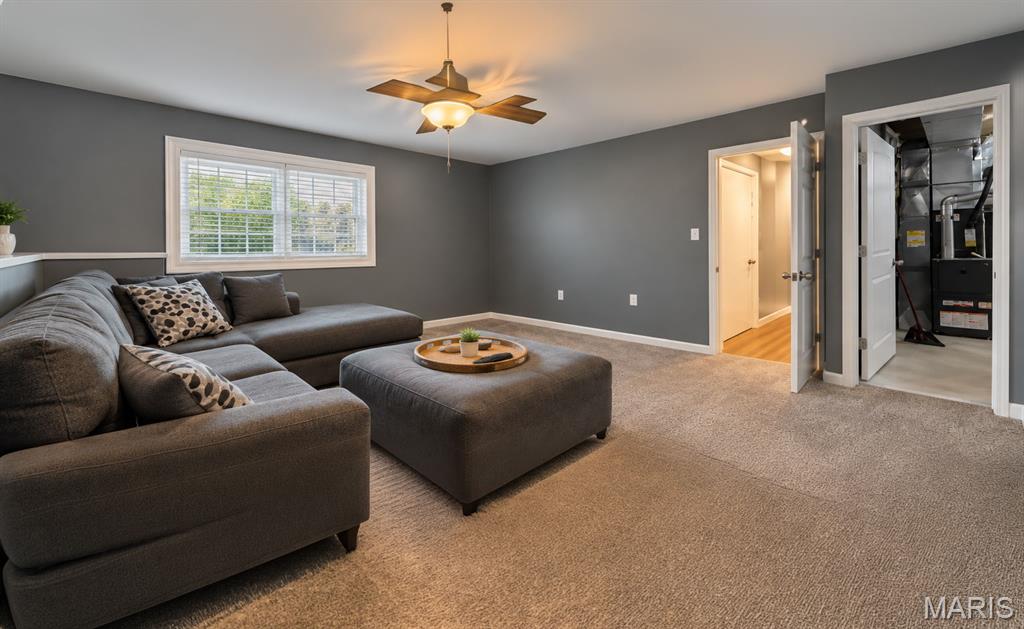
Neutral-toned room featuring wall-to-wall carpeting, a multi-blade ceiling fan with integrated lighting, and dual white-framed doors
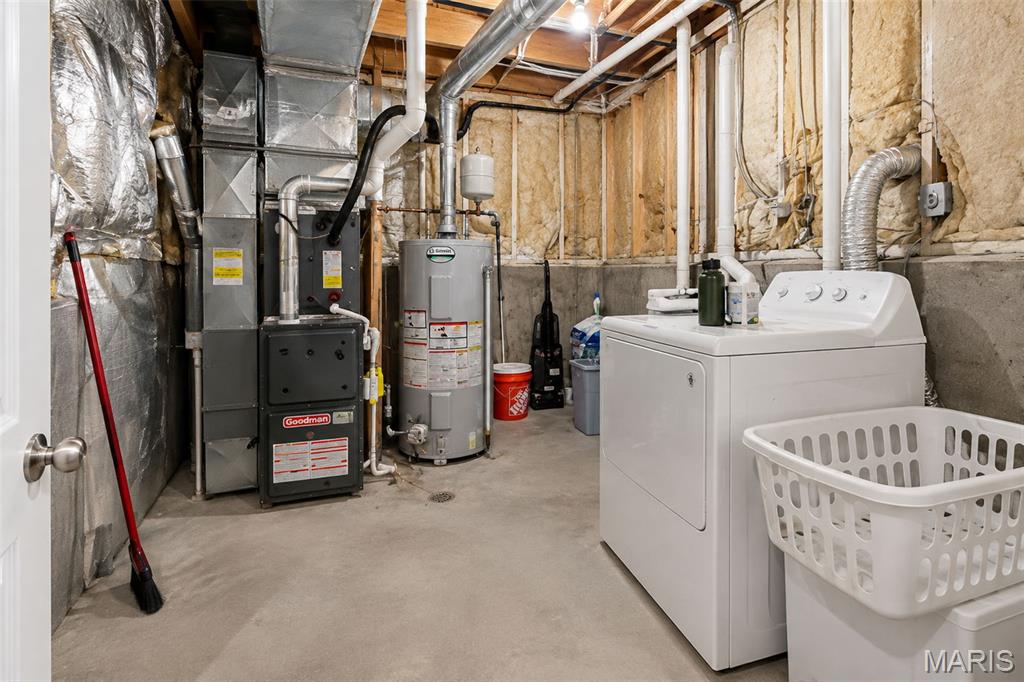
Mechanical area featuring a concrete floor, a gas-fired furnace, a tank-style water heater, and metal ductwork
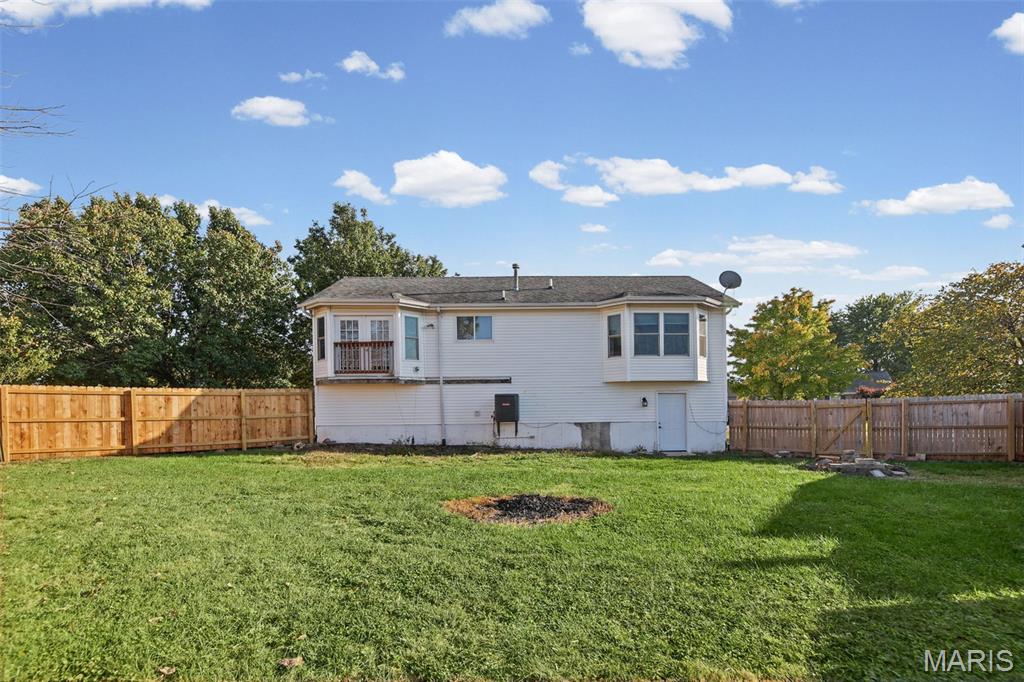
Expansive backyard featuring a wood privacy fence, a lawn area, an elevated balcony with a railing, bay windows, and an exterior door
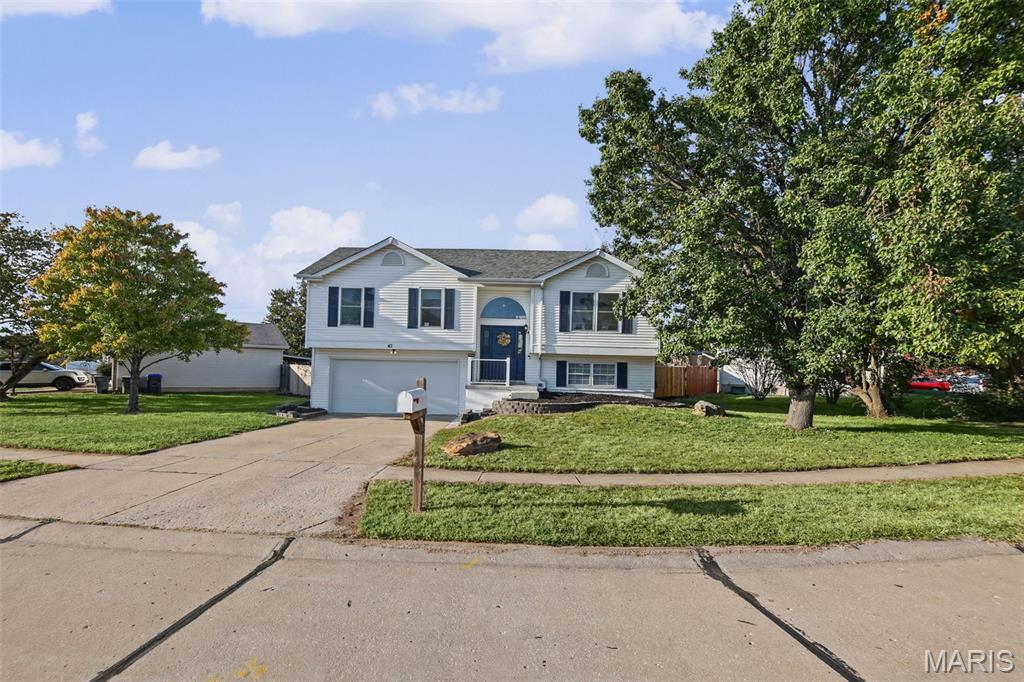
Split-level exterior featuring horizontal siding, an arched entryway, shutters, a two-car garage, and established landscaping
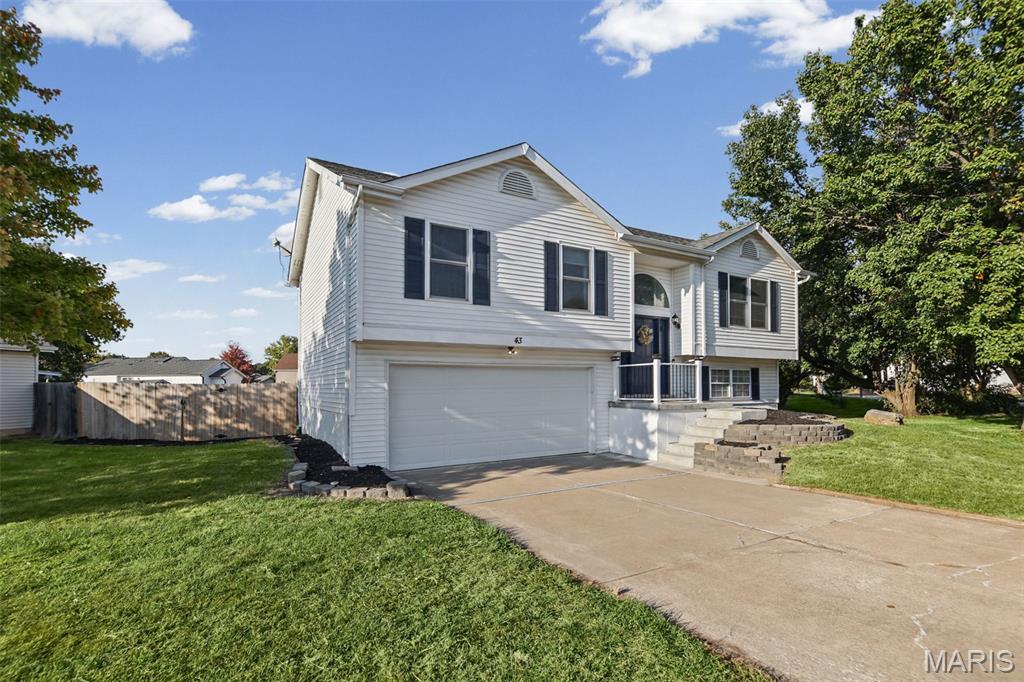
Two-story residence with light-colored horizontal siding, two-car garage, shuttered windows, arched entryway, and stone-retaining wall features
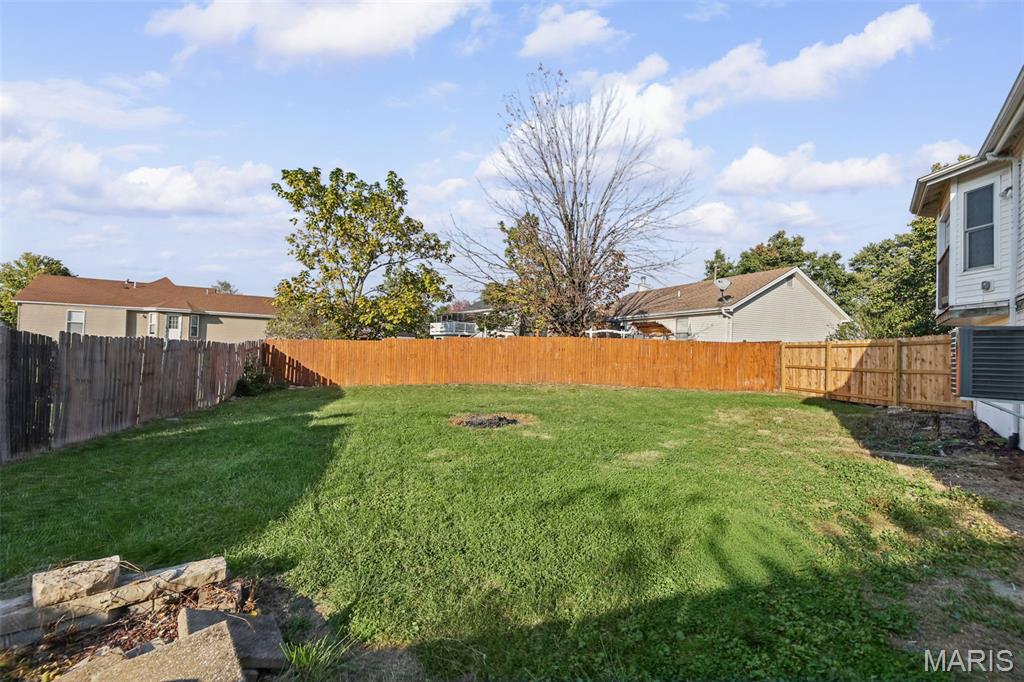
Expansive backyard featuring a level lawn, full-perimeter wood privacy fencing, and a built-in stone fire pit
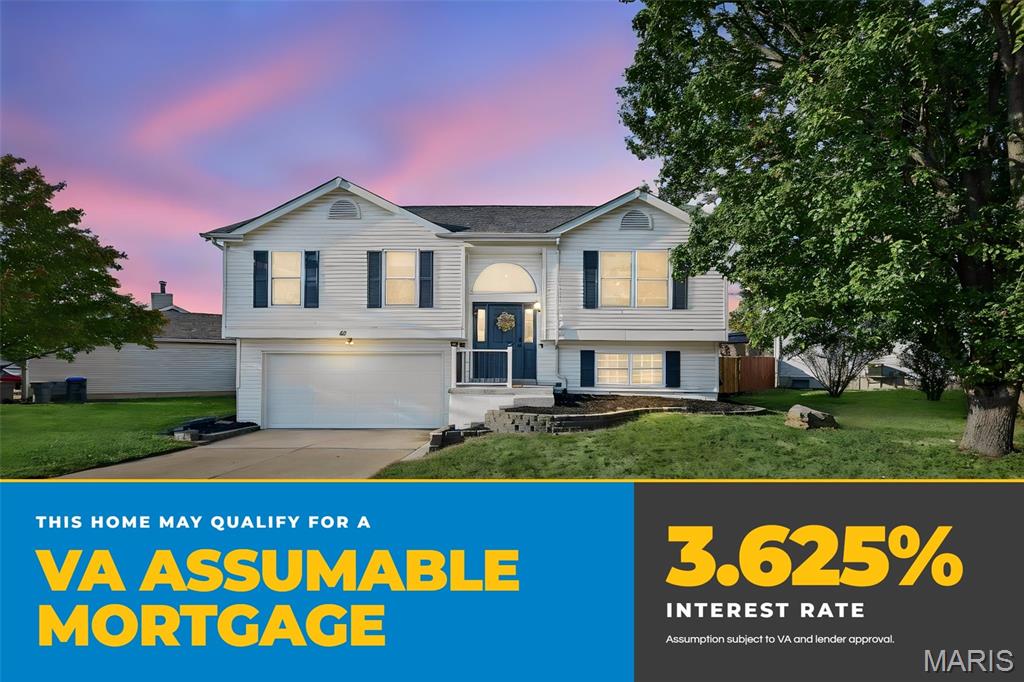
Ask your lender about the VA Assumable Mortgage Rate.
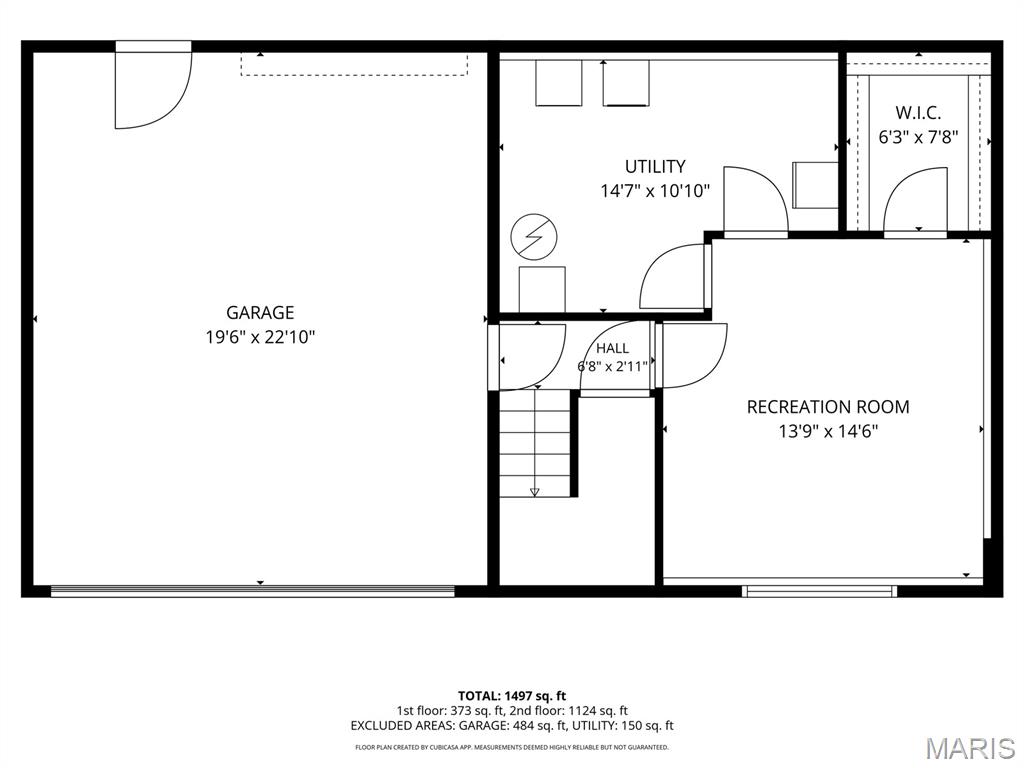
Floor plan
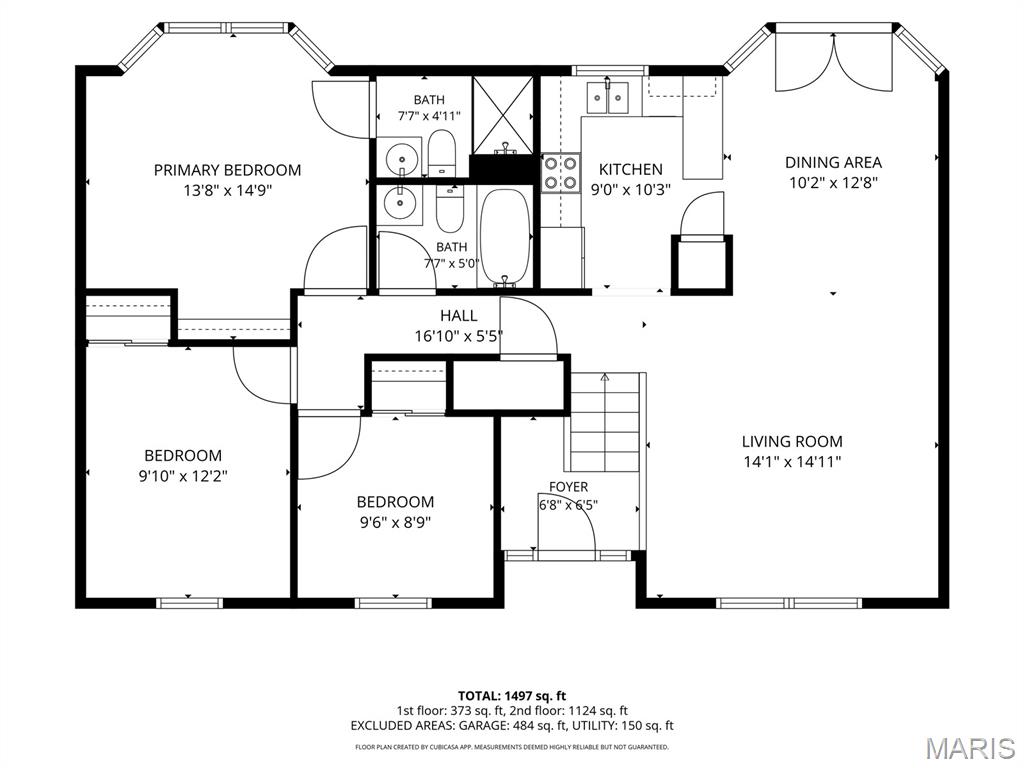
Floor plan
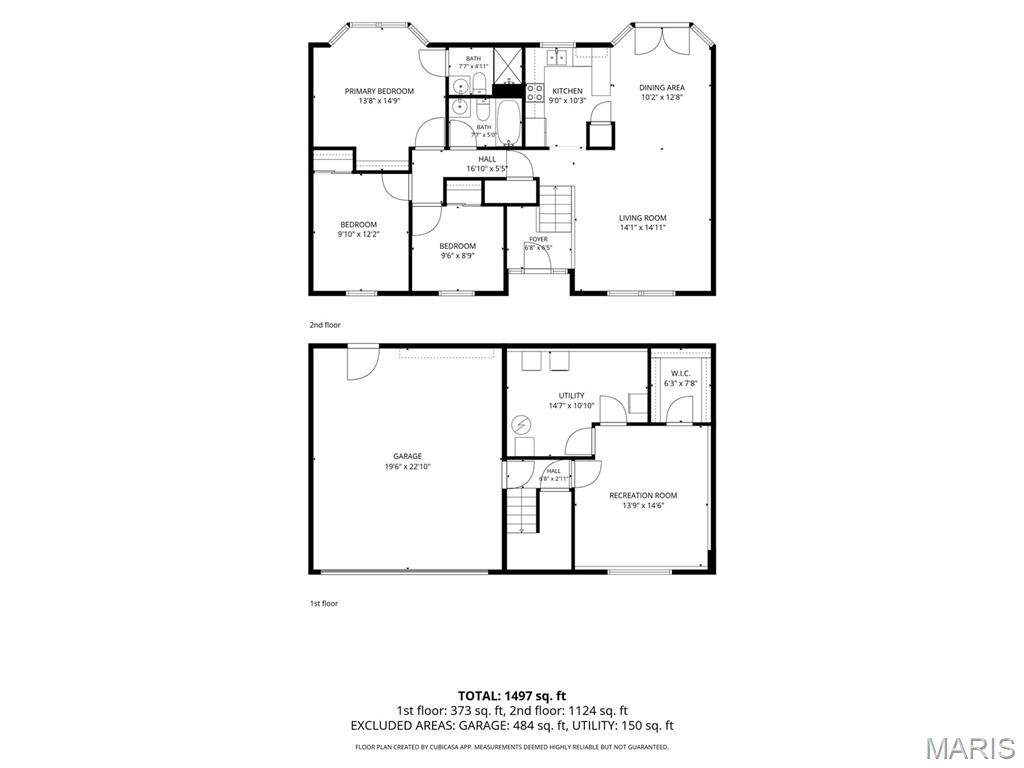
Floor plan
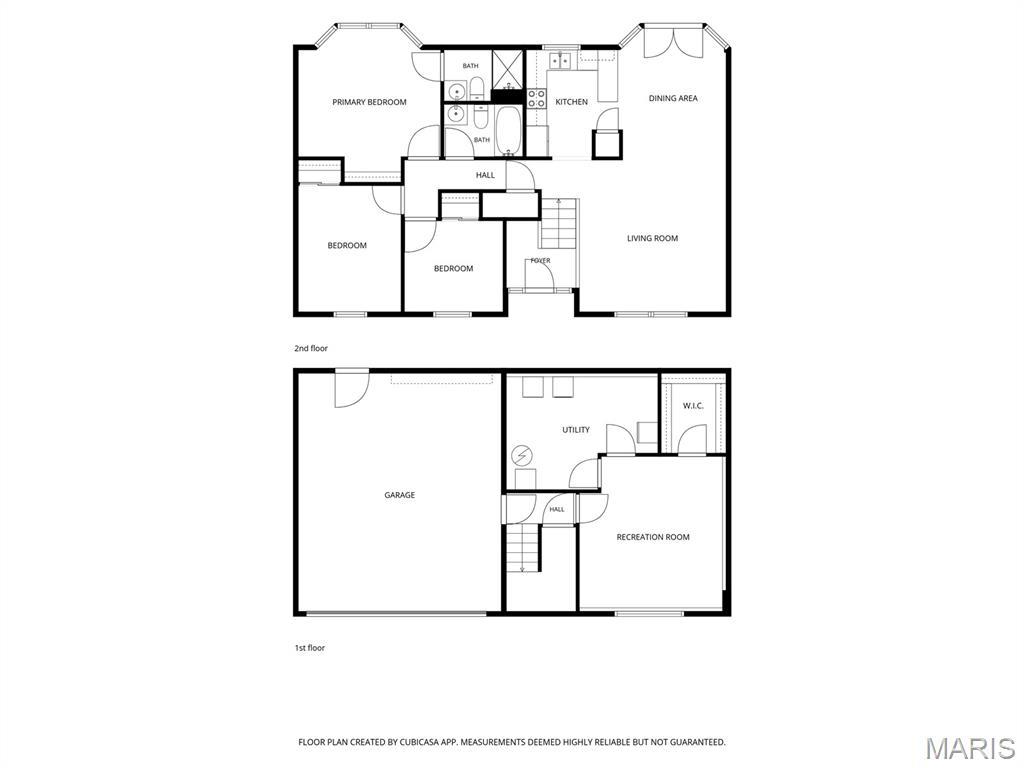
Floor plan
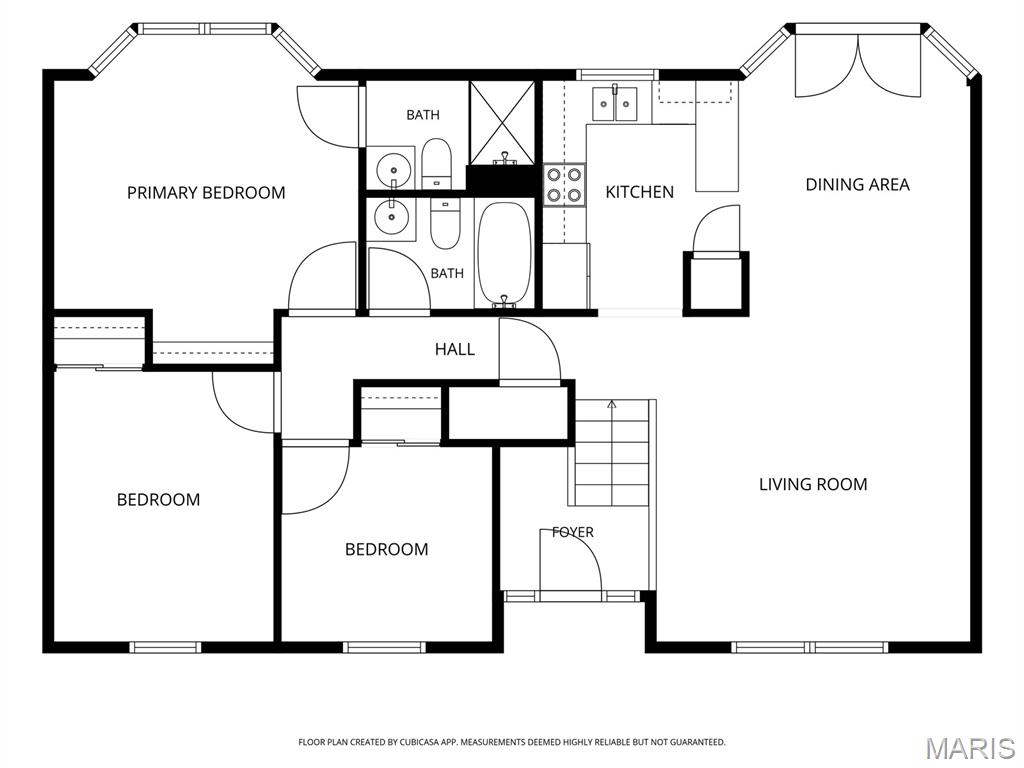
Floor plan
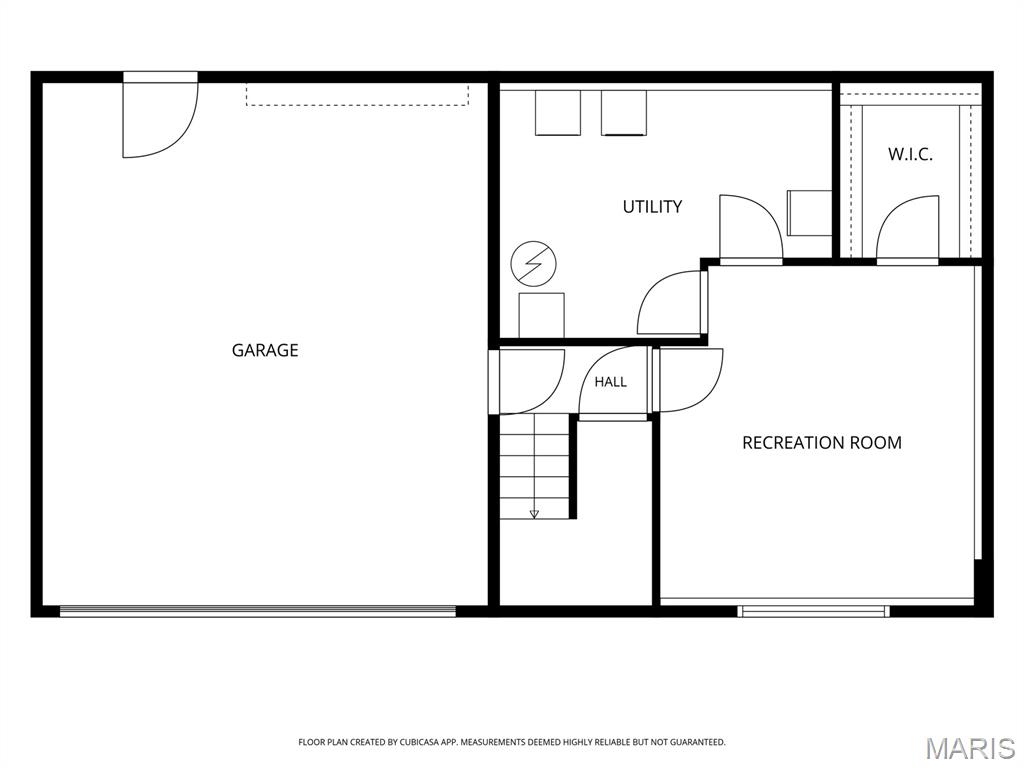
Floor plan
This updated 4-bedroom, 2-full-bath split-level home already has the kitchen, the flooring and the space many buyers spend years waiting for, so you can move in and start living instead of starting a project list. Up from the foyer, the living room opens up under a vaulted ceiling with wood-laminate flooring and big front windows. It flows straight into the dining area, where a bay of windows pulls in natural light. The kitchen features warm butcher-block counters, crisp white cabinetry, a stainless steel range, refrigerator and dishwasher, a pull-down faucet under the window, a pendant light, a pantry, and a peninsula that keeps whoever’s cooking part of the conversation. The primary bedroom has its own vaulted ceiling, a bay window and a private full bath with a walk-in shower. Two more bedrooms share the hall full bath with a tub/shower. Downstairs, the 4th bedroom has a ceiling fan, a window to the front yard and its own walk-in closet, or use it as a bonus living room. This house can change as your needs do. A 3rd bathroom is already roughed in down here, ready whenever you want to finish it. The utility room holds the laundry hookups and plenty of storage, and there’s inside access to the attached two-car garage. The garage also has a backdoor that accesses the fully fenced backyard. Out front, the curb appeal is easy to like: white siding, navy shutters, a navy front door under an arched transom, landscaped beds behind a block retaining wall, and a mature shade tree. This home may qualify for a VA Assumable Mortgage at 3.625% interest rate. Ask your lender for details! Schedule your showing today!
Status: Active · MLS# 26069050 · Listing Courtesy of Real Broker LLC, [email protected]
MORE, REALTORS® is a licensed brokerage that lists and sells homes across the two state St. Louis metro, and the agent who answers is one of ours, looking at this listing with you. The national sites are lead generation businesses: they refer your question to an agent at some other firm in exchange for a referral fee, commonly 30% to 40% of that agent's commission. Why that matters to what you pay

4 Beds

2 Baths

1,457 sq.ft

$0 per sq.ft

Split Foyer
$ 294,900
Active
0
26069050
4
2
1,457
317
Mallard Pointe #3
O'Fallon
Ft. Zumwalt R-II
St Charles
Residential
Split Foyer
Residential
$3,306
Last 6 closed homes in this zip.
| Address | Bd/Ba | SqFt | List | Sold | Closed |
|---|---|---|---|---|---|
| 6915 Fieldstone Farms Drive, O'Fallon, MO 63368 | 5/4 | 2,971 | $459,900 | $438,000 95.2% of ask |
Nov 4, 2026 |
| 2039 Saint Madeleine Drive, Dardenne Prairie, MO 63368 | 4/3 | 2,583 | $465,000 | $450,000 96.8% of ask |
Nov 3, 2026 |
| 2169 Farnsworth Drive, 1424A, O'Fallon, MO 63368 | 2/3 | 1,442 | $360,000 | $360,000 100% of ask |
Nov 2, 2026 |
| 546 Springhurst Parkway, O'Fallon, MO 63368 | 3/3 | 1,728 | $2,400 | $2,400 100% of ask |
Nov 1, 2026 |
| 17 Belmonte Court, O'Fallon, MO 63368 | 3/3 | 1,280 | $325,000 | $325,000 100% of ask |
Oct 30, 2026 |
| 207 Townshead Way, O'Fallon, MO 63368 | 3/2 | 1,730 | $484,900 | $471,900 97.3% of ask |
Oct 30, 2026 |
Estimate your monthly payment. Adjust the sliders below.
Prefilled with the national 30 year fixed average, 7.24% as of Oct 29, 2026 (Freddie Mac). Your rate will differ. Estimate only. Not a loan offer. Consult a lender for an accurate quote, including HOA fees, PMI, and current rates.
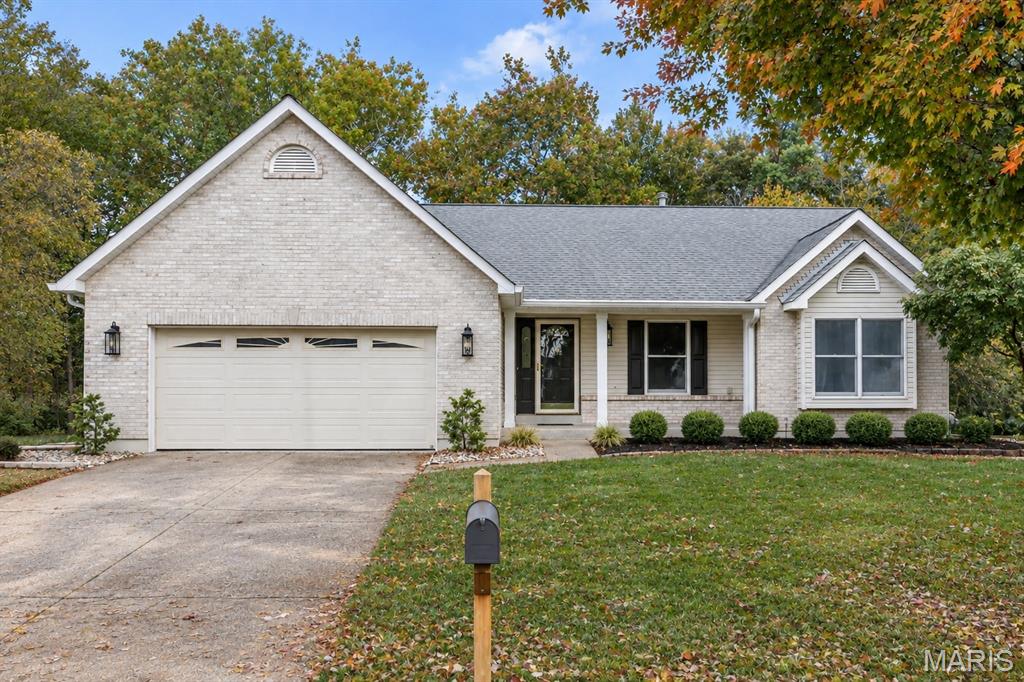
Wide plank flooring, soaring ceilings, neutral interiors and contemporary lighting give this extensively renovated ranch home a fresh appeal. Featuring an open, light-filled layout, this home is designed to accommodate daily comfort and gracious entertaining. Inviting entry foyer leads to formal dining room and spectacular great room with cathedral ceiling, brick fireplace and atrium door that opens to private deck that overlooks wooded ground. The updated kitchen features quartz countertops, white cabinetry and a wide bay window that draws in an abundance of natural light. The vaulted primary bedroom suite with walk-in closet & luxury bath with jetted tub offers an appealing retreat. 2 Additional bedrooms, hall full bath and a convenient laundry complete the main floor living quarters. The walk-out Lower Level featuring a 9 foot foundation pour includes a work center & full bath plus abundant storage space. Situated on a premium cul-de-sac lot with deck and covered and open patios. Located in the highly sought after Villages at Dardenne community with 3 swimming pools, clubhouse, tennis courts, golf course and walking trails.
This updated 4-bedroom, 2-full-bath split-level home already has the kitchen, the flooring and the space many buyers spend years waiting for, so you can move in and start living instead of starting a project list. Up from the foyer, the living room opens up under a vaulted ceiling with wood-laminate flooring and big front windows. It flows straight into the dining area, where a bay of windows pulls in natural light. The kitchen features warm butcher-block counters, crisp white cabinetry, a stainless steel range, refrigerator and dishwasher, a pull-down faucet under the window, a pendant light, a pantry, and a peninsula that keeps whoever’s cooking part of the conversation. The primary bedroom has its own vaulted ceiling, a bay window and a private full bath with a walk-in shower. Two more bedrooms share the hall full bath with a tub/shower. Downstairs, the 4th bedroom has a ceiling fan, a window to the front yard and its own walk-in closet, or use it as a bonus living room. This house can change as your needs do. A 3rd bathroom is already roughed in down here, ready whenever you want to finish it. The utility room holds the laundry hookups and plenty of storage, and there’s inside access to the attached two-car garage. The garage also has a backdoor that accesses the fully fenced backyard. Out front, the curb appeal is easy to like: white siding, navy shutters, a navy front door under an arched transom, landscaped beds behind a block retaining wall, and a mature shade tree. This home may qualify for a VA Assumable Mortgage at 3.625% interest rate. Ask your lender for details! Schedule your showing today!
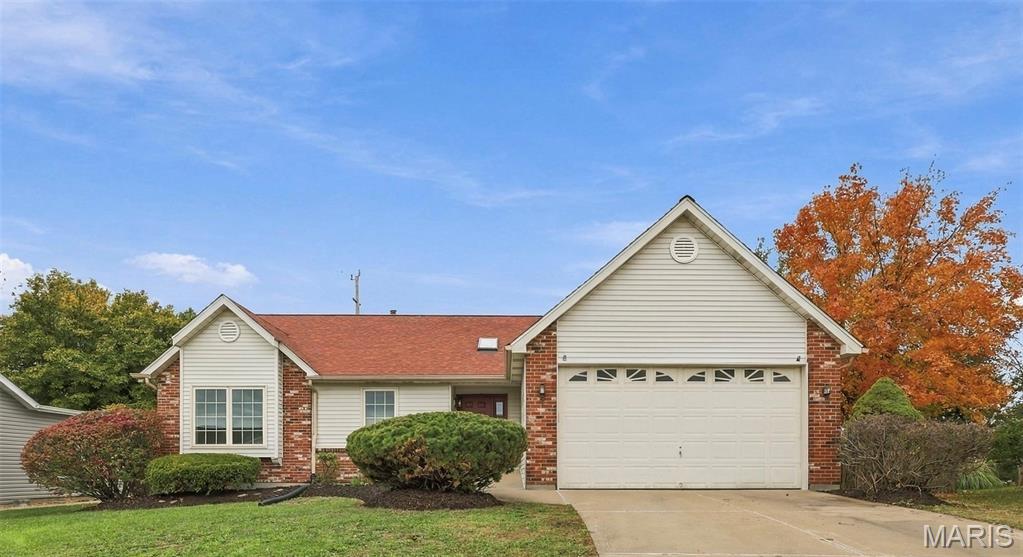
Welcome to the spacious and inviting 2211 Alexandria Court in the desirable Monticello neighborhood! This lovely ranch style home offers 4 large bedrooms, 2 full bathrooms and an open floor plan where the living room, dining room and kitchen all flow creating a great space for gathering and entertaining. The vaulted ceilings, open staircase to the lower level and abundance of windows and skylights create a bright and airy feel to this already spacious home. The living room features a wood burning brick fireplace and walks out to a lovely patio. The kitchen features white cabinetry, all new stainless steel appliances (brand new refrigerator stays), pantry and tons of windows. Both bathrooms feature nice updates and new vanities. You'll find fresh paint, beautiful hardwood floors and new lighting throughout. Home was built for easy wheelchair access and features main floor laundry. Don't miss this great opportunity in a fantastic neighborhood with a clubhouse and pool. Schedule a showing today and you could be in your new home for the holidays!
