Stunning 4-bedroom, 4.5-bath home nestled in the highly sought-after Castle Pines subdivision! From the moment you enter the elegant two-story foyer, you'll appreciate the craftsmanship, thoughtful design, and inviting spaces throughout. The foyer is flanked by a formal dining room and a gorgeous private office featuring custom built-ins and French doors. The spacious family room offers a wood-burning fireplace, wet bar with wine refrigerator, and beautiful views of the private, wooded backyard. At the heart of the home is a beautifully appointed chef's kitchen, seamlessly flowing into the impressive two-story hearth room. Featuring gorgeous white Shaker cabinetry, a new gas downdraft range, Blanco sink, stainless steel appliances, and an oversized walk-in pantry, this kitchen is as functional as it is beautiful. A custom built-in desk and charming reading nook provide additional spaces to work, relax, and unwind. The adjoining hearth room, highlighted by a stunning stone fireplace, creates the perfect gathering space for family and friends. Beautiful hardwood floors extend throughout much of the main level, complemented by a convenient laundry and mudroom. A striking T-shaped staircase with a custom runner leads to the second floor, featuring four spacious bedrooms and three full bathrooms. The luxurious primary suite boasts vaulted ceilings, custom-designed his-and-hers walk-in closets, and a spa-inspired ensuite bath. Two additional bedrooms share a unique Jack-and-Jill bathroom and feature custom closets. The fourth bedroom offers its own private ensuite bath and built-in desk cabinetry. The finished lower level provides exceptional additional living and entertaining space, complete with a bar and kitchenette, playroom or office, workout room, full bathroom, and abundant storage. Step outside to a beautiful paver patio featuring a gorgeous outdoor fireplace, all surrounded by a peaceful, wooded setting that offers the perfect backdrop for relaxing or entertaining. This exceptional home offers the perfect combination of elegance, comfort, functionality, and privacy in one of the area's most desirable neighborhoods. Don't miss your opportunity to make this incredible home yours. Schedule your showing today!
Status: Coming Soon · MLS# 26069568 · Listing Courtesy of Elite Properties Realty, [email protected]
MORE, REALTORS® is a licensed brokerage that lists and sells homes across the two state St. Louis metro, and the agent who answers is one of ours, looking at this listing with you. The national sites are lead generation businesses: they refer your question to an agent at some other firm in exchange for a referral fee, commonly 30% to 40% of that agent's commission. Why that matters to what you pay

4 Beds

5 Baths

4,210 sq.ft

$0 per sq.ft

Traditional
$ 789,000
Coming Soon
0
26069568
4
5
4,210
900
Estates At Castle Pines The
Ballwin
Rockwood R-VI
St Louis
Residential
Traditional
Residential
$8,602
Last 6 closed homes in this zip.
| Address | Bd/Ba | SqFt | List | Sold | Closed |
|---|---|---|---|---|---|
| 900 Queensbridge Road, Manchester, MO 63021 | 3/2 | 1,475 | $235,000 | $260,000 110.6% of ask |
Nov 6, 2026 |
| 706 Cedar Bluff Court, Unincorporated, MO 63021 | 4/3 | 1,562 | $425,000 | $440,000 103.5% of ask |
Nov 6, 2026 |
| 511 Ries Road, Ballwin, MO 63021 | 0/0 | -- | $350,000 | $352,000 100.6% of ask |
Nov 5, 2026 |
| 511 Ries Road, Ballwin, MO 63021 | 1/1 | 909 | $350,000 | $352,000 100.6% of ask |
Nov 5, 2026 |
| 1706 Ridgeview Circle Drive, Unincorporated, MO 63021 | 3/2 | 834 | $310,000 | $310,000 100% of ask |
Nov 5, 2026 |
| 257 Joyce Court, Ballwin, MO 63021 | 3/1 | 1,524 | $265,000 | $252,500 95.3% of ask |
Nov 5, 2026 |
Estimate your monthly payment. Adjust the sliders below.
Prefilled with the national 30 year fixed average, 7.24% as of Oct 29, 2026 (Freddie Mac). Your rate will differ. Estimate only. Not a loan offer. Consult a lender for an accurate quote, including HOA fees, PMI, and current rates.
Living Room
15x16
Dining Room
14x13
Family Room
17x23
Hearth Room
17x14
Kitchen
14x20
Breakfast Room
15x18
Primary Bedroom
23x15
Bedroom
14x18
Bedroom 2
17x15
Bedroom 3
11x12
Great Room
27x30
Basement
10x9
Bar Area
Exercise Room
16x13
Office
10x16
Stunning 4-bedroom, 4.5-bath home nestled in the highly sought-after Castle Pines subdivision! From the moment you enter the elegant two-story foyer, you'll appreciate the craftsmanship, thoughtful design, and inviting spaces throughout. The foyer is flanked by a formal dining room and a gorgeous private office featuring custom built-ins and French doors. The spacious family room offers a wood-burning fireplace, wet bar with wine refrigerator, and beautiful views of the private, wooded backyard. At the heart of the home is a beautifully appointed chef's kitchen, seamlessly flowing into the impressive two-story hearth room. Featuring gorgeous white Shaker cabinetry, a new gas downdraft range, Blanco sink, stainless steel appliances, and an oversized walk-in pantry, this kitchen is as functional as it is beautiful. A custom built-in desk and charming reading nook provide additional spaces to work, relax, and unwind. The adjoining hearth room, highlighted by a stunning stone fireplace, creates the perfect gathering space for family and friends. Beautiful hardwood floors extend throughout much of the main level, complemented by a convenient laundry and mudroom. A striking T-shaped staircase with a custom runner leads to the second floor, featuring four spacious bedrooms and three full bathrooms. The luxurious primary suite boasts vaulted ceilings, custom-designed his-and-hers walk-in closets, and a spa-inspired ensuite bath. Two additional bedrooms share a unique Jack-and-Jill bathroom and feature custom closets. The fourth bedroom offers its own private ensuite bath and built-in desk cabinetry. The finished lower level provides exceptional additional living and entertaining space, complete with a bar and kitchenette, playroom or office, workout room, full bathroom, and abundant storage. Step outside to a beautiful paver patio featuring a gorgeous outdoor fireplace, all surrounded by a peaceful, wooded setting that offers the perfect backdrop for relaxing or entertaining. This exceptional home offers the perfect combination of elegance, comfort, functionality, and privacy in one of the area's most desirable neighborhoods. Don't miss your opportunity to make this incredible home yours. Schedule your showing today!
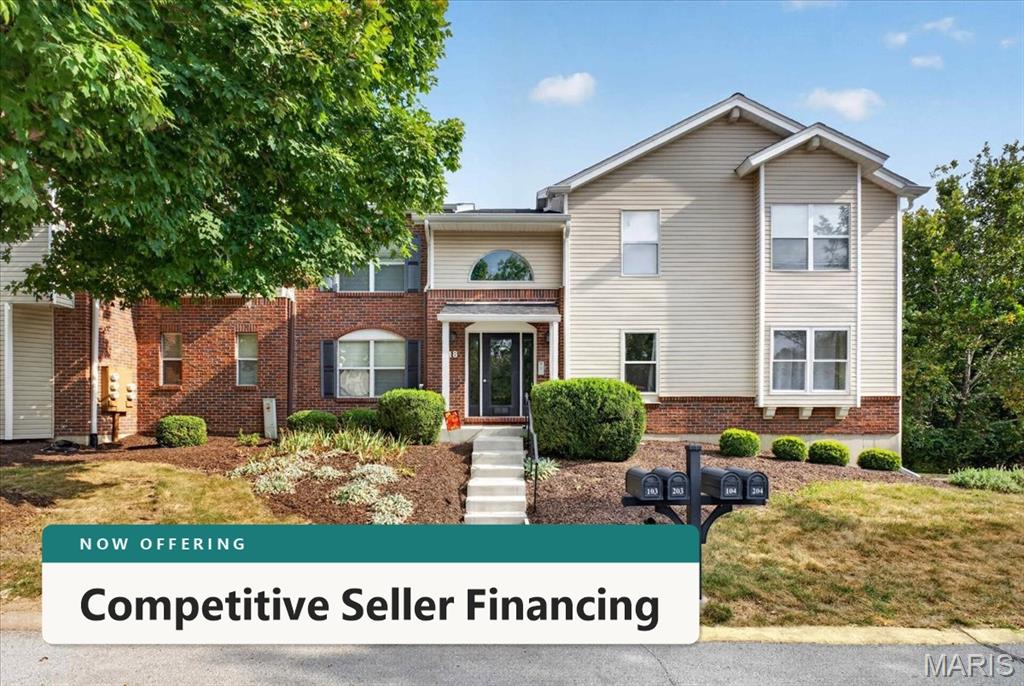
SELLER FINANCING AVAILABLE: Move-in ready and meticulously maintained, this 2-bedroom, 2-bath second-floor condo in Ballwin checks every box. Fresh paint throughout, professionally cleaned carpets, and granite counters give the space a clean, updated feel from day one. The layout is open and functional — two full bedrooms, two full baths, and in-unit laundry so you never share a machine again. Step out to your private deck for a quiet morning coffee or an easy evening wind-down. It's the kind of space that just works. The tuck-under garage keeps your car out of the elements year-round, and the HOA takes care of the rest — pool, tennis courts, and a clubhouse ready for whatever you need it for. Ballwin location. Low-maintenance lifestyle. Ready now.
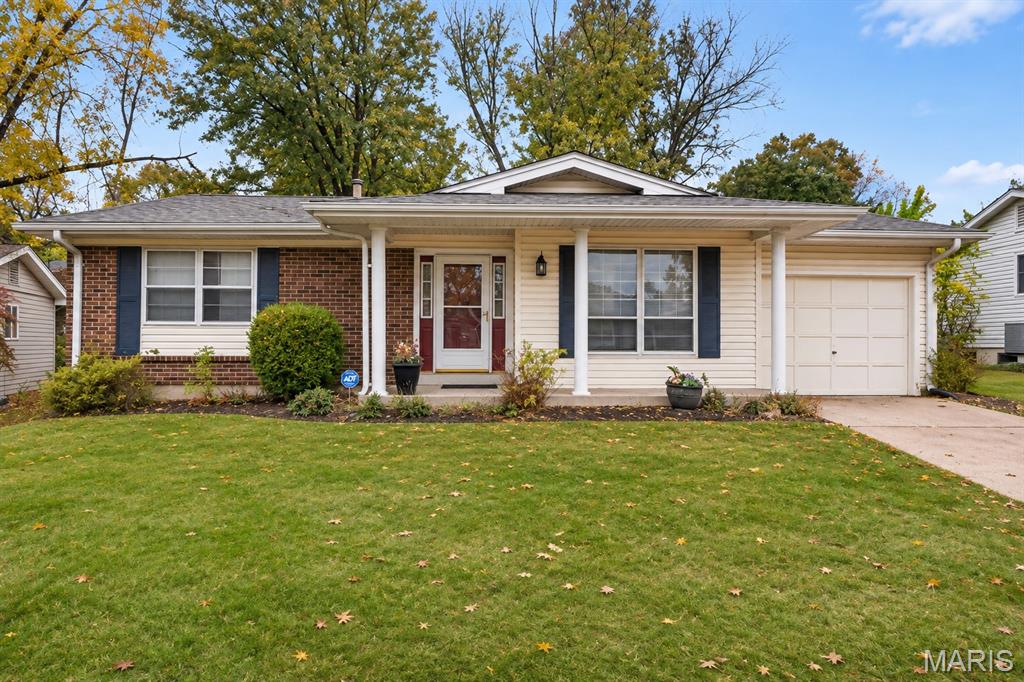
Welcome home to this charming 3-bedroom, 2-bath ranch offering over 1,800 sqft of living space, a 1-car garage and a spacious lot with mature trees! The fully fenced backyard and covered patio provide the perfect setting for outdoor entertaining. Step inside to a spacious formal living room and dining room featuring beautiful hardwood floors, neutral paint and arched entryways. The kitchen offers stainless appliances, oak cabinetry, a pantry, breakfast area and a large window overlooking the backyard. Just off the kitchen, the family room features sliding glass doors leading to the covered patio. Retreat to the primary suite with a walk-in closet and private full bath. Two additional bedrooms and a full hall bath complete the main level. The finished lower level adds over 500 sqft of living space, featuring a spacious recreation room and versatile bonus/bar area! An unfinished storage area provides ample space for storage and laundry, with the washer and dryer included. Ideally located in the highly rated Rockwood School District, including Marquette High School.
