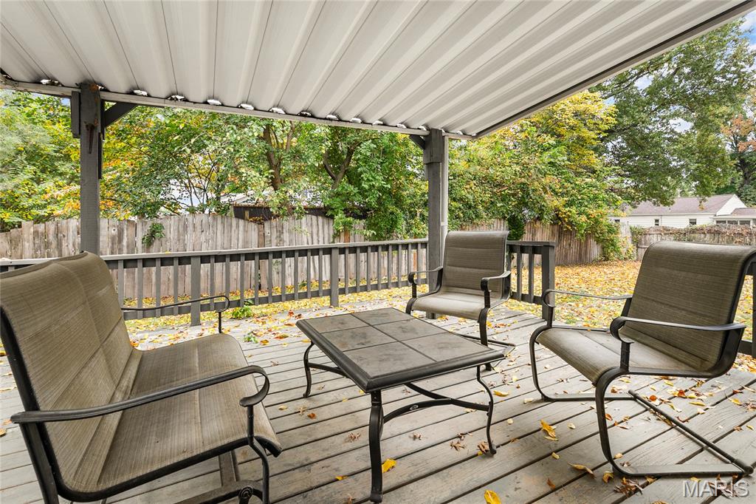
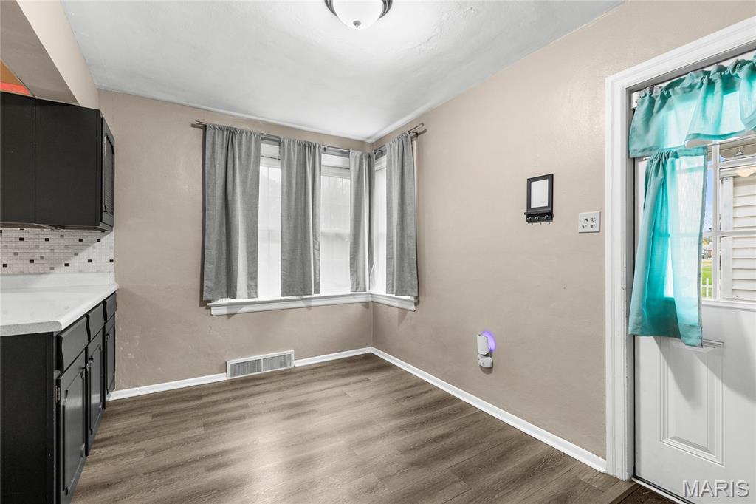
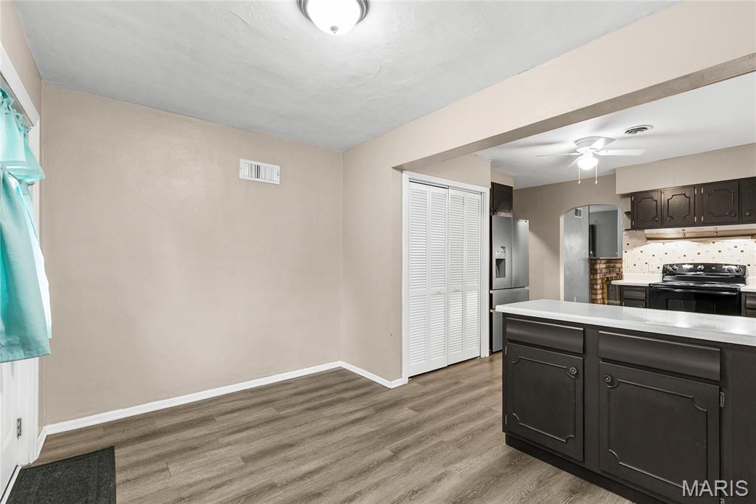
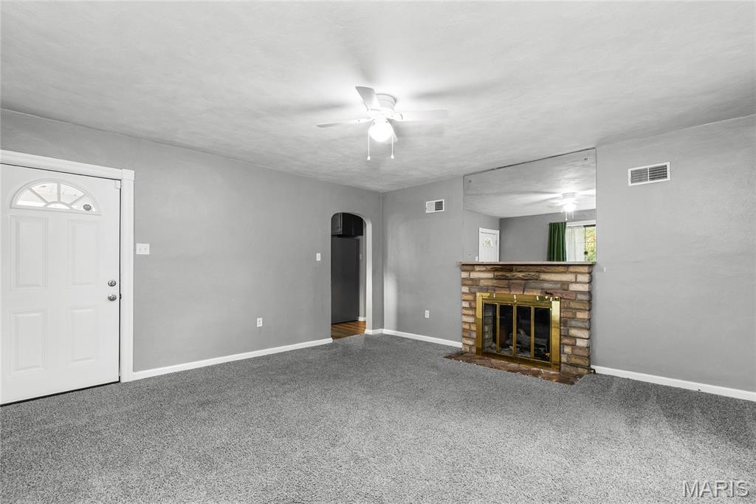
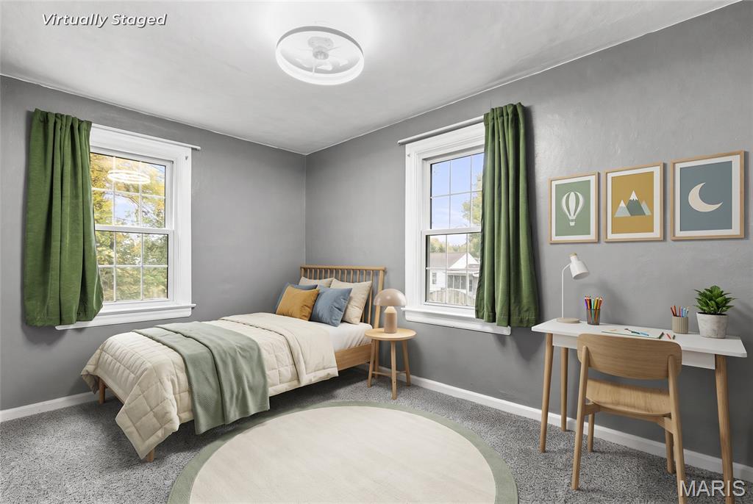
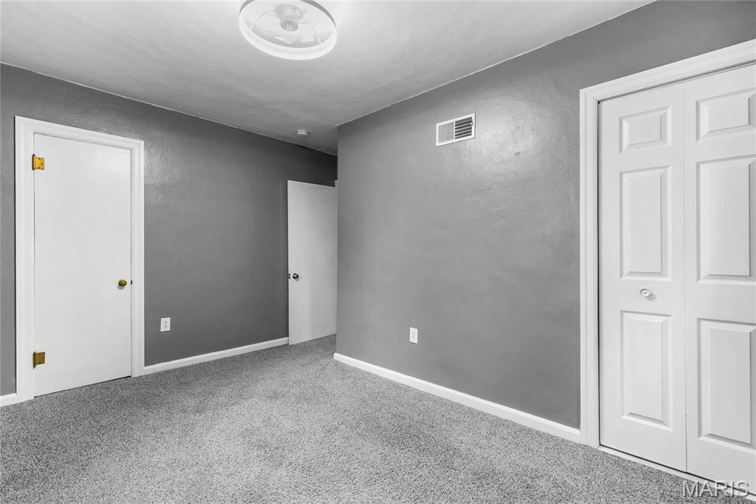
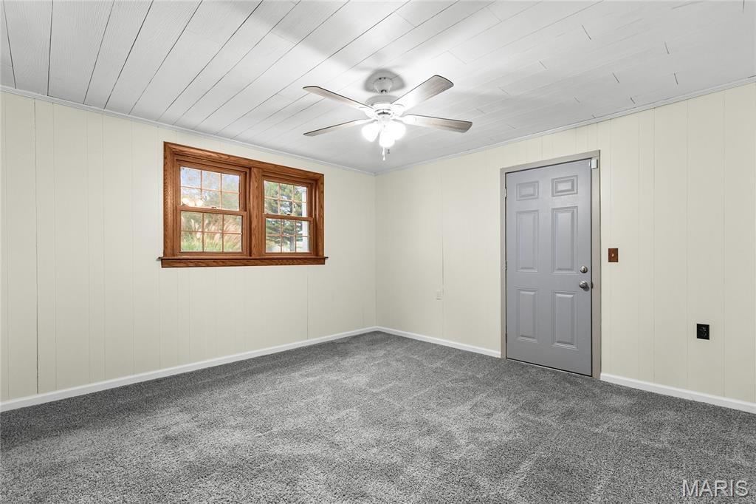
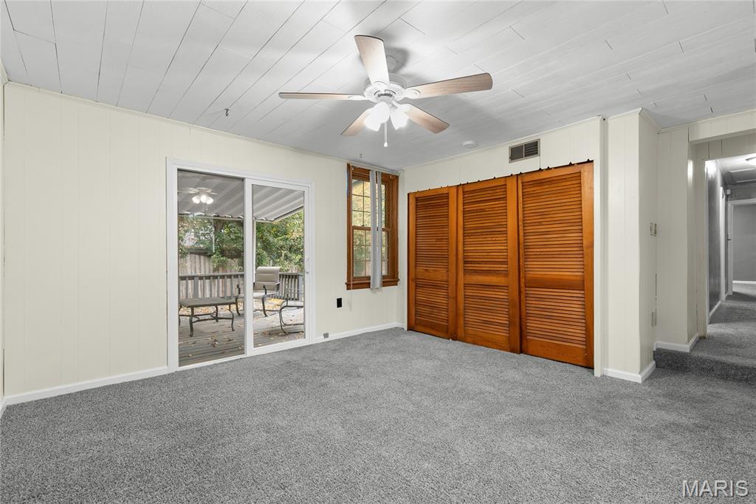
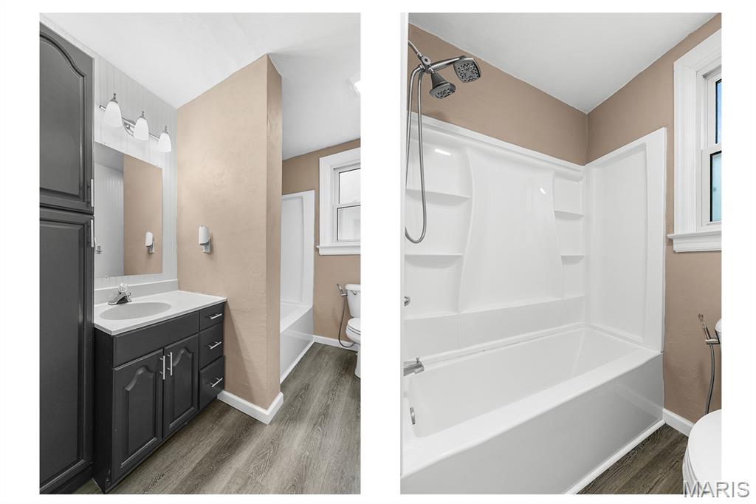
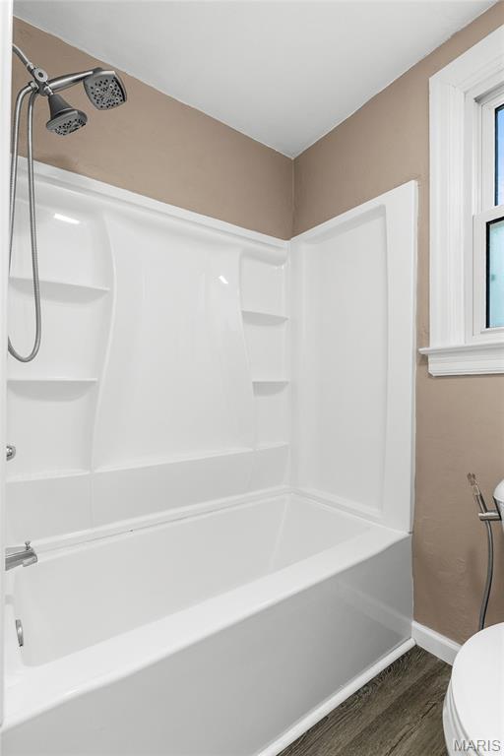
COMING SOON w/ Showings to begin Friday; however, you can take the 3D tour today! Tucked back off the street beneath mature shade trees on a quarter-acre lot, this move-in ready 3-bedroom ranch in Swansea offers easy one-level living with no interior stairs, a big yard with a fenced backyard, a flexible floor plan and a long list of recent updates. Since 2024, the sellers have replaced the roof (2025), furnace and central air (serviced twice a year), electrical panel, rear sliding door, garage door opener, dishwasher, and the interior lighting and ceiling fans, refreshed interior paint, added a Google Nest thermostat, and improved the crawl space with a vapor barrier, sump pump and dehumidifier. The home has already passed its Swansea occupancy inspection. The front door opens to a bright living room with plush carpet, a gas-log fireplace as the focal point and a large picture window. Arched doorways lead to a spacious kitchen with an abundance of cabinetry, tile backsplash, double-bowl sink, range with vent hood, new dishwasher. A laundry closet with washer/dryer hookups sits right off the kitchen, and the adjoining dining area has its own side entrance to a paver patio and the driveway. LVP flooring runs through the kitchen, dining area and bath. Two carpeted bedrooms each offer two closets and plenty of natural light from thermal double-pane, double-hung windows. The updated hall bath features a newer tub/shower surround with built-in shelves, newer fixtures and toilet, and a tall storage cabinet. At the back of the home, the third bedroom is a true flex space - perfect as a bedroom, home office, den or hobby room - with a large closet, a new sliding glass door to the covered deck and direct access to the one-car attached garage. The drywalled garage includes attic access, with additional drop-stair attic access in the hall. Out back, the fenced backyard is private and quiet, and a storage shed that stays gives the mower and garden tools a home of their own. The fencing and the original shed show their age, may need some repairs, and are being sold as-is. Some photos have been virtually staged.
Status: Coming Soon · MLS# 26070240 · Listing Courtesy of RE/MAX Results Realty
MORE, REALTORS® is a licensed brokerage that lists and sells homes across the two state St. Louis metro, and the agent who answers is one of ours, looking at this listing with you. The national sites are lead generation businesses: they refer your question to an agent at some other firm in exchange for a referral fee, commonly 30% to 40% of that agent's commission. Why that matters to what you pay

3 Beds

1 Bath

1,331 sq.ft

$0 per sq.ft

Traditional
$ 157,500
Coming Soon
0
26070240
3
1
1,331
Adair Gardens Anx
Swansea
High Mount DIST 116
St Clair-IL
Residential
Traditional
Residential
$2,701
Last 6 closed homes in this zip.
| Address | Bd/Ba | SqFt | List | Sold | Closed |
|---|---|---|---|---|---|
| 250 Hoffmann Lane, Belleville, IL 62226 | 5/3 | 3,100 | $445,500 | $432,100 97% of ask |
Nov 4, 2026 |
| 215 Wyndridge Court, Belleville, IL 62226 | 4/4 | 2,153 | $535,000 | $540,000 100.9% of ask |
Nov 4, 2026 |
| 122 Wyndrose Estates Drive, Belleville, IL 62226 | 0/0 | -- | $59,900 | $55,000 91.8% of ask |
Nov 4, 2026 |
| 307 BRITANNA Drive, Swansea, IL 62226 | 3/2 | 1,643 | $1,750 | $1,750 100% of ask |
Nov 3, 2026 |
| 2911 Fredericka Street, Belleville, IL 62226 | 2/1 | 966 | $135,000 | $130,000 96.3% of ask |
Nov 3, 2026 |
| 208 Saint Sabre Drive, Swansea, IL 62226 | 4/4 | 1,879 | $287,500 | $285,000 99.1% of ask |
Nov 3, 2026 |
Estimate your monthly payment. Adjust the sliders below.
Prefilled with the national 30 year fixed average, 7.24% as of Oct 29, 2026 (Freddie Mac). Your rate will differ. Estimate only. Not a loan offer. Consult a lender for an accurate quote, including HOA fees, PMI, and current rates.
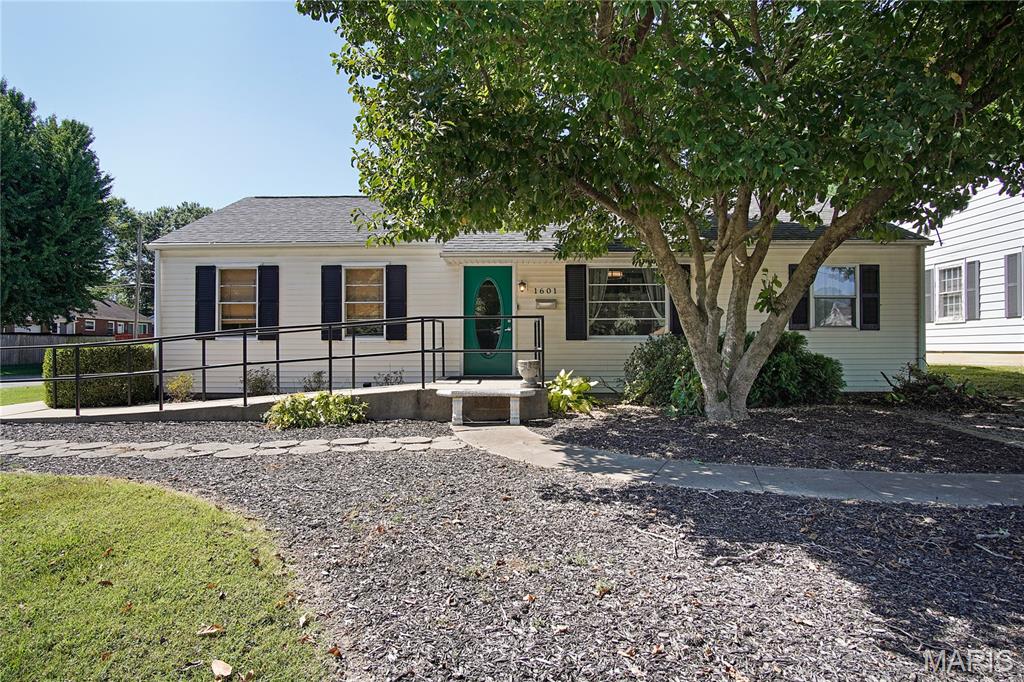
Turnkey Beauty Salon Opportunity – Build Your Own Beauty Business! An excellent opportunity for a hairstylist ready to take the next step into salon ownership or an entrepreneur looking to invest in the beauty industry! This salon offers plenty of potential with space to accommodate approximately 7–8 individual stations or booths, creating opportunities to generate rental income from hairstylists, eyelash and brow technicians, nail technicians, and other beauty professionals. One booth is currently occupied and generating $160 per week in rental income, providing an immediate income stream for the new owner. Whether you envision operating your own salon, building a team of independent beauty professionals, or creating an additional income-producing investment, this space offers the flexibility and opportunity to bring your vision to life! Own the space. Build your brand. Create your opportunity!

Looking for a private 4-bedroom home on over an acre near Scott Air Force Base? Welcome to this stunning custom Fulford Home in the highly sought-after Manors of Woodfield. Located in the top-rated Whiteside school district (K-8), this move-in-ready property offers over 3,100 square feet of finished living space on a rare 1.+/-acre tree-lined lot. Major expensive updates are already done for you! Enjoy total peace of mind with a brand-new roof (2026) and a high-efficiency Trane HVAC system (2021). The main level features real hardwood floors, a dedicated home office, a formal dining room, and a light-filled family room centered around a gas fireplace. The spacious eat-in kitchen is perfect for entertaining, complete with a prep island, gas range, walk-in pantry, and breakfast nook. Step outside to your freshly stained deck with a maintenance-free pergola, overlooking a massive, private backyard sanctuary. Upstairs, the vaulted primary suite is a true retreat featuring a large walk-in closet and a spa-style en-suite bath with dual vanities, a soaking tub, and a rain-glass shower. Three additional guest bedrooms offer fresh paint and generous closets. The finished walkout lower level provides incredible bonus space, featuring a massive recreation room with brand-new 2026 flooring, direct patio access, and vast storage space. Complete with an oversized 3-car side-entry garage and a convenient main-level laundry mudroom. Located just minutes from I-64, shopping, dining, and SAFB. Homes with lots this size don't last long—schedule your tour today! All Buyers ask representing REALTOR for Buy Down Disclosure

COMING SOON w/ Showings to begin Friday; however, you can take the 3D tour today! Tucked back off the street beneath mature shade trees on a quarter-acre lot, this move-in ready 3-bedroom ranch in Swansea offers easy one-level living with no interior stairs, a big yard with a fenced backyard, a flexible floor plan and a long list of recent updates. Since 2024, the sellers have replaced the roof (2025), furnace and central air (serviced twice a year), electrical panel, rear sliding door, garage door opener, dishwasher, and the interior lighting and ceiling fans, refreshed interior paint, added a Google Nest thermostat, and improved the crawl space with a vapor barrier, sump pump and dehumidifier. The home has already passed its Swansea occupancy inspection. The front door opens to a bright living room with plush carpet, a gas-log fireplace as the focal point and a large picture window. Arched doorways lead to a spacious kitchen with an abundance of cabinetry, tile backsplash, double-bowl sink, range with vent hood, new dishwasher. A laundry closet with washer/dryer hookups sits right off the kitchen, and the adjoining dining area has its own side entrance to a paver patio and the driveway. LVP flooring runs through the kitchen, dining area and bath. Two carpeted bedrooms each offer two closets and plenty of natural light from thermal double-pane, double-hung windows. The updated hall bath features a newer tub/shower surround with built-in shelves, newer fixtures and toilet, and a tall storage cabinet. At the back of the home, the third bedroom is a true flex space - perfect as a bedroom, home office, den or hobby room - with a large closet, a new sliding glass door to the covered deck and direct access to the one-car attached garage. The drywalled garage includes attic access, with additional drop-stair attic access in the hall. Out back, the fenced backyard is private and quiet, and a storage shed that stays gives the mower and garden tools a home of their own. The fencing and the original shed show their age, may need some repairs, and are being sold as-is. Some photos have been virtually staged.