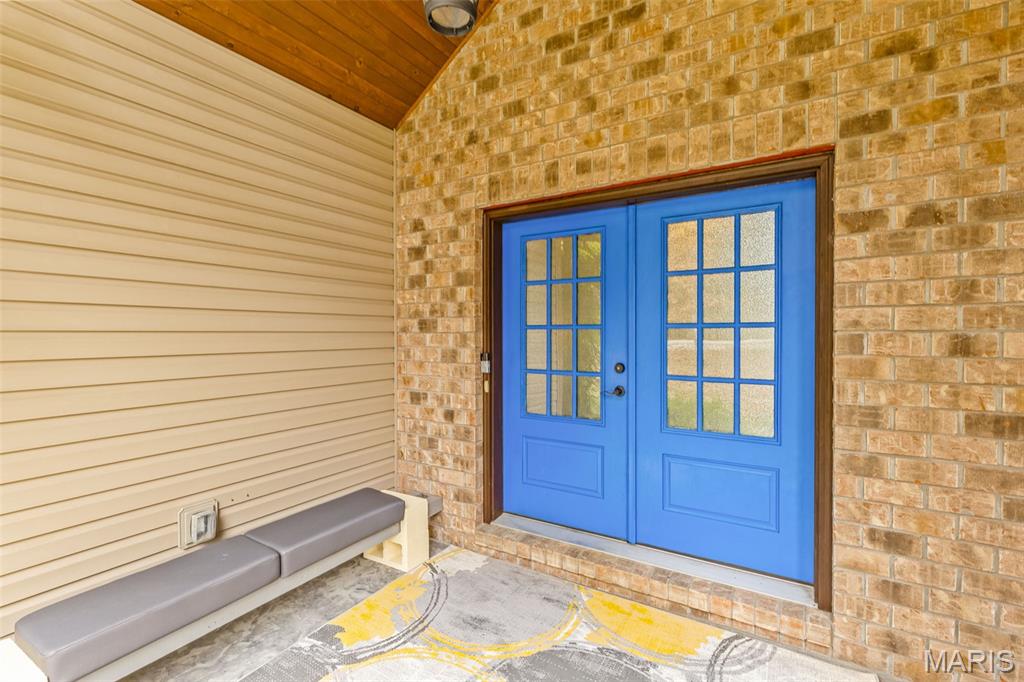
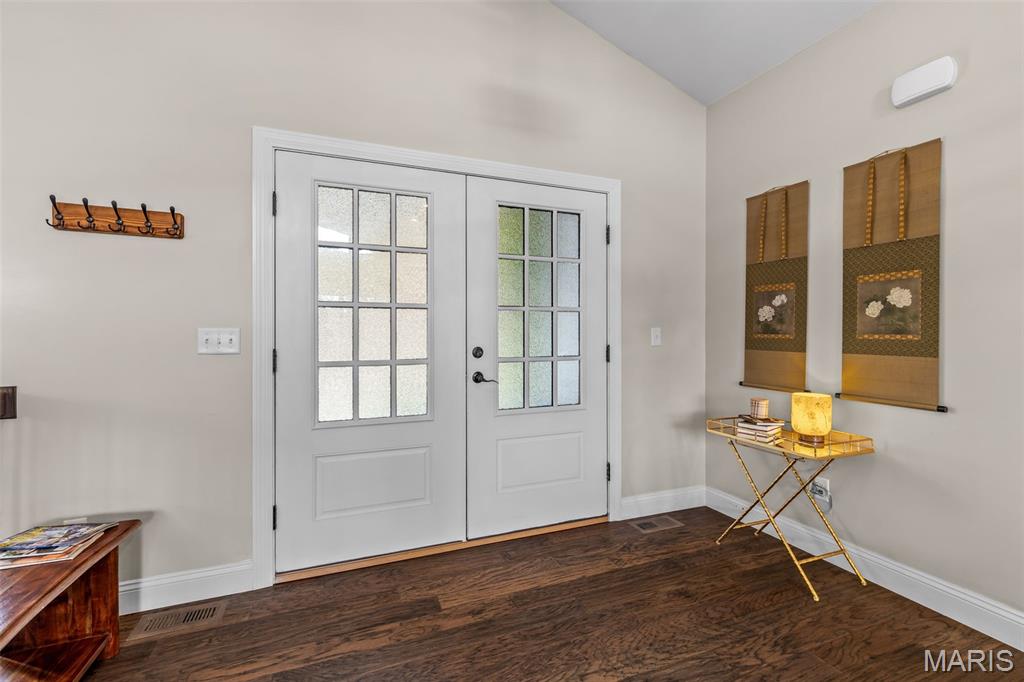
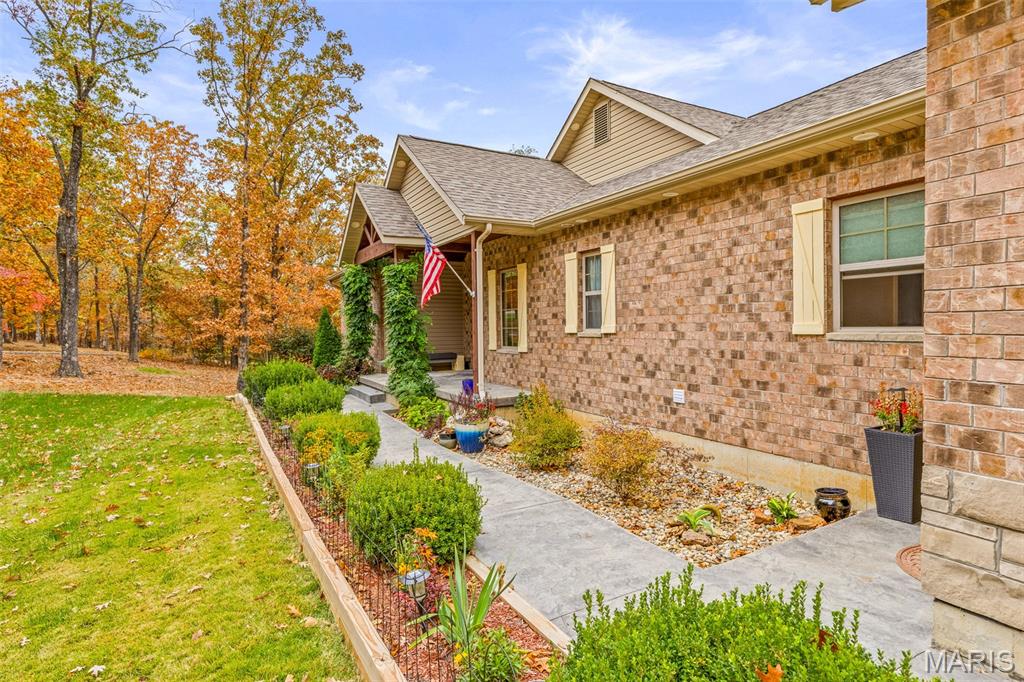
Entry foyer
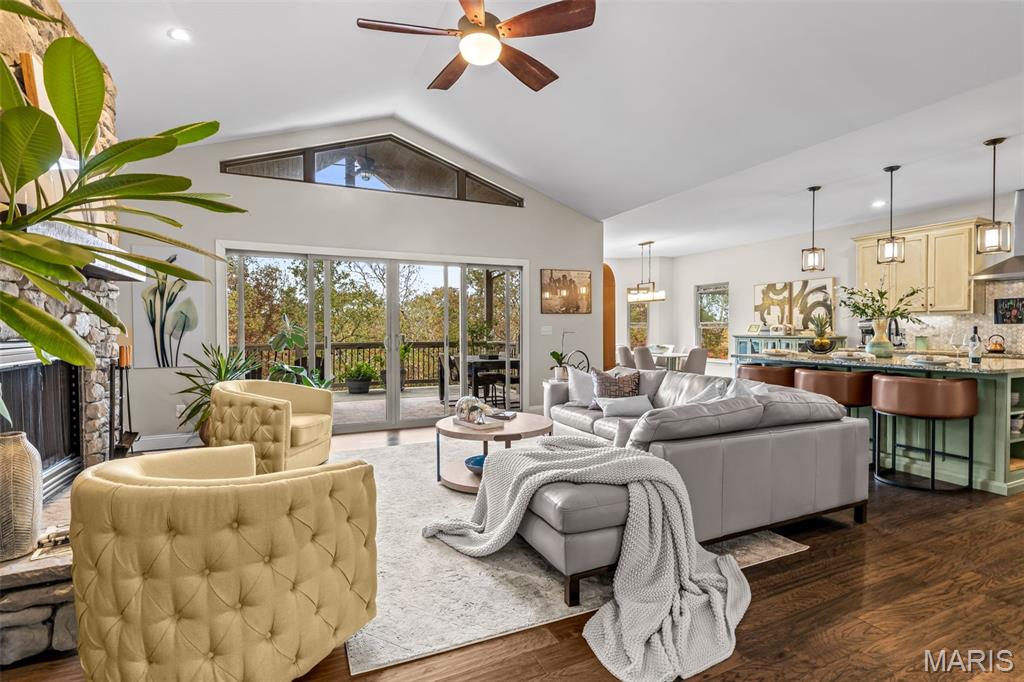
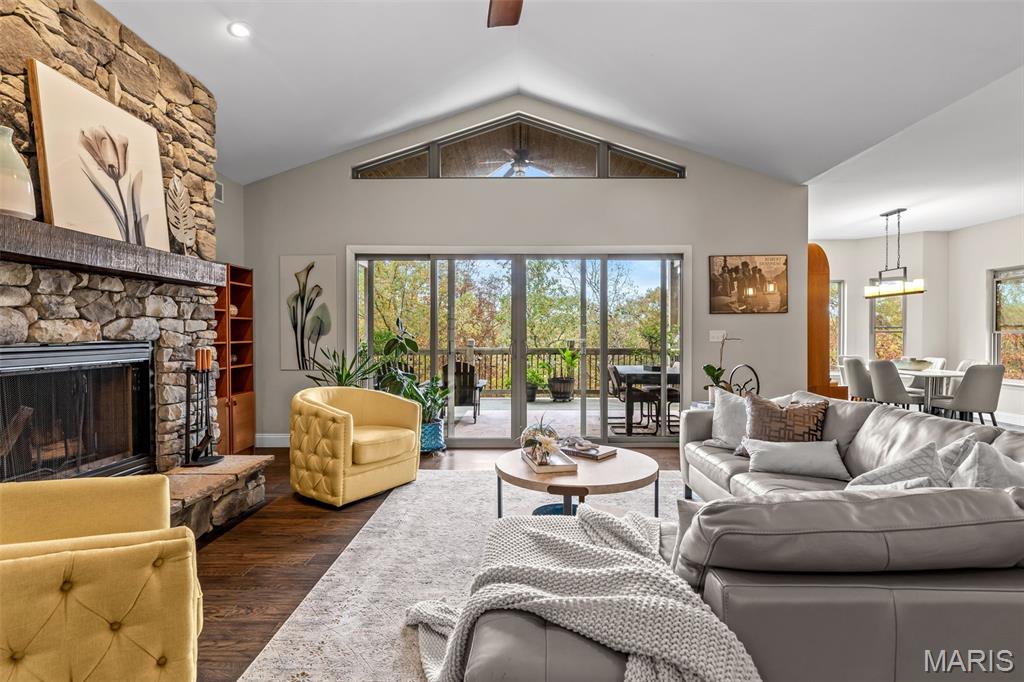
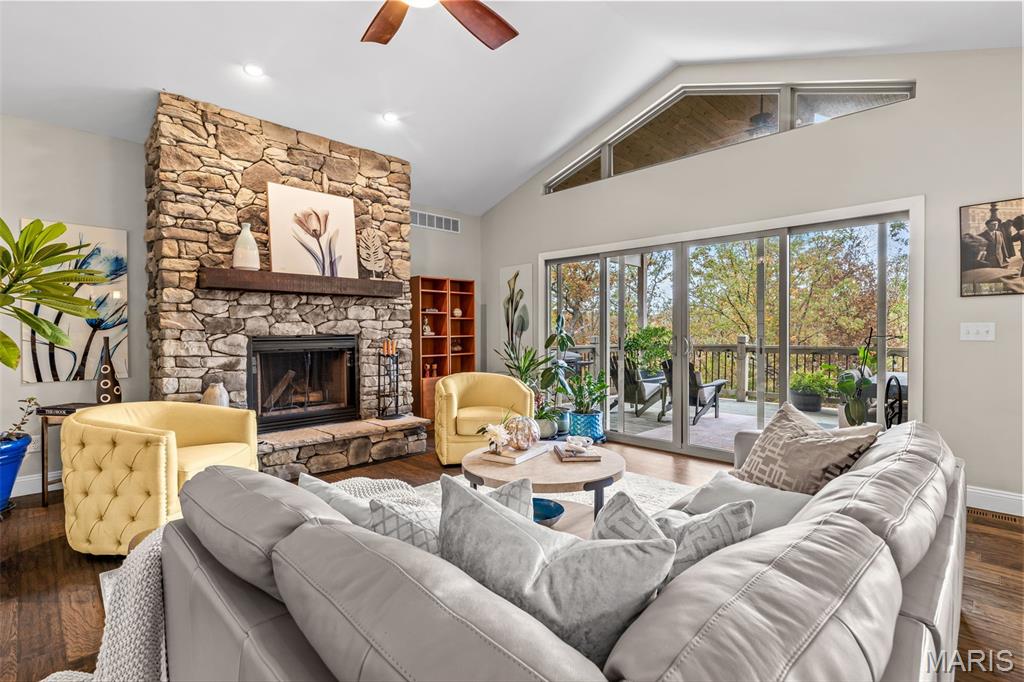
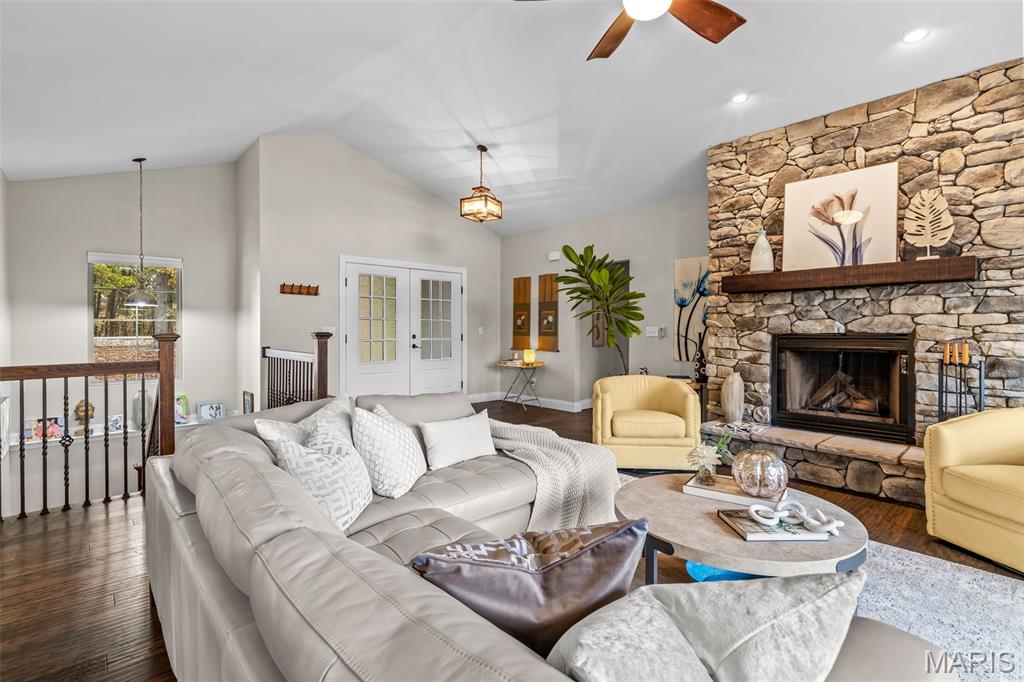
Great Room
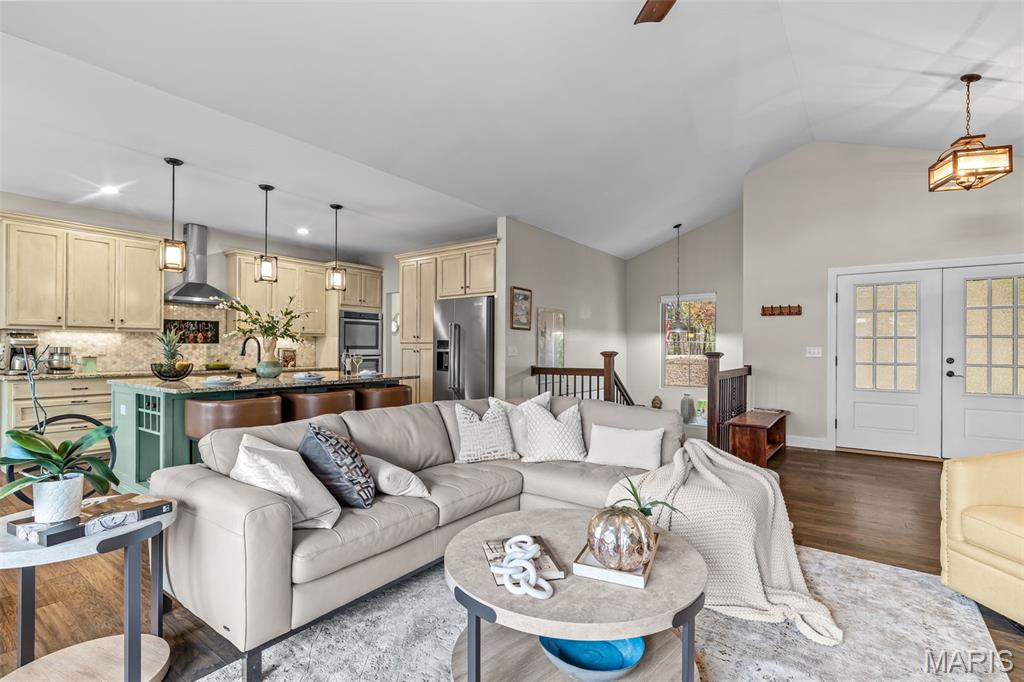
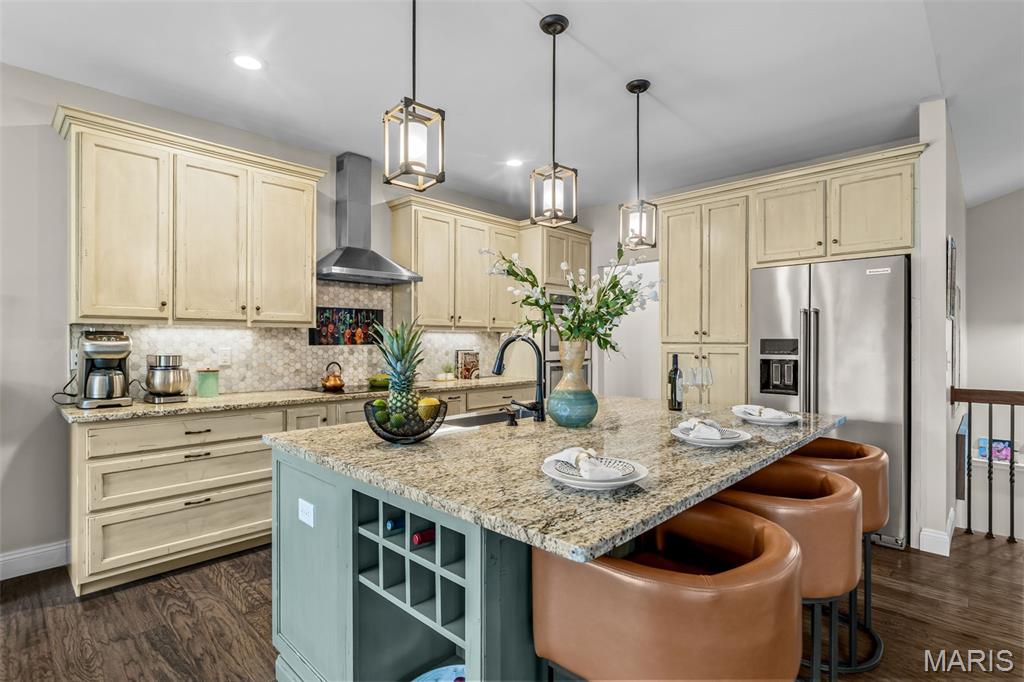
Custom Kitchen with large island and additional seating
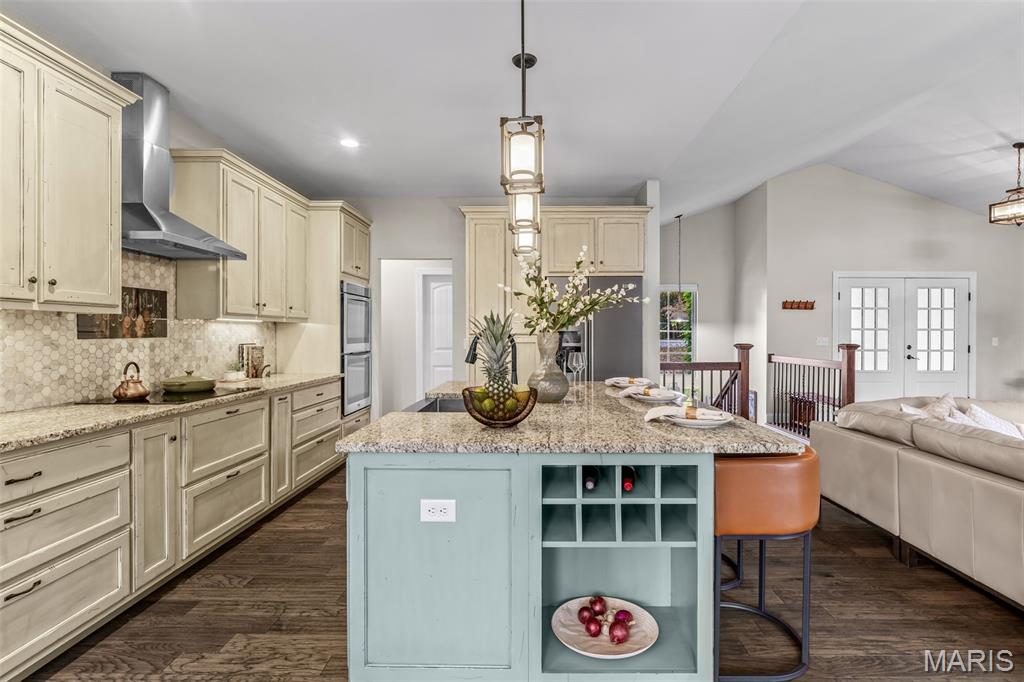
Kitchen has built-in double ovens, cooktop and vent hood
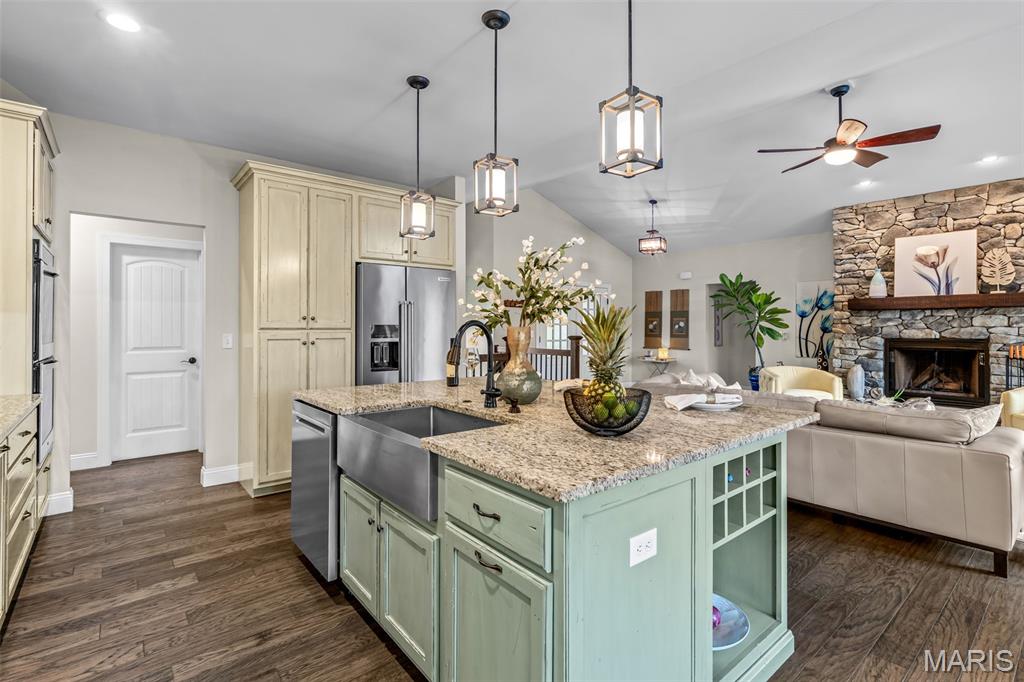
Large island with tons of storage
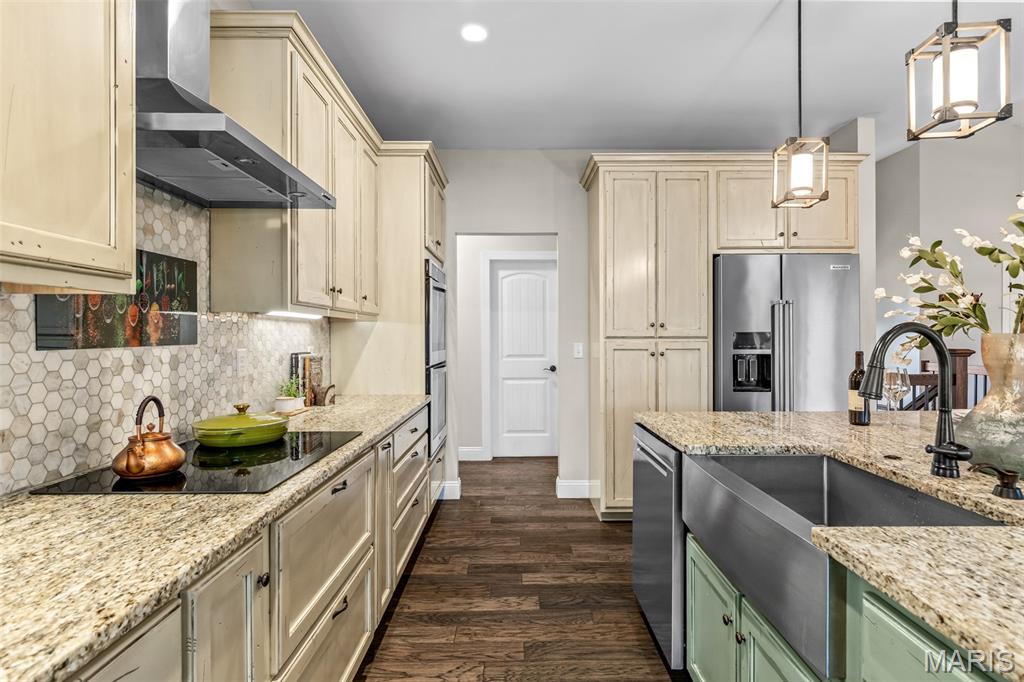
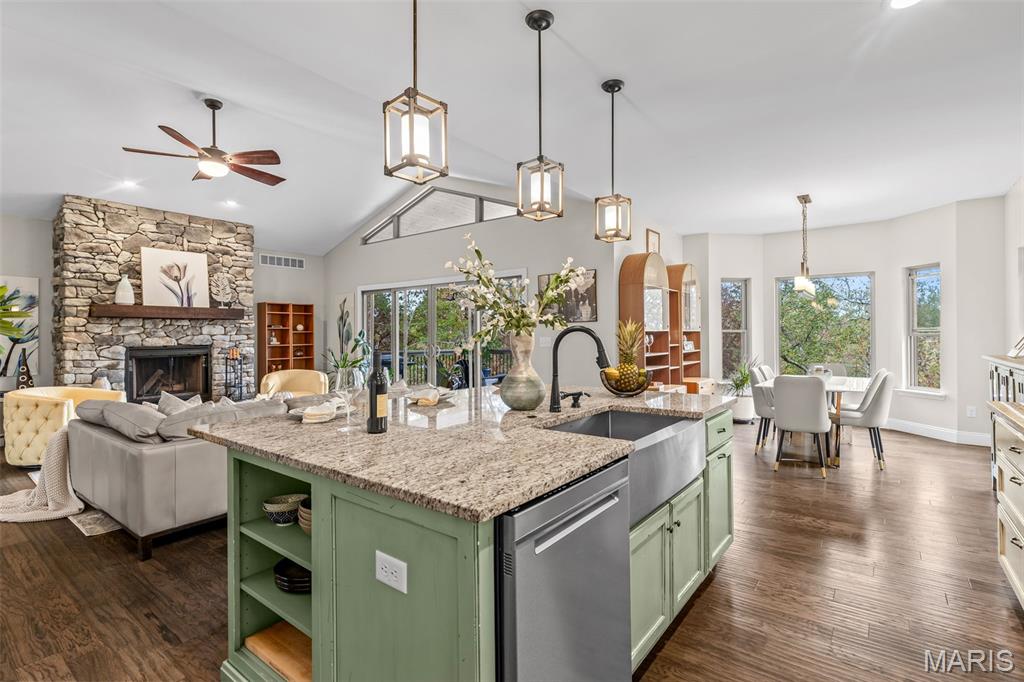
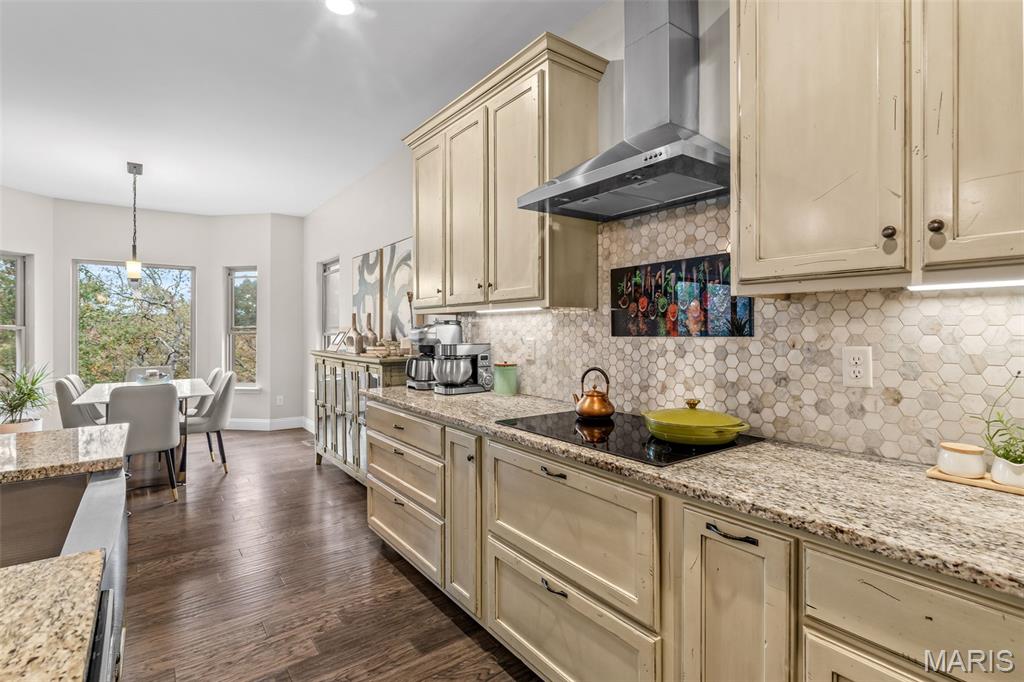
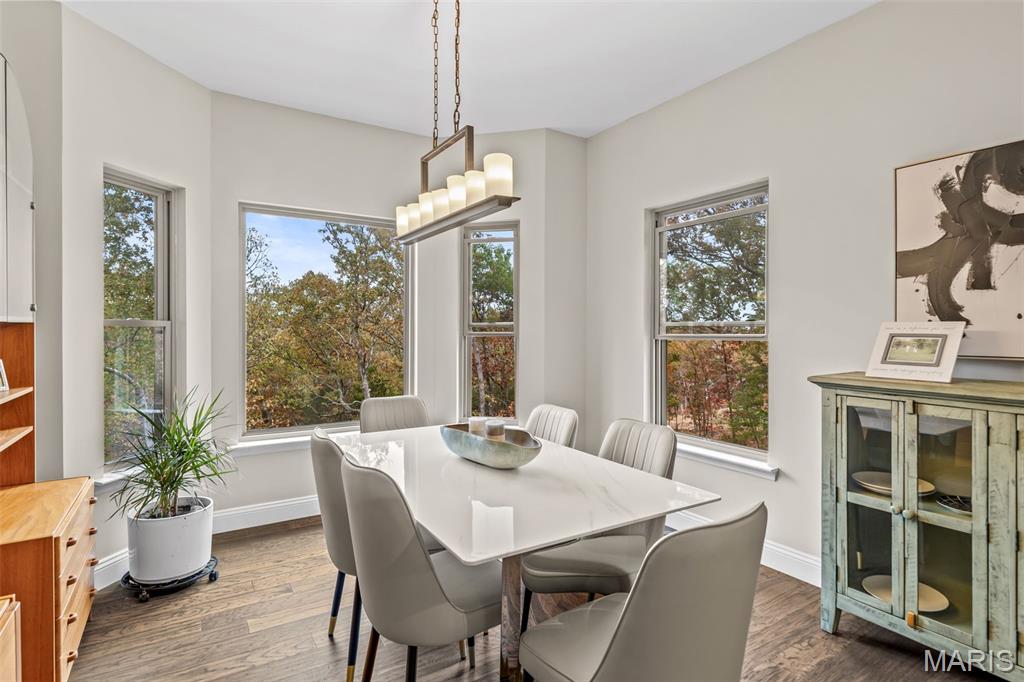
Dining area
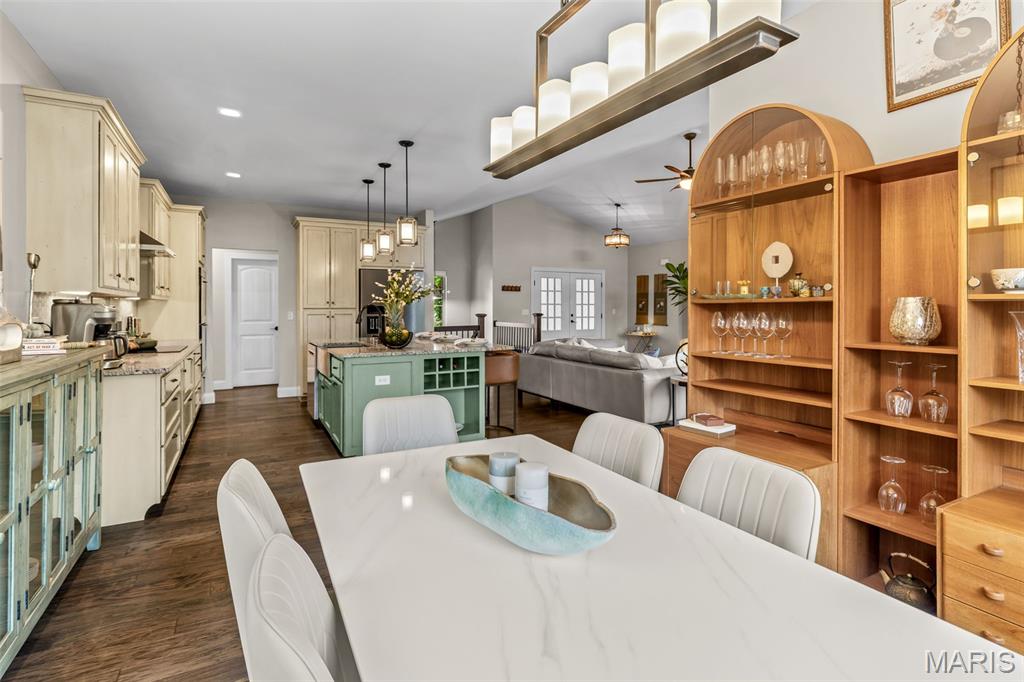
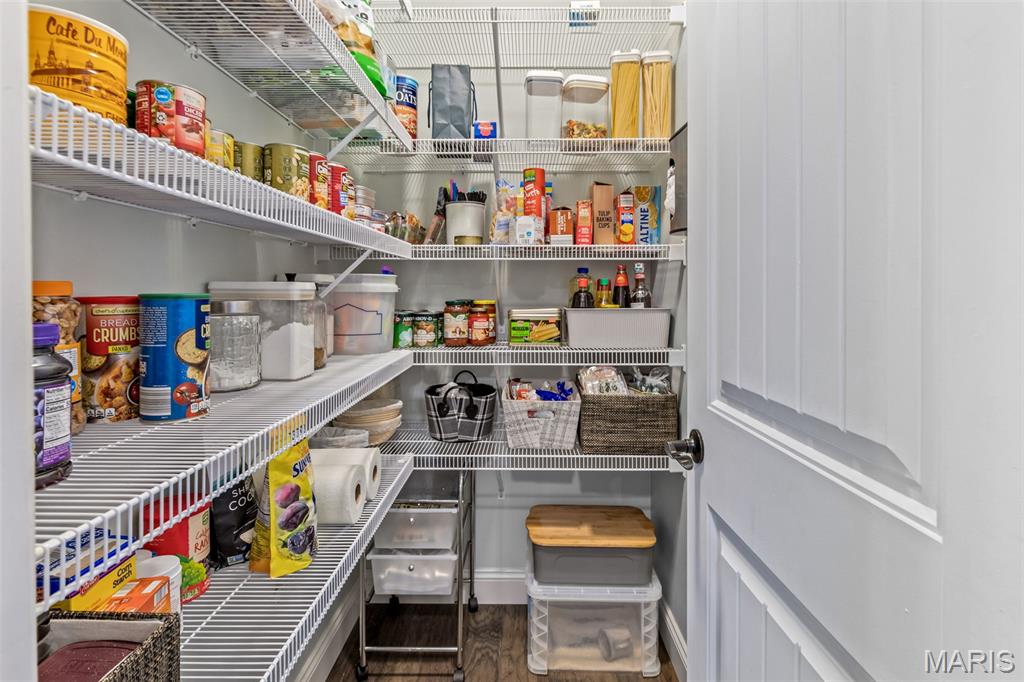
Walk-in pantry
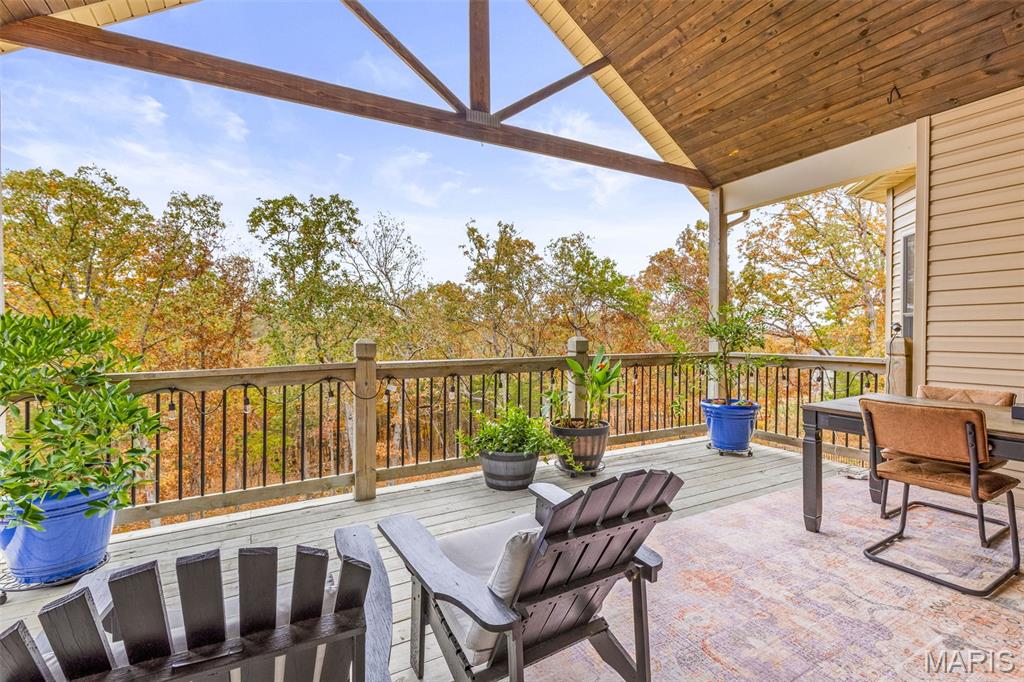
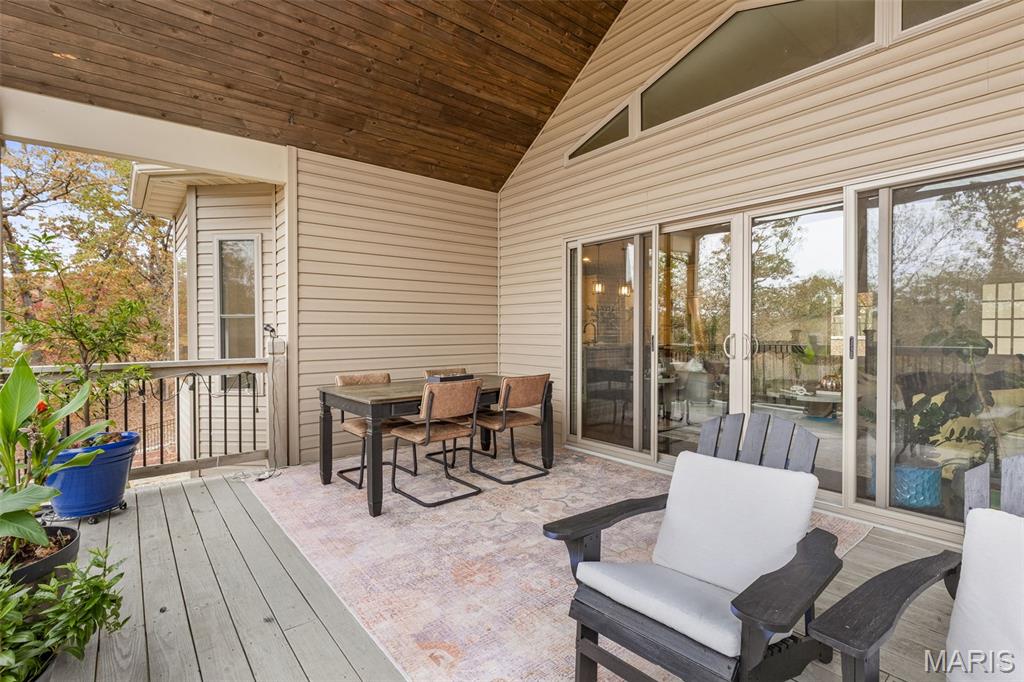
Enjoy the outdoor living under this vaulted covered deck
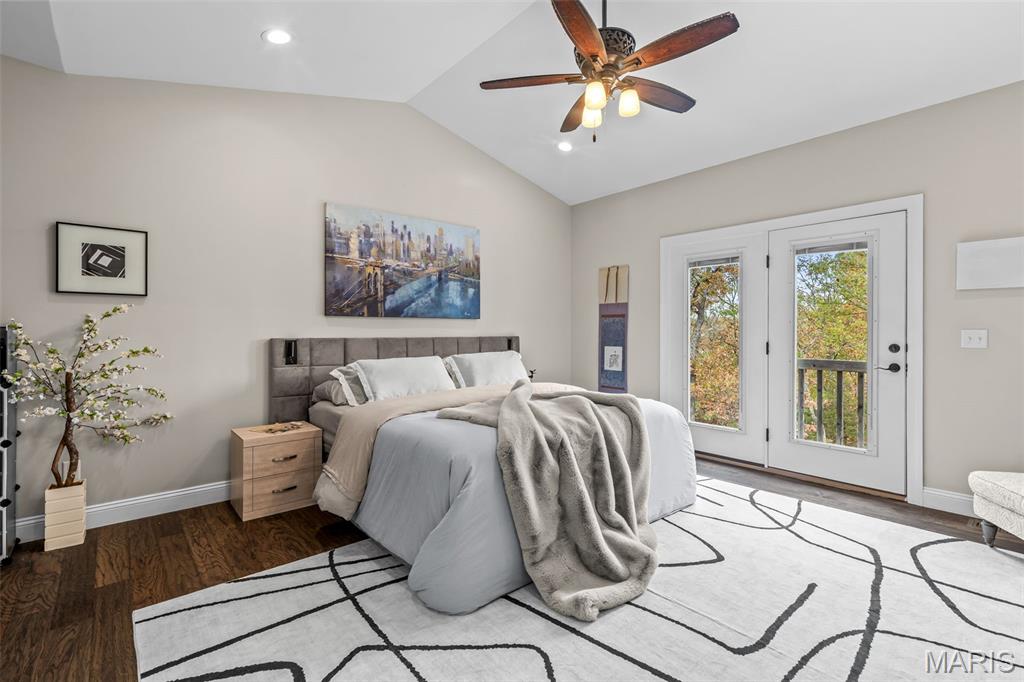
Primary Bedroom with vaulted ceiling
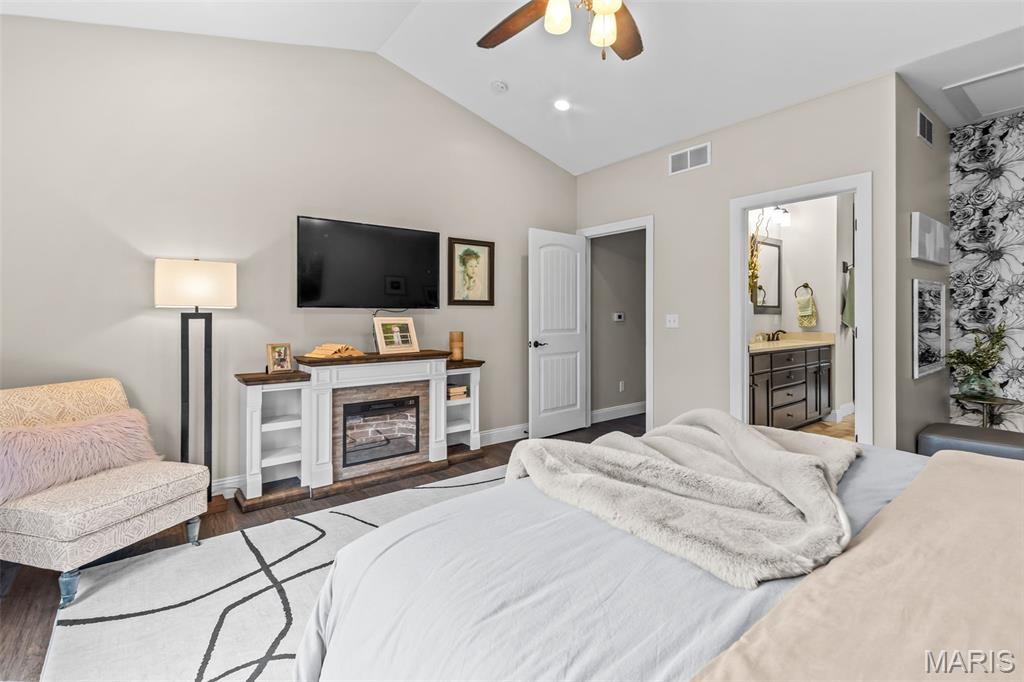
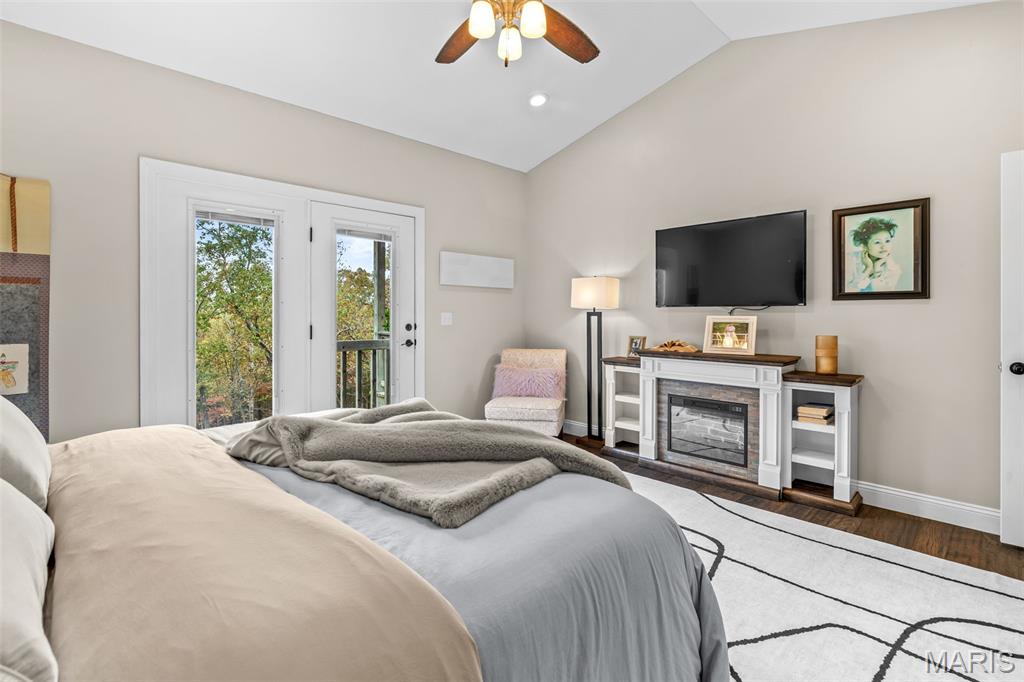
Primary bedroom with sitting area and electric fireplace
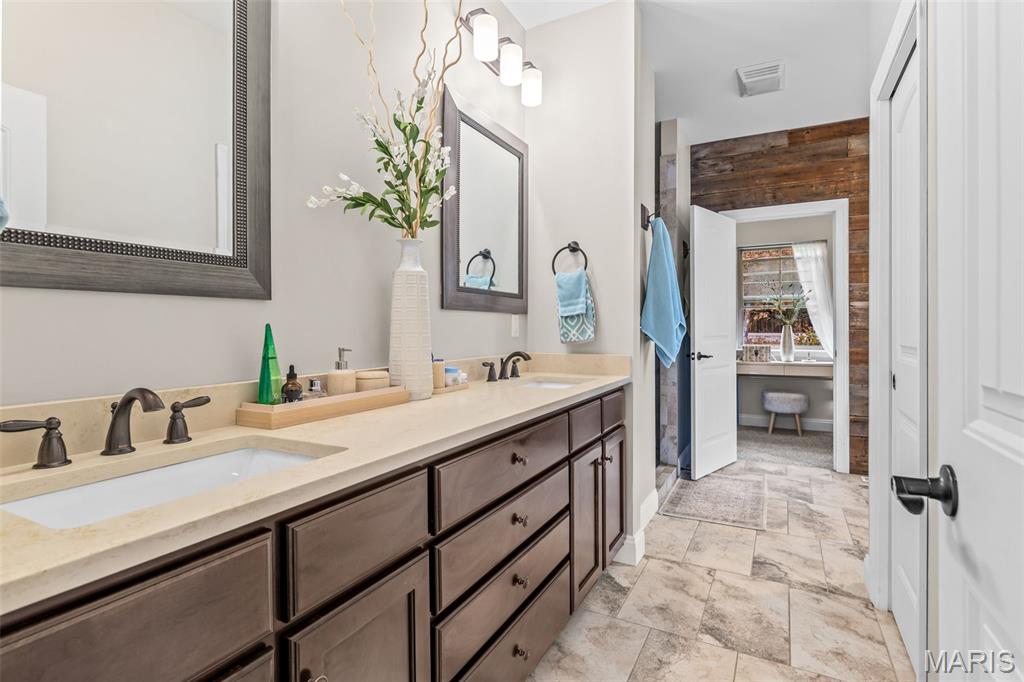
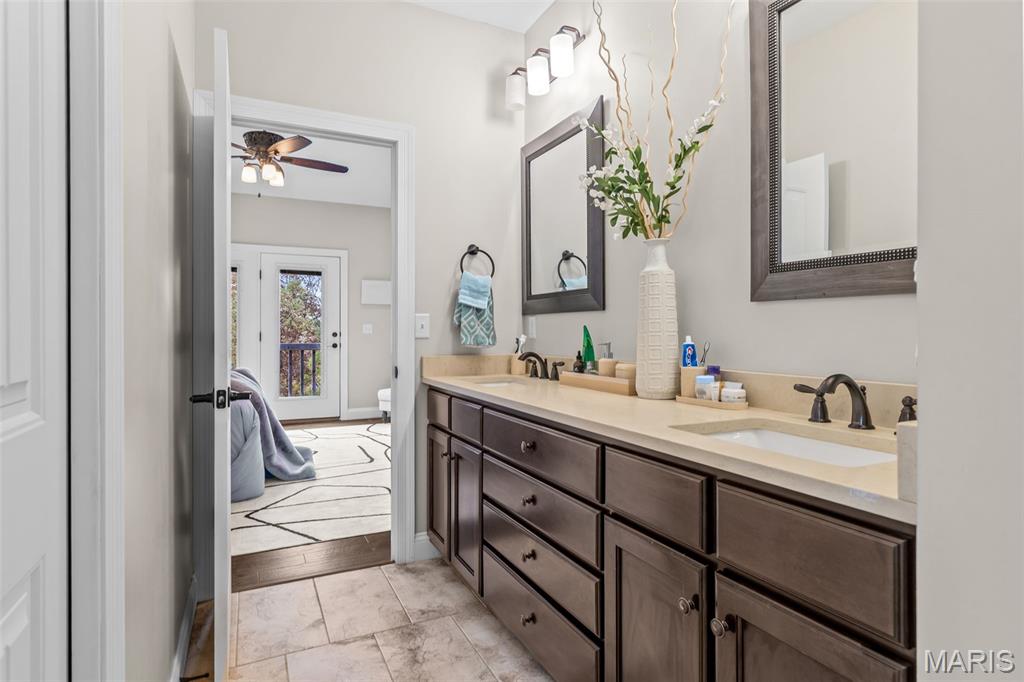
Double vanity in primary bath
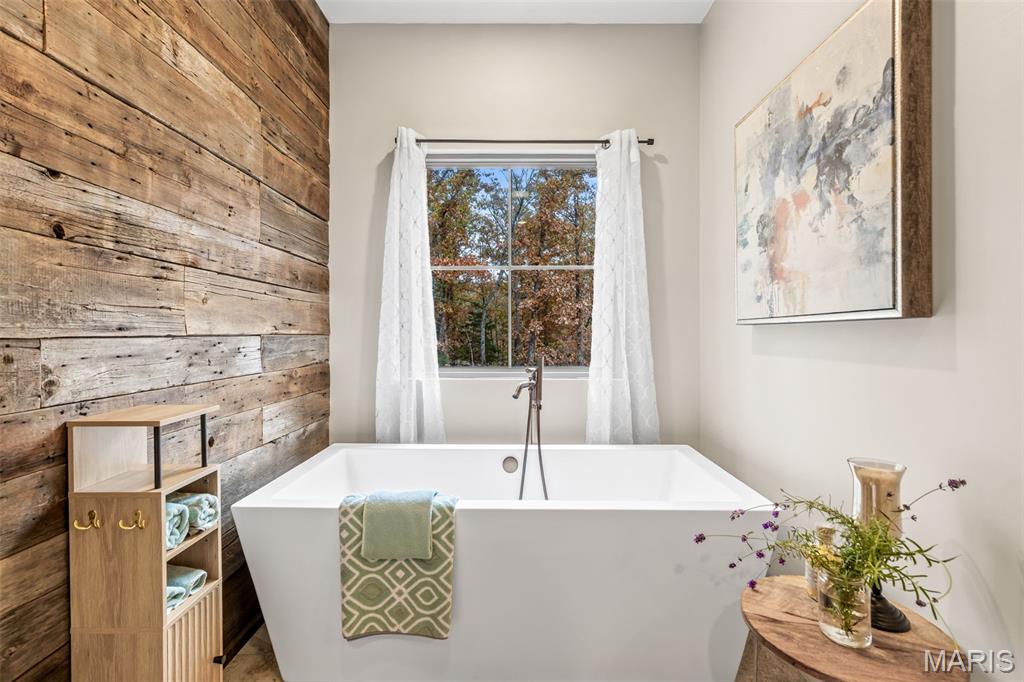
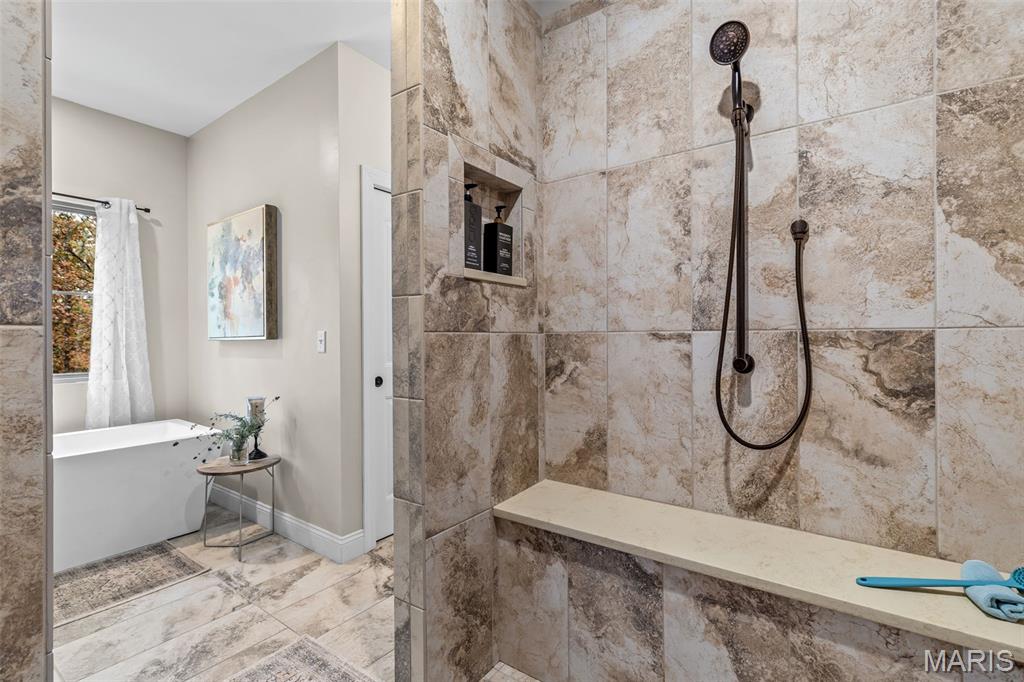
Amazing free-standing tub in primary bath
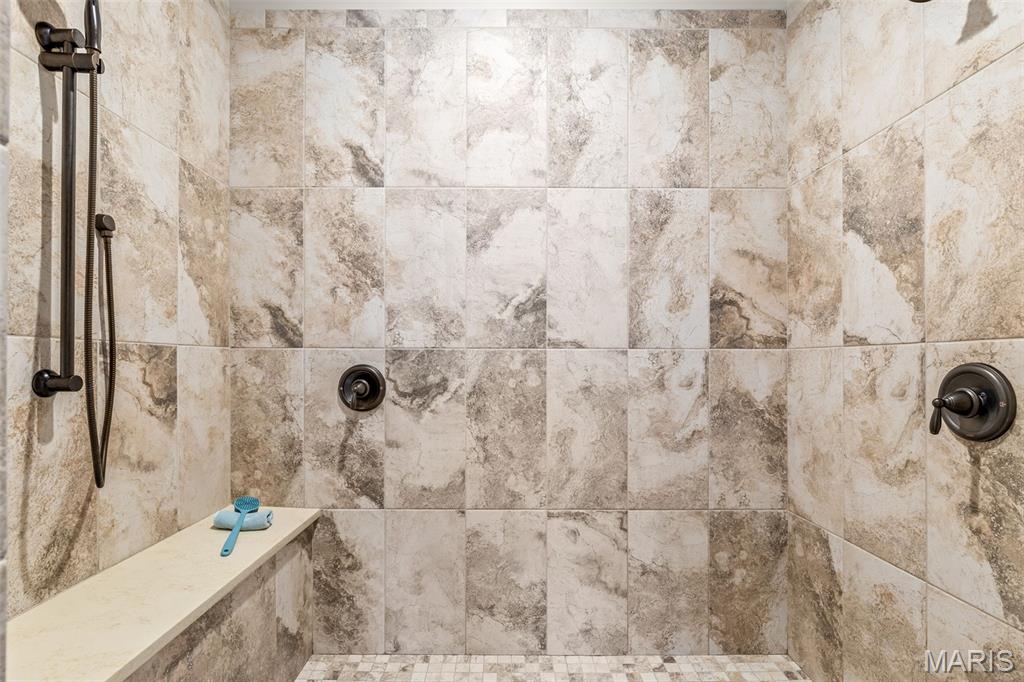
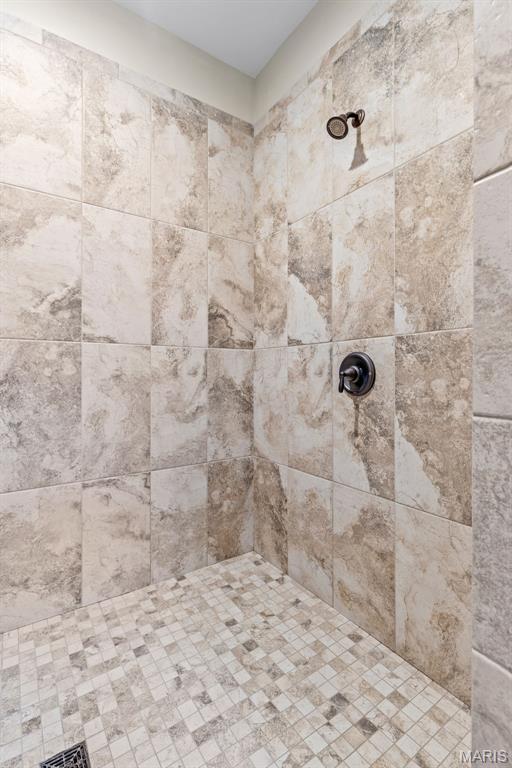
Custom Tile shower in primary bath with double shower heads
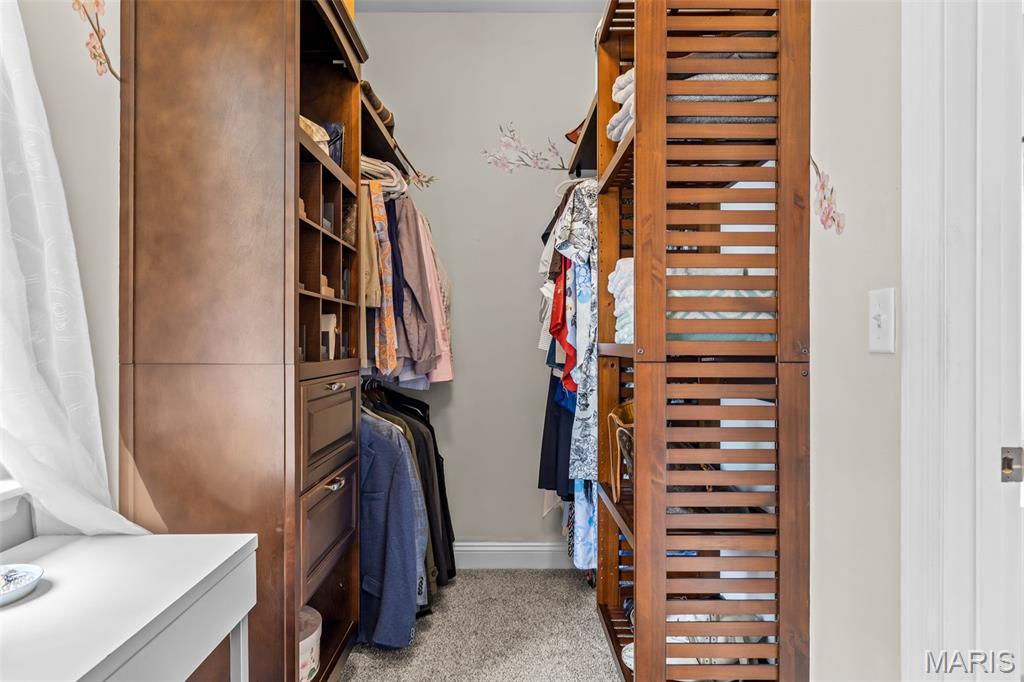
Primary bedroom closet
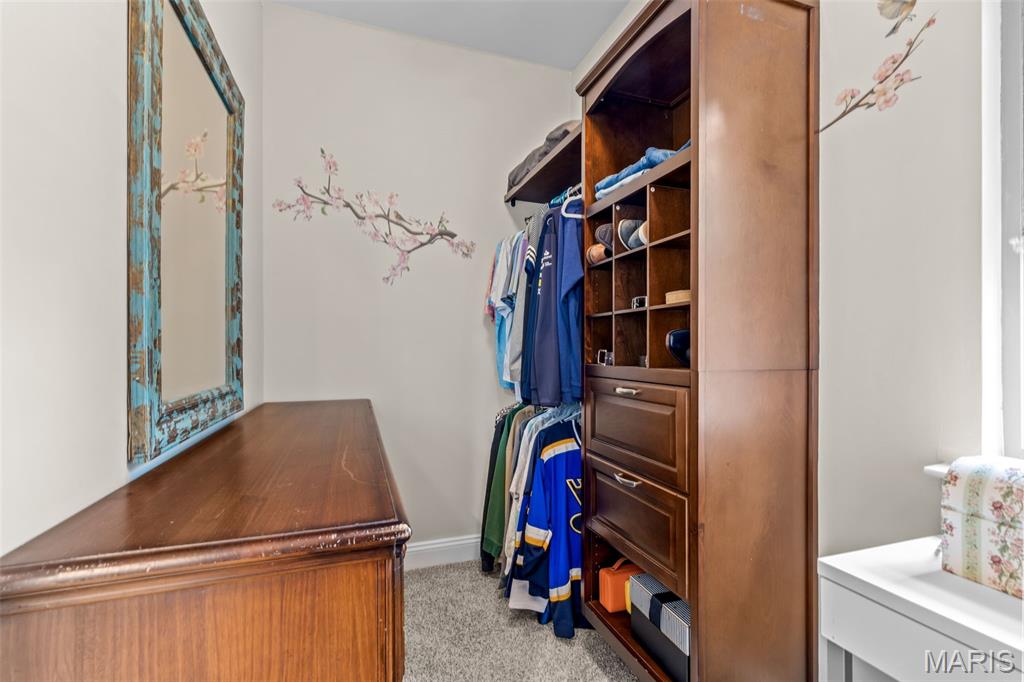
Primary bedroom closet with mirror and make-up vanity
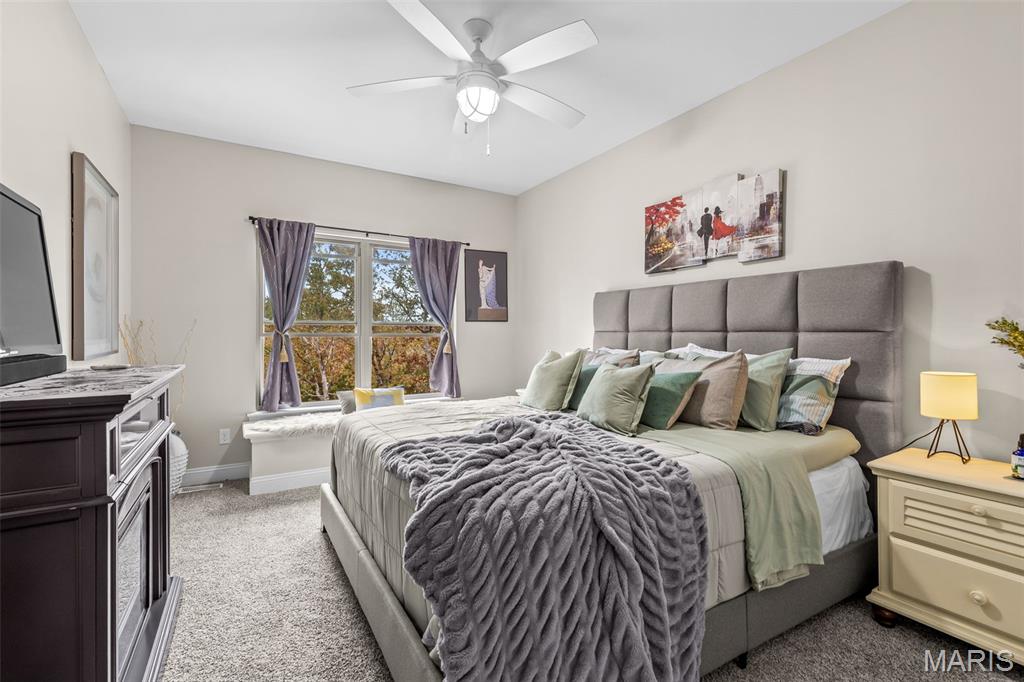
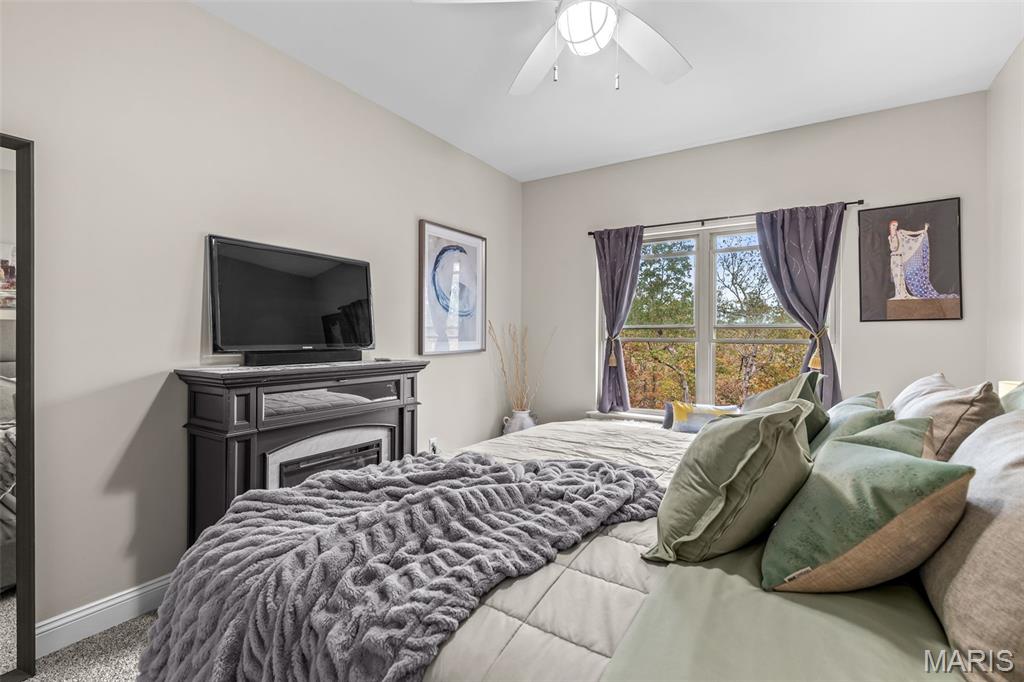
Large main floor 2nd bedroom with walk-in closet and electric fireplace
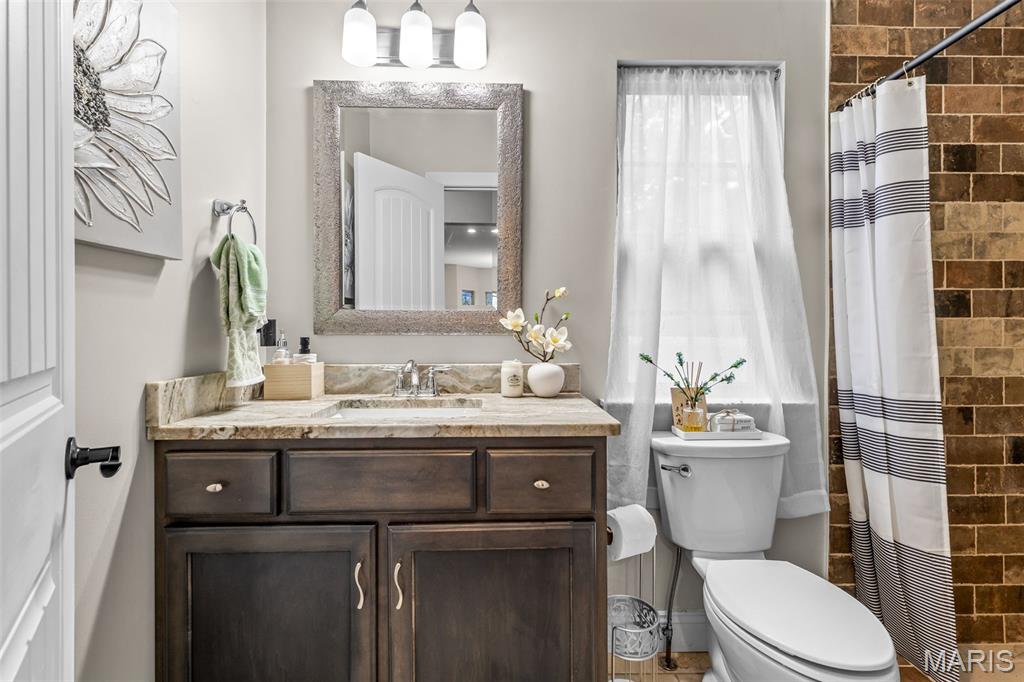
2nd full bath on main floor right next to the 2nd bedroom
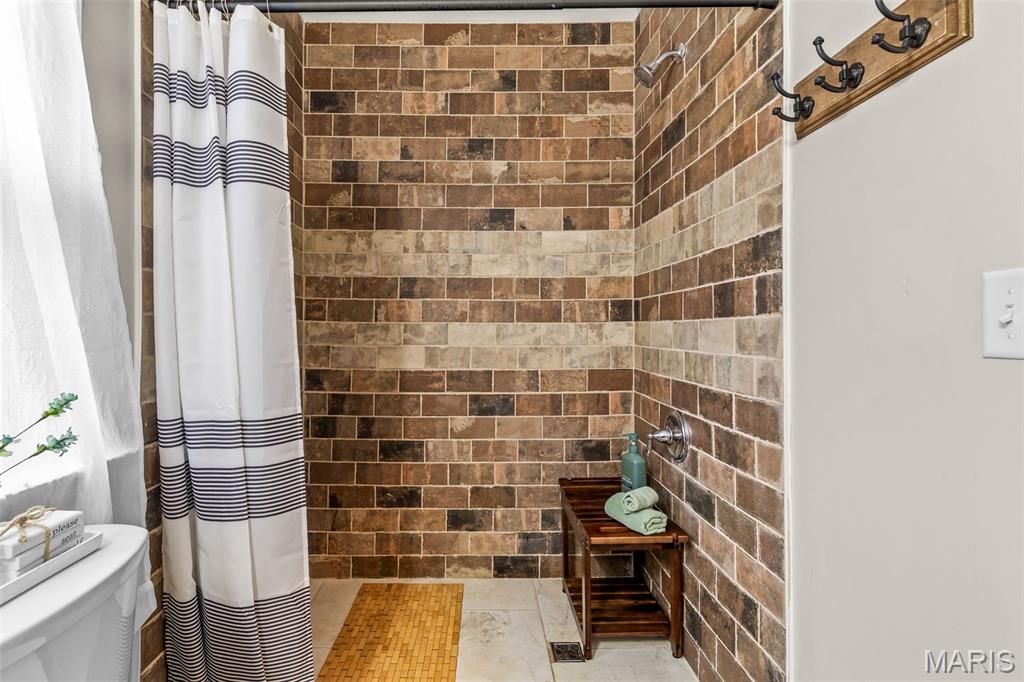
2nd bath has a full tiled shower
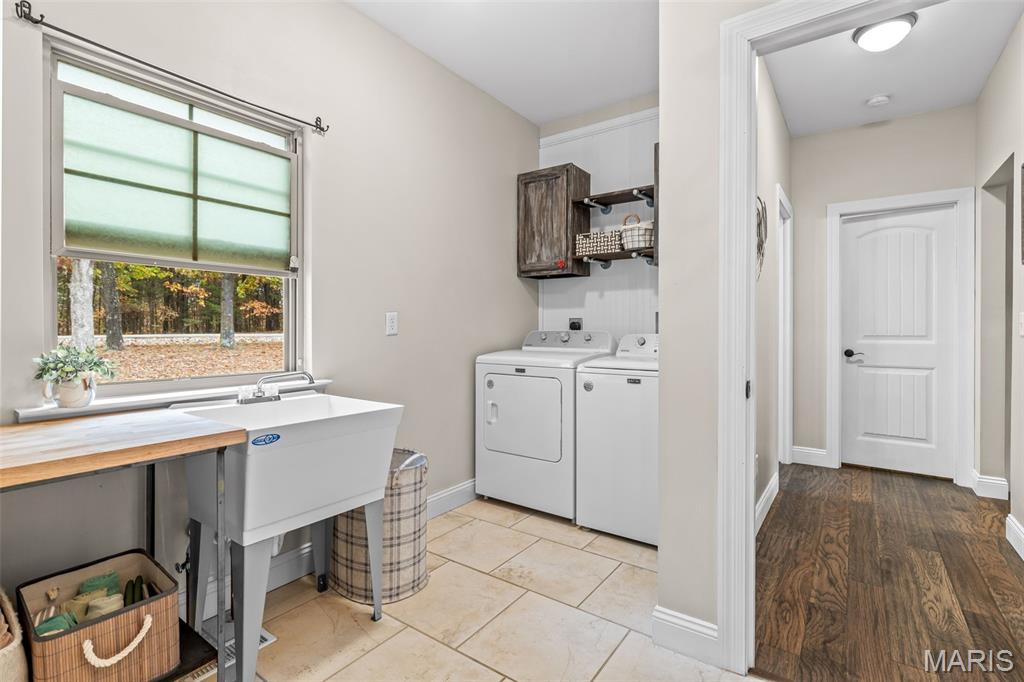
Large laundry room with sink and folding table
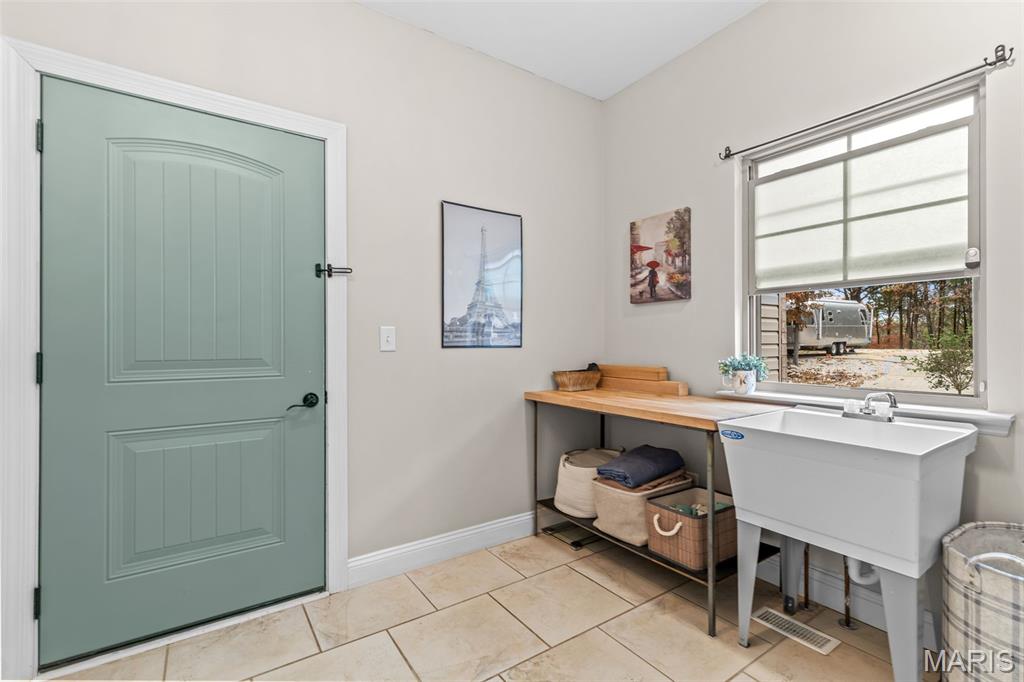
Laundry/Mud room directly off the garage
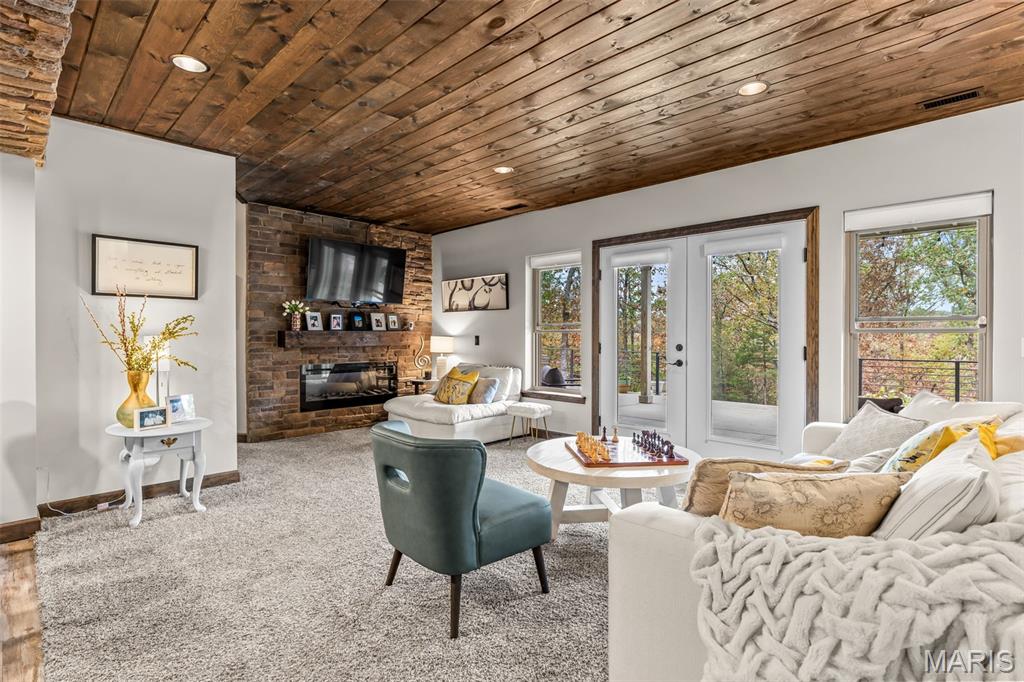
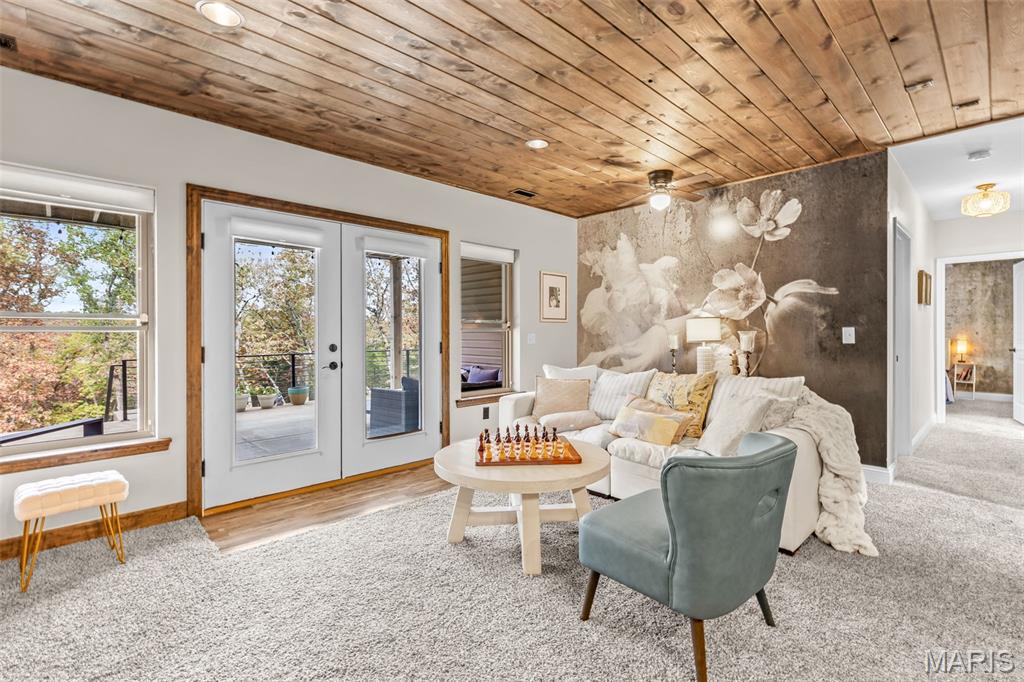
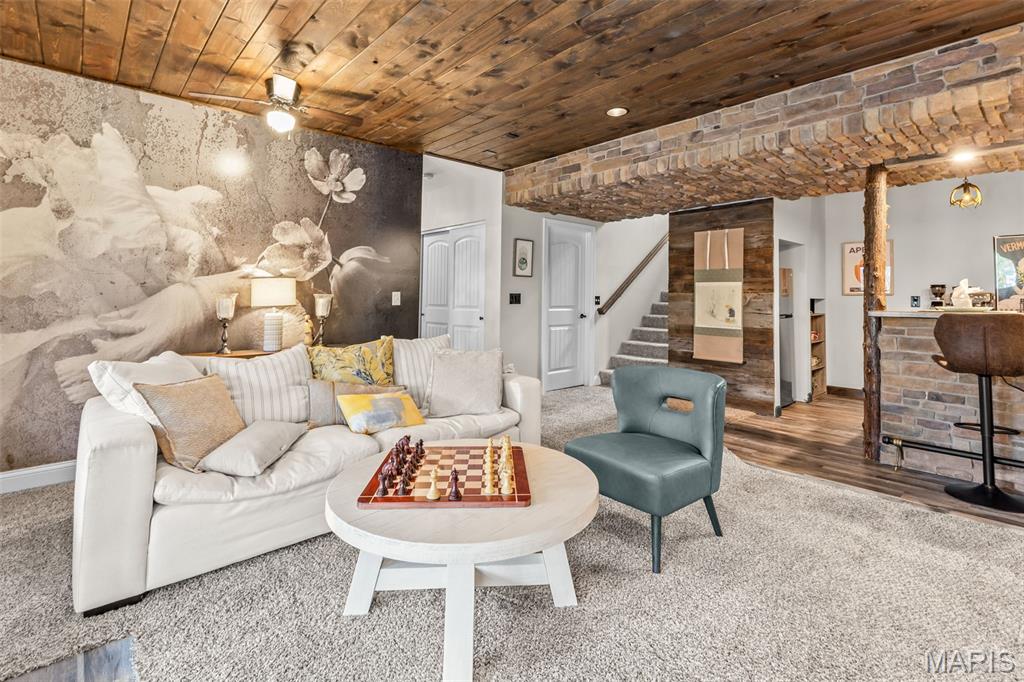
Lower level family room with custom wood ceiling
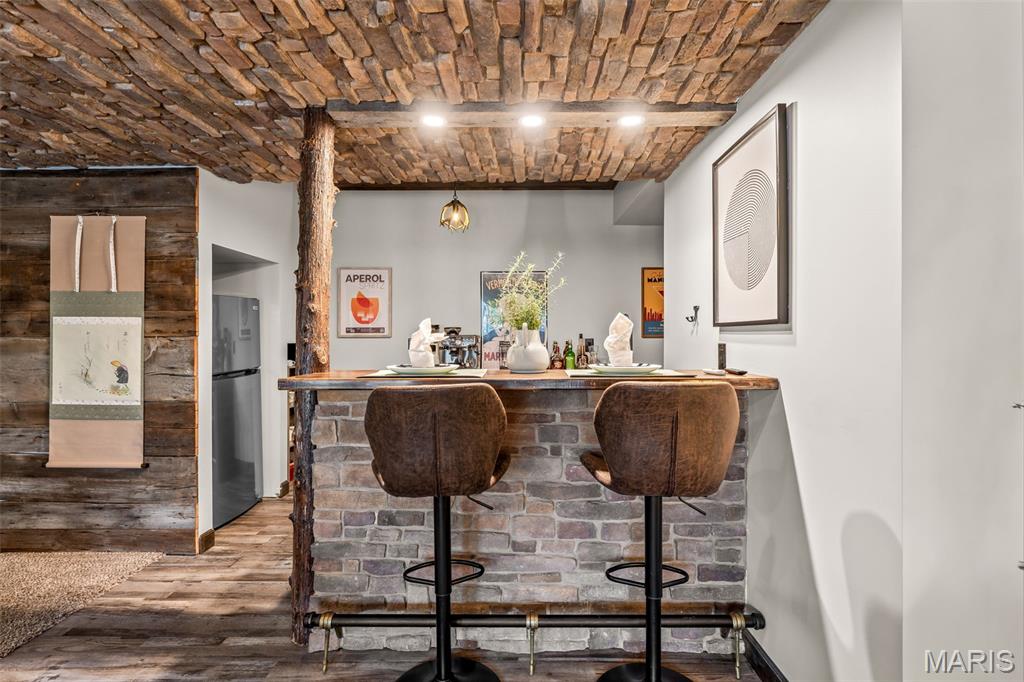
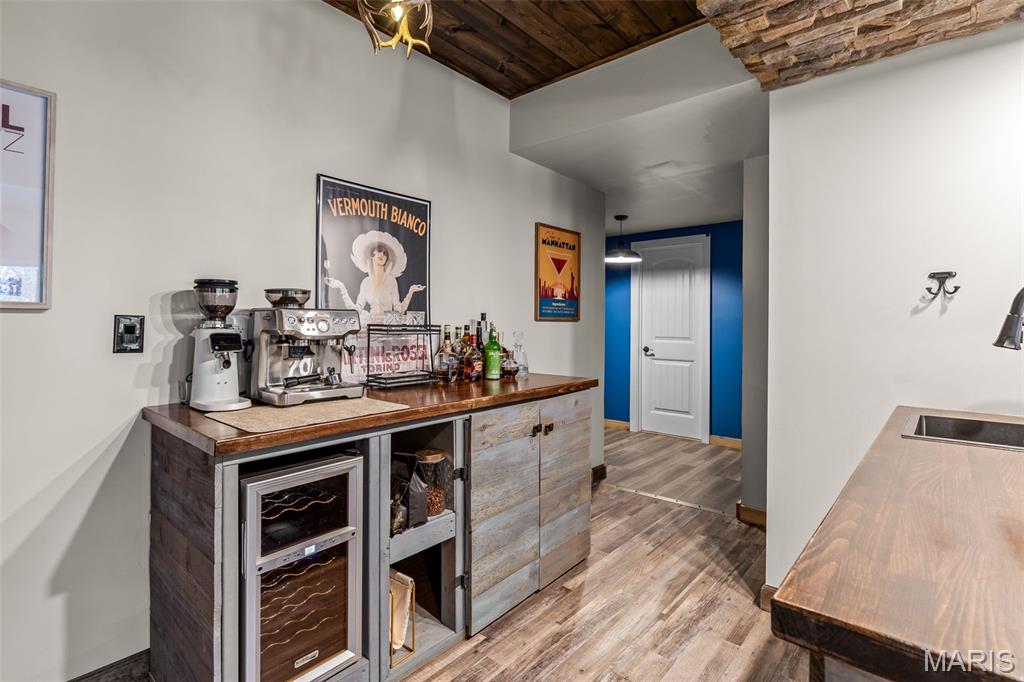
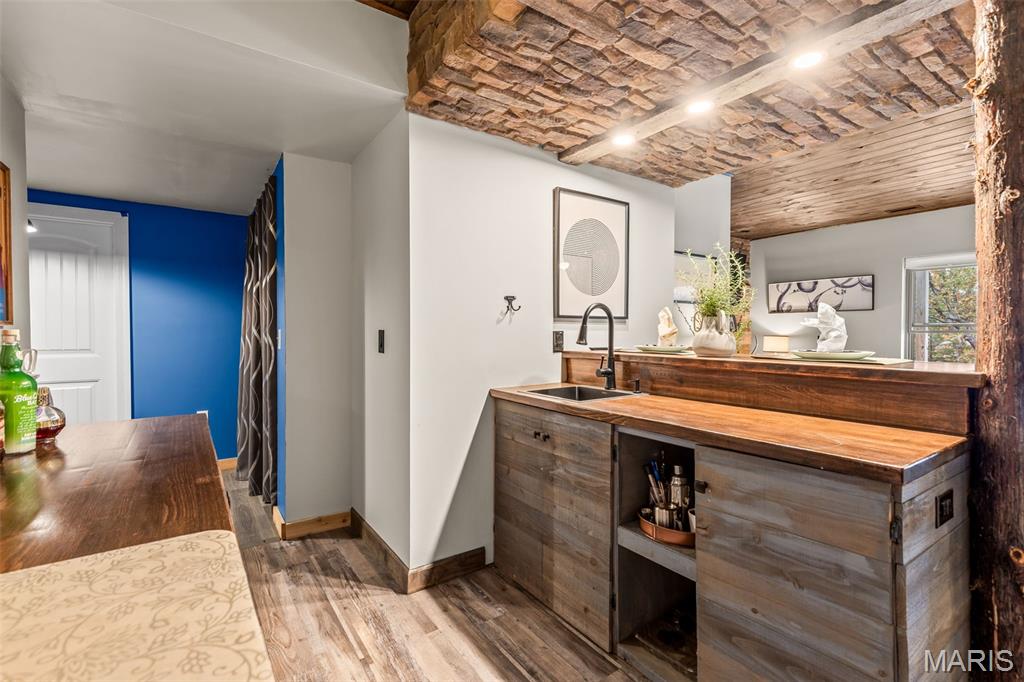
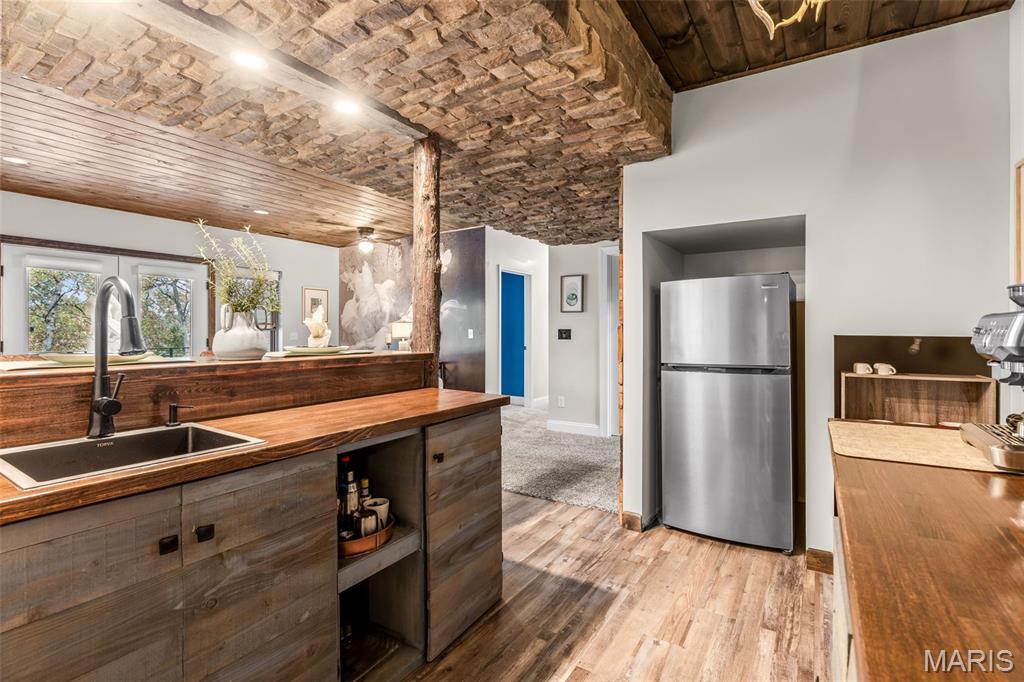
Lower level built-in wet bar
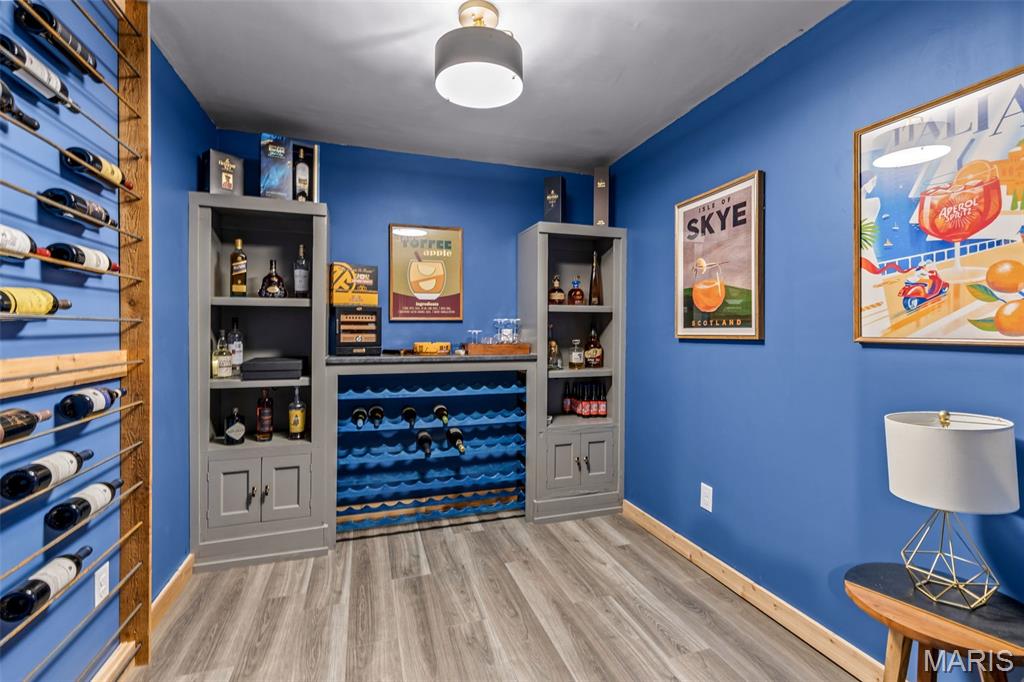
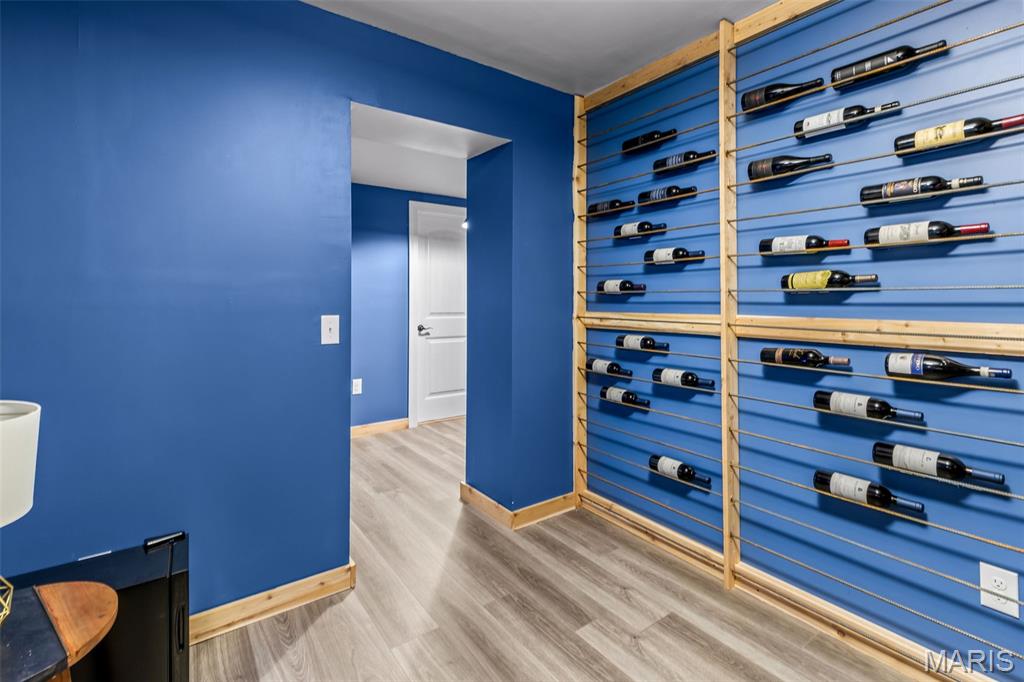
Lower level wine room or can double as a storm shelter surrounded by concrete walls
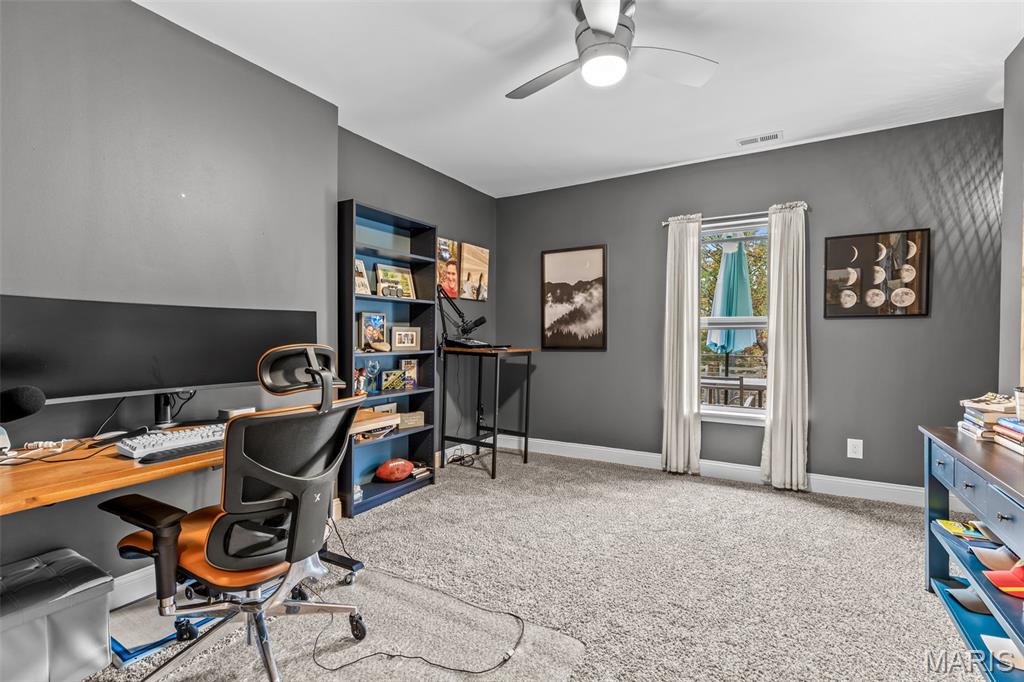
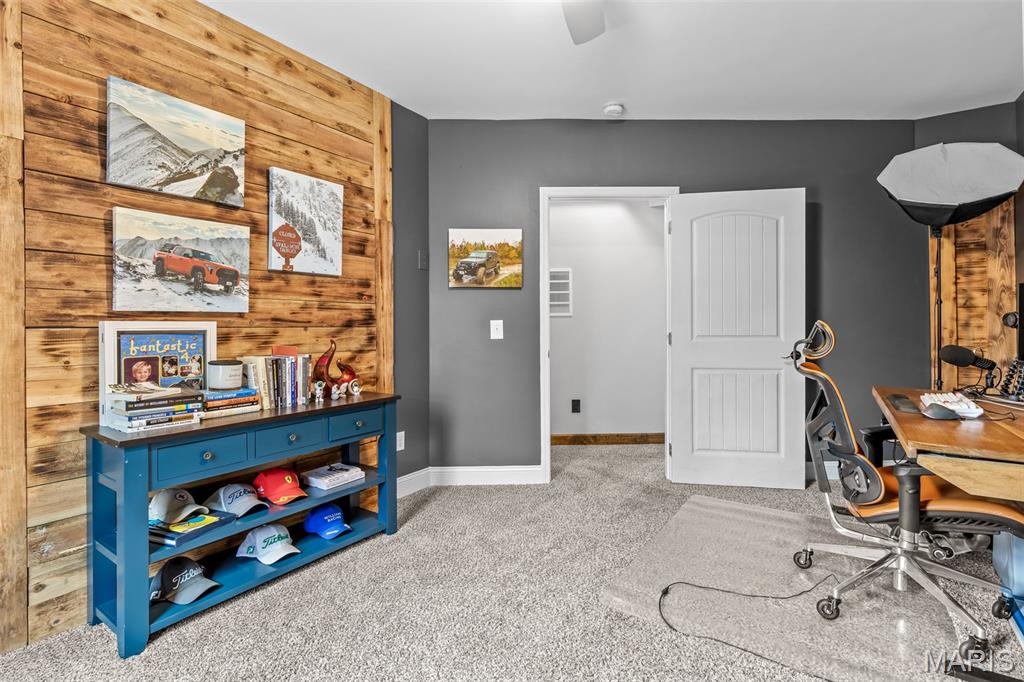
Bedroom 3 in lower level currently used as an office
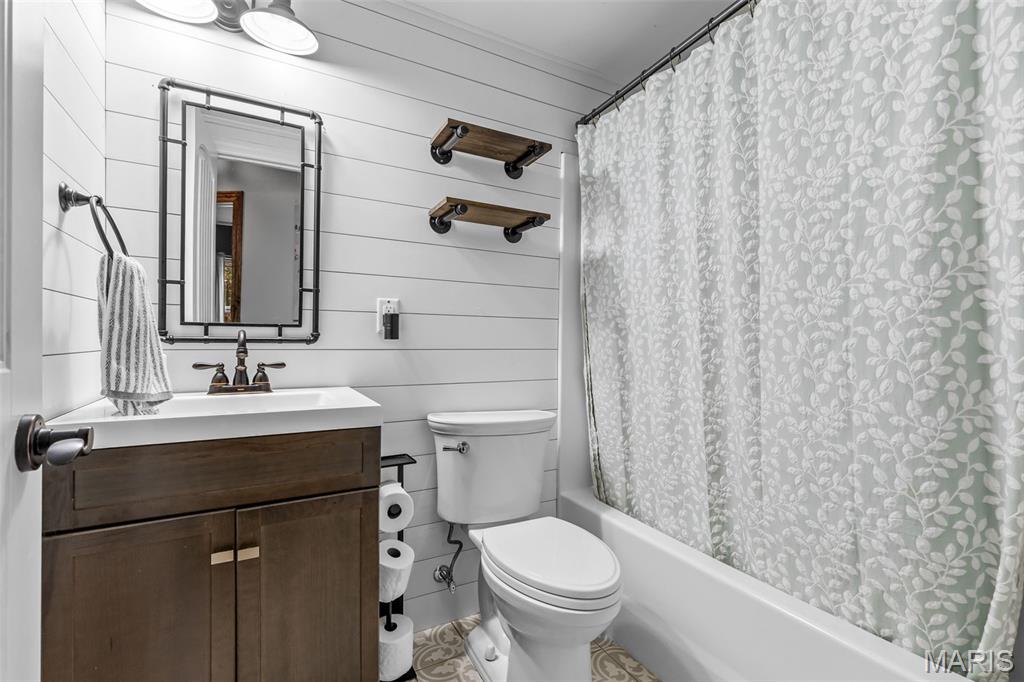
Bathroom 3 in lower level
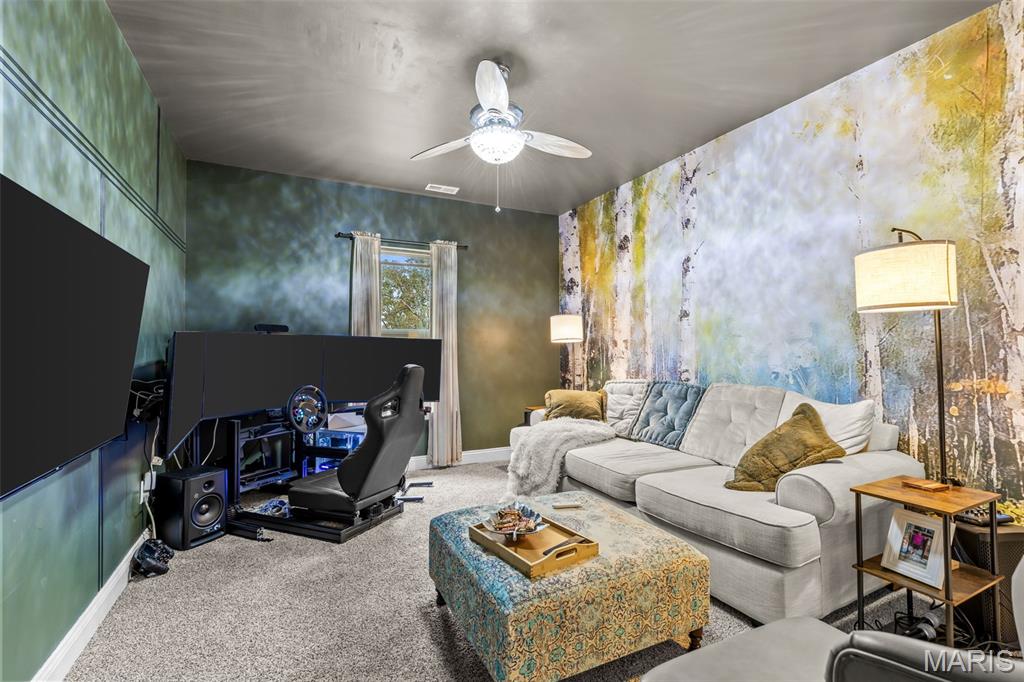
Bedroom 4 in lower level currently used as a sitting room and gaming room
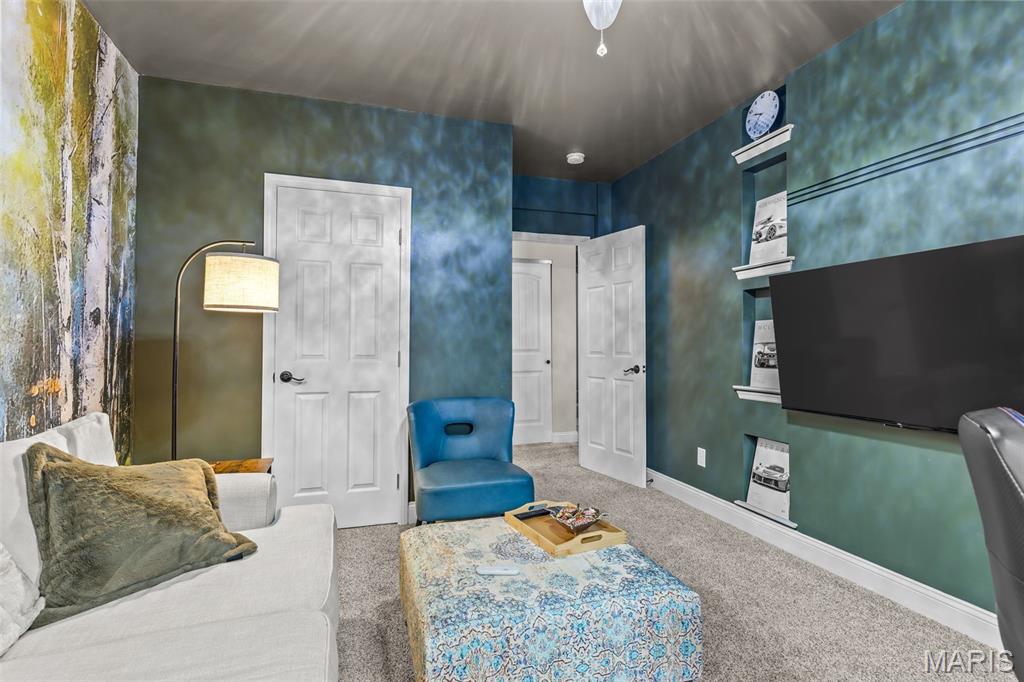
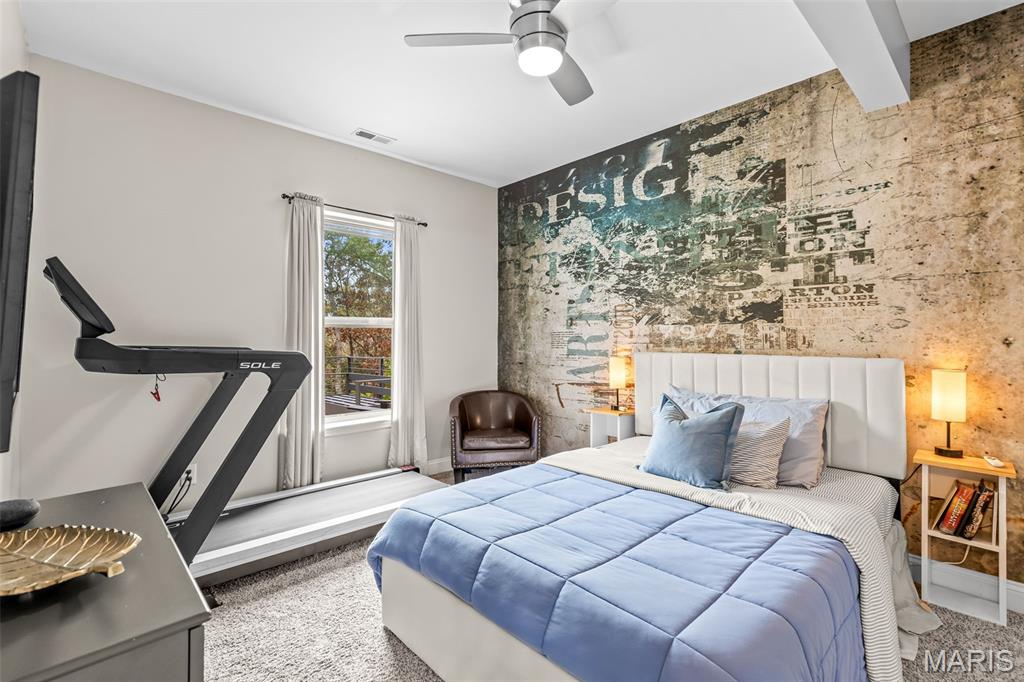
Bedroom 5 in lower level
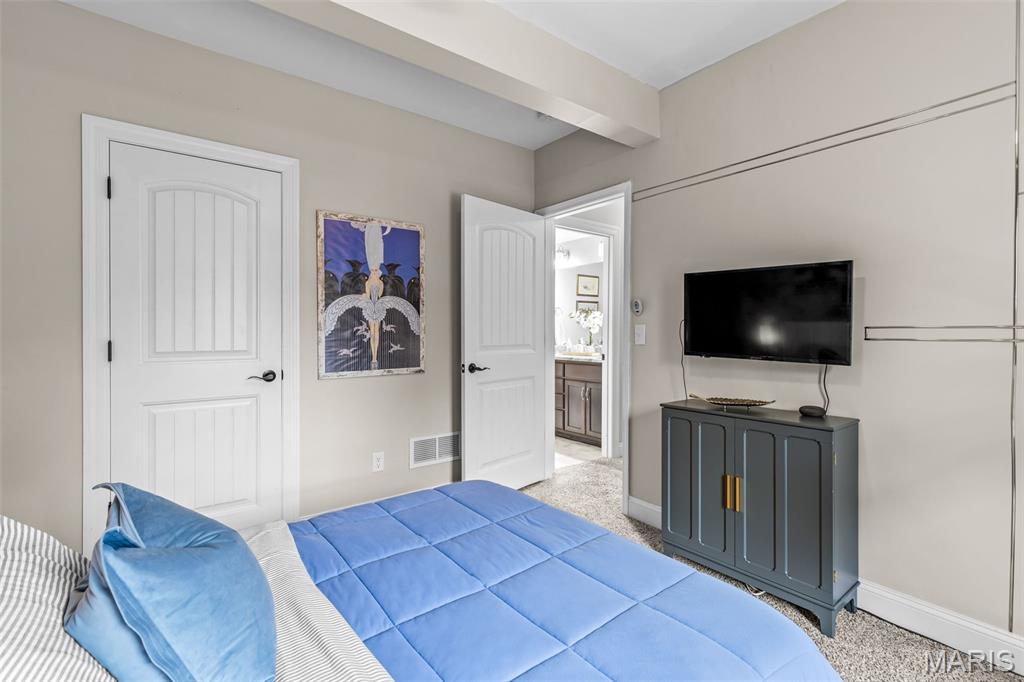
Bedroom 5 in lower level
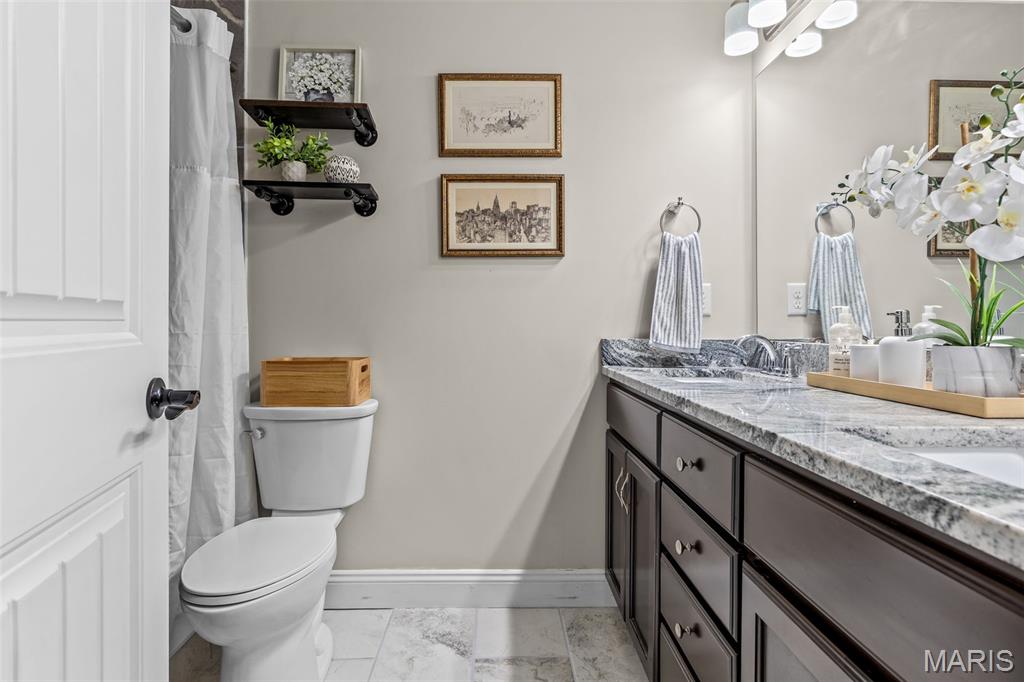
Bathroom 4 in lower level with double vanity
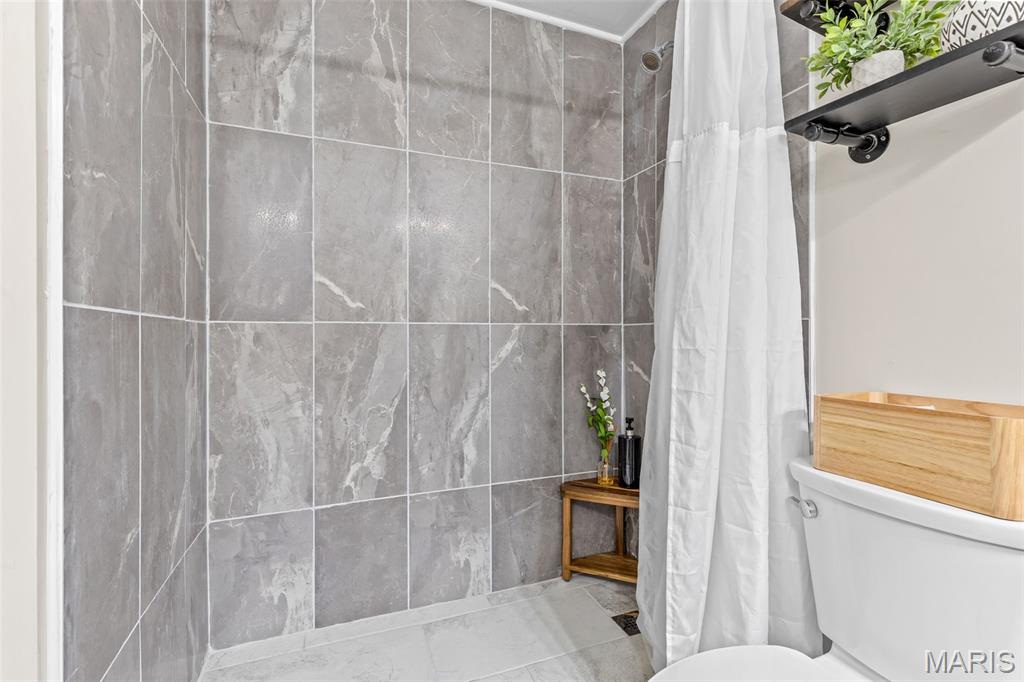
Bathroom 4 also has a custom tile shower
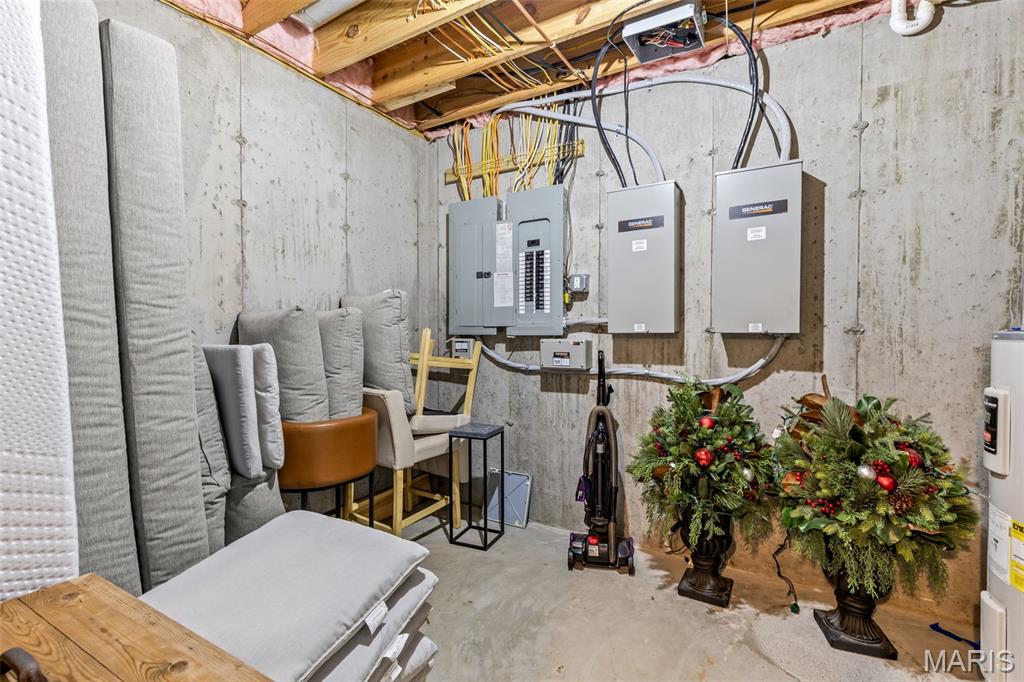
Mechanical room with 2 electric panels and Generac transfer switches for whole-home generator backup
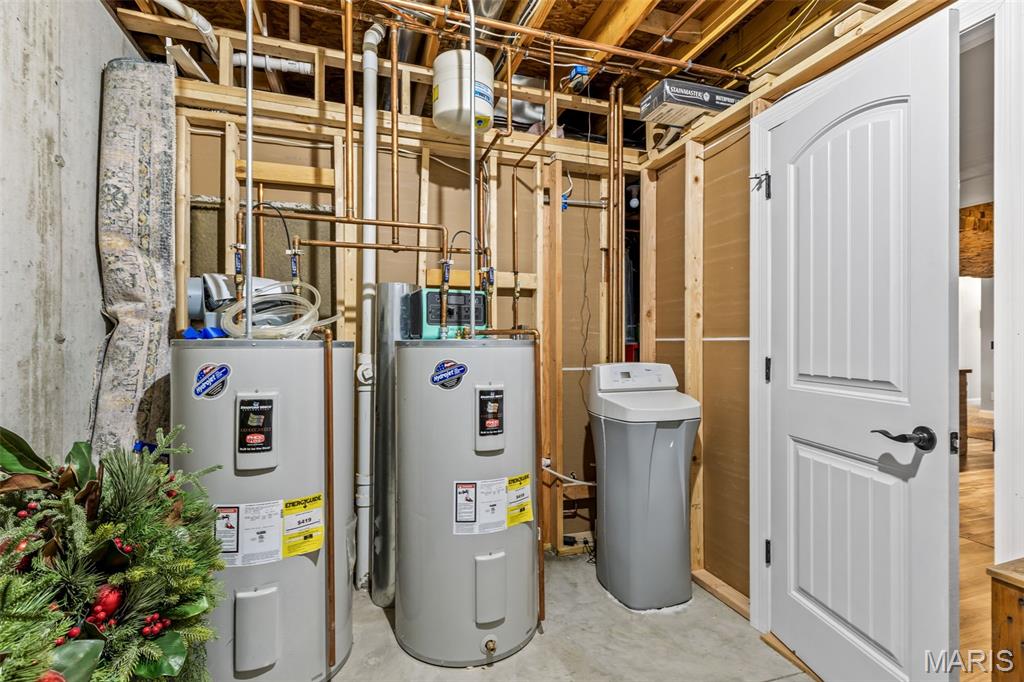
Home has 2 water heaters and a water softener
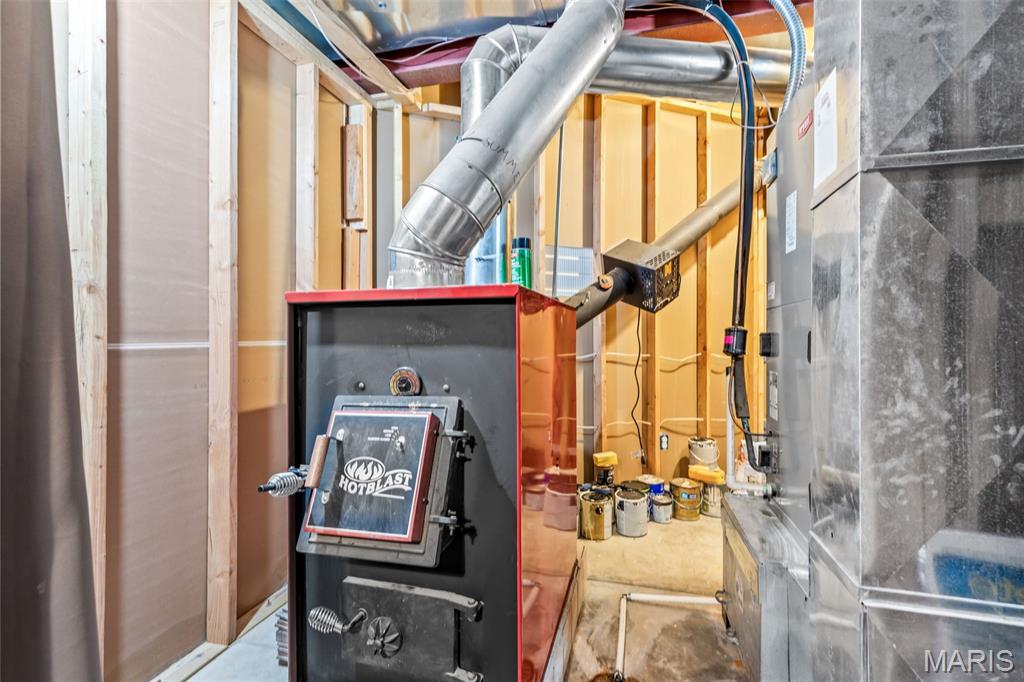
Wood burning supplemental heat system
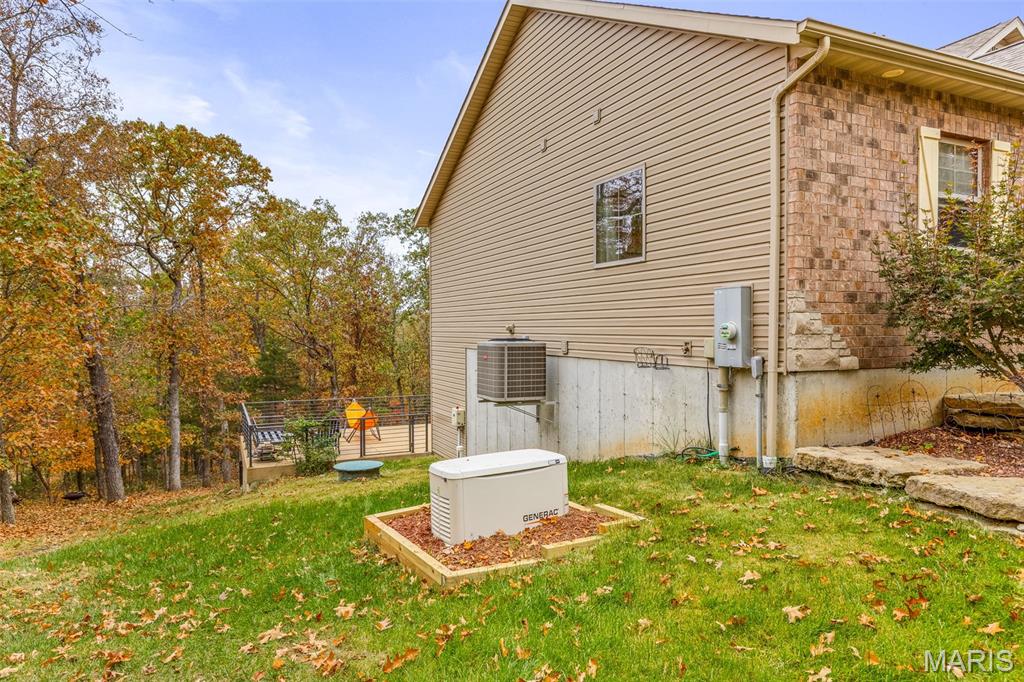
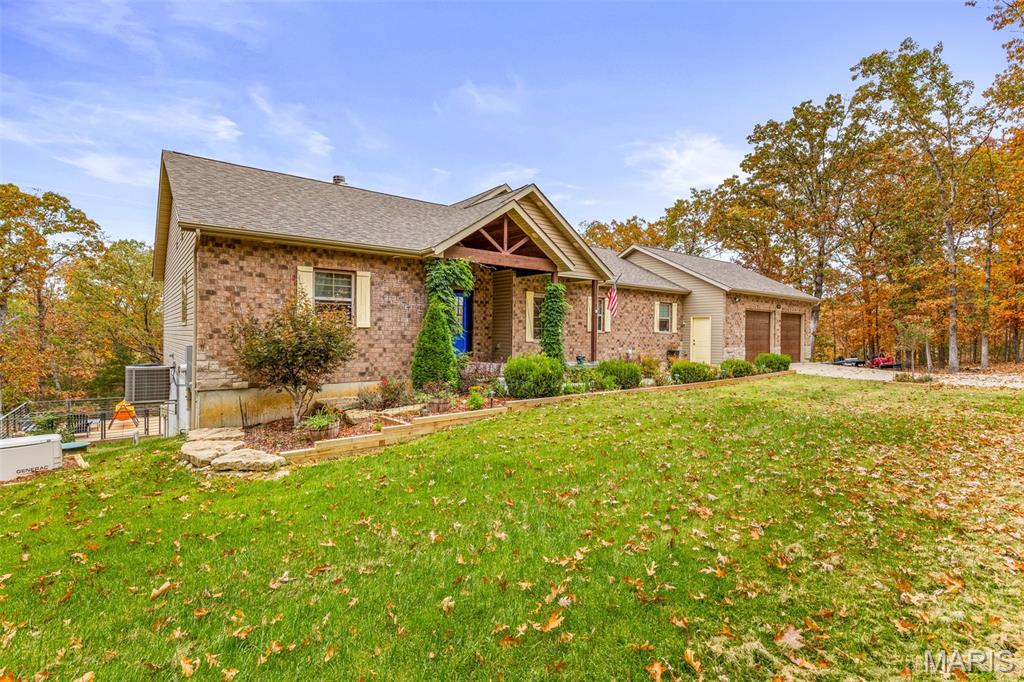
Generac Back up generator in side yard
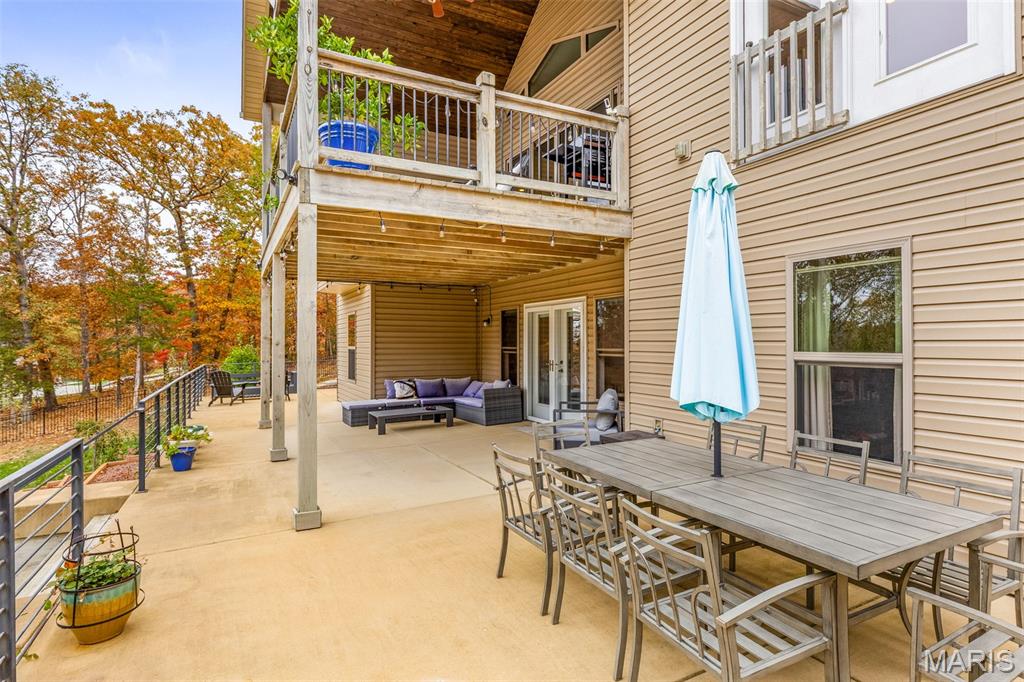
Magnificent patio is approx 75ft long by approx 18ft deep
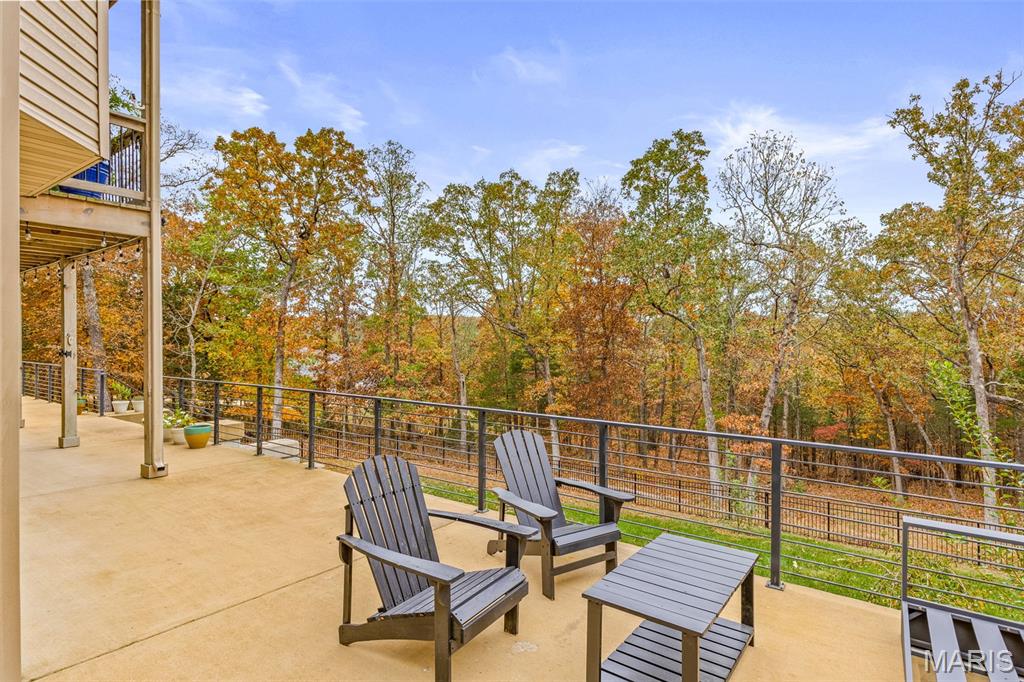
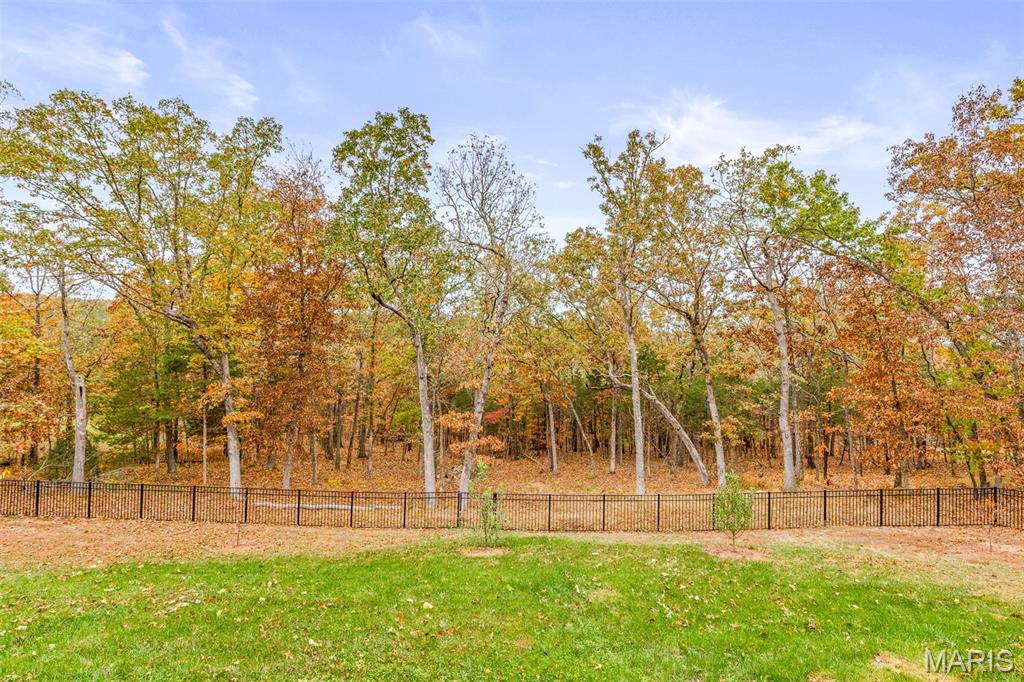
Fenced back yard
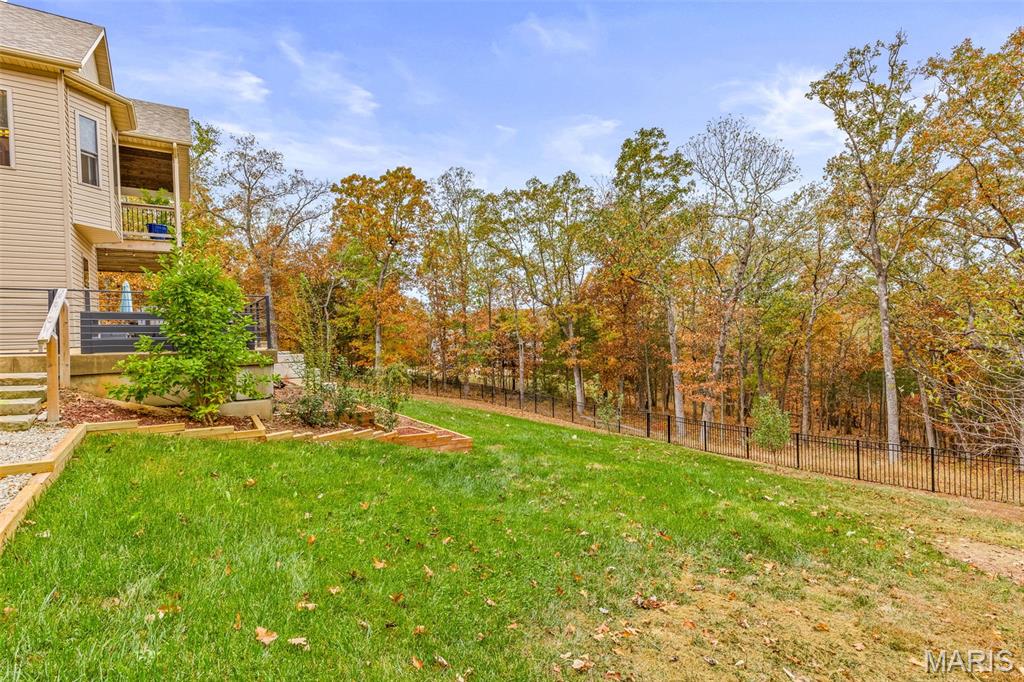
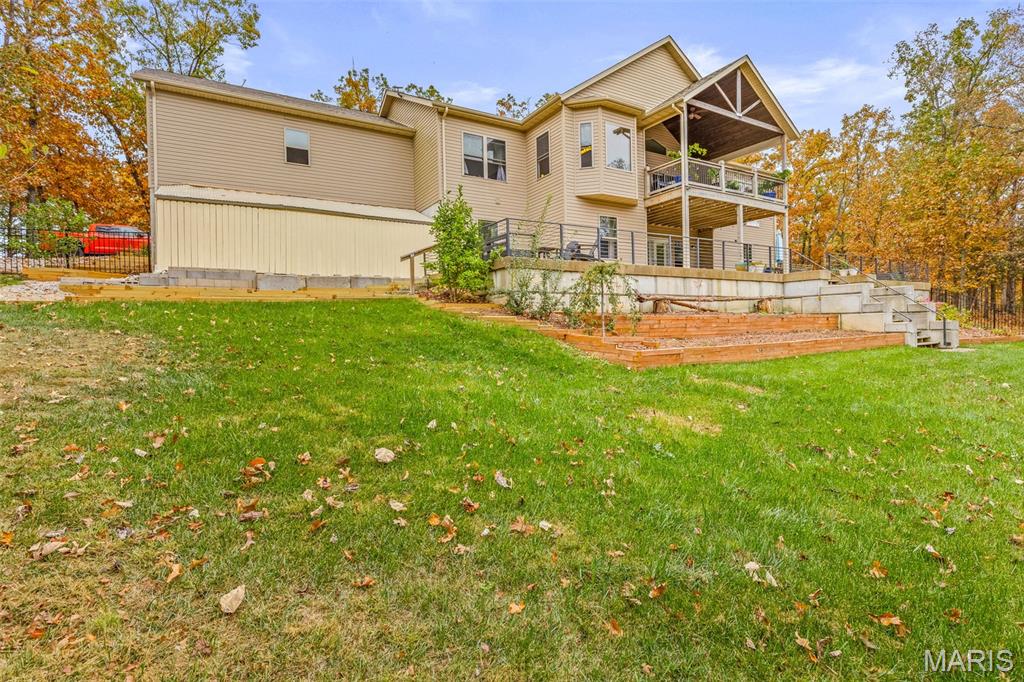
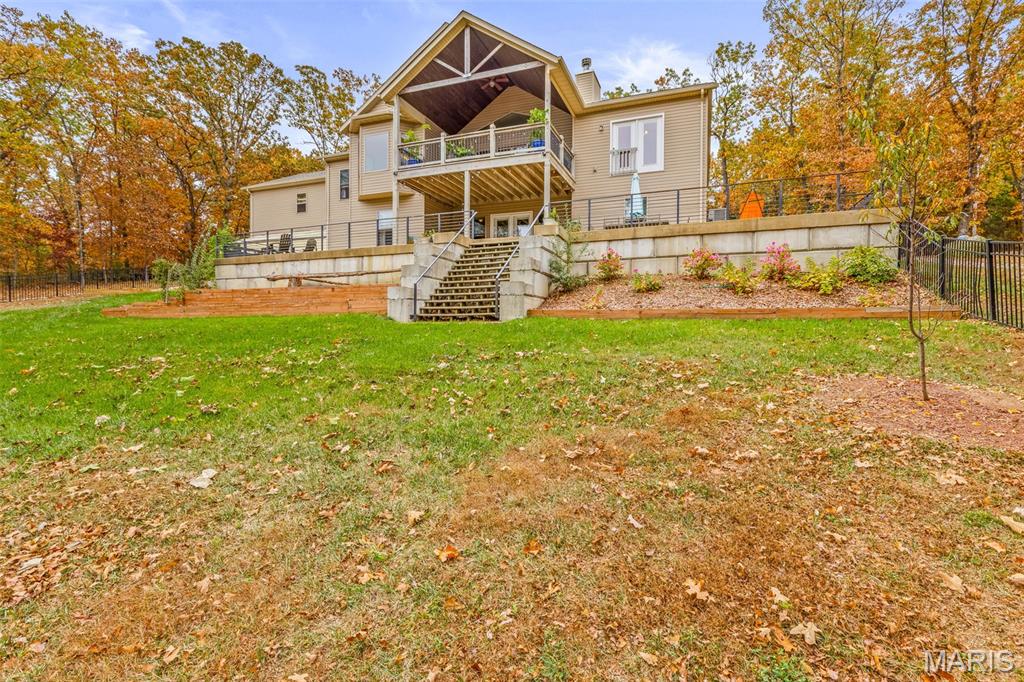
Custom block wall in back of patio with stairway down to yard
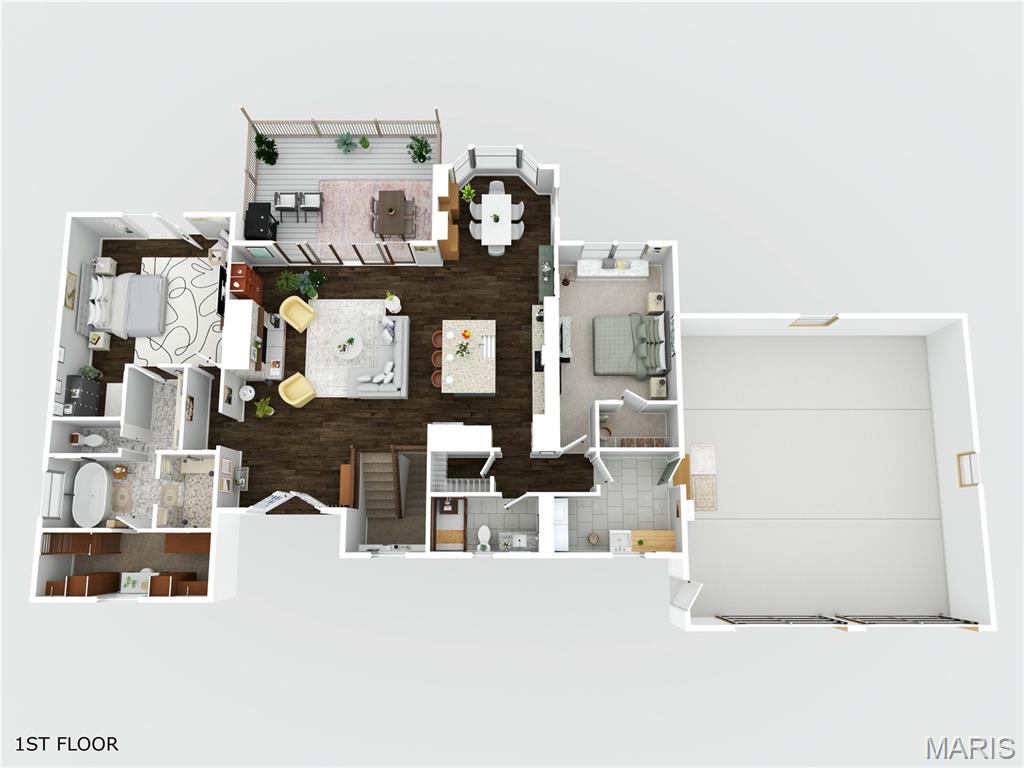
3D Floor Plan of Main Floor
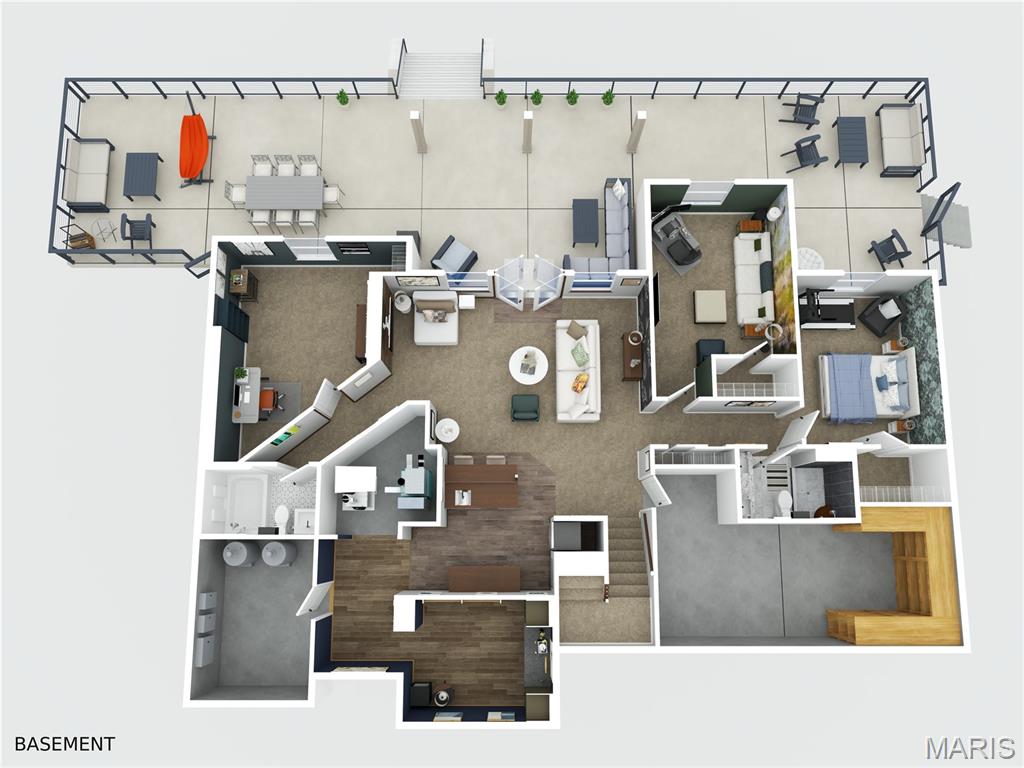
3D Floor Plan of Lower Level (Bsmt)
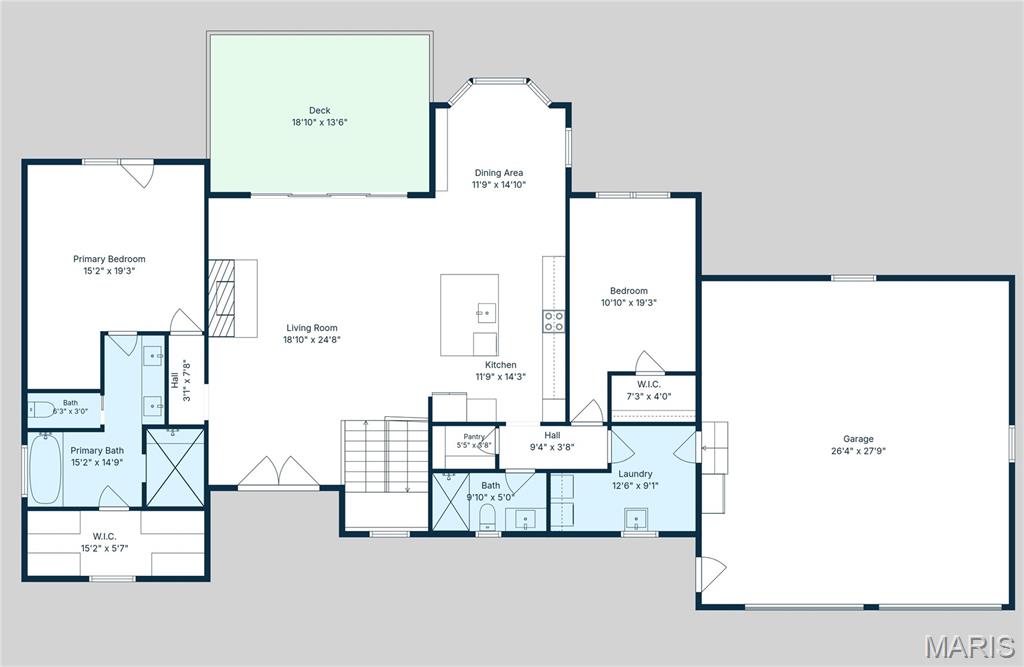
2D Floor Plan of Main Floor
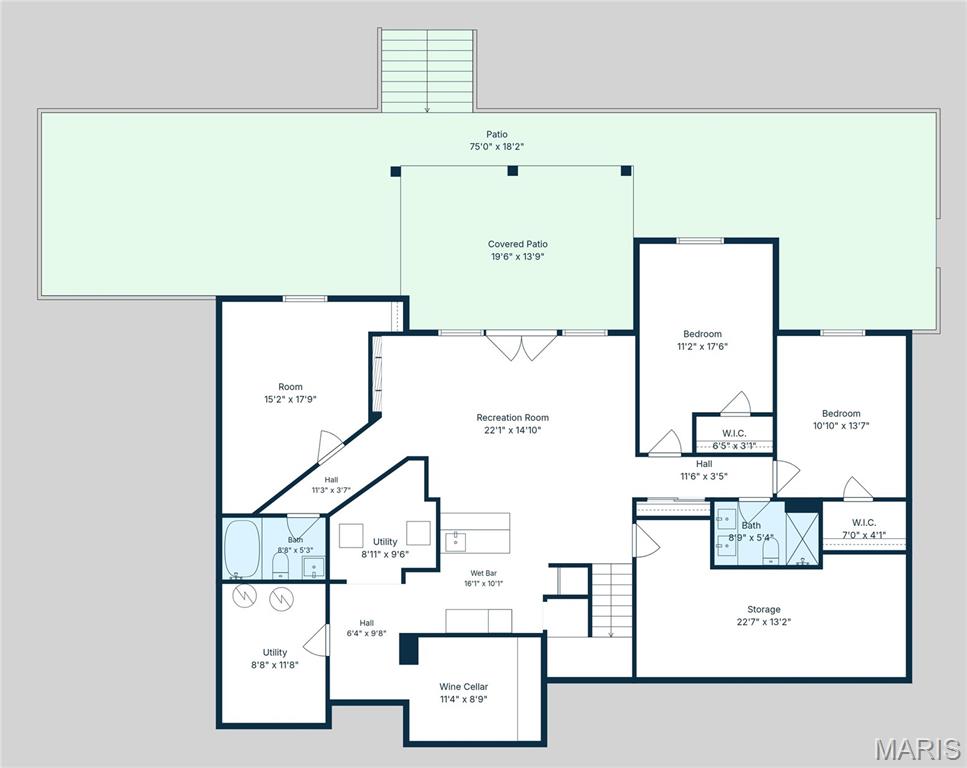
2D Floor Plan of Lower Level (Bsmt)
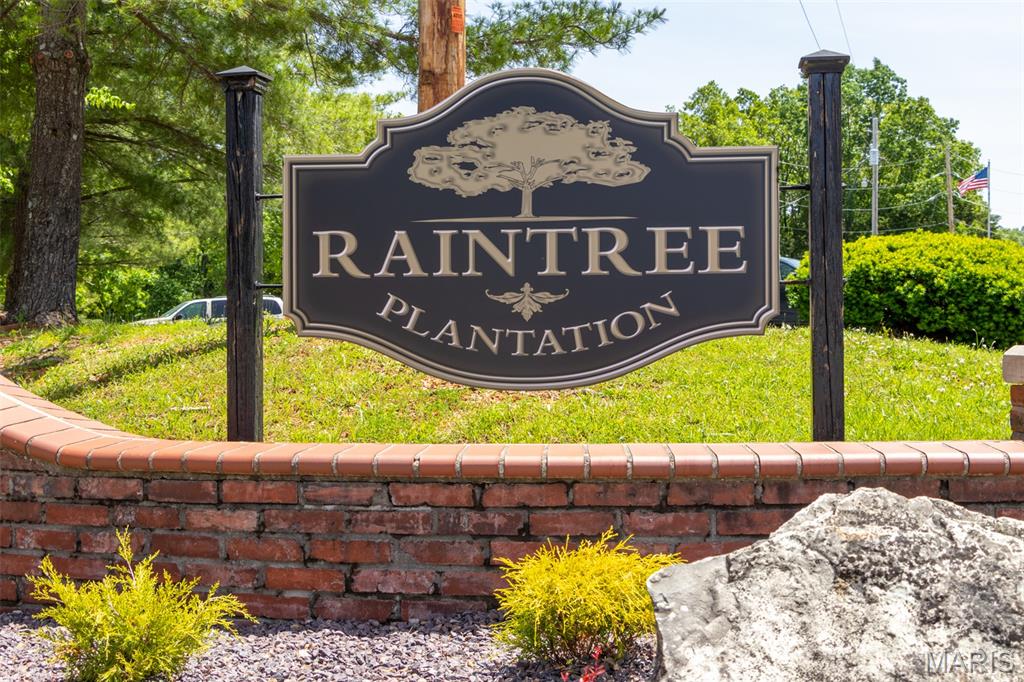
Welcome to the subdivision!!
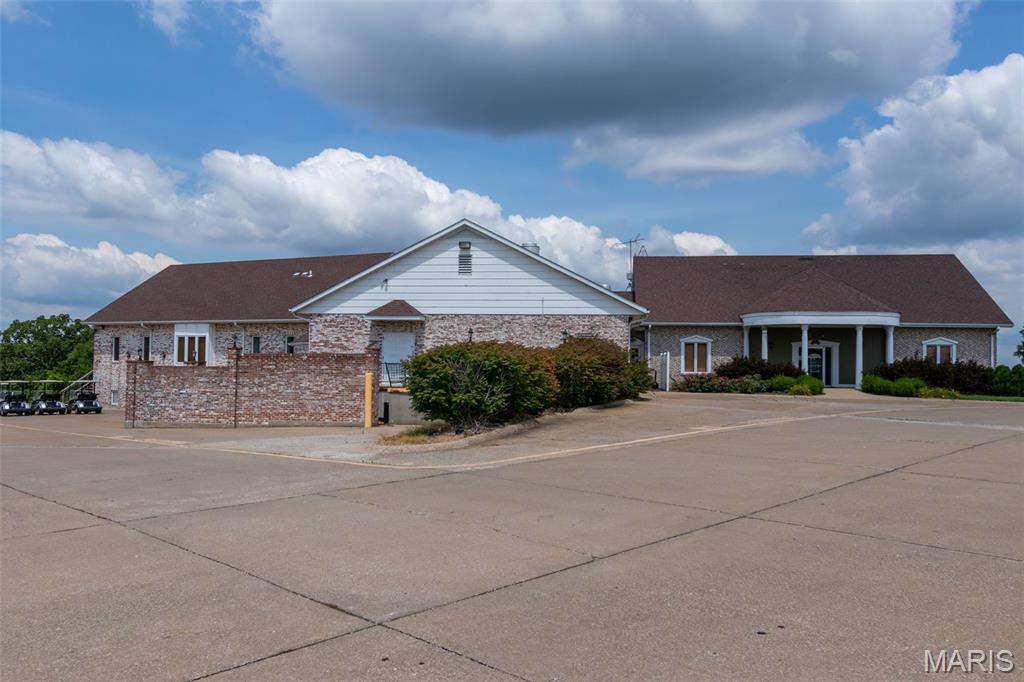
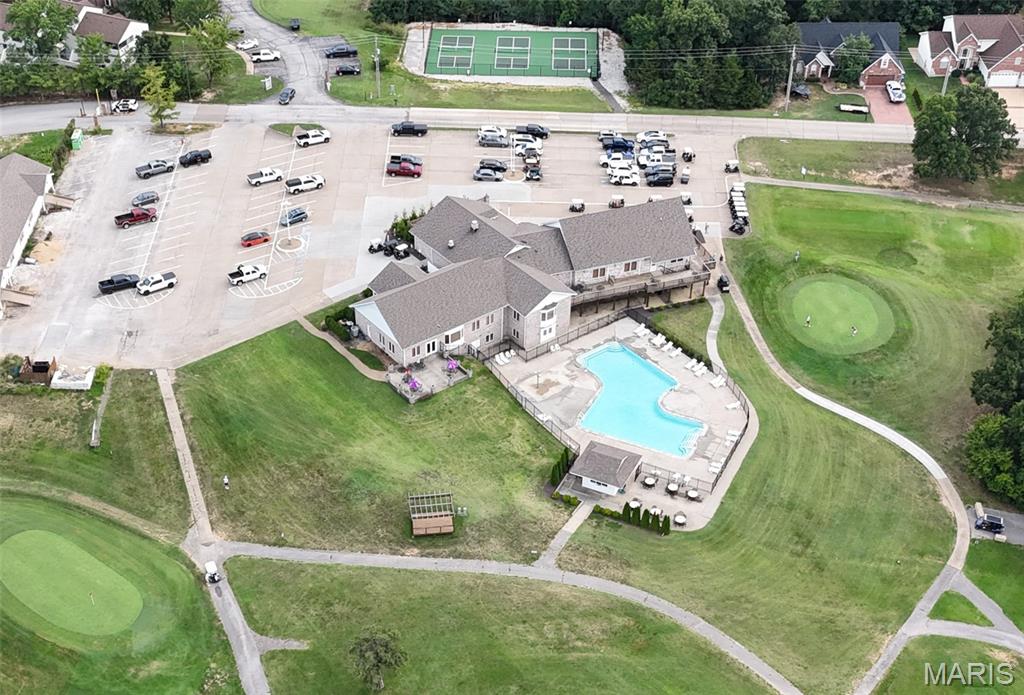
Country club at the golf course
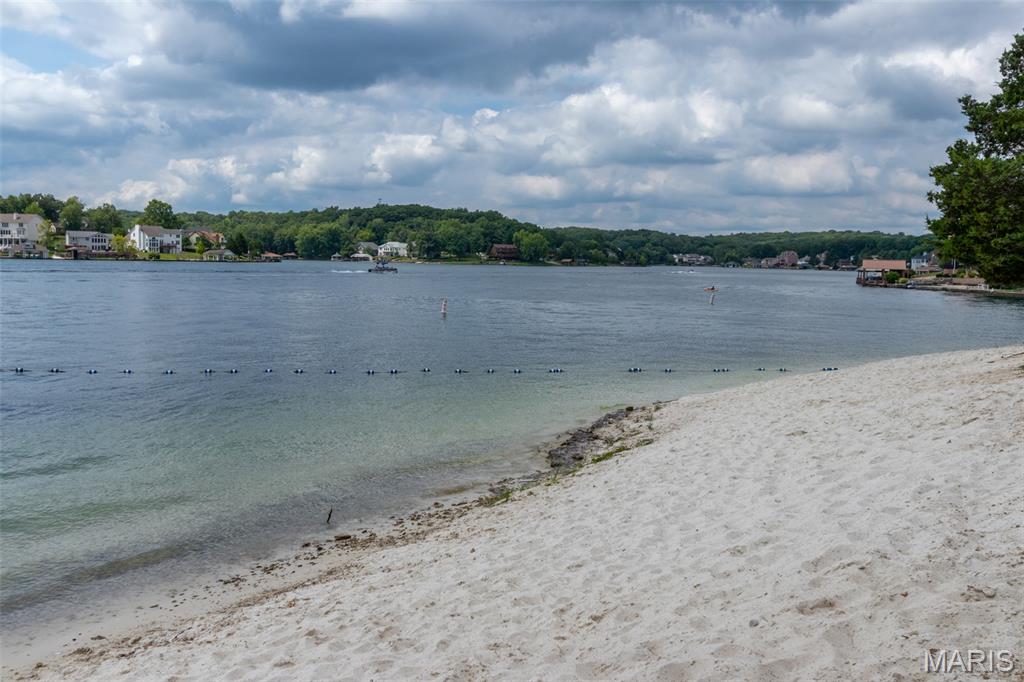
Beach area on the big lake (Largest of 4 lakes)
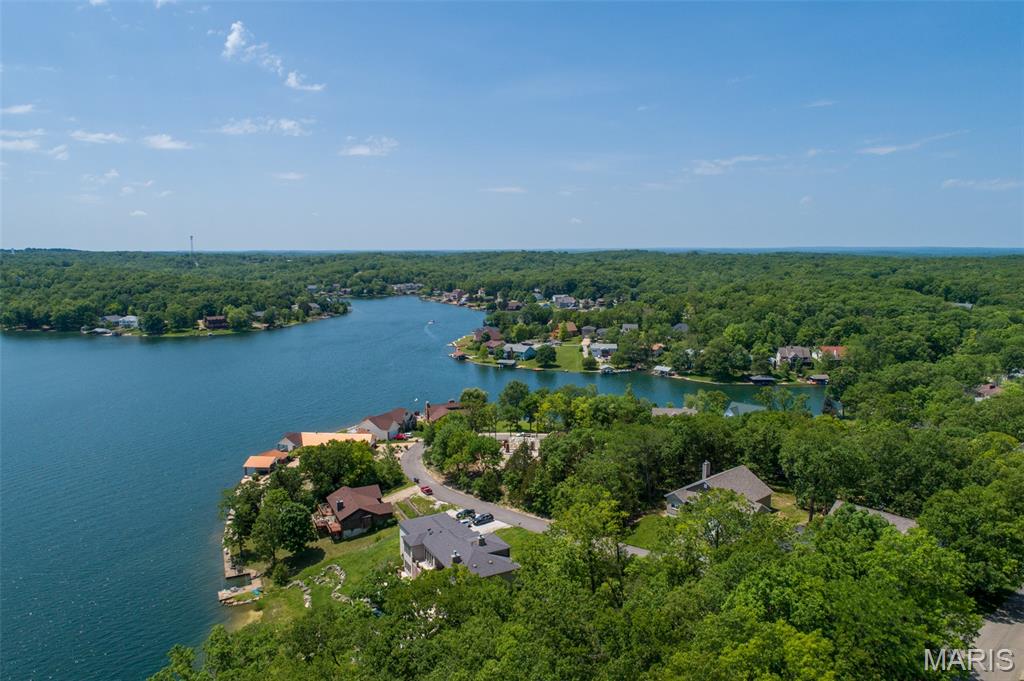
Overhead view of the larger lake
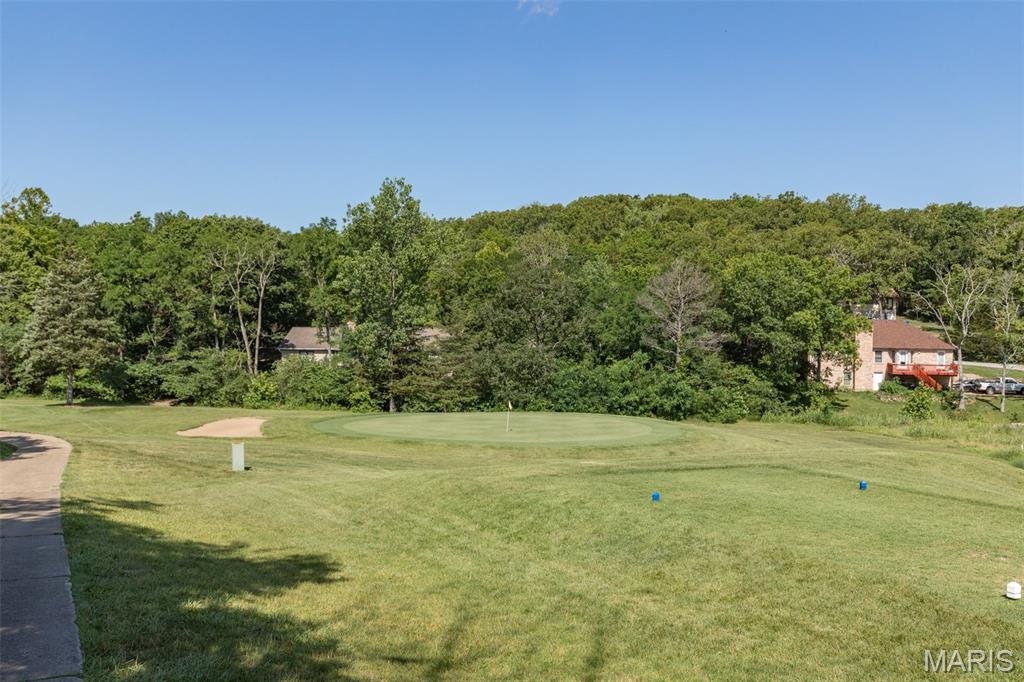
Golf course usage is included with your membership
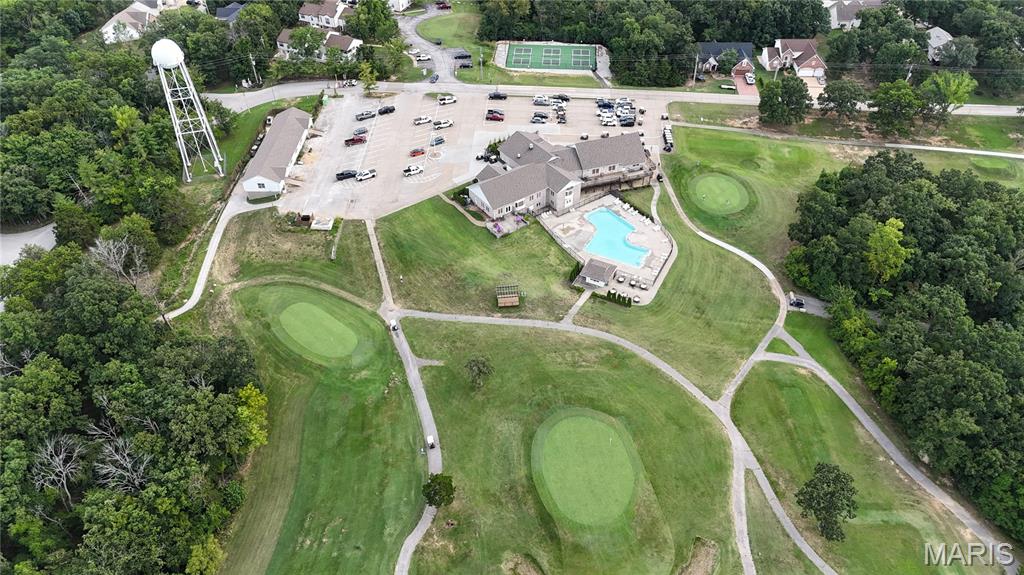
Raintree CC Complex
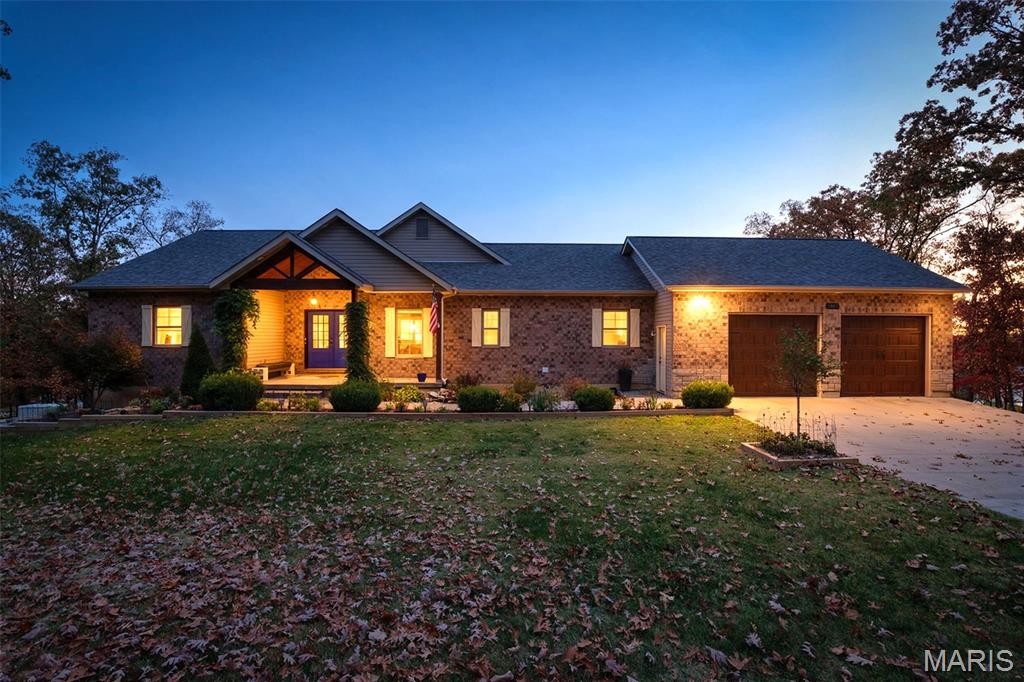
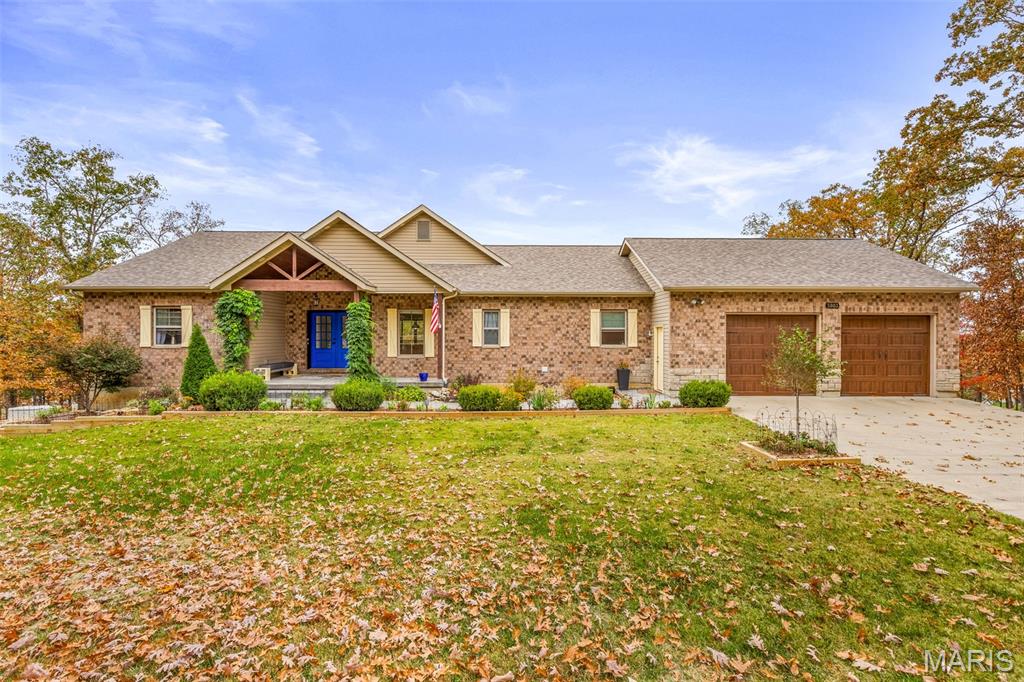
Welcome to paradise!! Check out this beautiful Ranch Home on 3.1 Acres surrounded by woods in this secluded subdivision of Raintree Forest. Enjoy the perfect combination of privacy, spacious living, and recreational amenities in this amazing gated country club community. Offering approximately 3,500 finished square feet, this home features 5 bedrooms, 4 full bathrooms, and a desirable split-bedroom floor plan. The main level includes a custom kitchen with quartz countertops, a spacious living area, 2 bedrooms with 2 full baths each featuring a tile shower, a freestanding tub in the primary, a large laundry room, walk-in pantry, and 2 beautiful fireplaces that add warmth and character throughout the home. The finished walkout basement provides plenty of additional living and entertaining space, featuring a large family room with built-in wet bar, wine cellar/room, three additional bedrooms, and 2 additional full bathrooms. Enjoy the outdoors from the covered deck overlooking the wooded surroundings and fenced backyard, or relax on the huge covered concrete patio off the walk out basement door. Additional features include an oversized attached two-car garage, giant driveway with parking for up to eight vehicles, whole-house Generac generator, two water heaters, a wood burning supplemental furnace, and a small storage shed behind the home. Located in a gated community offering an outstanding selection of amenities, including four lakes for fishing and boating, a beach at the largest lake, golf course and pro shop, swimming pool with children's splash pad, pickleball courts, community pavilion, and even an RV park. The country club membership is required, and is an additional yearly fee of approx $280 per year. It does include free access to the 18-hole course, the community pool, and also features a restaurant and bar. Maybe you CAN have it ALL in one amazing property!!
Status: Active · MLS# 26070777 · Listing Courtesy of Gateway Real Estate, [email protected]
MORE, REALTORS® is a licensed brokerage that lists and sells homes across the two state St. Louis metro, and the agent who answers is one of ours, looking at this listing with you. The national sites are lead generation businesses: they refer your question to an agent at some other firm in exchange for a referral fee, commonly 30% to 40% of that agent's commission. Why that matters to what you pay

5 Beds

4 Baths

3,488 sq.ft

$0 per sq.ft

Ranch
$ 650,000
Active
0
26070777
5
4
3,488
1,543
Raintree Forest
Unincorporated
Hillsboro R-III
Jefferson
Residential
Ranch
Residential
$3,638
Last 6 closed homes in this zip.
| Address | Bd/Ba | SqFt | List | Sold | Closed |
|---|---|---|---|---|---|
| 9655 Red Maple, Hillsboro, MO 63050 | 3/2 | 1,600 | $299,900 | $392,094 130.7% of ask |
Nov 3, 2026 |
| 9708 Red Maple Trail, Hillsboro, MO 63050 | 3/2 | 1,600 | $299,900 | $377,429 125.9% of ask |
Nov 2, 2026 |
| 5644 State Road B, Hillsboro, MO 63050 | 3/2 | 1,421 | $259,900 | $242,000 93.1% of ask |
Nov 2, 2026 |
| 0 Highway Z, Hillsboro, MO 63050 | 0/0 | -- | $275,000 | $265,000 96.4% of ask |
Oct 30, 2026 |
| 1552 St. Charles Dr, Hillsboro, MO 63050 | 3/2 | 1,040 | $285,000 | $293,680 103% of ask |
Oct 29, 2026 |
| 5776 Timber Lane, Hillsboro, MO 63050 | 4/3 | 1,976 | $395,000 | $395,000 100% of ask |
Oct 28, 2026 |
Estimate your monthly payment. Adjust the sliders below.
Prefilled with the national 30 year fixed average, 7.24% as of Oct 29, 2026 (Freddie Mac). Your rate will differ. Estimate only. Not a loan offer. Consult a lender for an accurate quote, including HOA fees, PMI, and current rates.
Great Room
24x19
Kitchen
14x12
Dining Room
15x12
Primary Bedroom
17x15
Bedroom 2
15x11
Laundry
13x9
Family Room
22x15
Bedroom 3
17x15
Bedroom 4
16x11
Bedroom 5
13x11
Sitting Room
11x9
Wine cellar or sitting room
Welcome to paradise!! Check out this beautiful Ranch Home on 3.1 Acres surrounded by woods in this secluded subdivision of Raintree Forest. Enjoy the perfect combination of privacy, spacious living, and recreational amenities in this amazing gated country club community. Offering approximately 3,500 finished square feet, this home features 5 bedrooms, 4 full bathrooms, and a desirable split-bedroom floor plan. The main level includes a custom kitchen with quartz countertops, a spacious living area, 2 bedrooms with 2 full baths each featuring a tile shower, a freestanding tub in the primary, a large laundry room, walk-in pantry, and 2 beautiful fireplaces that add warmth and character throughout the home. The finished walkout basement provides plenty of additional living and entertaining space, featuring a large family room with built-in wet bar, wine cellar/room, three additional bedrooms, and 2 additional full bathrooms. Enjoy the outdoors from the covered deck overlooking the wooded surroundings and fenced backyard, or relax on the huge covered concrete patio off the walk out basement door. Additional features include an oversized attached two-car garage, giant driveway with parking for up to eight vehicles, whole-house Generac generator, two water heaters, a wood burning supplemental furnace, and a small storage shed behind the home. Located in a gated community offering an outstanding selection of amenities, including four lakes for fishing and boating, a beach at the largest lake, golf course and pro shop, swimming pool with children's splash pad, pickleball courts, community pavilion, and even an RV park. The country club membership is required, and is an additional yearly fee of approx $280 per year. It does include free access to the 18-hole course, the community pool, and also features a restaurant and bar. Maybe you CAN have it ALL in one amazing property!!

Raintree Plantation living at its best! This impressive 4-bedroom, 3-bath ranch sits on over an acre and offers quality construction, exceptional amenities, and plenty of space for living and entertaining. The open main level features a vaulted great room with a reverse vault and a wall of windows for abundant natural light. The kitchen is a standout with custom 42-inch cabinetry, crown molding, granite countertops and backsplash, an exterior-vented range hood, and a huge 10' x 6' island with storage on both sides. The covered deck, complete with lighting and ceiling fan, opens to a 42' x 21' patio and sidewalk leading to the garage. The primary suite features an 8' x 4' ceramic tile shower with rain shower and spray. All three baths offer granite countertops and custom cabinetry, while the laundry room includes custom cabinets and granite countertops. The finished lower level adds approximately 1,000 square feet, including a bedroom, bath, and wet bar with refrigerator—ideal for guests or additional living space. A 9-foot poured-concrete basement foundation provides excellent ceiling height and a spacious feel. The fully finished 4-car garage is heated and air conditioned and features hot and cold water bibs, a service door, full window, and garage door openers. Additional highlights include 400-amp electrical service, two water heaters, high-efficiency heat pump and A/C with air purification, and pre-wiring for a future hot tub or pool. Outdoor details include seven GFI outlets, with soffit outlets for holiday lights and outdoor TV/lighting, plus a dedicated switch in the foyer for Christmas lights. Enjoy all that Raintree Plantation has to offer, including an 18-hole golf course, fishing and skiing lakes, community lodge, and additional recreational amenities. This is a home designed for comfortable everyday living, entertaining, hobbies, and enjoying the lake-community lifestyle. Come see everything this exceptional Raintree property has to offer!
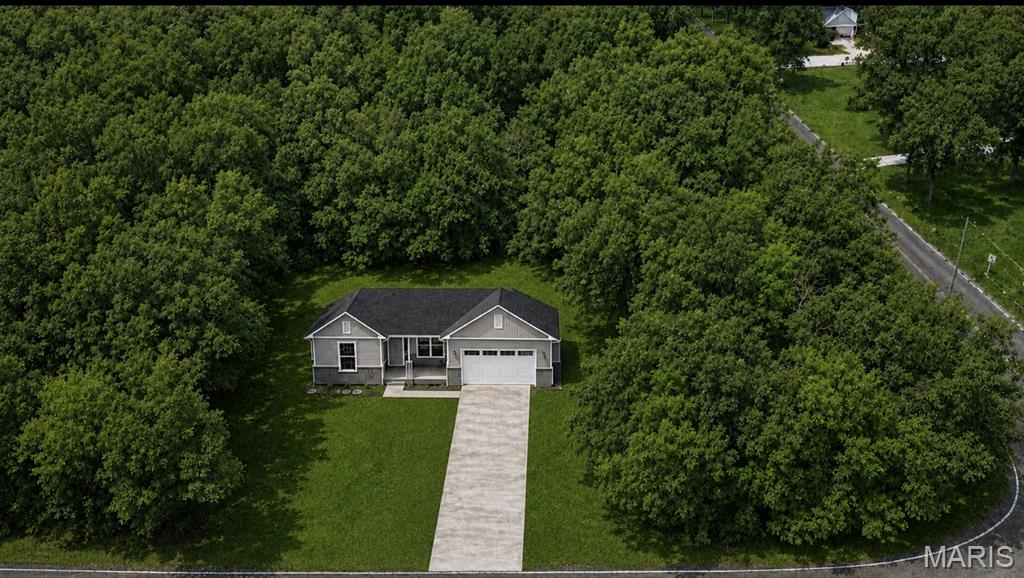
NEW CONSTRUCTION ON NEARLY 2 ACRES! This beautifully designed ranch offers a thoughtfully planned layout with modern finishes and plenty of room to enjoy. The main level features 3 bedrooms, 2 full baths, and an expansive open-concept great room, kitchen, and dining area highlighted by vaulted ceilings. The kitchen flows effortlessly into the living and dining spaces, creating an inviting atmosphere for both everyday living and entertaining. LVP flooring extends throughout the main living areas, while the bedrooms feature comfortable carpeting. The primary suite provides a private retreat, complemented by two additional bedrooms and a convenient 2-car garage. A full unfinished walkout basement adds valuable potential, with plenty of room for future living space, a recreation area, home office, or storage. A bathroom rough-in is already in place for a future finished lower level. Situated on nearly 2 acres outside of a subdivision, the property offers a more private setting with room to enjoy the outdoors and make the land your own. A rare opportunity to pair the ease of new construction with the space and flexibility of acreage.
