


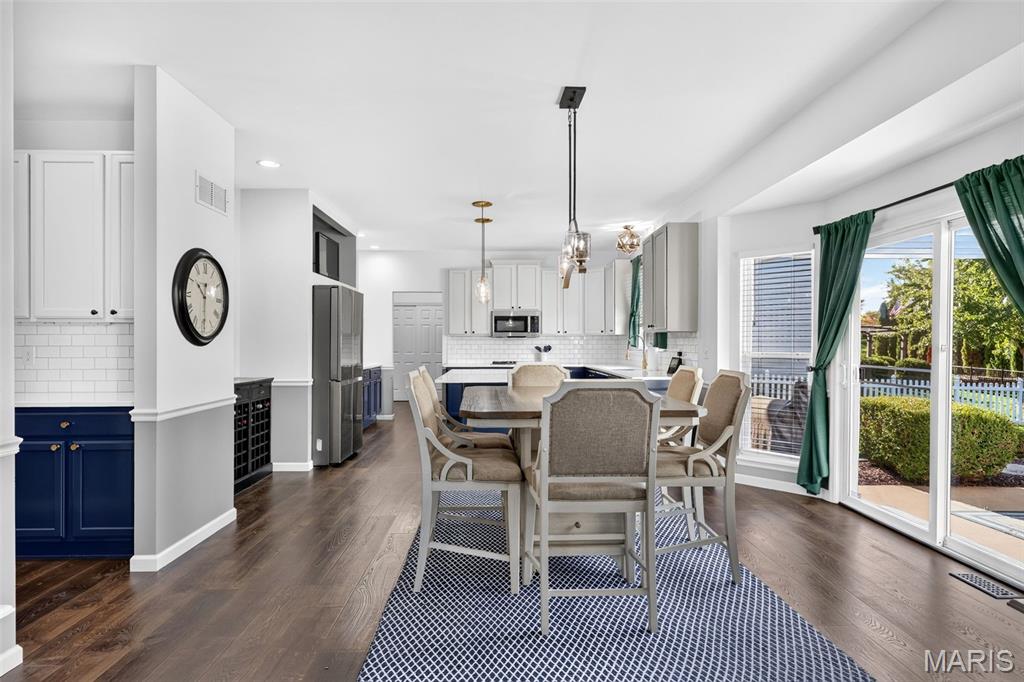


Dry bar, in between kitchen & dining room.

Main floor half bath


Jack n Jill bath.

Jack n Jill bath shower.


Bedroom #4 ensuite bath.


Lower-Level Bath


Impressive 4 bedroom, 5 bath home offering over 5,000 square feet of living space! The spacious main level features 9 foot ceilings, private office with vaulted ceilings, formal dining room with tray ceiling, and an expansive family room with woodburning fireplace and built-in bookshelves. The oversized updated kitchen boasts a large center island, quartz counters, tile backsplash, and abundant cabinetry, along with a convenient bar area nestled between the kitchen and dining room- perfect for entertaining! A large pantry with wood shelving, main floor laundry, mudroom, half bath, and 3 car garage complete this level. The second floor offers a huge loft, two bedrooms with Jack and Jill bath, an additional ensuite bedroom, and an expansive primary suite with vaulted ceilings and spacious bath featuring abundant counter space. The fully finished lower level is perfect for entertaining, including a custom bar, exercise room, recreational area, and half bath. Enjoy the beautiful level, fenced backyard with patio and pergola. Enjoy the added convenience being just across the street and within walking distance of the subdivision pool. New roof! An exceptional home with incredible space, storage, and versatility throughout!
Status: Active · MLS# 26071048 · Listing Courtesy of ReeceNichols Real Estate, [email protected]
MORE, REALTORS® is a licensed brokerage that lists and sells homes across the two state St. Louis metro, and the agent who answers is one of ours, looking at this listing with you. The national sites are lead generation businesses: they refer your question to an agent at some other firm in exchange for a referral fee, commonly 30% to 40% of that agent's commission. Why that matters to what you pay

4 Beds

5 Baths

5,068 sq.ft

$0 per sq.ft

Traditional
$ 649,900
Active
0
26071048
4
5
5,068
1,520
Aberdeen Village
Dardenne Prairie
Ft. Zumwalt R-II
St Charles
Residential
Traditional
Residential
$6,844
Last 6 closed homes in this zip.
| Address | Bd/Ba | SqFt | List | Sold | Closed |
|---|---|---|---|---|---|
| 6915 Fieldstone Farms Drive, O'Fallon, MO 63368 | 5/4 | 2,971 | $459,900 | $438,000 95.2% of ask |
Nov 4, 2026 |
| 2039 Saint Madeleine Drive, Dardenne Prairie, MO 63368 | 4/3 | 2,583 | $465,000 | $450,000 96.8% of ask |
Nov 3, 2026 |
| 2169 Farnsworth Drive, 1424A, O'Fallon, MO 63368 | 2/3 | 1,442 | $360,000 | $360,000 100% of ask |
Nov 2, 2026 |
| 546 Springhurst Parkway, O'Fallon, MO 63368 | 3/3 | 1,728 | $2,400 | $2,400 100% of ask |
Nov 1, 2026 |
| 17 Belmonte Court, O'Fallon, MO 63368 | 3/3 | 1,280 | $325,000 | $325,000 100% of ask |
Oct 30, 2026 |
| 207 Townshead Way, O'Fallon, MO 63368 | 3/2 | 1,730 | $484,900 | $471,900 97.3% of ask |
Oct 30, 2026 |
Estimate your monthly payment. Adjust the sliders below.
Prefilled with the national 30 year fixed average, 7.24% as of Oct 29, 2026 (Freddie Mac). Your rate will differ. Estimate only. Not a loan offer. Consult a lender for an accurate quote, including HOA fees, PMI, and current rates.
Office
12x11
Dining Room
20x17
Kitchen
23x15
Laundry
9x6
Loft
19x18
Primary Bedroom
18x20
Bedroom 2
15x11
Bedroom 3
14x11
Bedroom 4
18x20
Recreation Room
34x19
Gym
14x12
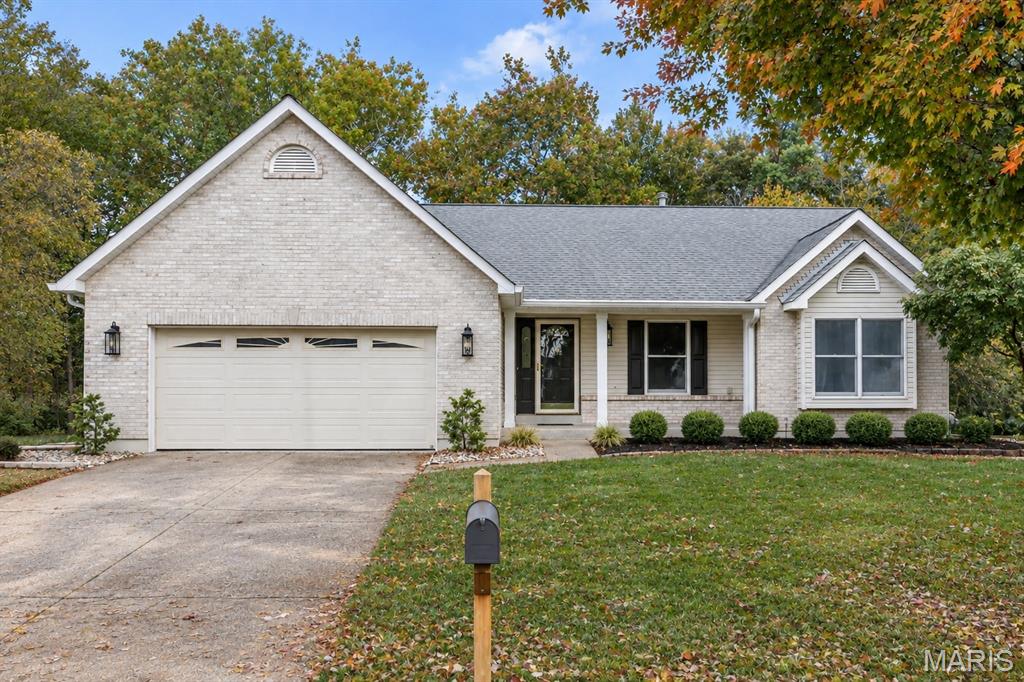
Wide plank flooring, soaring ceilings, neutral interiors and contemporary lighting give this extensively renovated ranch home a fresh appeal. Featuring an open, light-filled layout, this home is designed to accommodate daily comfort and gracious entertaining. Inviting entry foyer leads to formal dining room and spectacular great room with cathedral ceiling, brick fireplace and atrium door that opens to private deck that overlooks wooded ground. The updated kitchen features quartz countertops, white cabinetry and a wide bay window that draws in an abundance of natural light. The vaulted primary bedroom suite with walk-in closet & luxury bath with jetted tub offers an appealing retreat. 2 Additional bedrooms, hall full bath and a convenient laundry complete the main floor living quarters. The walk-out Lower Level featuring a 9 foot foundation pour includes a work center & full bath plus abundant storage space. Situated on a premium cul-de-sac lot with deck and covered and open patios. Located in the highly sought after Villages at Dardenne community with 3 swimming pools, clubhouse, tennis courts, golf course and walking trails.
Impressive 4 bedroom, 5 bath home offering over 5,000 square feet of living space! The spacious main level features 9 foot ceilings, private office with vaulted ceilings, formal dining room with tray ceiling, and an expansive family room with woodburning fireplace and built-in bookshelves. The oversized updated kitchen boasts a large center island, quartz counters, tile backsplash, and abundant cabinetry, along with a convenient bar area nestled between the kitchen and dining room- perfect for entertaining! A large pantry with wood shelving, main floor laundry, mudroom, half bath, and 3 car garage complete this level. The second floor offers a huge loft, two bedrooms with Jack and Jill bath, an additional ensuite bedroom, and an expansive primary suite with vaulted ceilings and spacious bath featuring abundant counter space. The fully finished lower level is perfect for entertaining, including a custom bar, exercise room, recreational area, and half bath. Enjoy the beautiful level, fenced backyard with patio and pergola. Enjoy the added convenience being just across the street and within walking distance of the subdivision pool. New roof! An exceptional home with incredible space, storage, and versatility throughout!
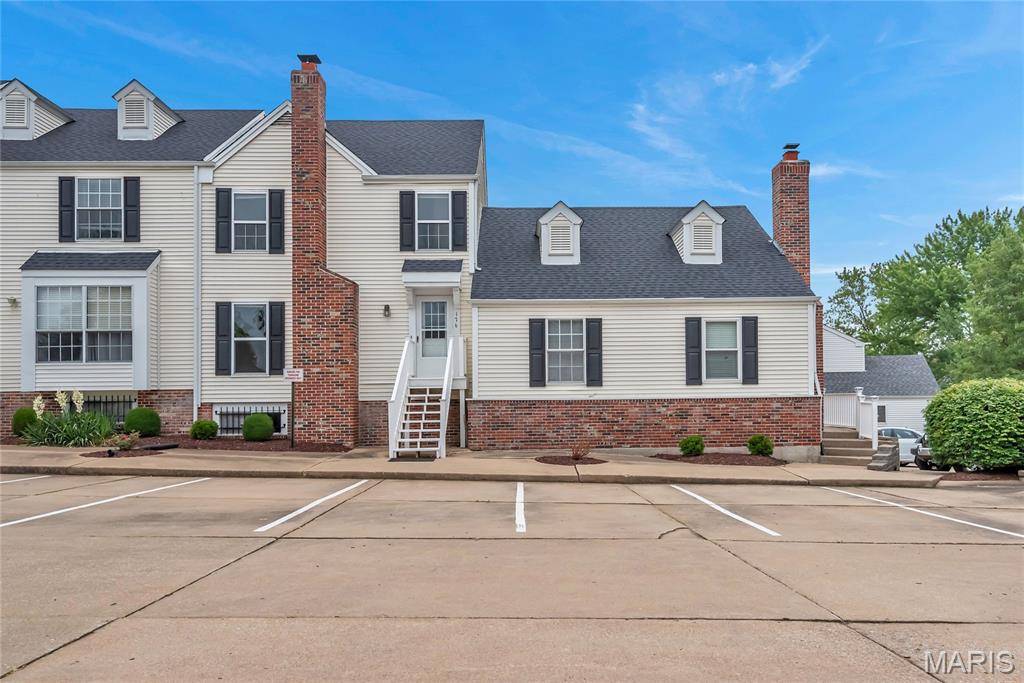
LOW MAINTENANCE LIVING IN THE HEART OF O’FALLON! Discover the perfect blend of style, comfort, and convenience in this beautifully updated 3-bedroom, 3-bath townhome with a finished lower level, nestled in one of O’Fallon’s desirable communities. Freshly painted and thoughtfully refreshed with newer light fixtures and stainless steel appliances, this inviting residence offers a sophisticated yet comfortable atmosphere designed for effortless everyday living, at a competitive rate with so many value adds! Enjoy the added versatility of a finished lower level, ideal for a second living area, home office, or entertainment space. Step outside to your private patio, perfect for grilling, relaxing, or enjoying a quiet evening outdoors. Ample parking, including additional guest parking, makes entertaining a breeze. Experience resort-style amenities just steps from your front door! Residents enjoy access to a gorgeous community swimming pool, clubhouse, and expansive common grounds, all while embracing the ease of low-maintenance living. LOCATION, LOCATION, LOCATION! Perfectly situated along Highway K, just south of Highway 364, this exceptional townhome offers convenient access to Highways 40 and 70, along with nearby shopping, dining, schools, parks, and recreation. Everything you need is within easy reach! Beautifully updated, ideally located, and designed for carefree living—this is O’Fallon living at its finest! Washer and Dryer included. Up to two small pets permitted with prior written approval. Trash, Recycling, Water and Sewer and Pool access in summer are all included. No smoking permitted inside the residence. Agent owned. Schedule your appointment today!
