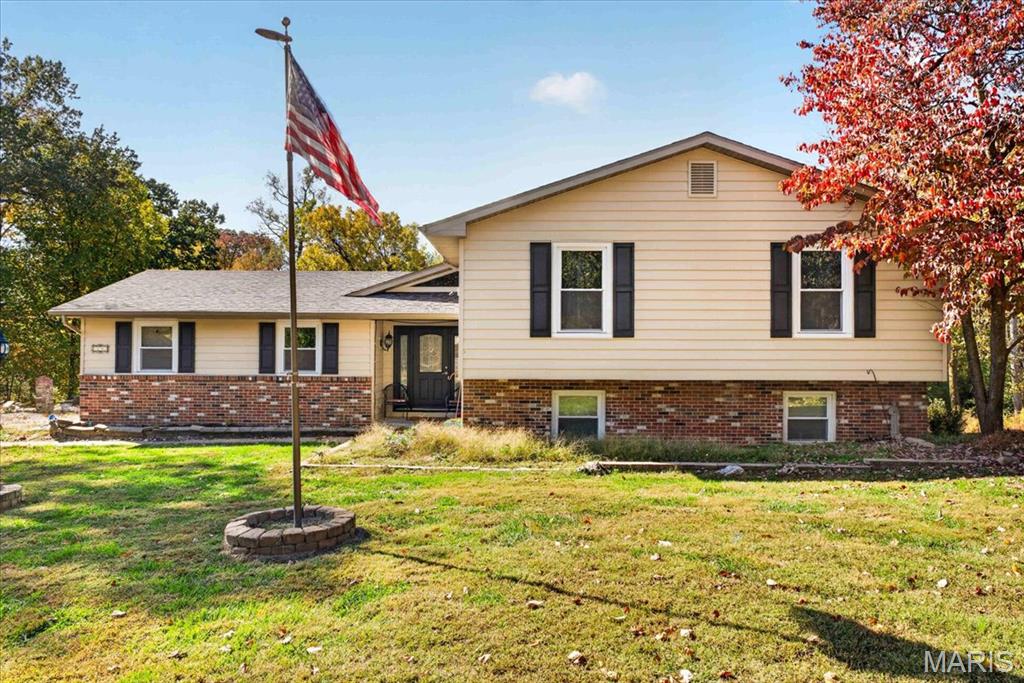
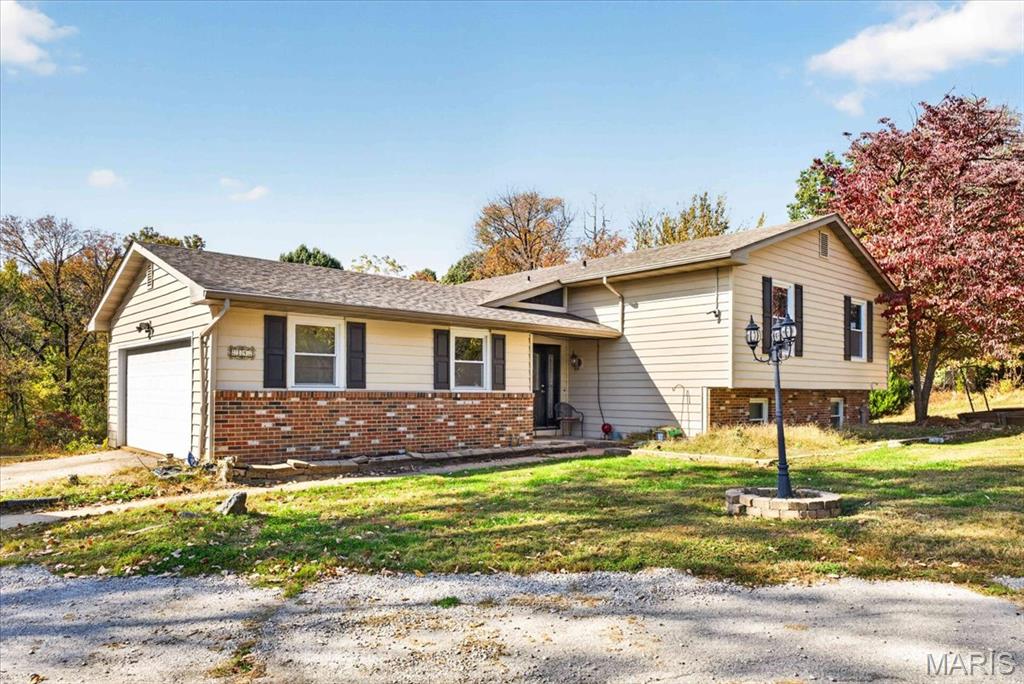
Great Neighborhood
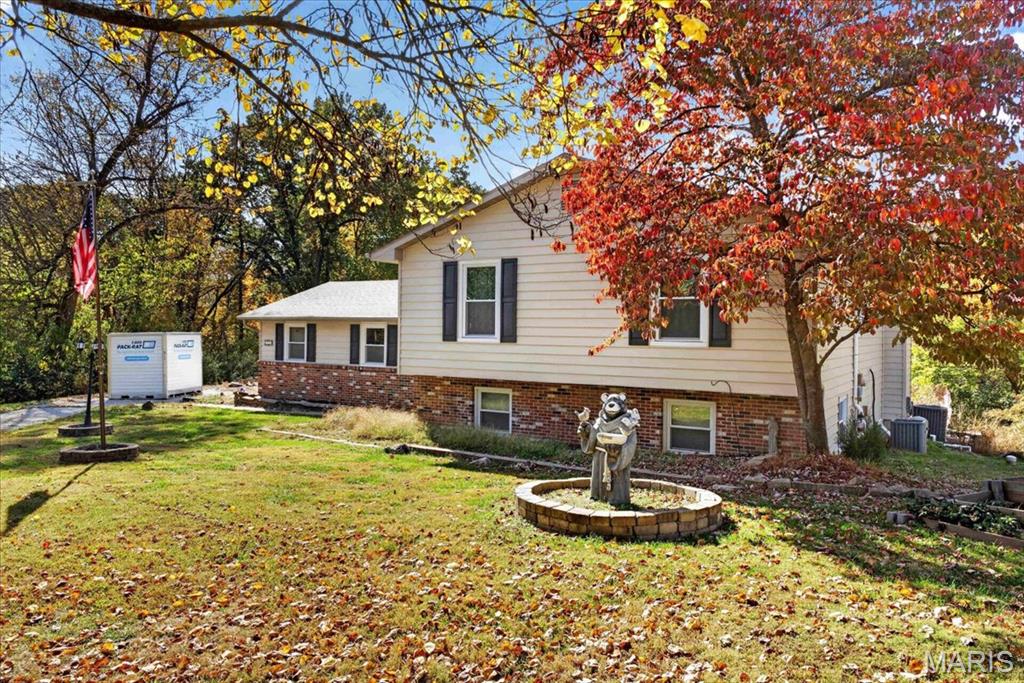
Spacious Yard
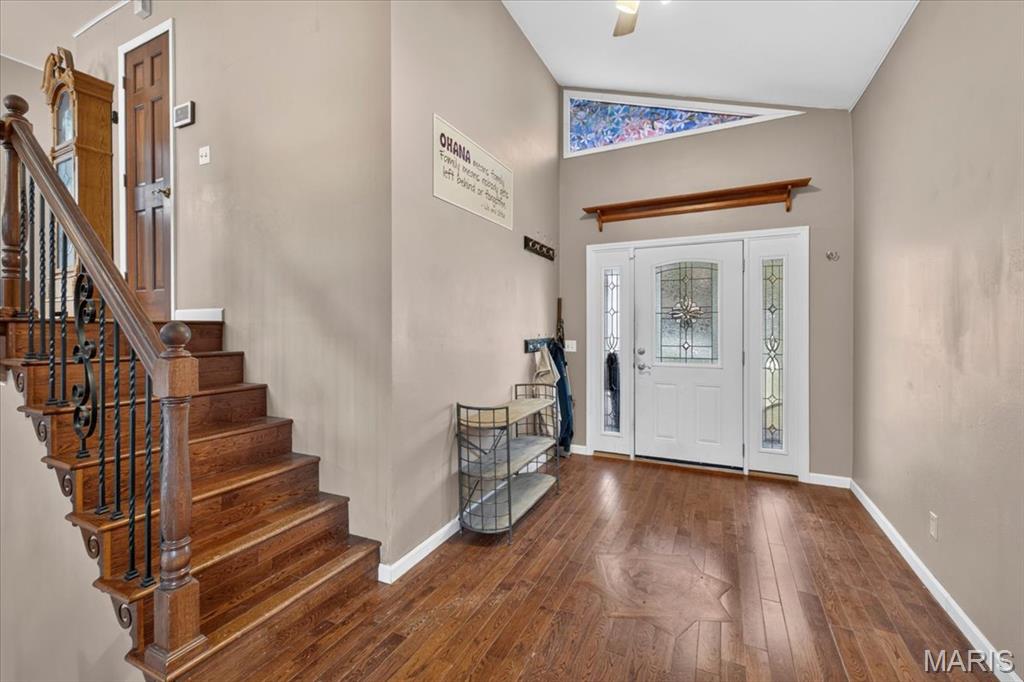
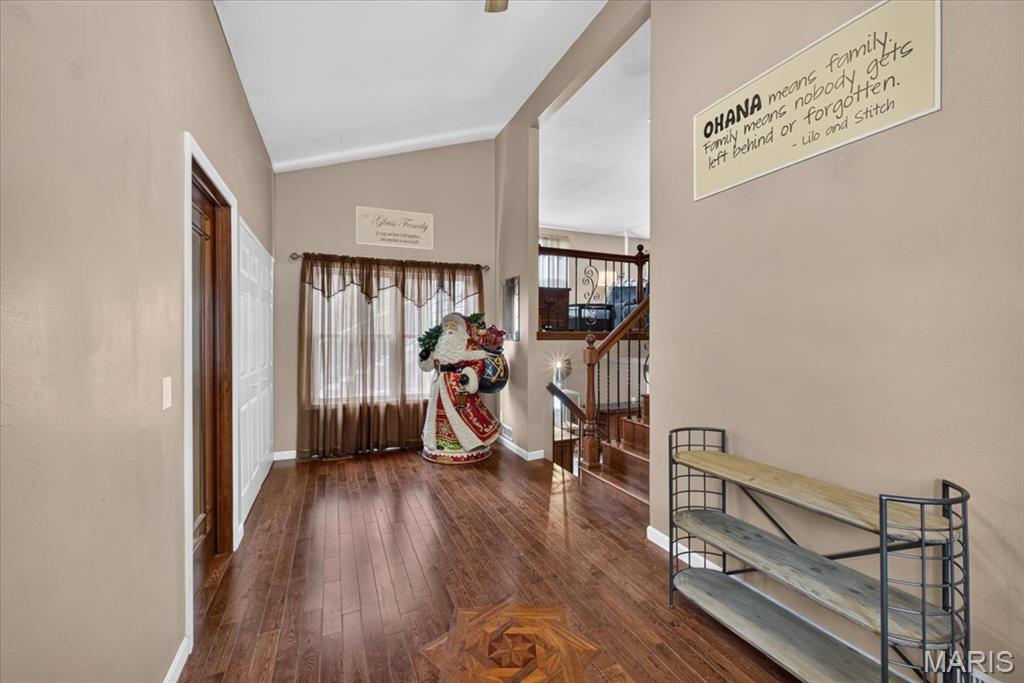
Open Entry
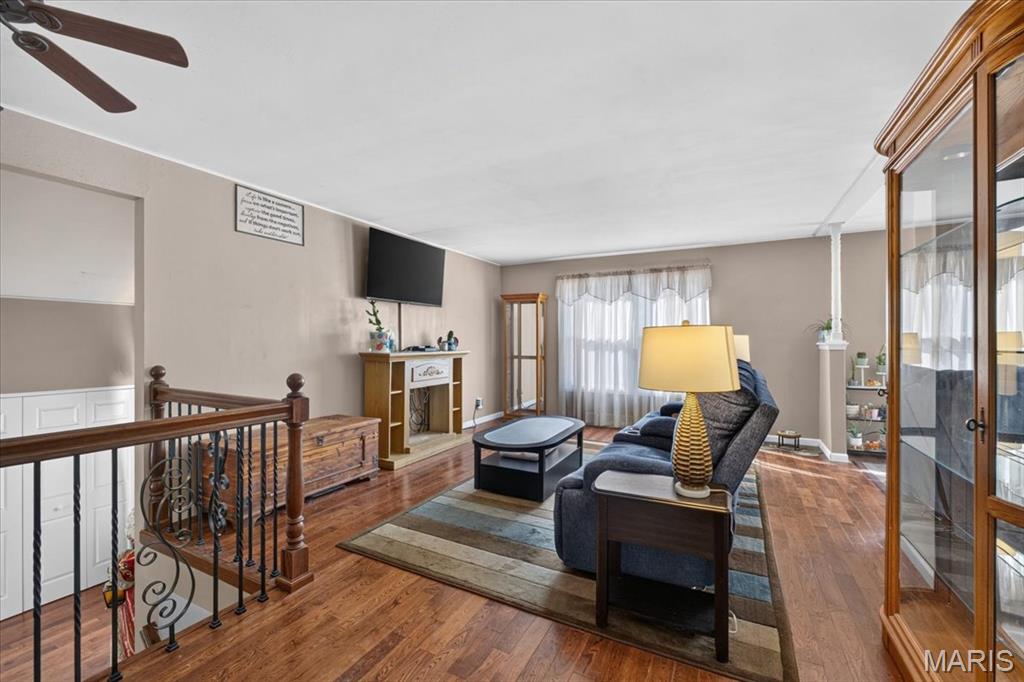
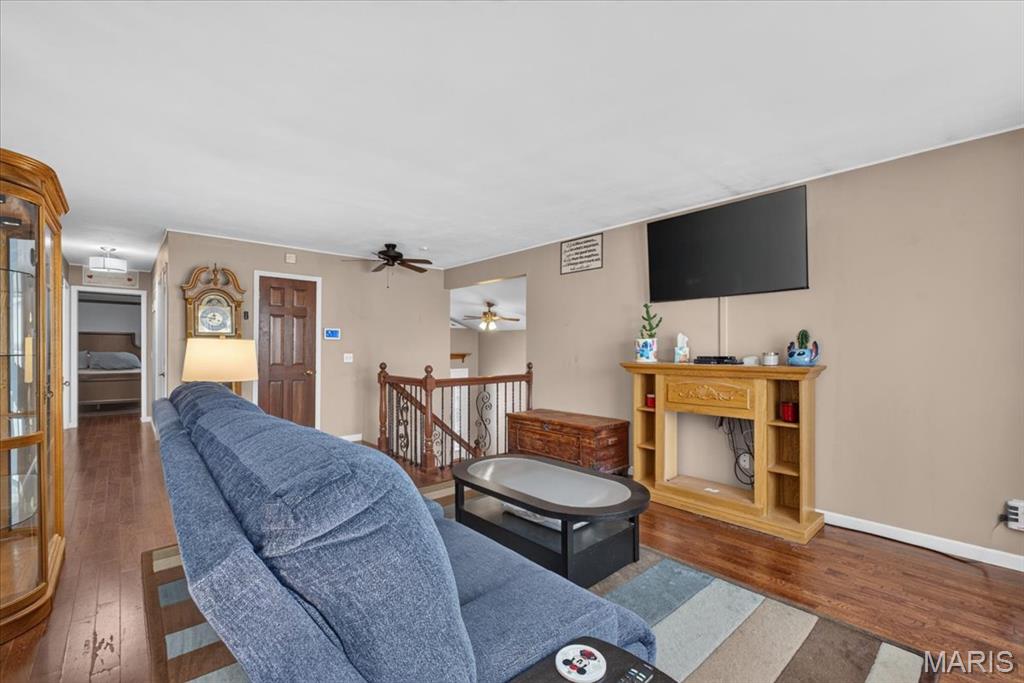
Large Livingroom
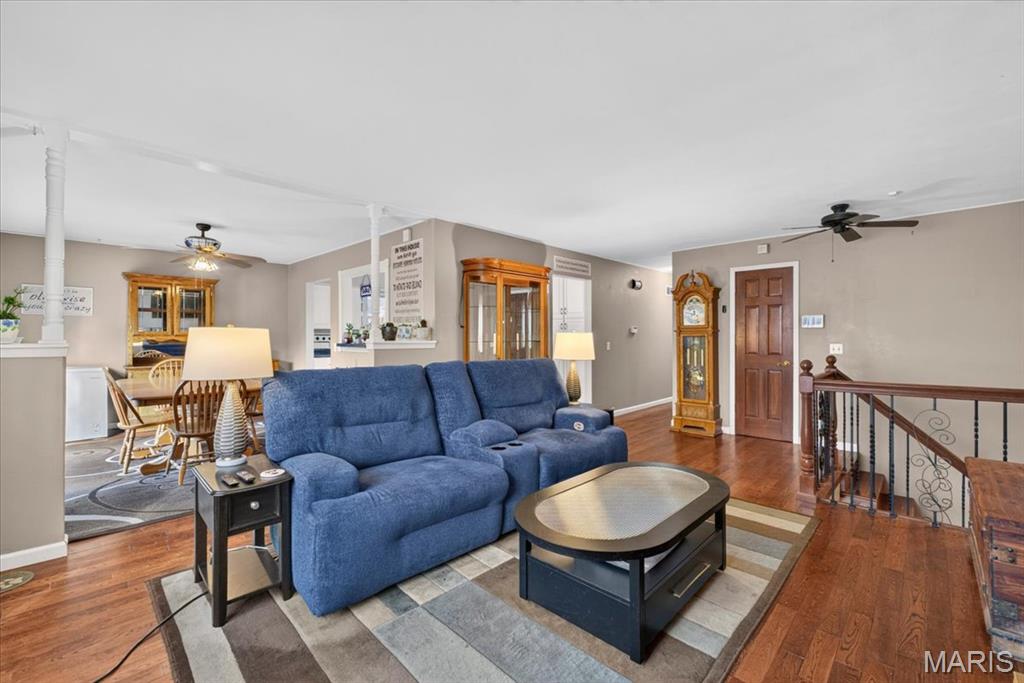
Open to diningroom
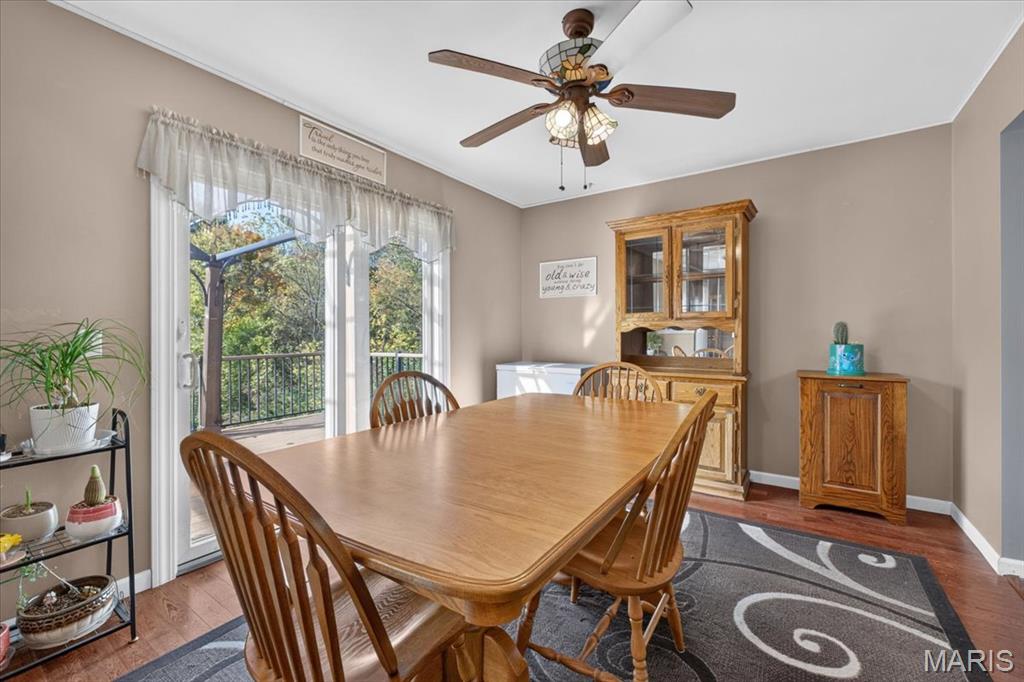
Access to deck off dining room
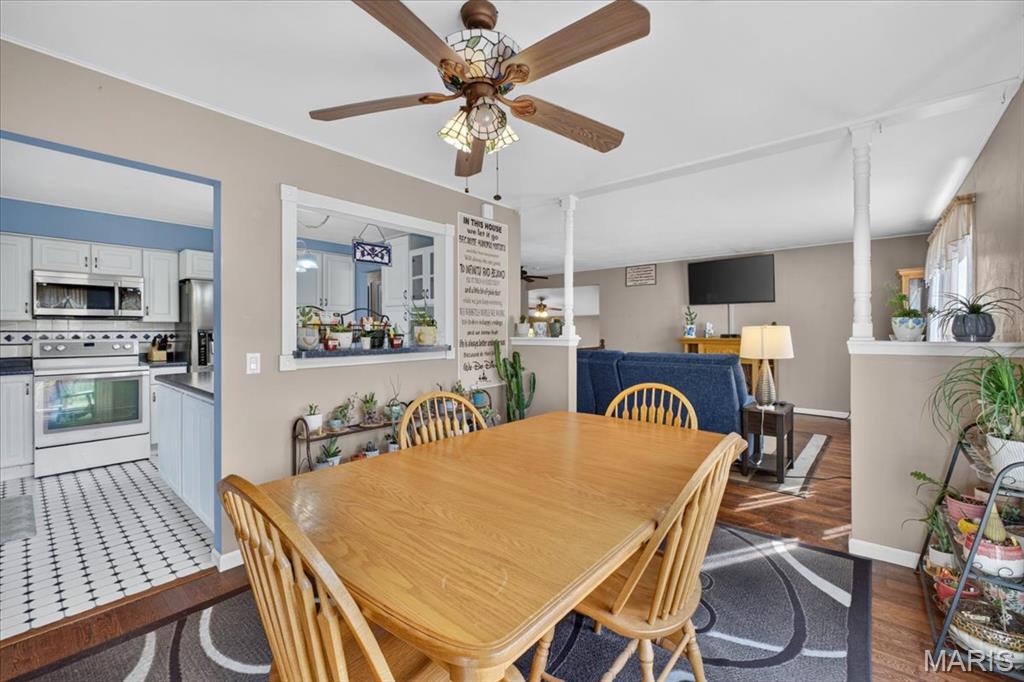
Dining room off Kitchen
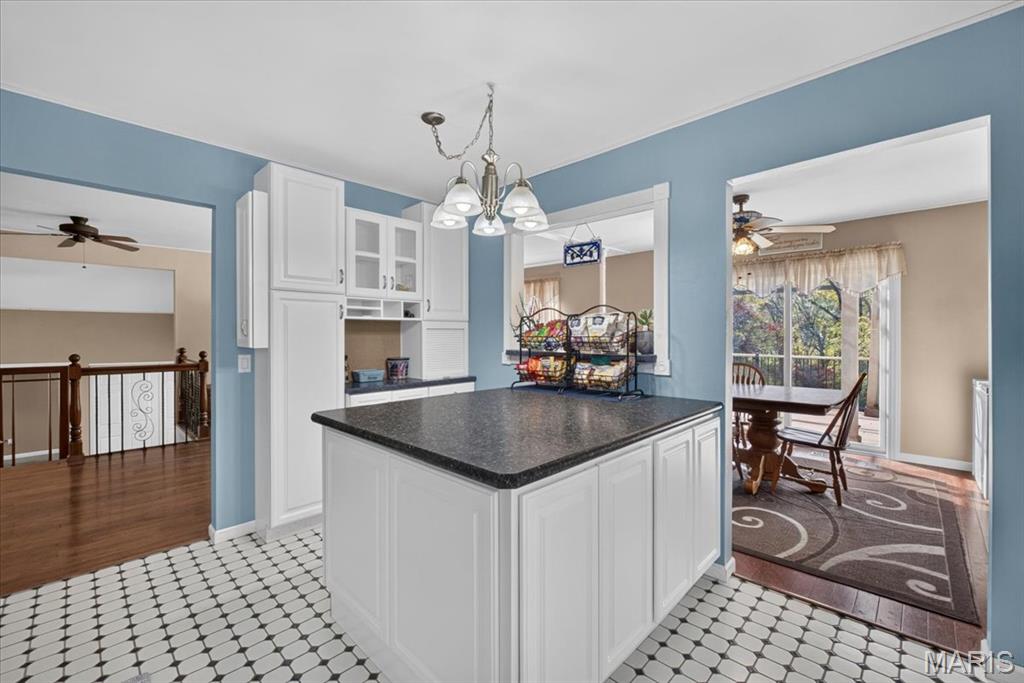
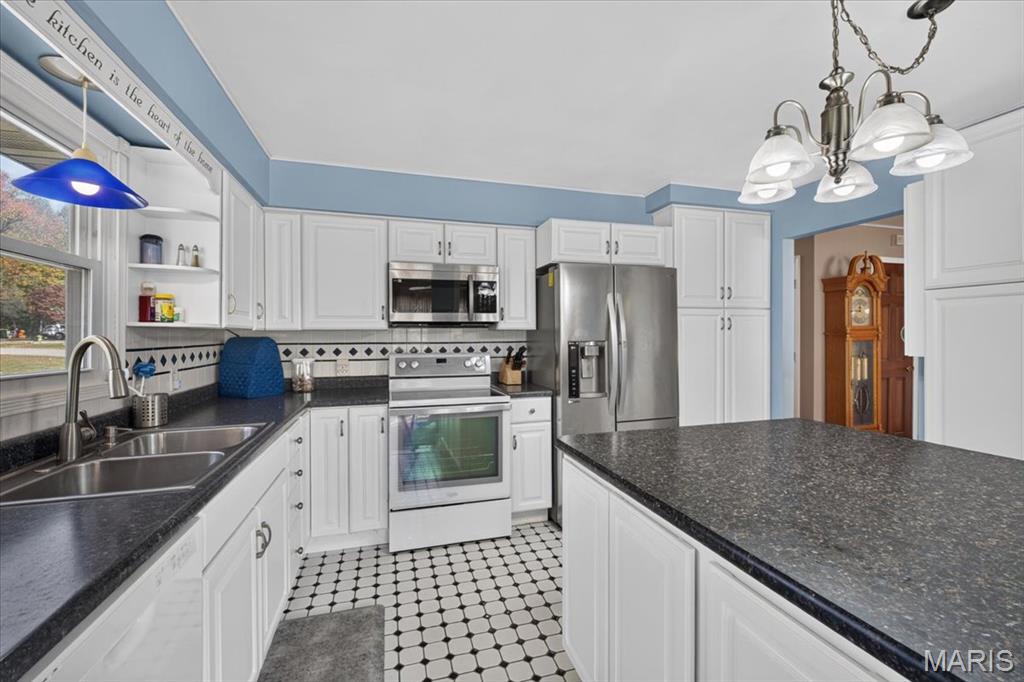
Updated Kitchen
Tons of cabinet
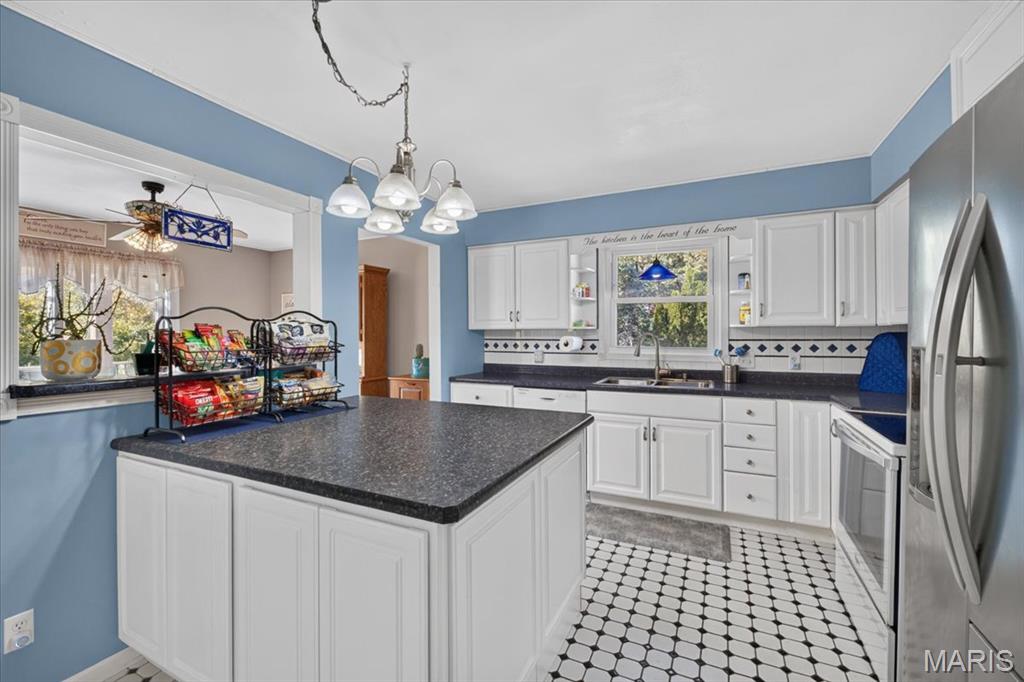
Counter tops galore
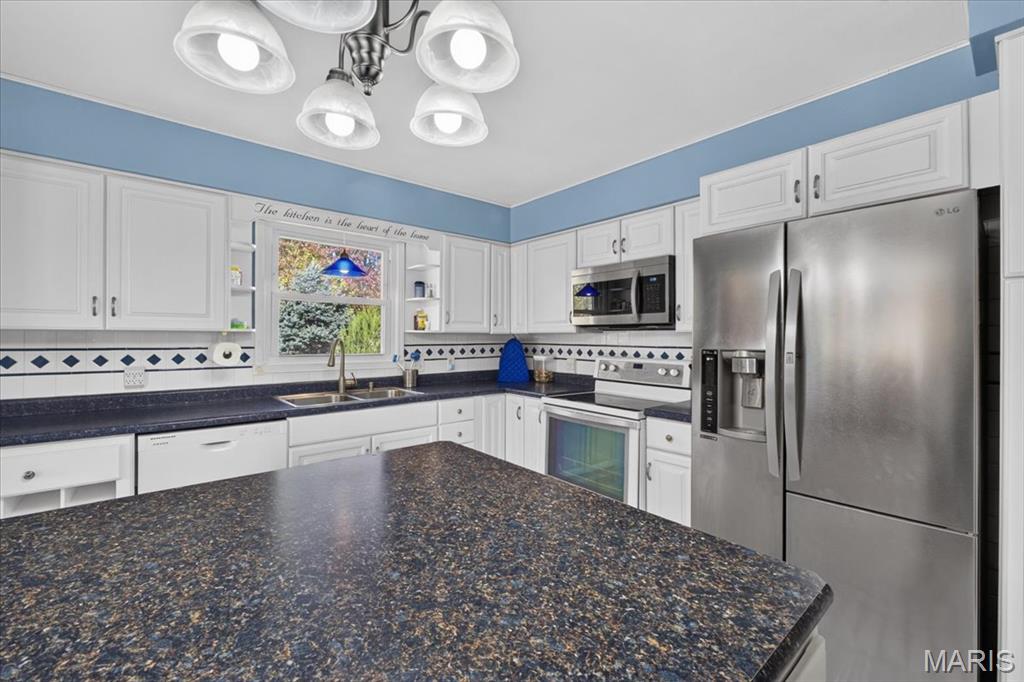
Stainless appliances
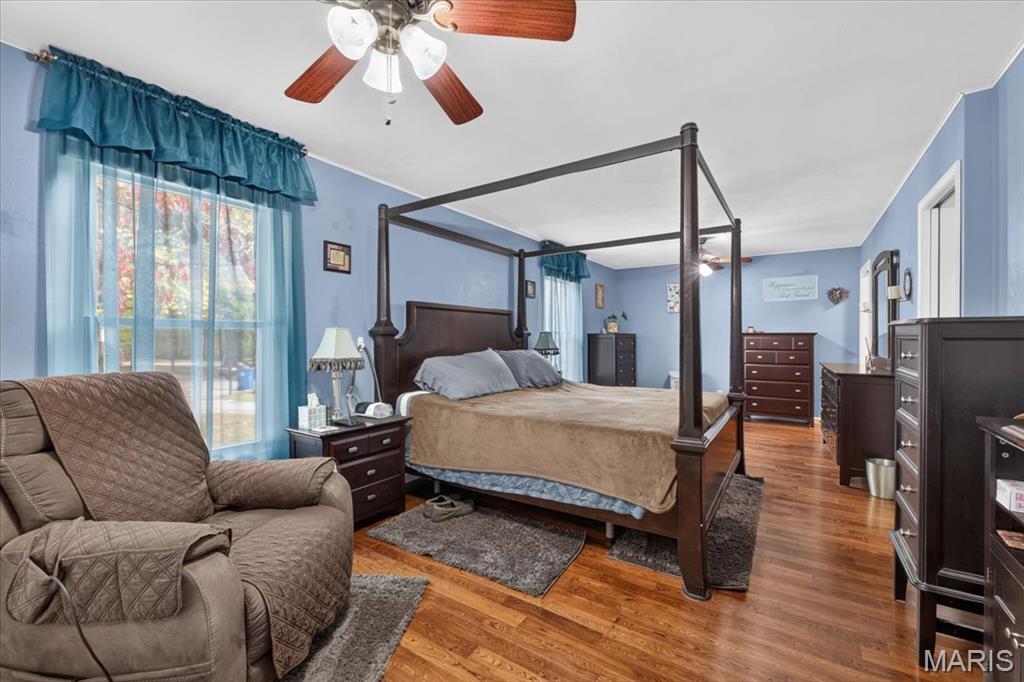
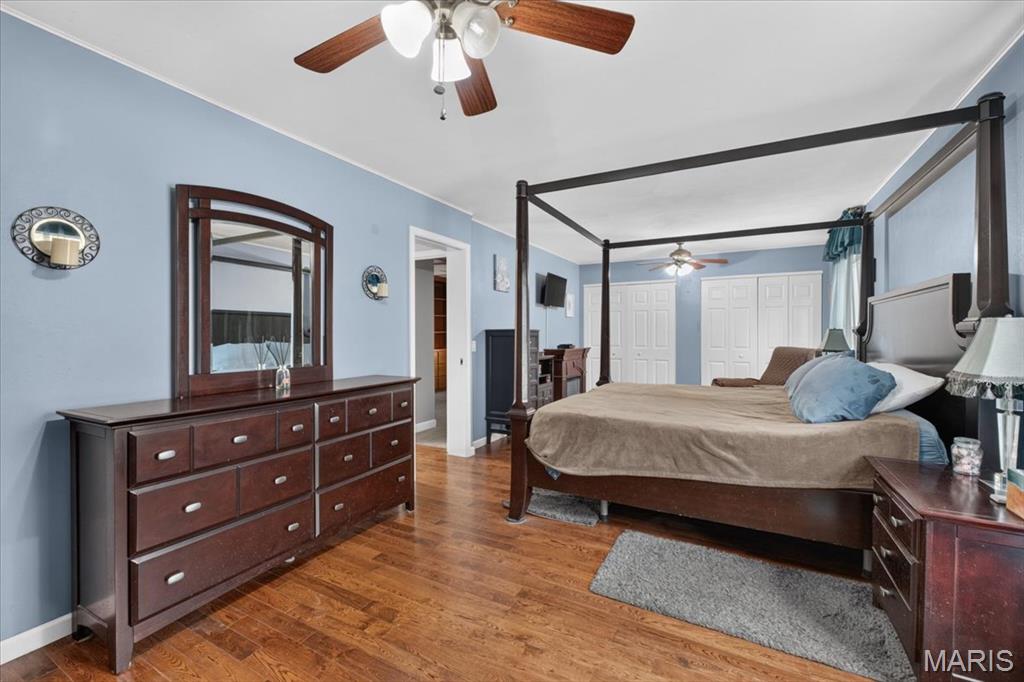
Primary bedroom with wood flooring
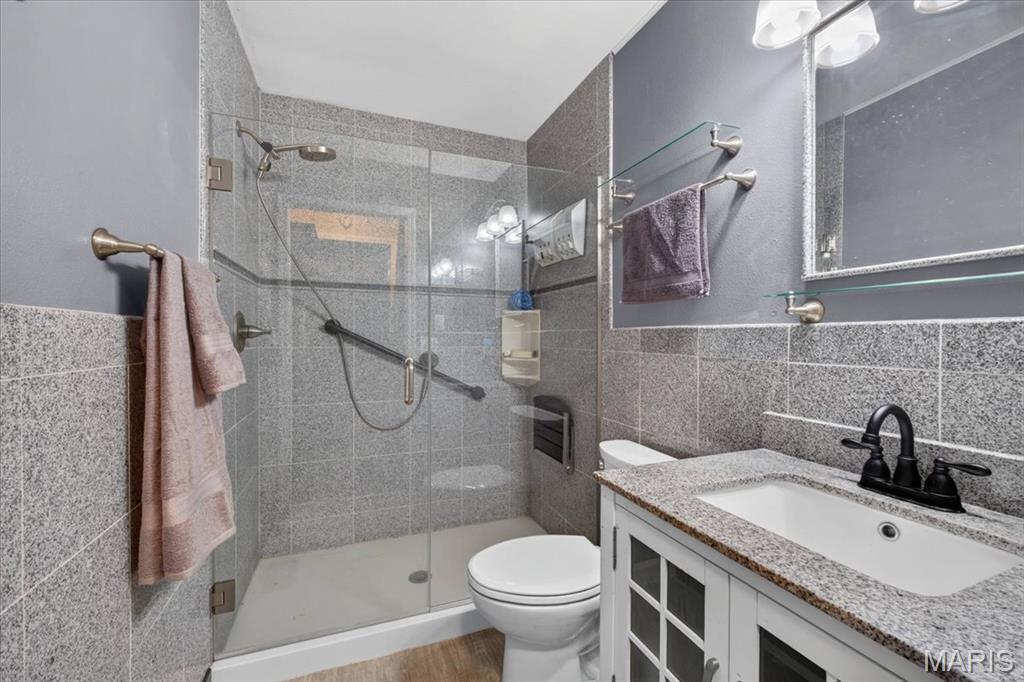
Updated Primary bath
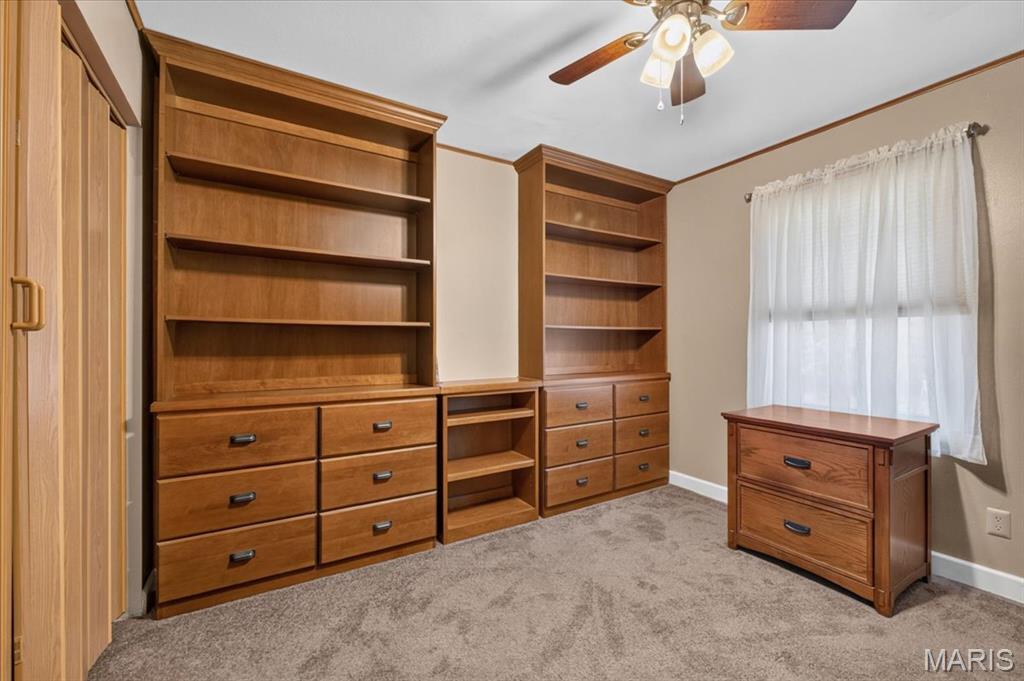
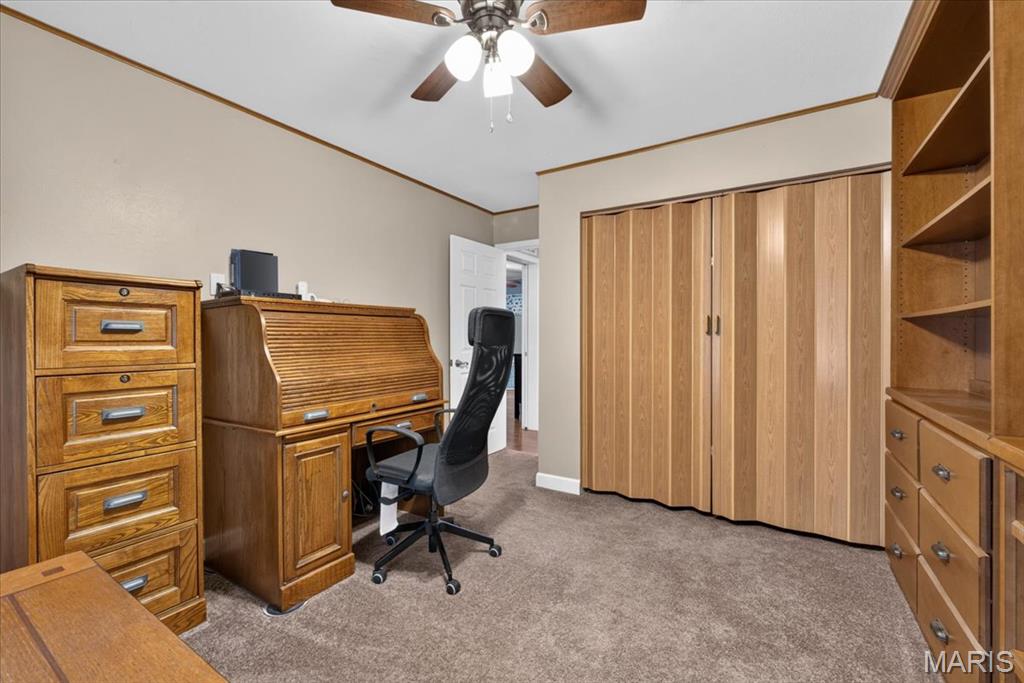
2nd bedroomwith builtins
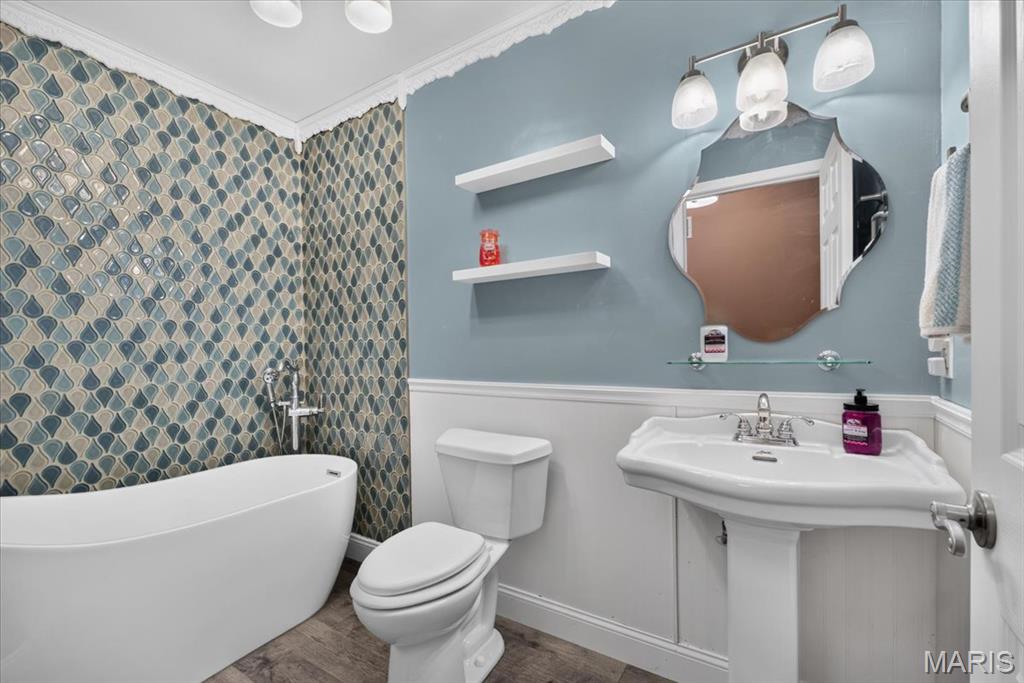
Updated hall bath
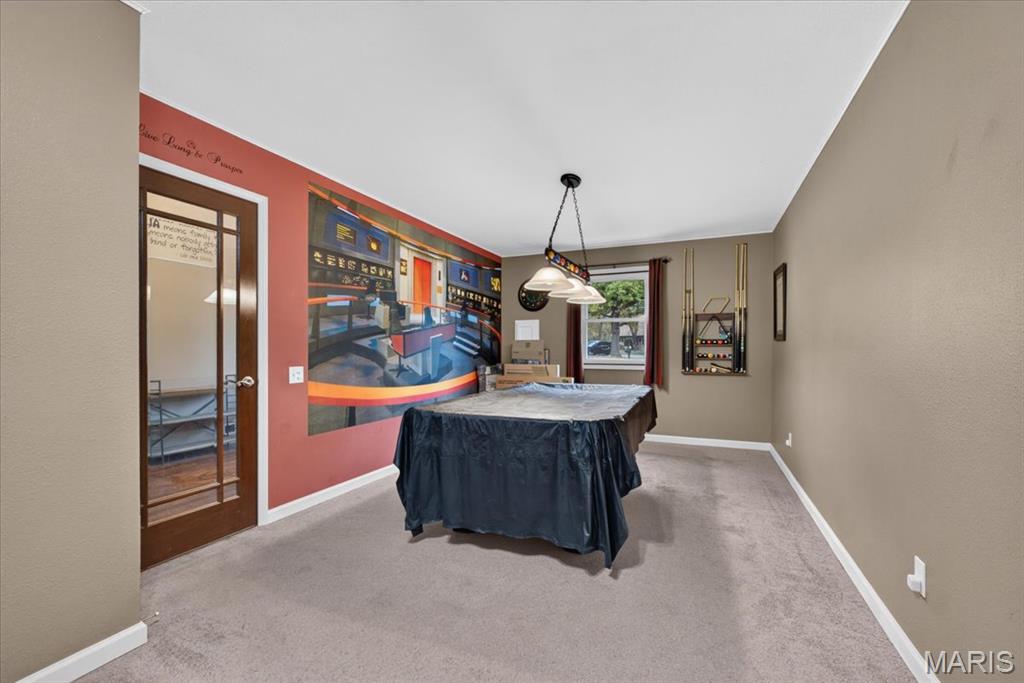
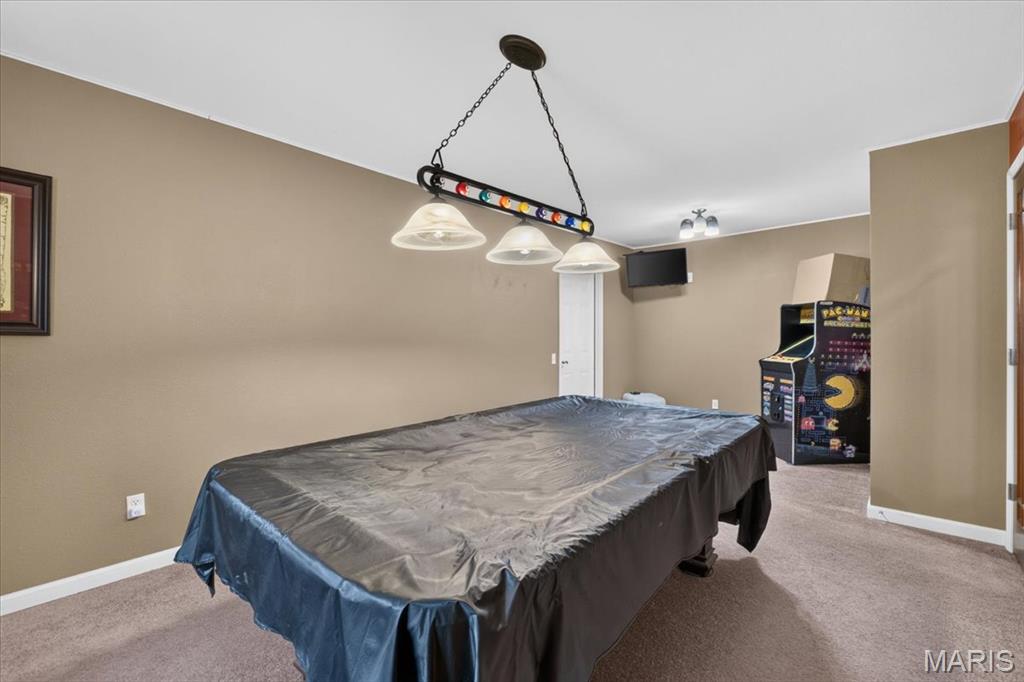
Gameroom with pool table and lighting
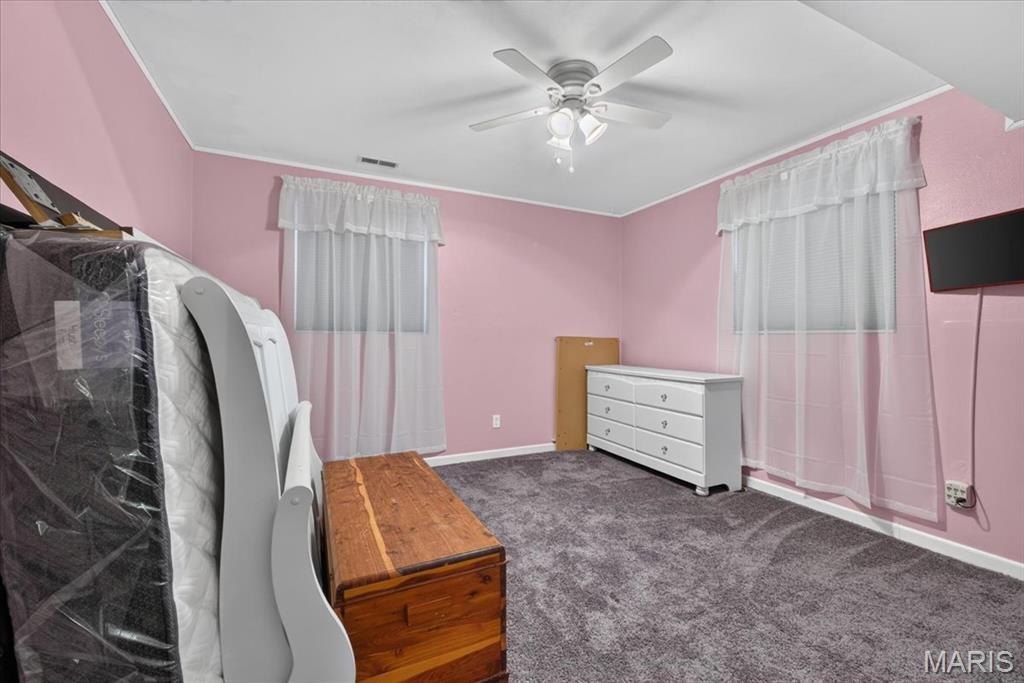
3rd bedroom
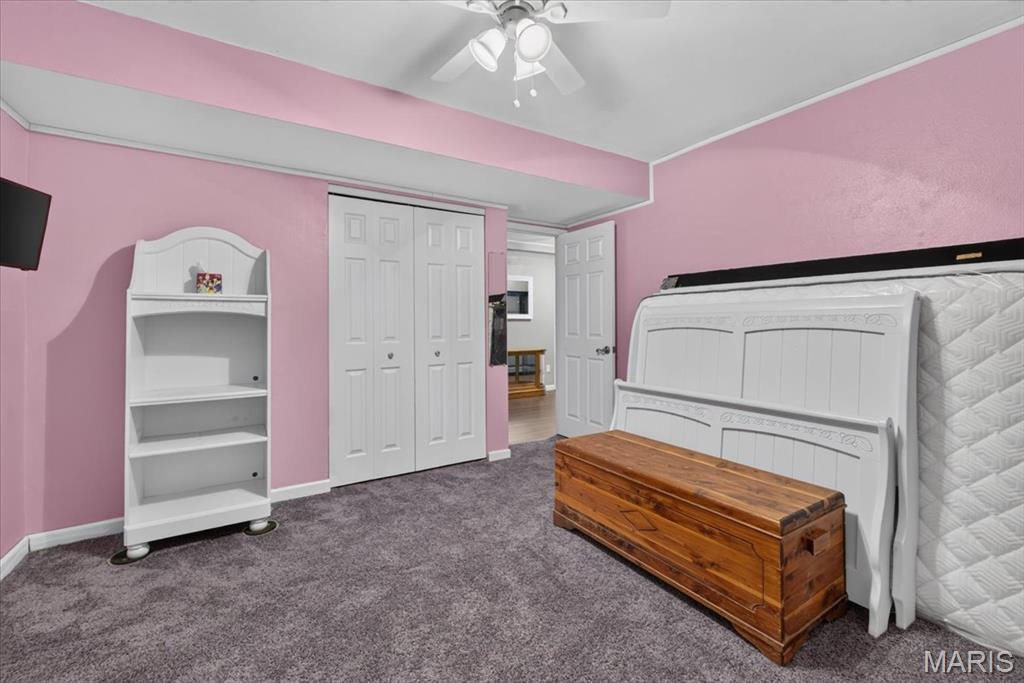
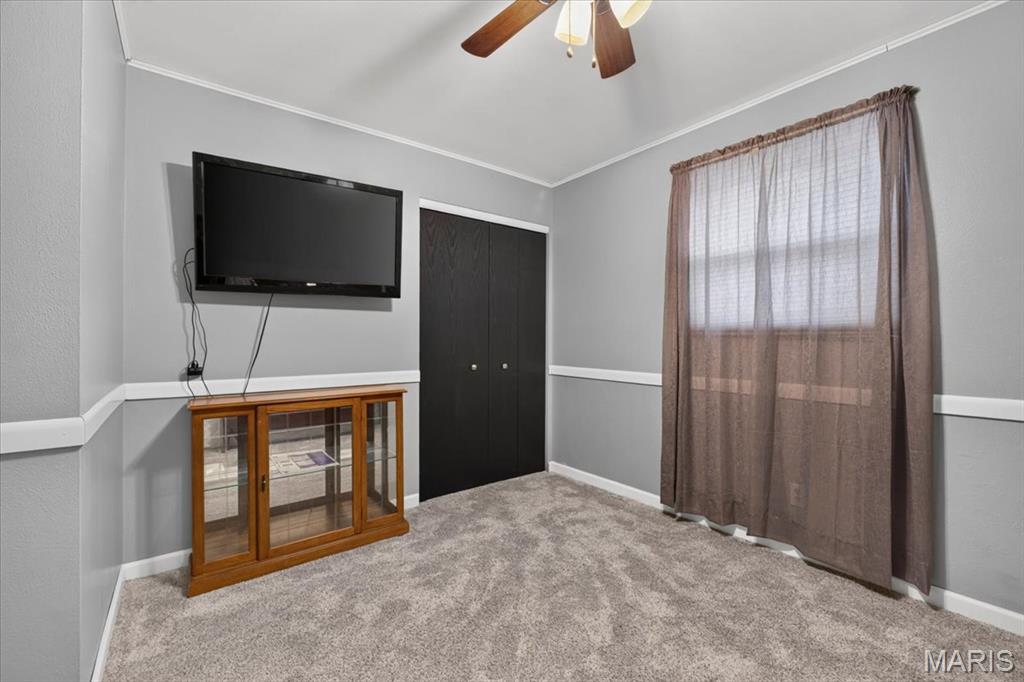
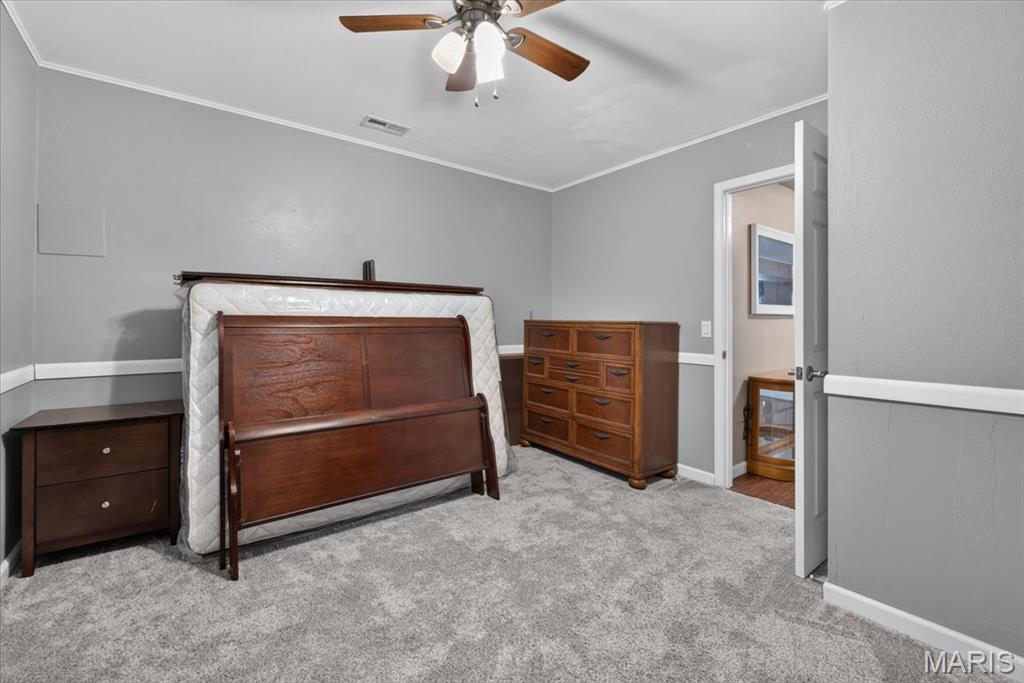
4th bedroom
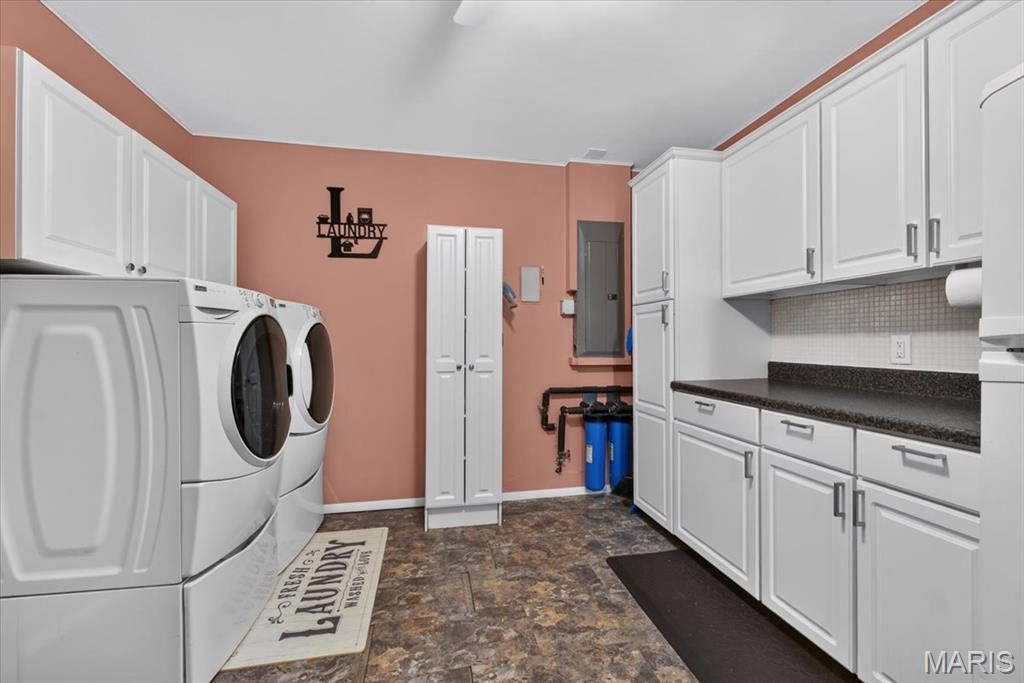
Laundry room with loads of storage
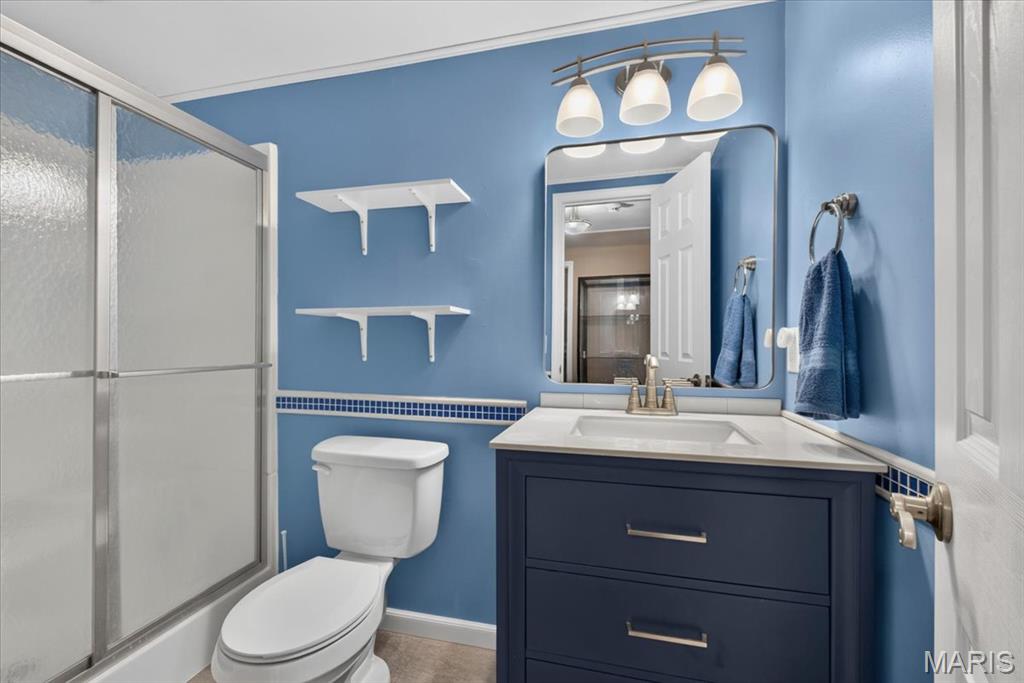
3rd bathroom
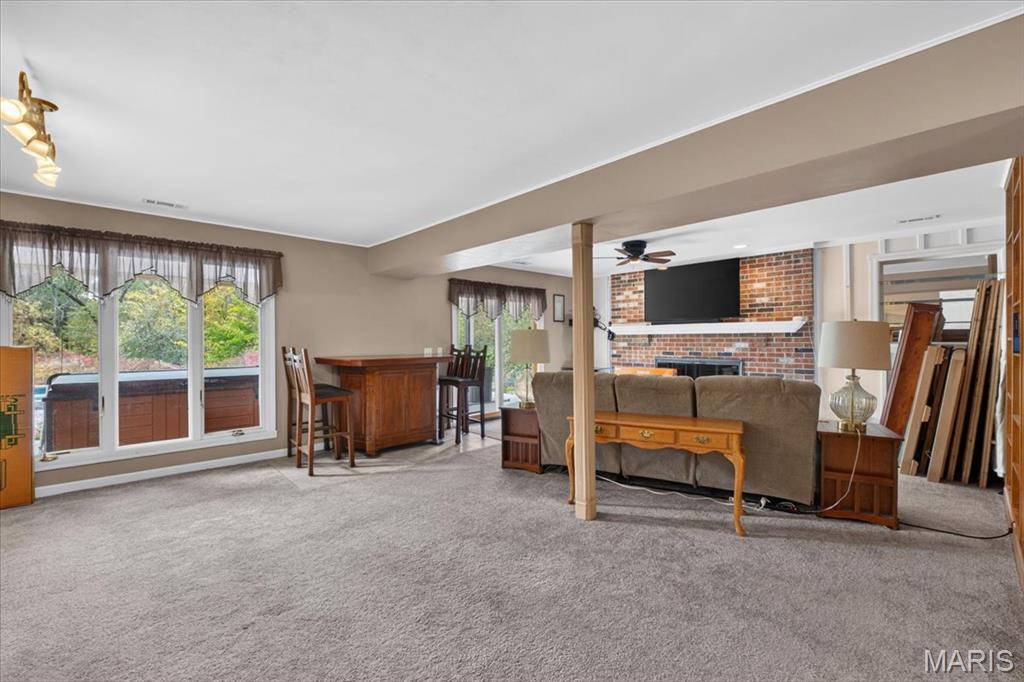
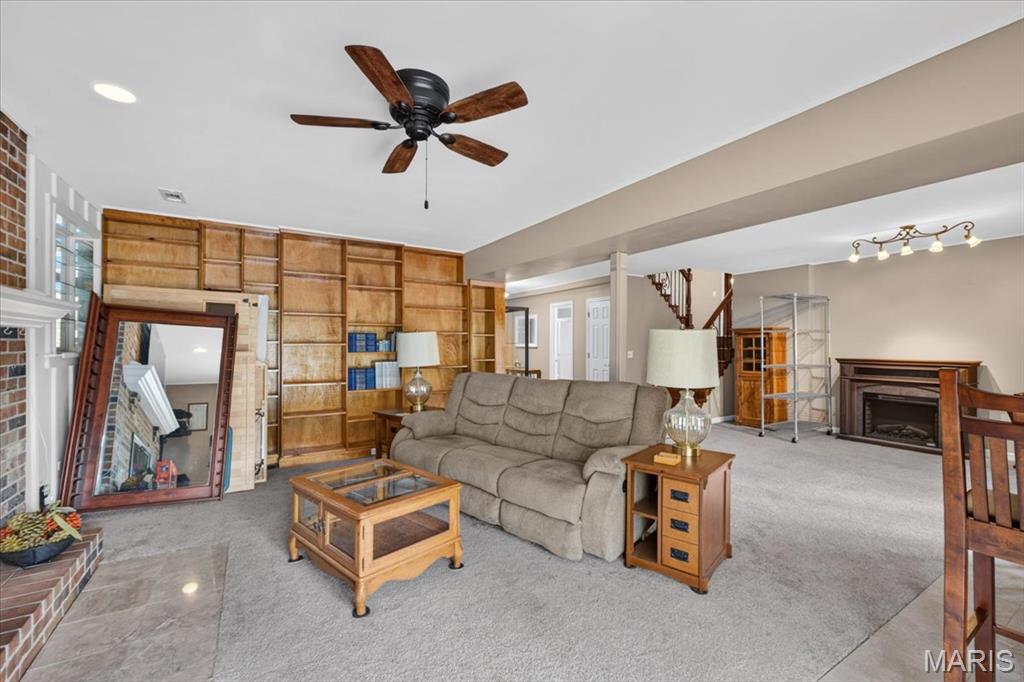
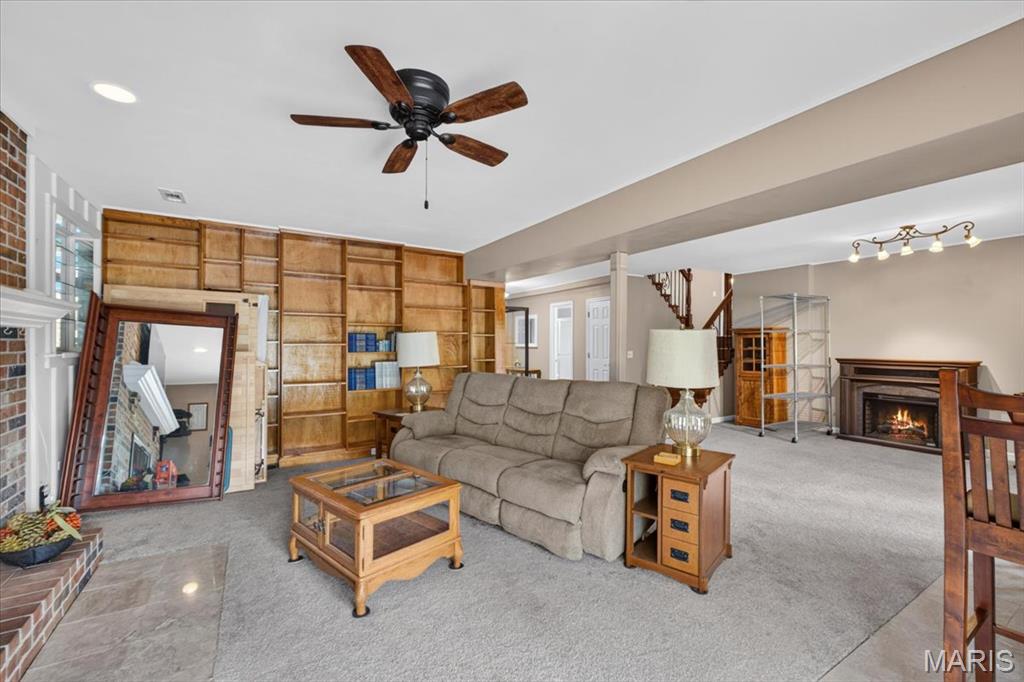
Walk out Lower Level family room access to patio
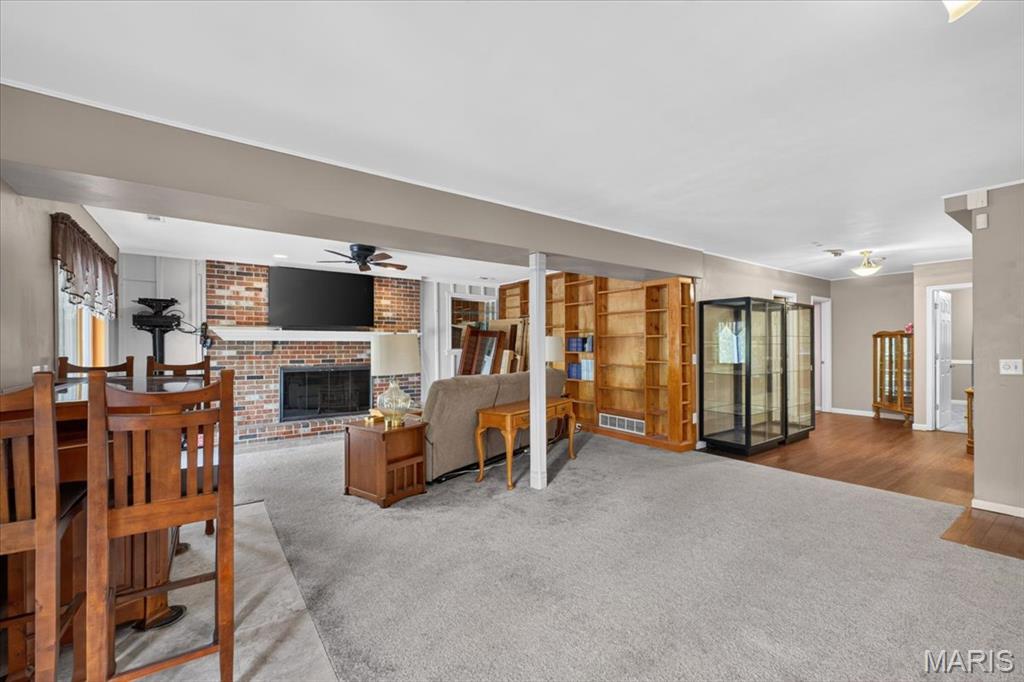
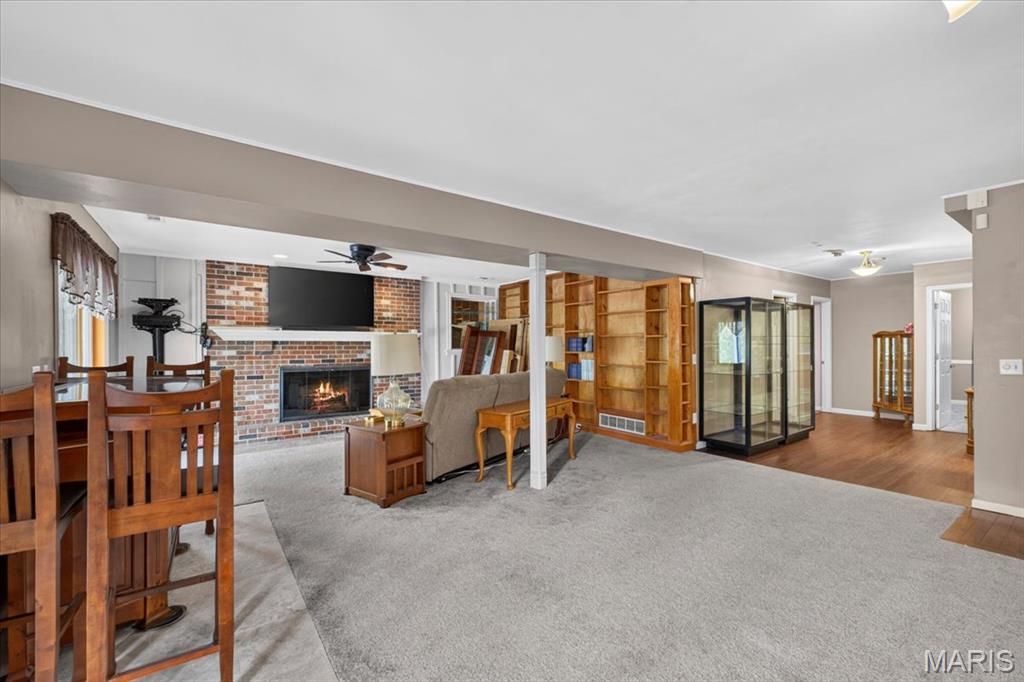
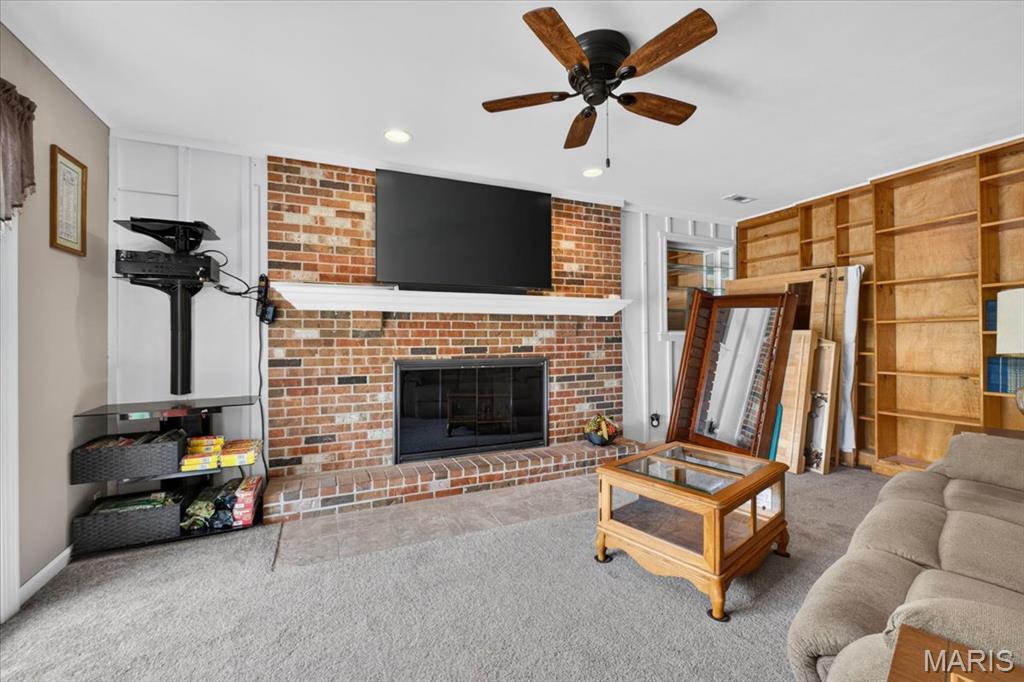
Wood buring fireplace
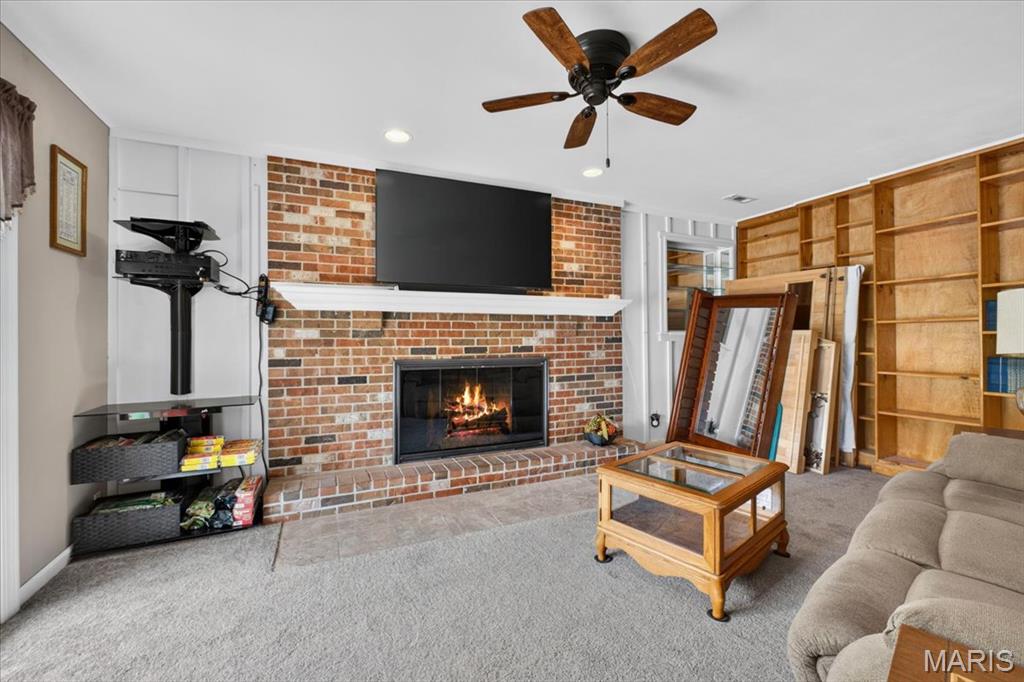
Built in book shelves for storage of books, movies or games
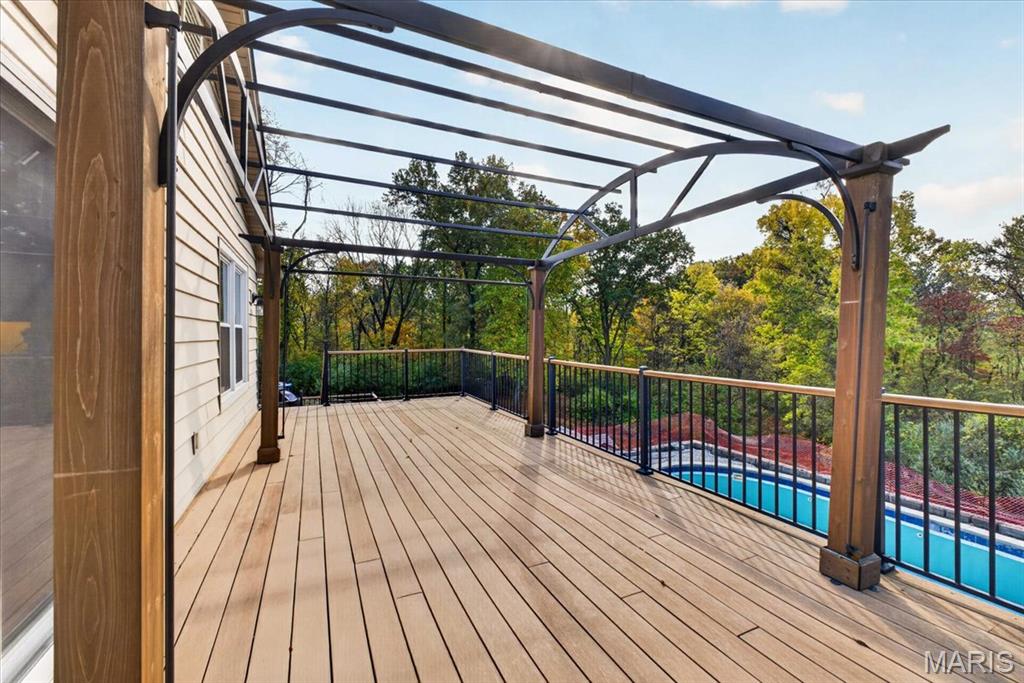
2 tier Deck
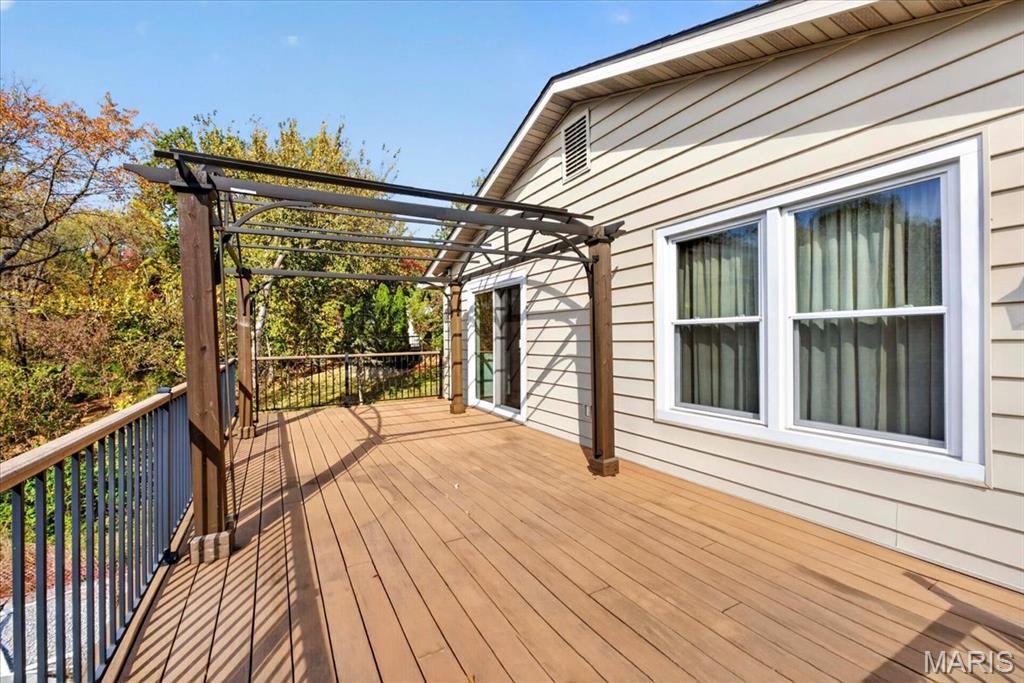
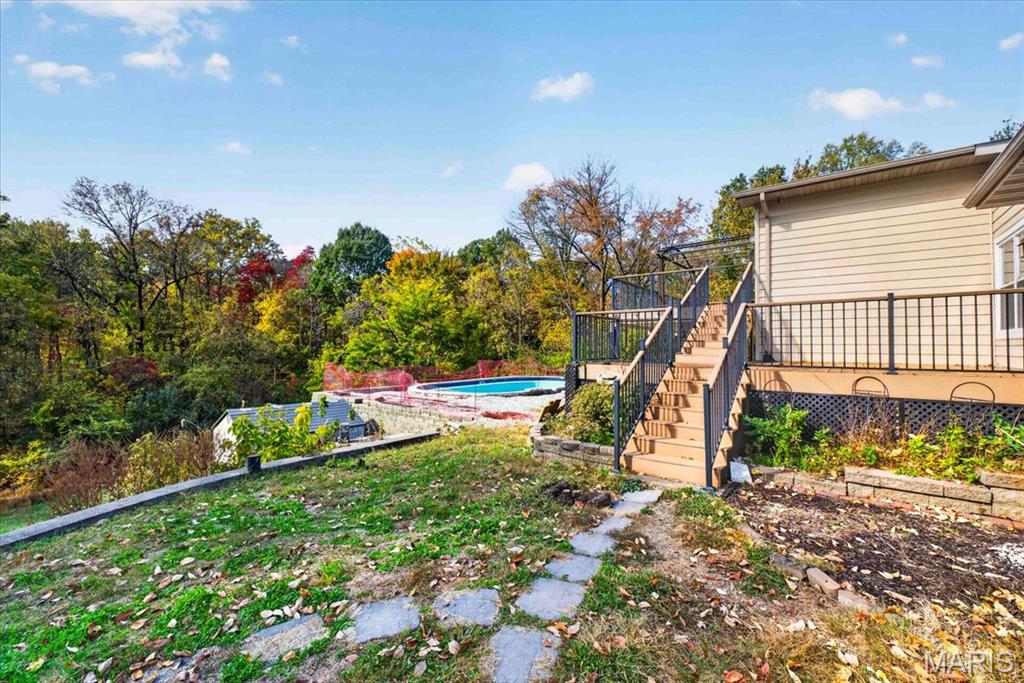
Deck to access back yard
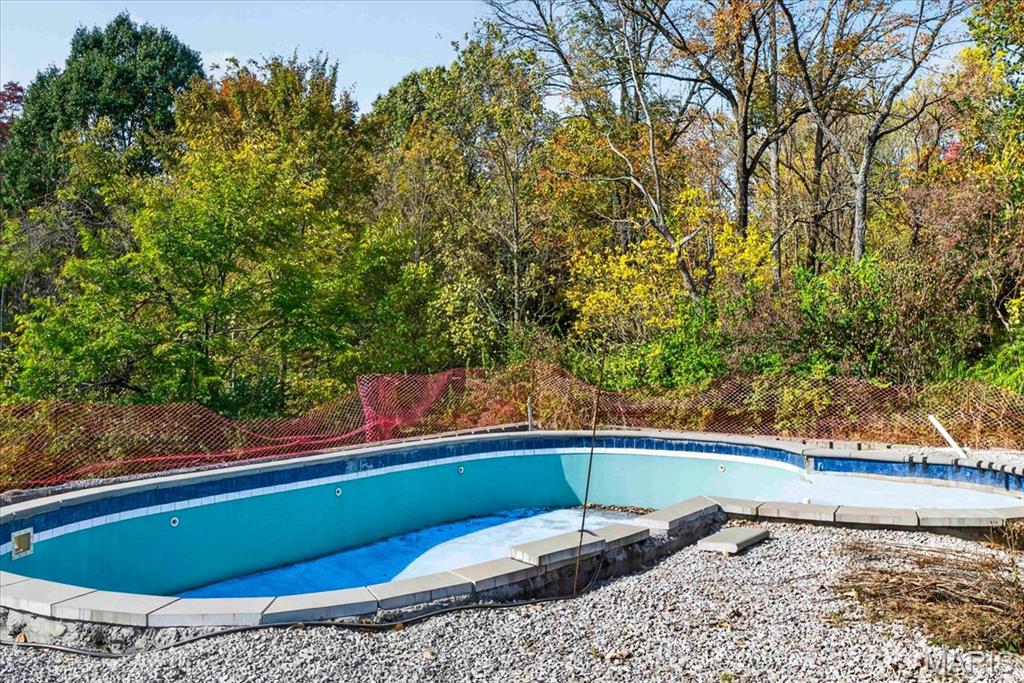
Incomplete pool
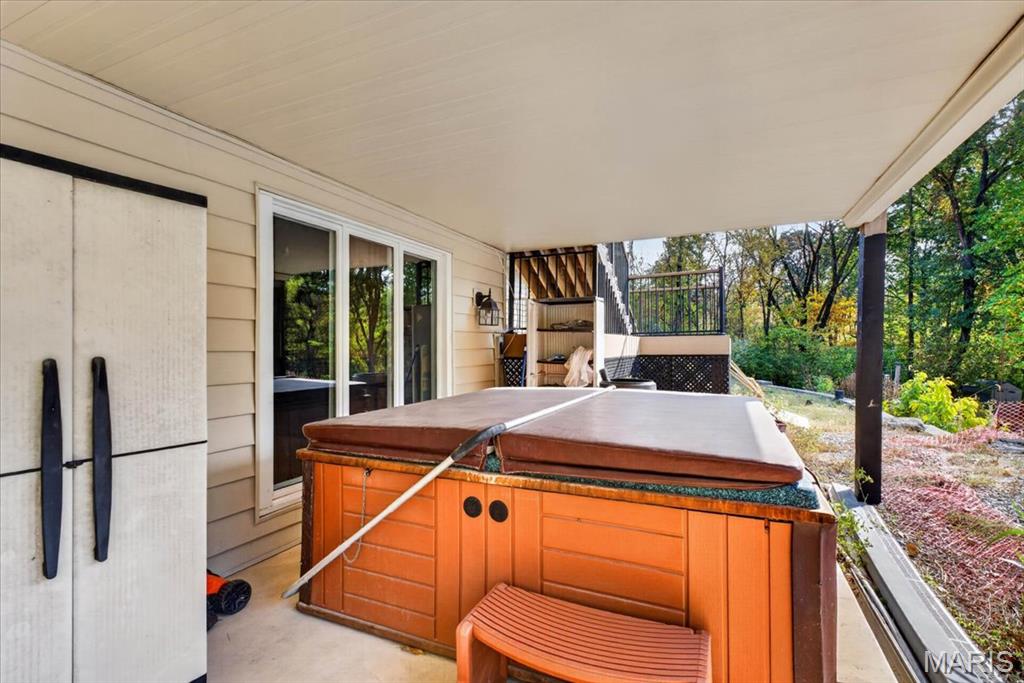
Hot tub and storage
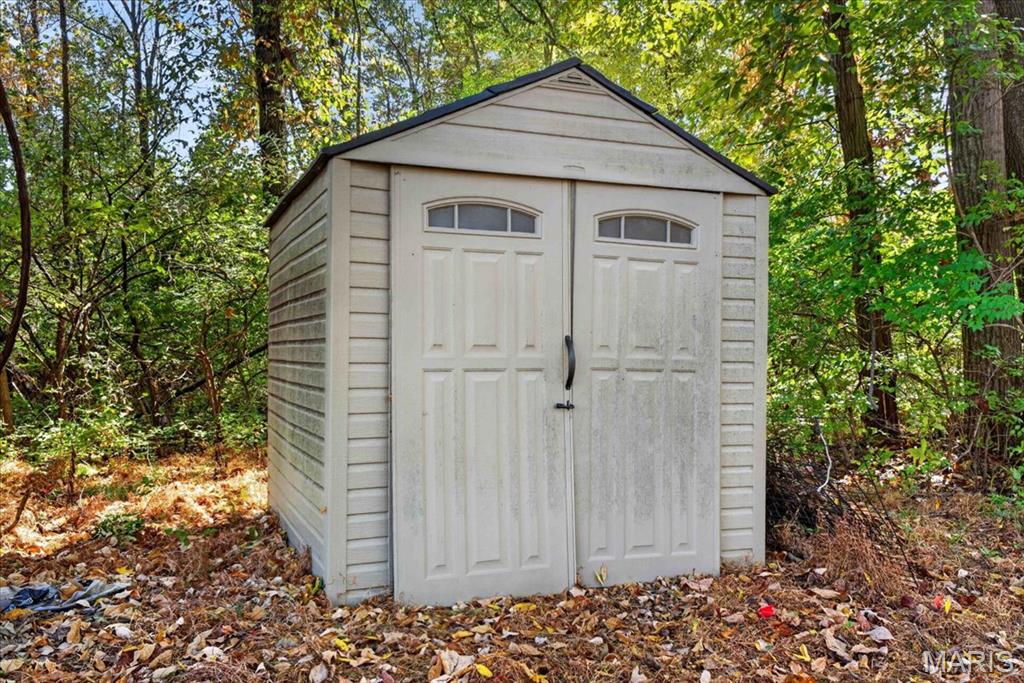
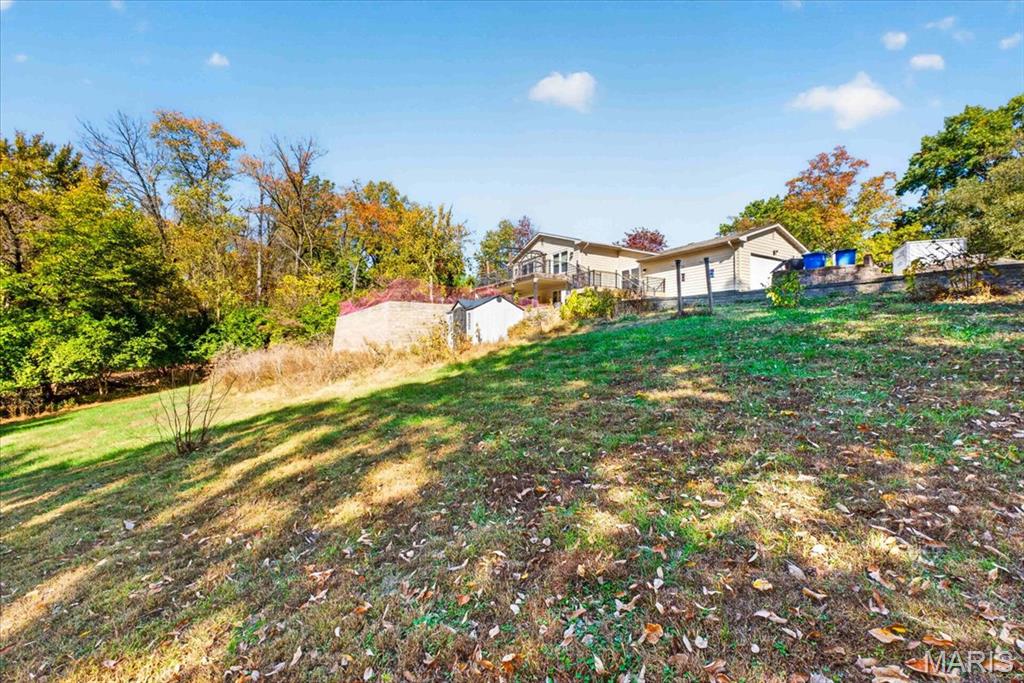
Back yard
This 4-bedroom, 3 bath home on over 1/2 acre cul-de-sac lot offers space, comfort and outstanding amenities. . The nicely sized kitchen offers ample workspace and adjoins a formal dining room with access to 2 tier deck and back yard, making entertaining a breeze. The finished lower level expands your living space with a large family room,3rd & 4th bedroom and bath. Enjoy neighborhood features including a community pool, tennis courts and clubhouse and access to MCT bike trails all in the Edwardsville School District. Covenants and Bylaws are available. The main level game room takes up 1/2 the original garage space. The inground pool is incomplete, the contractor walked off the job with the money!! Most of the work is complete with pump and piping. Home is being sold “AS-IS” Sellers are financially unable to complete this project or any other projects or requests for repairs.
Status: Active · MLS# 26069846 · Listing Courtesy of Berkshire Hathaway HomeServices Select Properties, [email protected]
MORE, REALTORS® is a licensed brokerage that lists and sells homes across the two state St. Louis metro, and the agent who answers is one of ours, looking at this listing with you. The national sites are lead generation businesses: they refer your question to an agent at some other firm in exchange for a referral fee, commonly 30% to 40% of that agent's commission. Why that matters to what you pay

4 Beds

3 Baths

2,520 sq.ft

$0 per sq.ft

Other,Patio,Split Level
$ 350,000
Active
0
26069846
4
3
2,520
1,260
Ginger Creek Sub
Edwardsville DIST 7
Madison-IL
Residential
Other,Patio,Split Level
Residential
$8,834
Last 6 closed homes in this zip.
| Address | Bd/Ba | SqFt | List | Sold | Closed |
|---|---|---|---|---|---|
| 116 Mark Trail Drive, Glen Carbon, IL 62034 | 2/2 | 1,320 | $215,000 | $222,500 103.5% of ask |
Nov 4, 2026 |
| 21 Sierra Drive, Glen Carbon, IL 62034 | 4/4 | 2,700 | $400,000 | $400,000 100% of ask |
Nov 4, 2026 |
| 22 Kettle River Drive, B, Glen Carbon, IL 62034 | 0/0 | -- | $374,900 | $374,900 100% of ask |
Nov 2, 2026 |
| 344 Sherwood Drive, Glen Carbon, IL 62034 | 3/3 | 1,670 | $359,900 | $375,000 104.2% of ask |
Nov 2, 2026 |
| 58 Julie Drive, Glen Carbon, IL 62034 | 3/3 | 1,139 | $320,000 | $320,000 100% of ask |
Oct 30, 2026 |
| 41 Ernst Drive, Glen Carbon, IL 62034 | 4/3 | 2,262 | $420,000 | $420,000 100% of ask |
Oct 30, 2026 |
Estimate your monthly payment. Adjust the sliders below.
Prefilled with the national 30 year fixed average, 7.24% as of Oct 29, 2026 (Freddie Mac). Your rate will differ. Estimate only. Not a loan offer. Consult a lender for an accurate quote, including HOA fees, PMI, and current rates.
Living Room
21x13.11
Living Room
Dining Room
13.4x10.4
Kitchen
13x10.9
Primary Bedroom
24.1x11.5
Primary Bathroom
7.8x5.2
Bedroom 2
13x11.2
Game Room
20.1x10.1
Game Room
Other
17.2x7.11
Foyer
Other
10x20.1
Garage
Bathroom 2
8.11x5
Hall Bath
Bathroom 3
8.11x5
Bedroom 3
11.8x12
Bedroom 4
12.1x12.4
Recreation Room
26.3x17
Laundry
12.1x11.9

Back on the market through no fault of the seller. Welcome home to this inviting ranch home on a private cul-de-sac in Bayhill Subdivision, Glen Carbon, Il. Offering comfort, space and great indoor-outdoor living. The open living room, kitchen, dining area boasts a cathedral ceiling. The lovely wood cabinetry features a dishwasher, refrigerator, convection oven (pots & pans stay) and microwave along with a pantry. The open-concept area creates a warm, functional space that's perfect for everyday living and entertaining. Enjoy a 17' master bedroom with cathedral ceiling that fits most bed sizes and the master bath gives you the privacy and functionality needed. The second bedroom and full bath offers numerous options. Now step downstairs to the finished walk-out lower level with a spacious 26' family room, bedroom and a third full bathroom. The storage is wonderful and the patio doors lead you to an above ground pool with a wooded private back yard. Pool was not opened this year. Seller is in the process of moving - pictures were unavailable. With a 2 car garage, a nice cul-de-sac wooded lot, extremely easy access to highways, shopping, etc. this charming home fits most needs. This home has solar panels on the back of the home. This is the 2nd year with the panels so the buyer will acquire the payments and panels for 25 yrs total. Home sold "as is" as seller is relocating out of the area.
This 4-bedroom, 3 bath home on over 1/2 acre cul-de-sac lot offers space, comfort and outstanding amenities. . The nicely sized kitchen offers ample workspace and adjoins a formal dining room with access to 2 tier deck and back yard, making entertaining a breeze. The finished lower level expands your living space with a large family room,3rd & 4th bedroom and bath. Enjoy neighborhood features including a community pool, tennis courts and clubhouse and access to MCT bike trails all in the Edwardsville School District. Covenants and Bylaws are available. The main level game room takes up 1/2 the original garage space. The inground pool is incomplete, the contractor walked off the job with the money!! Most of the work is complete with pump and piping. Home is being sold “AS-IS” Sellers are financially unable to complete this project or any other projects or requests for repairs.
